
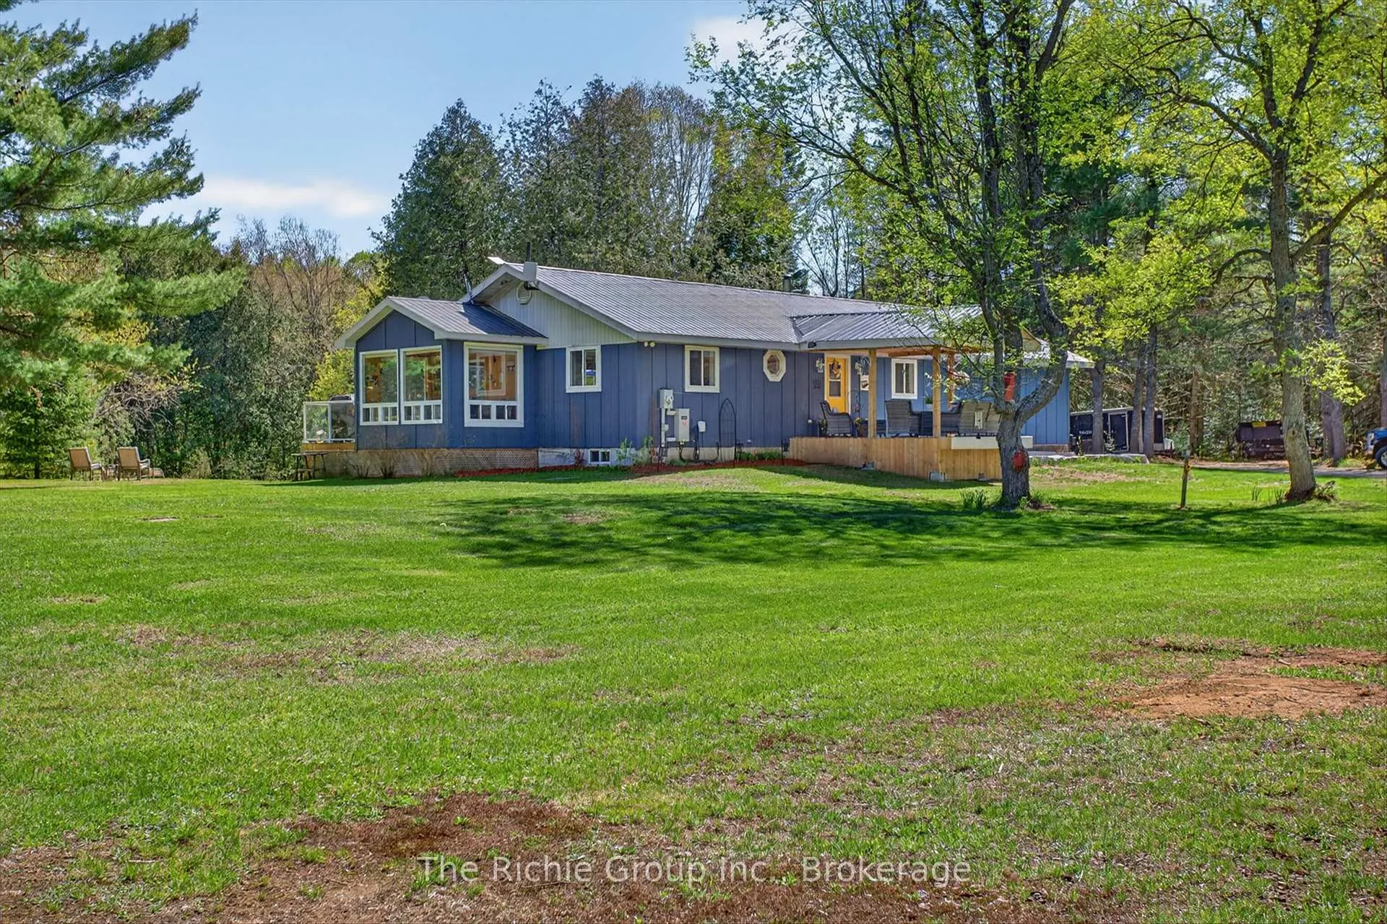
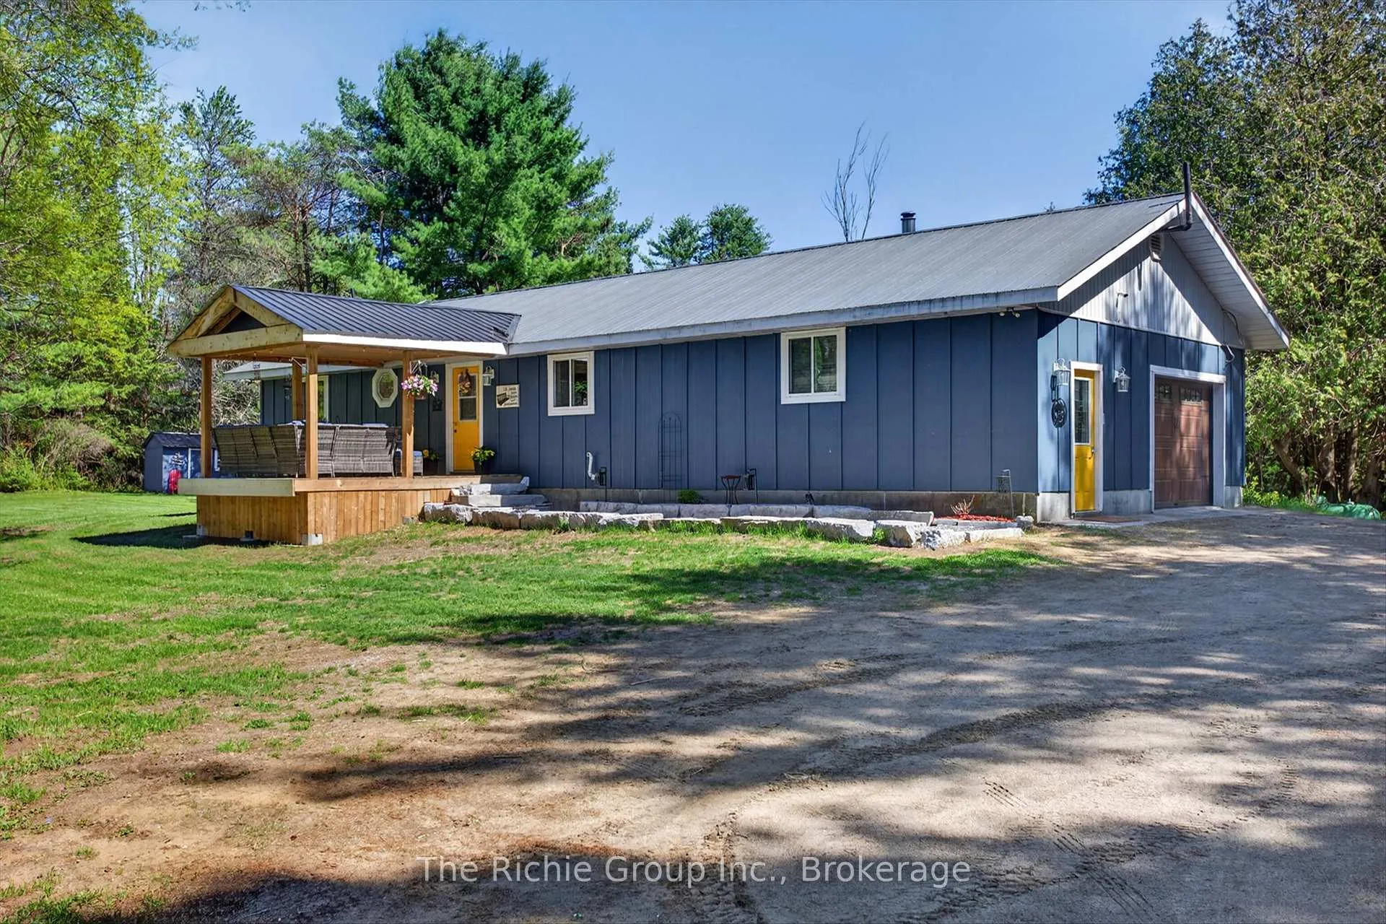
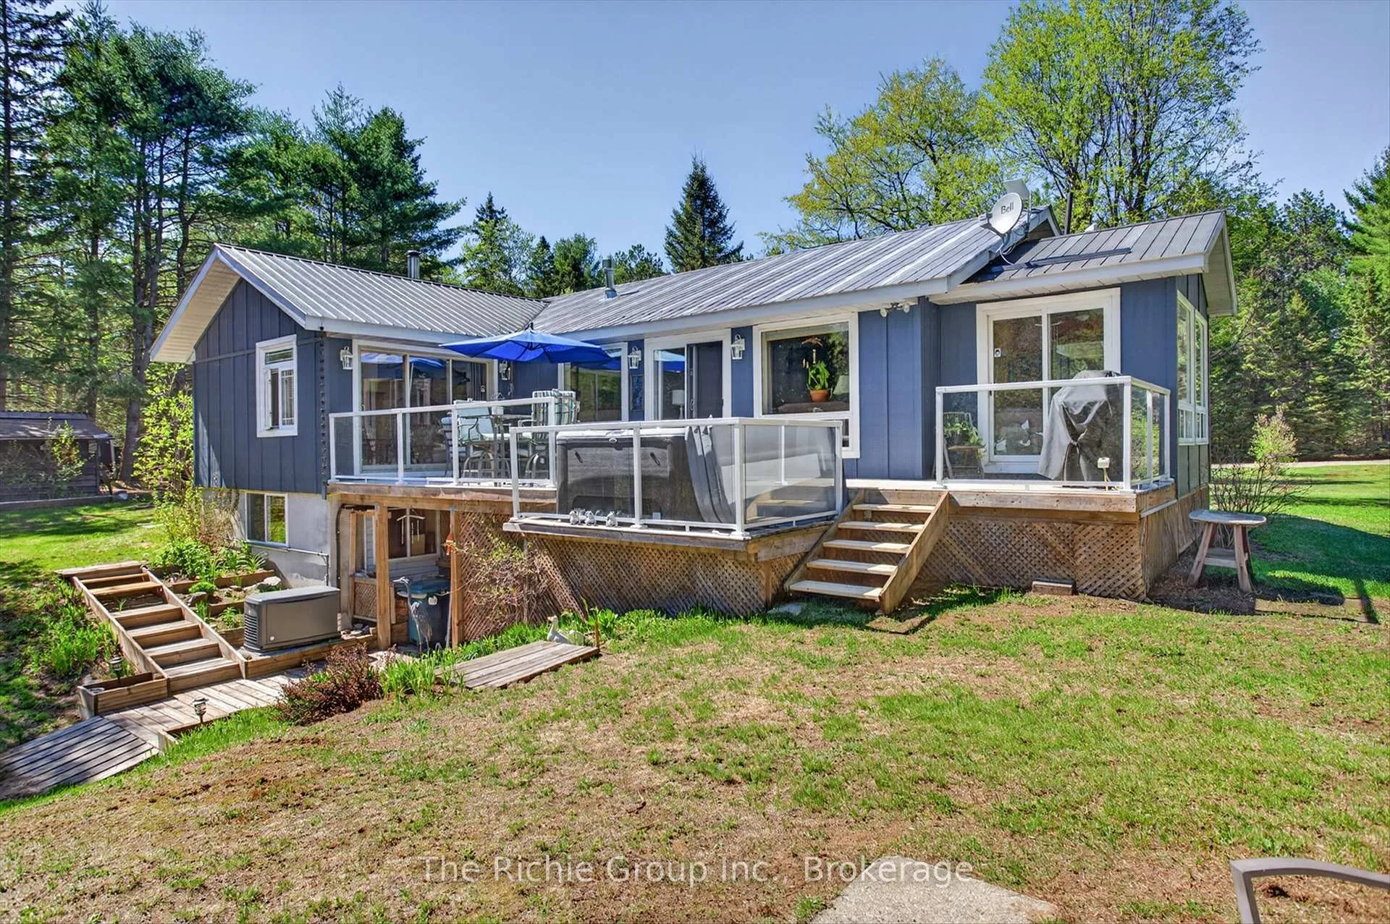
Front of 1345 South Wilberforce Road
1345 South Wilberforce RoadHighlands East (Monmouth)
Expired
1/48
Ontario Real Estate › Highlands East › Monmouth
Front of 1345 South Wilberforce Road
1345 South Wilberforce RoadHighlands East (Monmouth)
Expired
See all 48 photos
DetachedMLS X13177010
Last asked:Expired Oct 18, 2026
$1,049,000
1+3 Bedrooms
3 Bathrooms
2 Garage
1.1K~1.5K Sq.Ft.
275 x 308 ft Lot
$2,590 Tax/yr

Property history

$1,049,000first asked
$1,049,000last asked
MayJulAugOct
ExpiredOct 18, 2026
$1,049,000MLS® X13177010
Listed for saleMay 26, 2026
$1,049,000MLS® X13177010

This listing has ended. It is no longer available.

Property not available for sale or for rent.

See similar homes for saleFree Home EvaluationHow Much Is My Home Worth?Sell with HOMEHHOMEH One: full-service selling for a 1% listing fee. The buyer's agent commission is separate.

Contact agent

Leave your name and number. A HOMEH agent calls you back.

Ask about this home

A HOMEH agent will answer your questions about this home.
Ask a question

Ask HOMEH

Ask about this home

About this home

1345 South Wilberforce Road, Highlands East

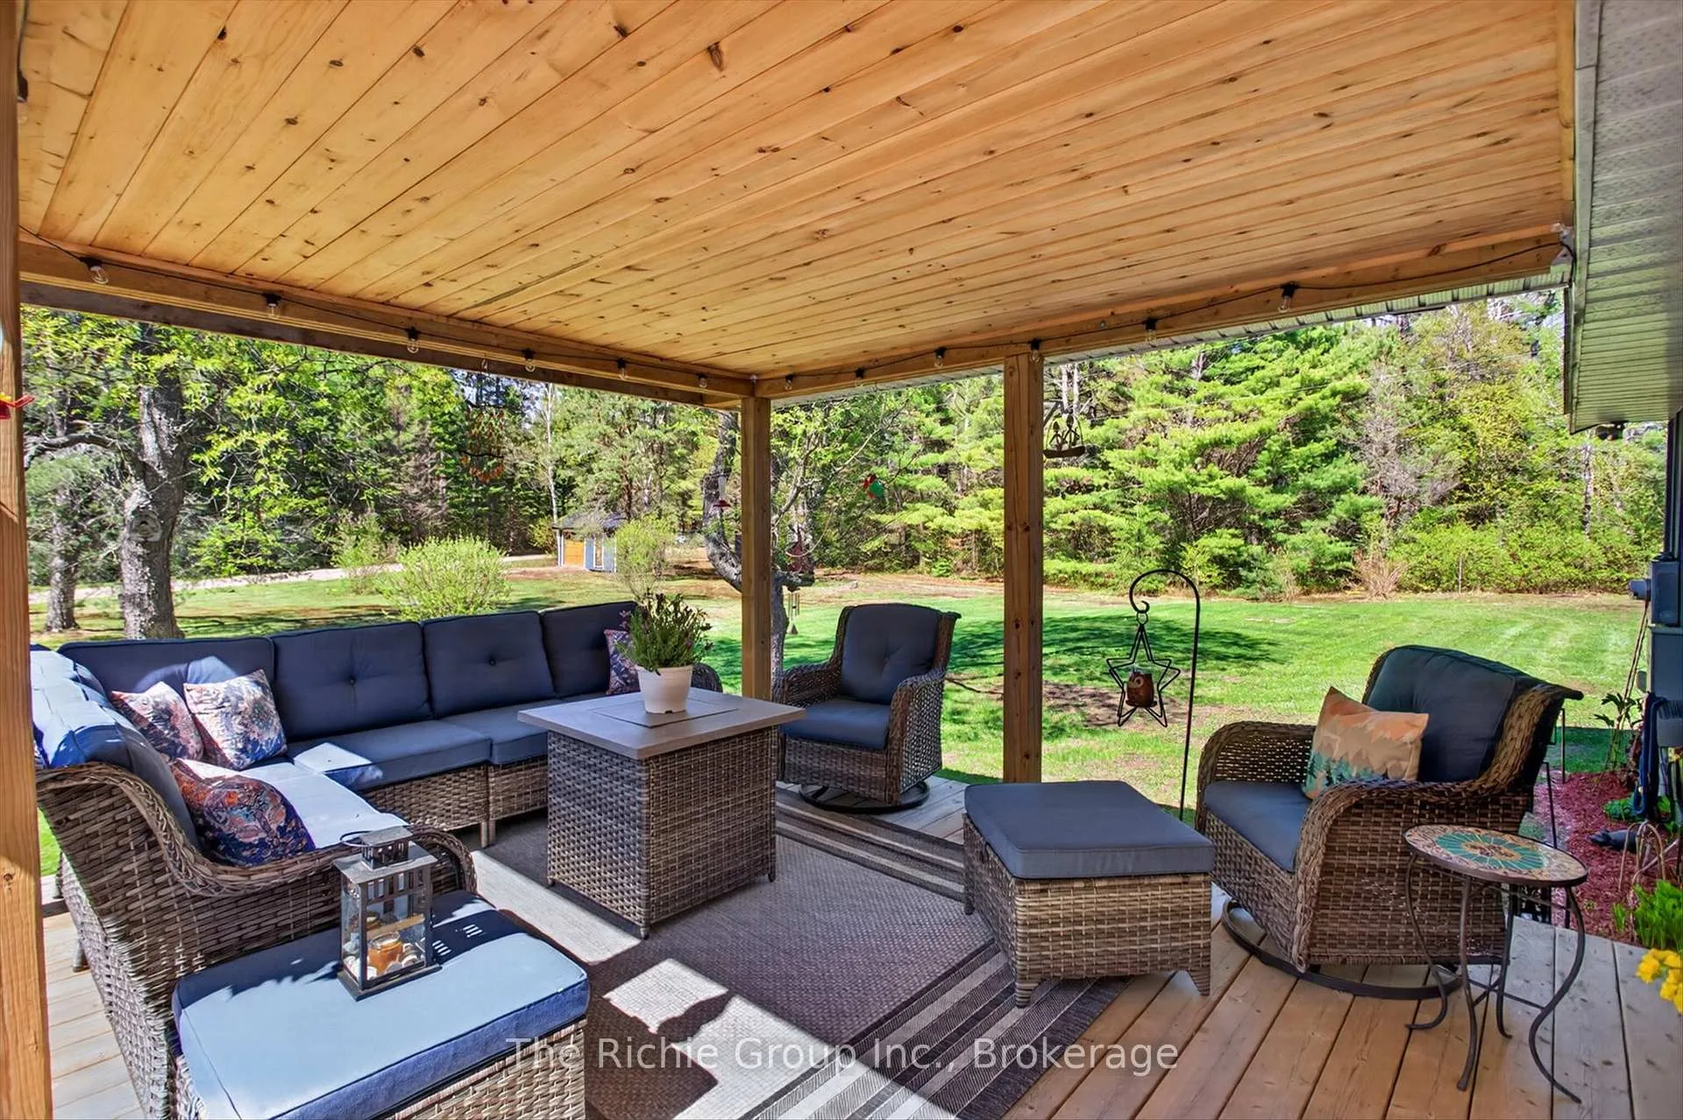
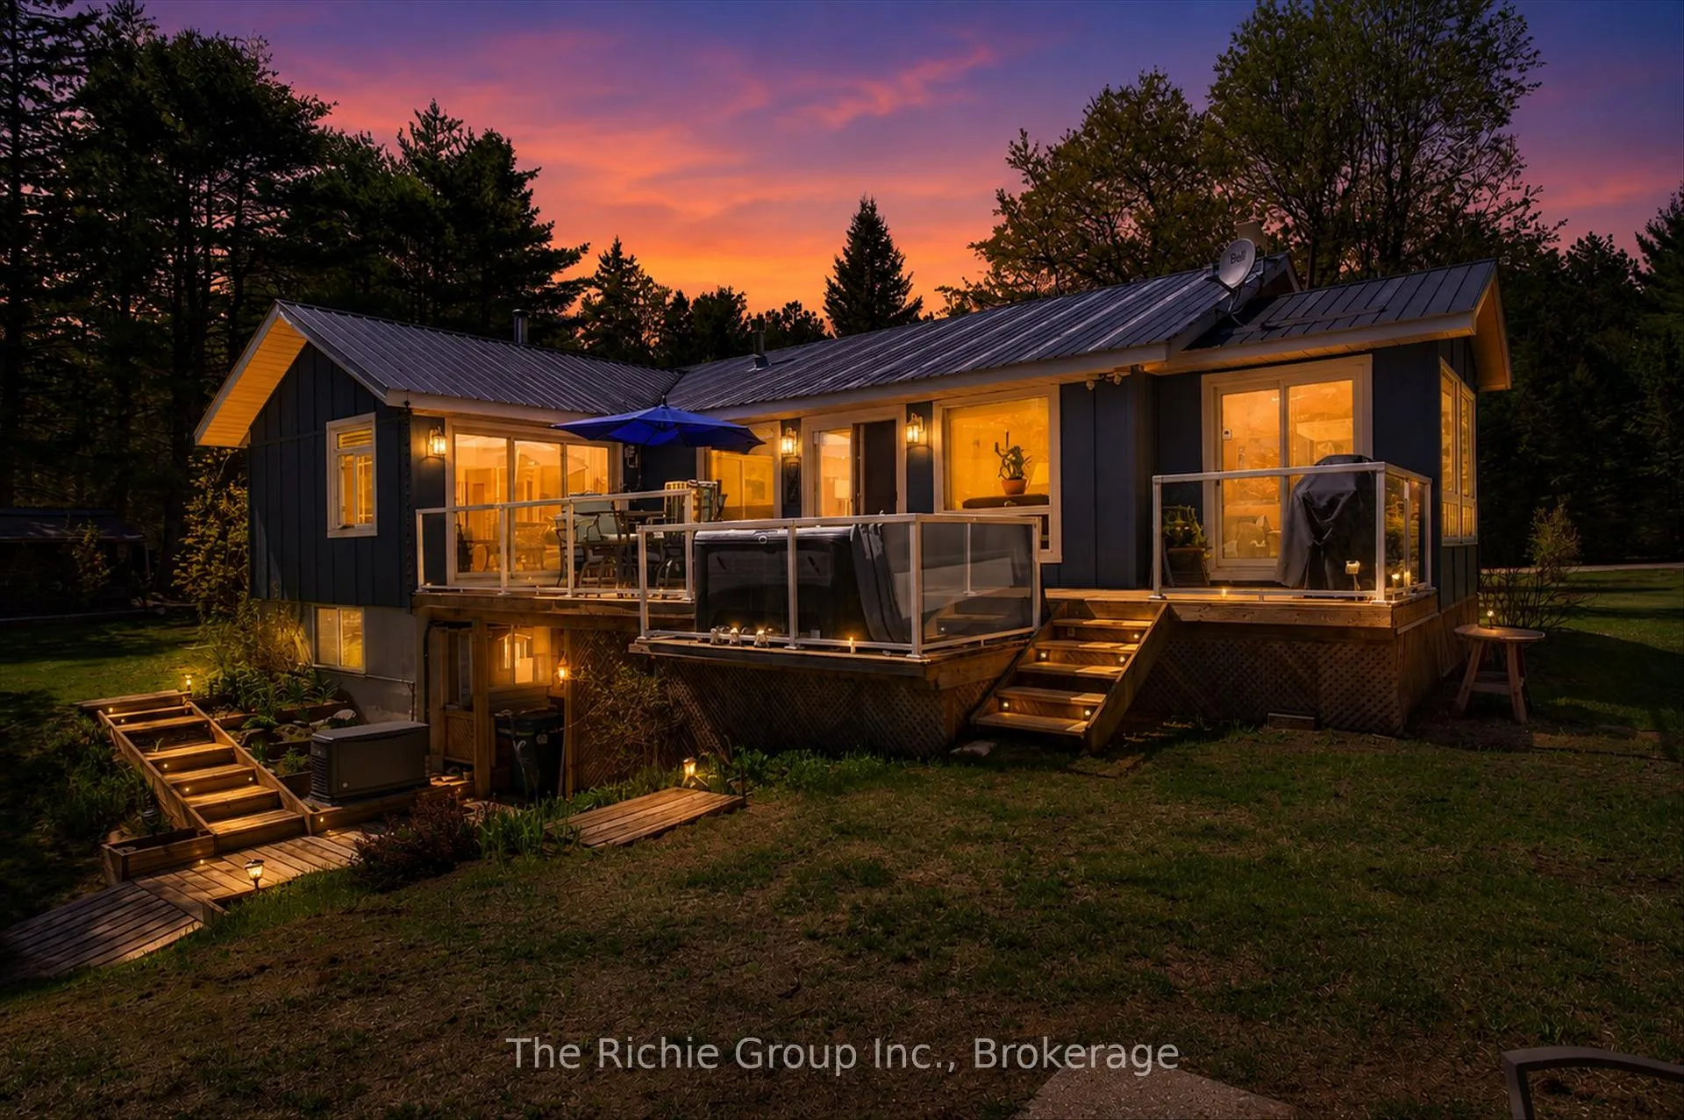
Tucked along the river's edge with no visible neighbours in sight, this immaculate year-round bungalow is the rare escape that doesn't ask you to compromise. South-facing and flooded with natural light through a stunning wall of windows, this three-bedroom, three-bathroom retreat feels as though it was designed by nature itself.From the moment you step inside, the gleaming hardwood floors and open-concept layout set the tone - warm, inviting, and livable space. The awesome fireplace anchors the living space for cozy evenings, while the sunroom steals the show. Wrapped in natural light with the river just beyond the glass, it is the kind of room you never want to leave - perfect for morning coffee, afternoon reading, or evening wine in every season.The primary bedroom is a true retreat within a retreat. Featuring a generous walk-in closet, a private three-piece ensuite, and a direct walkout to the back deck - your mornings begin with fresh air and a river view before the rest of the world wakes up.Downstairs, the full walkout lower level opens seamlessly to the outdoors and features a fully furnished games room - the perfect rainy day escape or late-night hangout space.Step outside onto the fixed rear deck where the hot tub awaits. The engineered siding is a board & batten style but no maintenance for 25 years.The updates here tell the story of a property genuinely cared for. New in 2026: garage door and opener, and a huge outbuilding. 2025 brought a Generac whole-home generator for year-round peace of mind. 2023 saw beautiful new siding, a refreshed front deck, and a new dishwasher. A 2022 garage heater keeps the workshop comfortable in any season, and a 2020 propane furnace rounds out a long list of meaningful improvements.Step outside and the adventure expands further. Canoe or kayak directly to two lakes from your own backyard. Dreaming of a true cottage escape or a peaceful space to live

Central VacuumRiverTrees/WoodsDeckYear Round Living

Facts & features

TypeDetached
StyleBungalow
Built31-50
Size1.1K~1.5K Sq.Ft.
Lot275 x 308 ft
Tax$2,590 (2026)
HeatingForced air, propane
CoolingCentral air
BasementFinished with walk-out, separate entrance
Parking10 drive
WaterWell
FireplaceYes, propane, wood stove, living room, rec room

Ask about this home

A HOMEH agent will answer your questions about this home.

Ask a question

Rooms

12 rooms · 3 bathrooms
Main floor7 rooms
  • Dining room15′ × 11′165 sq.ft.
  • Kitchen13′7″ × 10′7″144 sq.ft.
  • Laundry5′7″ × 9′50 sq.ft.
  • Sunroom9′ × 11′2″101 sq.ft.
  • Primary bedroom27′4″ × 16′436 sq.ft.
  • Foyer11′8″ × 6′70 sq.ft.
  • Living room16′ × 15′240 sq.ft.
Basement5 rooms
  • Bedroom 212′7″ × 12′7″159 sq.ft.
  • Recreation24′ × 13′312 sq.ft.
  • Bedroom 311′7″ × 14′4″166 sq.ft.
  • Office7′7″ × 11′11″91 sq.ft.
  • Media room11′ × 14′154 sq.ft.
Bathrooms3
3-pcMain3-pcBasement2-pcMain
Thinking of selling your home?See what your home is worth today.

Around this home

Loop Road to South Wilberforce Road to #1345 and signs.

Listing details

MLS® numberX13177010
Listed onMay 26, 2026
Days on market145
UpdatedOct 18, 2026
Listing brokerageThe Richie Group Inc.
Possession30-59 days

Helpful tools

Mortgage calculator
Closing costs
Land transfer tax
Buyer guide

Your HOMEH agent

NimaHOMEH agent · Highlands East

"I would see it this week."

Ask Nima

Ask HOMEH about this home

Price, neighbourhood, monthly cost. Ask anything.

HOMEH Intelligent Agent is an AI, not a licensed representative. Check anything important with your agent.

© 2026 HOMEH Inc., Brokerage · RECO Registration #6000380 · 505 Highway 7 East, Units 308 & 309, Thornhill, ON L3T 7T1 · Listing data courtesy of the MLS® System of the listing brokerage, deemed reliable but not guaranteed.

Disclaimers and terms

HOMEH is operated by HOMEH Inc., a licensed Ontario real estate brokerage regulated by the Real Estate Council of Ontario (RECO) under the Trust in Real Estate Services Act, 2002 (TRESA). Under TRESA, consumers are entitled to the RECO Information Guide before entering into a representation agreement. Broker of Record Licence #5034208. Toronto Regional Real Estate Board Member #20004000.

Cashback Rebate. Paid by HOMEH Inc., Brokerage from the commission it receives, on closing, to eligible buyers who came to HOMEH as HOMEH leads. Subject to the buyer representation agreement, lender approval and legal limits; amounts vary with price, commission received and transaction type. Not a government incentive, tax credit or refund. Full terms and conditions apply.

Mortgage. Payment figures are estimates for illustration only, not an offer to lend; all financing is on approved credit (OAC). HOMEH Inc., Brokerage is not a mortgage broker, agent or lender; mortgage products and advice come from independent professionals licensed by the Financial Services Regulatory Authority of Ontario (FSRA).

HOMEH Estimate. Worked out with automated tools from recent nearby sales of similar homes. For information only, not an appraisal.

Accuracy. Listings, market data, photos, school, transit and neighbourhood information come from sources believed reliable, including the MLS® System and the Toronto Regional Real Estate Board (TRREB), but are not warranted accurate, current or complete. MLS® listing data is copyright TRREB. It must only be used by consumers with a bona fide interest in the purchase, sale or lease of real estate, and not for any commercial purpose.

Programs. Programs, incentives and benefits on this website are privately administered, may change or end without notice, and imply no government authority, endorsement or affiliation.

Not intended to solicit clients currently under contract with another brokerage.

The trademarks REALTOR®, REALTORS® and the REALTOR® logo are controlled by The Canadian Real Estate Association (CREA) and identify real estate professionals who are members of CREA. The trademarks MLS®, Multiple Listing Service® and the associated logos are owned by CREA and identify the quality of services provided by real estate professionals who are members of CREA. Used under licence.
