
1407 Abrams Road W
Highlands East (Cardiff Ward)1407 Abrams Road W
Highlands East (Cardiff Ward)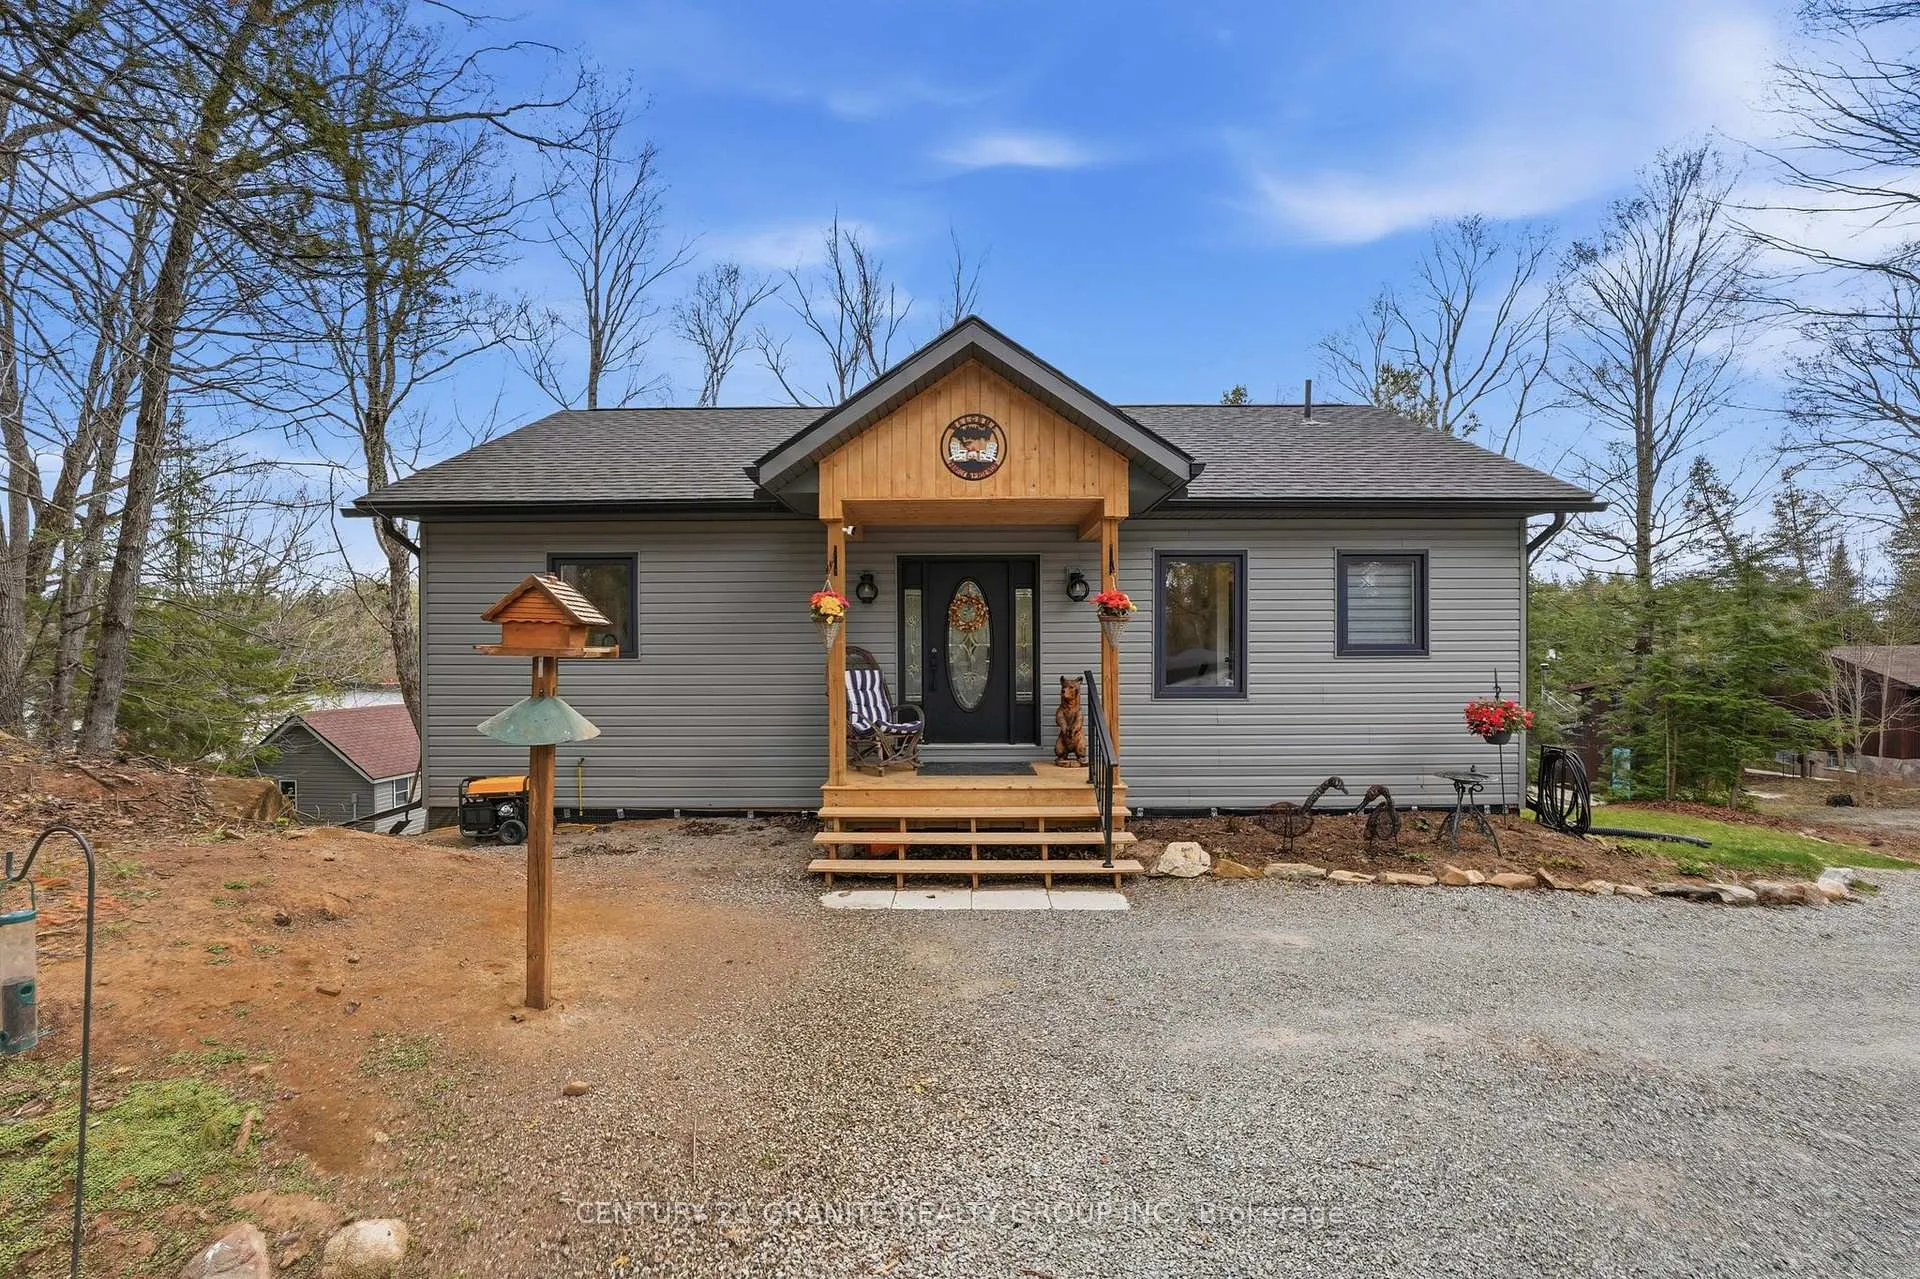
 See all 50 photos
Property history

This listing has ended. It is no longer available.
Property not available for sale or for rent.
About this home
1407 Abrams Road W, Highlands East
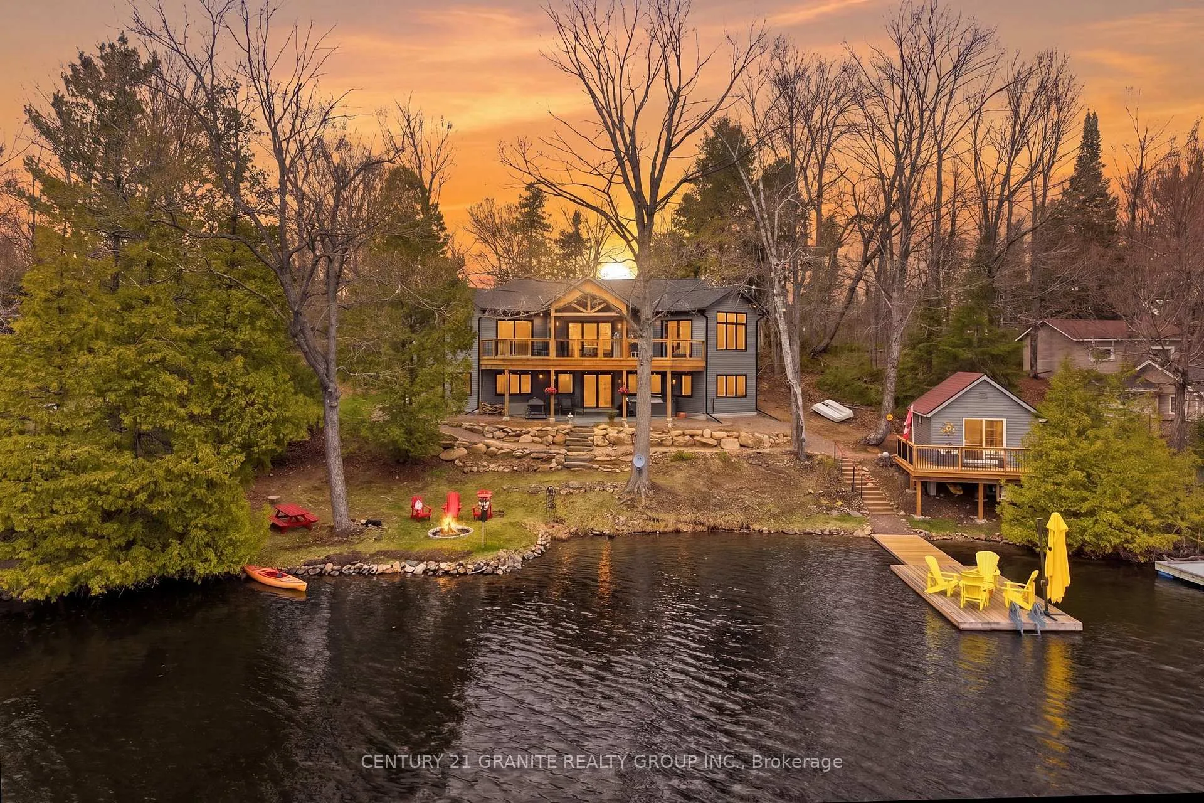
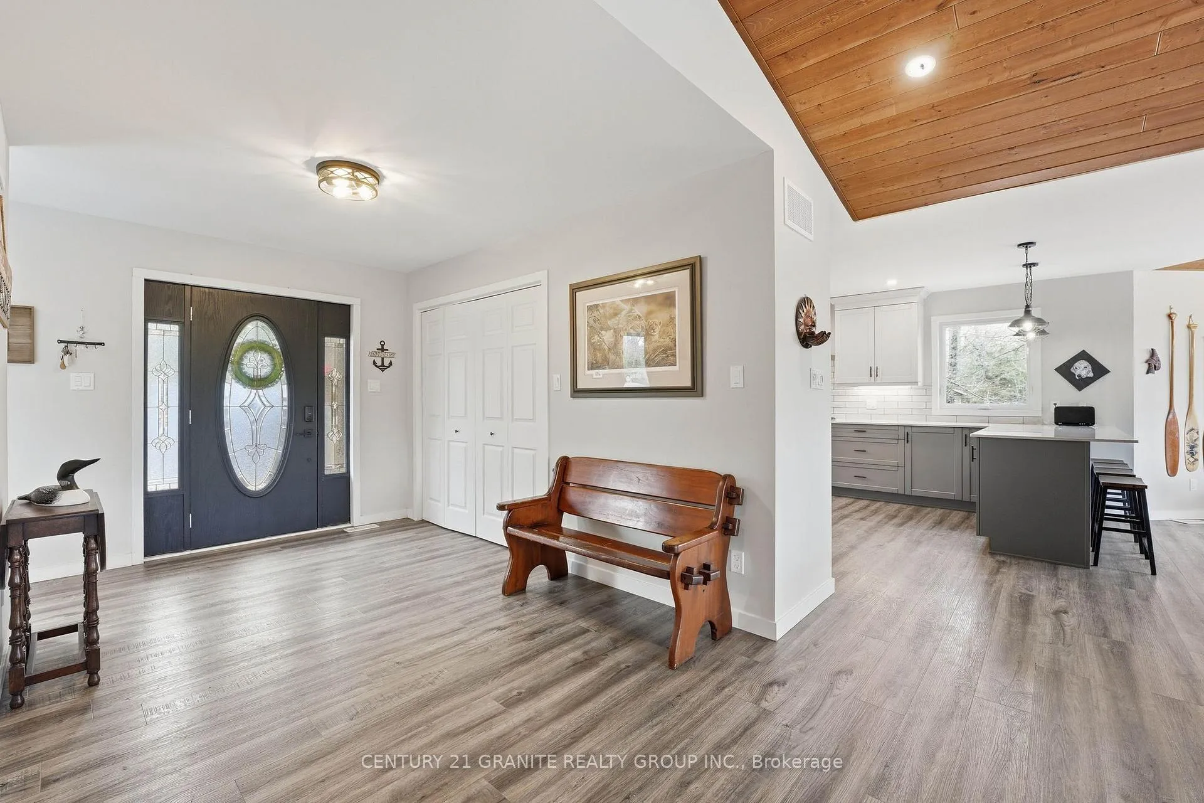
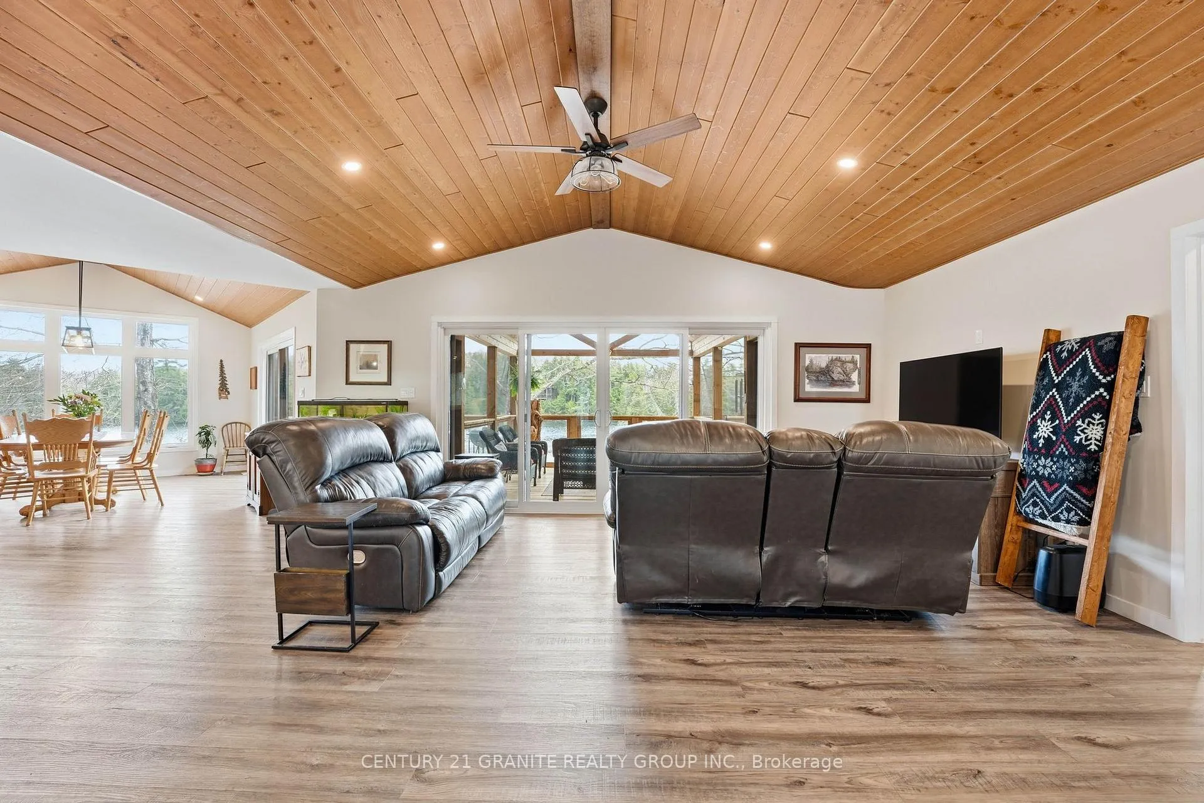
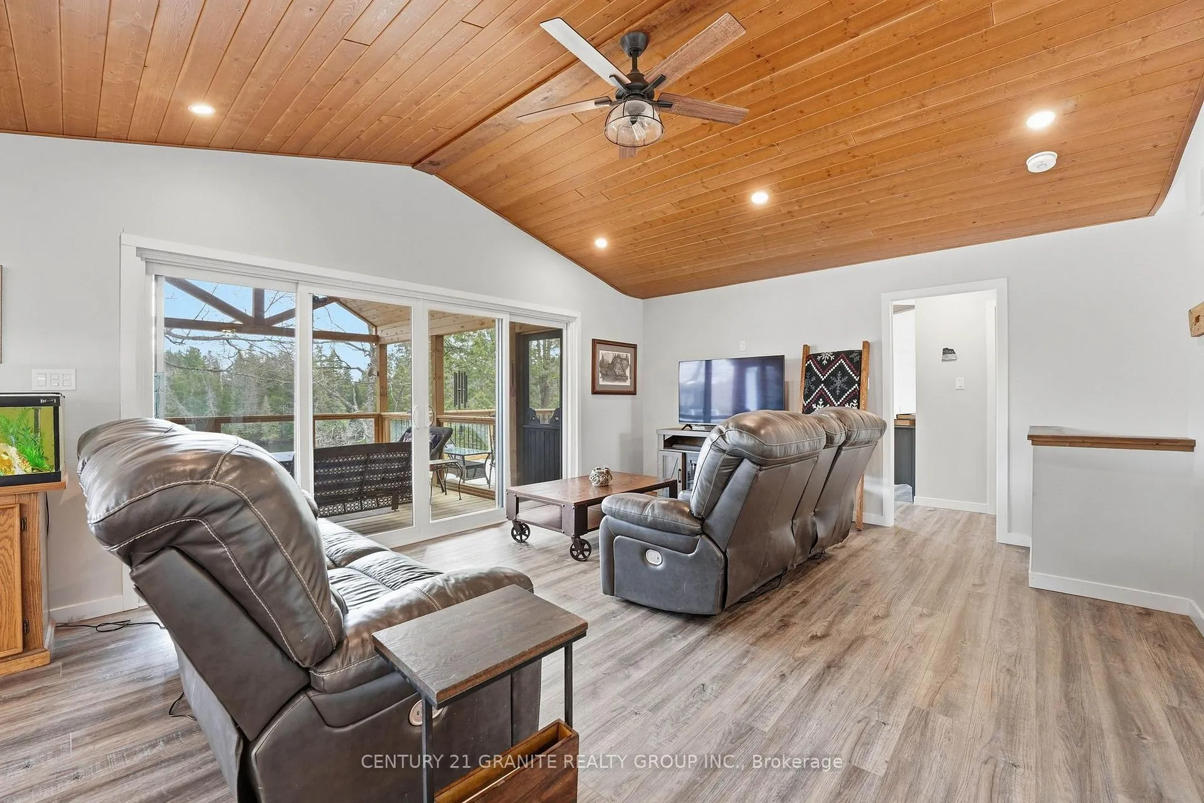
Welcome to this stunning custom-built home on beautiful Paudash Lake, offering 139 feet of waterfront in a quiet, protected bay. Built in 2024, this thoughtfully designed property blends modern comfort with the natural beauty of cottage country. Step inside to an open-concept main level with soaring cathedral ceilings and an abundance of natural light. The kitchen features quartz countertops and flows seamlessly into the dining and living areas-perfect for entertaining or everyday living. The spacious main floor primary suite offers a walk-in closet and direct walkout to the expansive deck, where you can take in peaceful lake views. A full 4-piece bathroom with heated floors complete the main level, adding comfort and convenience. The fully finished lower level offers high ceilings, a large family room with walkout to the patio and hot tub, and two generously sized bedrooms- both with lake views. A 3-piece bathroom provides added convenience. Outside is where this property truly shines. Enjoy a gentle slope to the water, beautifully landscaped grounds, a large deck, and a screened-in Muskoka room for bug-free evenings. At the water's edge, a standout feature awaits- a spacious bunkie with its own deck, perfect for guests, extra sleeping space, or your own private retreat right on the lake. Additional features include propane heating and a backup generator for peace of mind year round. A rare opportunity to own a turn-key, newly built waterfront home in a desirable and quiet setting on Paudash Lake.
Facts & features
Ask about this home
A HOMEH agent will answer your questions about this home.
Rooms
11 rooms · 2 bathrooms
- Foyer11′3″ × 12′1″137 sq.ft.
- Living room17′2″ × 23′8″405 sq.ft.
- Kitchen12′ × 17′7″210 sq.ft.
- Dining room21′8″ × 13′281 sq.ft.
- Primary bedroom13′5″ × 22′6″302 sq.ft.
- Bathroom9′1″ × 9′10″89 sq.ft.
- Living room26′ × 26′10″698 sq.ft.
- Bedroom13′3″ × 12′10″170 sq.ft.
- Bedroom13′6″ × 12′11″175 sq.ft.
- Utility room9′1″ × 9′1″83 sq.ft.
- Other9′1″ × 17′5″157 sq.ft.
Around this home
Listing details
Helpful tools
Your HOMEH agent
"I would see it this week."
Ask HOMEH about this home
Price, neighbourhood, monthly cost. Ask anything.
HOMEH Intelligent Agent is an AI, not a licensed representative. Check anything important with your agent.