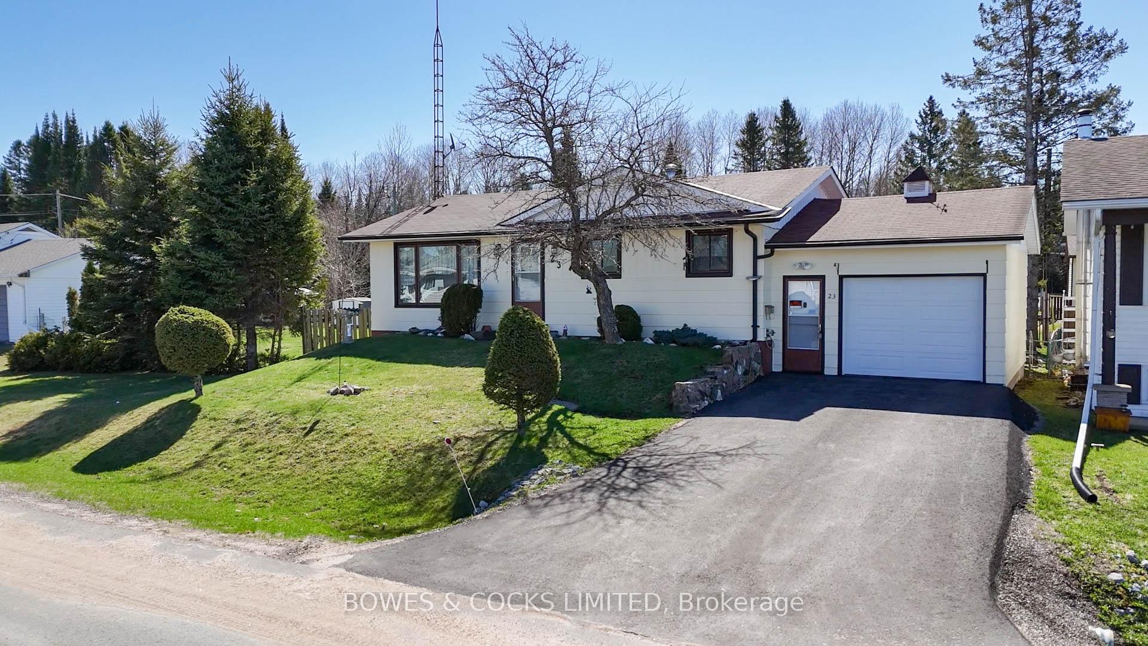
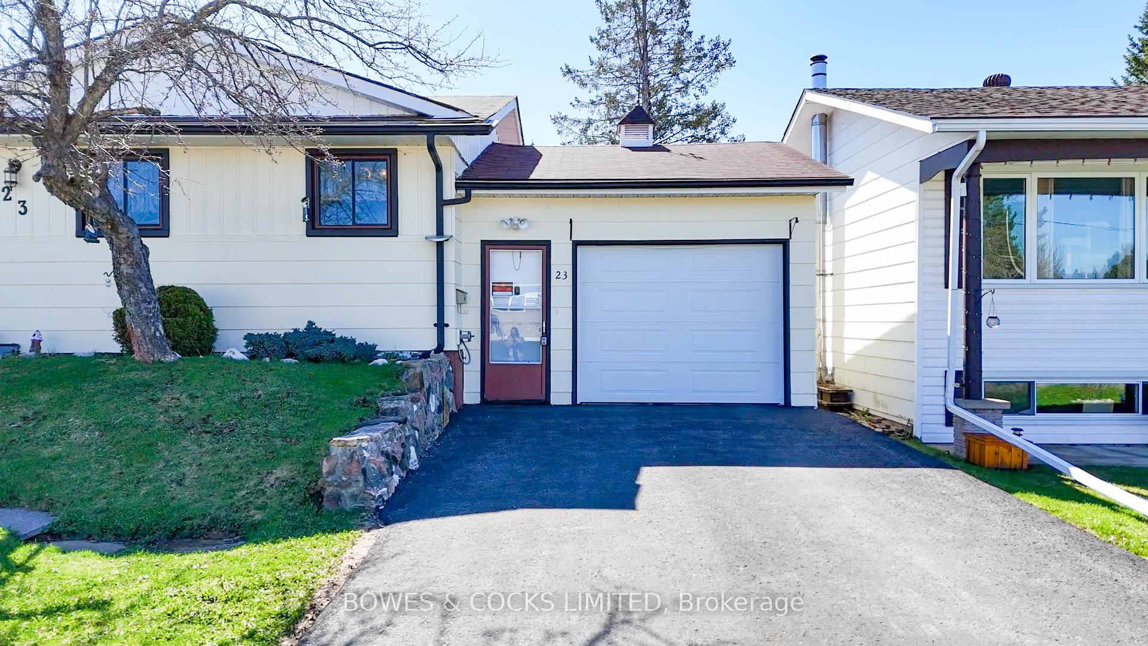
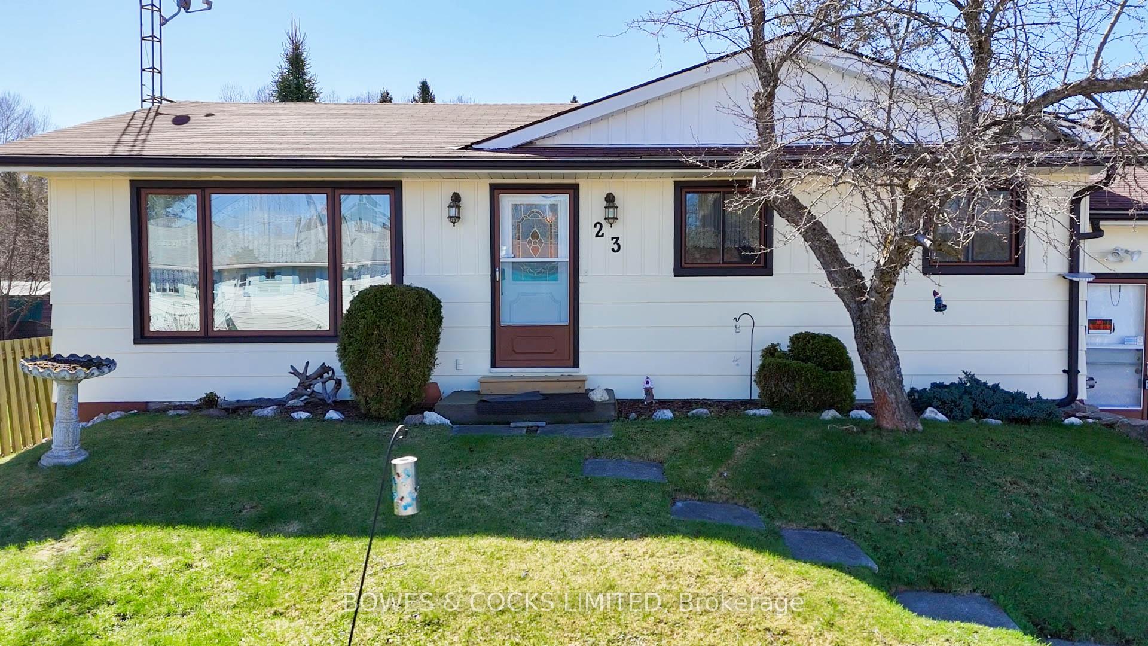
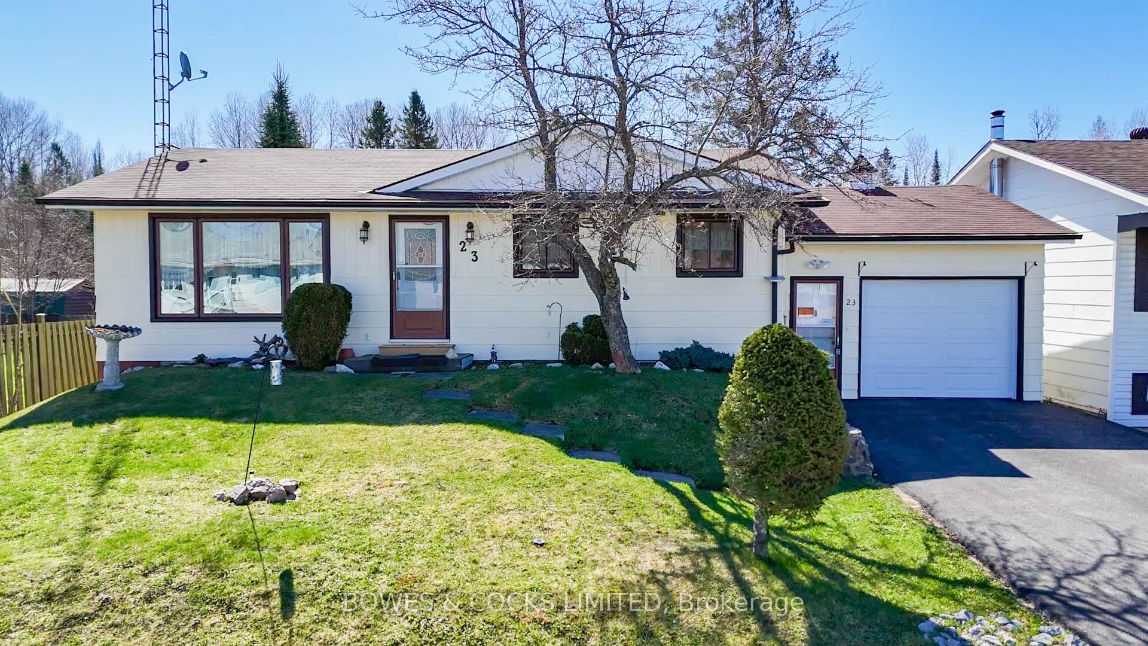
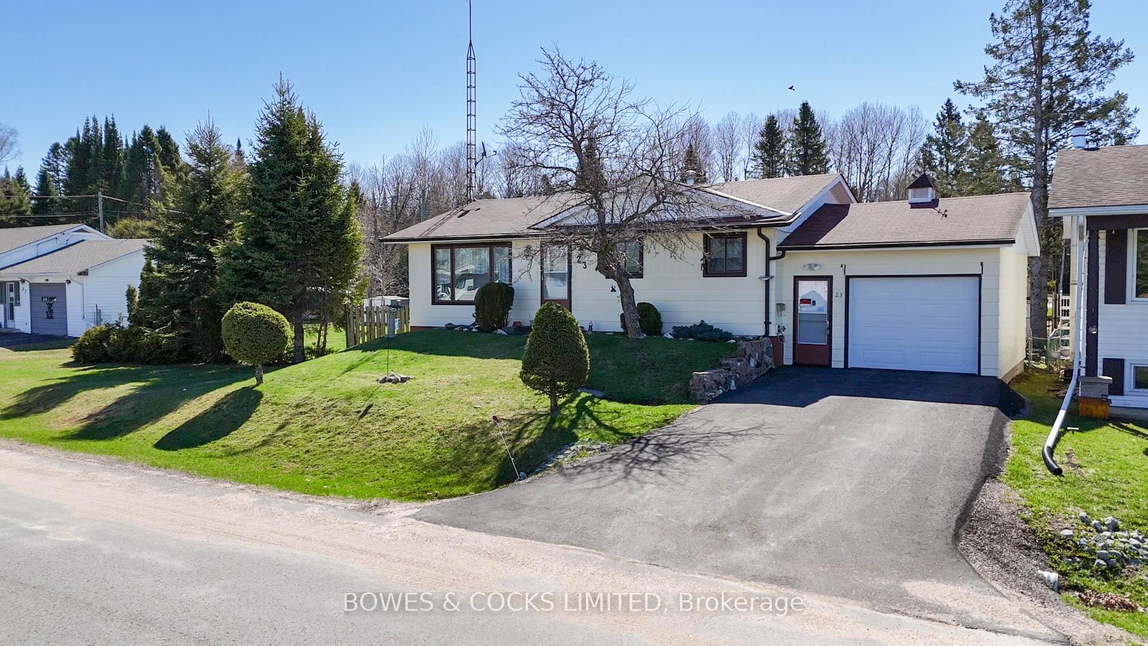
Welcome to 23 Hemlock Street in Cardiff, Ontario, a cozy community with small-town charm minutes south of Bancroft, Ontario. Cardiff is a delightful place to call home with all-seasons offerings of parks, hiking trails and lakes. A public school, a community pool, library, churches and a community corner store with gas and LCBO are within walking distance of this solid, well maintained two bedroom bungalow in an established residential neighbourhood. This comfortable home combines comfort and functionality with thoughtful features including a paved driveway leading to a roomy, attached garage with automatic garage door opener and direct access into the house. All mechanics - upgraded electrical panel to breakers; forced-air propane furnace and A/C; complete home Generac generator and updated pex plumbing - offer peace of mind and efficient comfort year round. Internet service is powered reliably by Bell Canadas nearby facility. The home is filled with natural light thanks to the updated windows. The kitchen is custom of its time with a brand-new wall oven and a built in dishwasher. The detached backyard workshop is fully powered and the screened-in back sunroom is the perfect spot to unwind and take in the peaceful views of the mostly fenced yard. The unfinished basement with high ceilings has the potential for added living space with its existing two piece washroom and laundry facilities. Lovingly cared for and move-in ready, this home offers a wonderful opportunity to settle into a warm and welcoming neighbourhood.
Read more
Auto Garage Door RemoteBuilt-In OvenCountertop RangeGenerator - FullPrimary Bedroom - Main FloorPropane Tank
Facts & features
TypeDetached
StyleBungalow
Built51-99
Size700~1.1K Sq.Ft.
Lot59.59 x 98.34 ft
Tax$2,804 (2025)
HeatingForced air, propane
CoolingCentral air
BasementFull
Parking2 drive
WaterMunicipal
Book a viewing
Wed28Oct
Thu29Oct
Fri30Oct
Sat31Oct
Sun1Nov
Pick a time
Rooms
9 rooms · 2 bathrooms
Main floor7 rooms
Kitchen26′6″ × 7′4″195 sq.ft.
Dining room9′4″ × 8′4″78 sq.ft.
Living room19′5″ × 12′233 sq.ft.
Primary bedroom12′2″ × 13′158 sq.ft.
Bedroom 29′4″ × 9′6″89 sq.ft.
Bathroom9′4″ × 8′5″79 sq.ft.
Sunroom10′ × 12′10″128 sq.ft.
Basement2 rooms
Workshop13′2″ × 9′9″128 sq.ft.
Bathroom4′8″ × 4′7″21 sq.ft.
Bathrooms2
4-pcMain2-pcBasement
Thinking of selling your home?See what your home is worth today.

 See all 48 photos
