
116 Storyland Road
Horton (Horton Twp)116 Storyland Road
Horton (Horton Twp)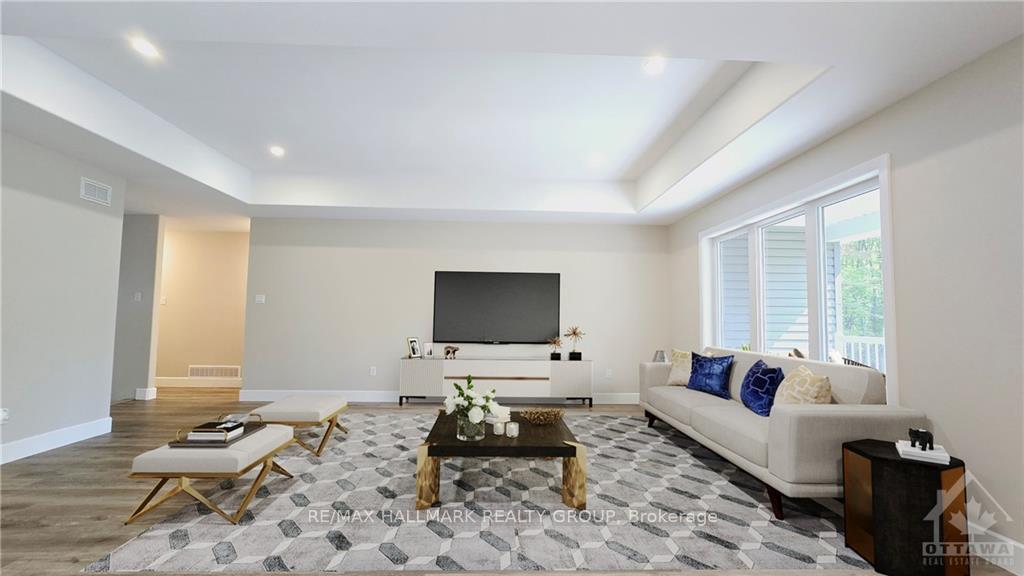
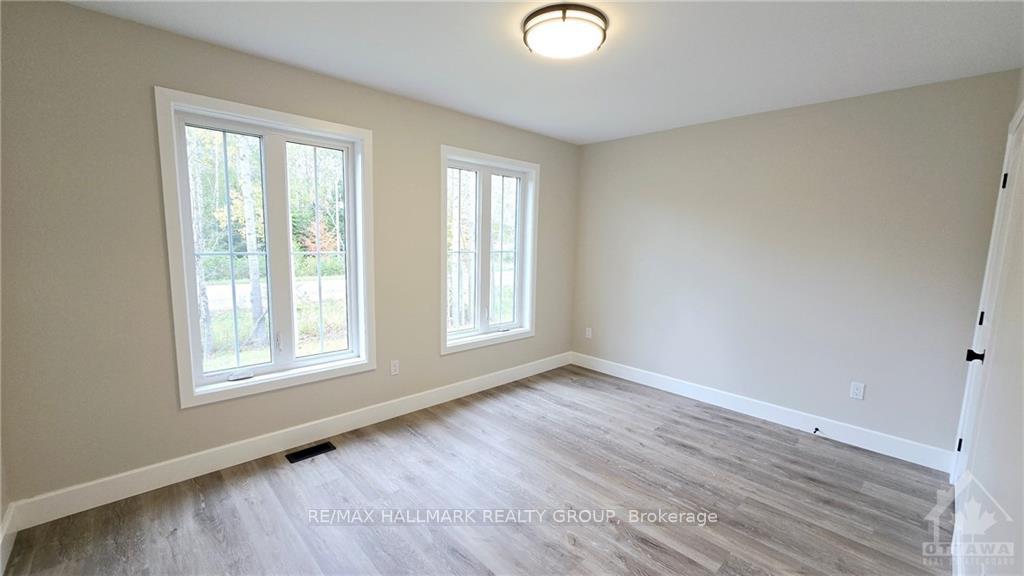 See all 10 photos
Property history

This listing has ended. It is no longer available.
Property not available for sale or for rent.
Ask about this home
A HOMEH agent will answer your questions about this home.Ask HOMEH
About this home
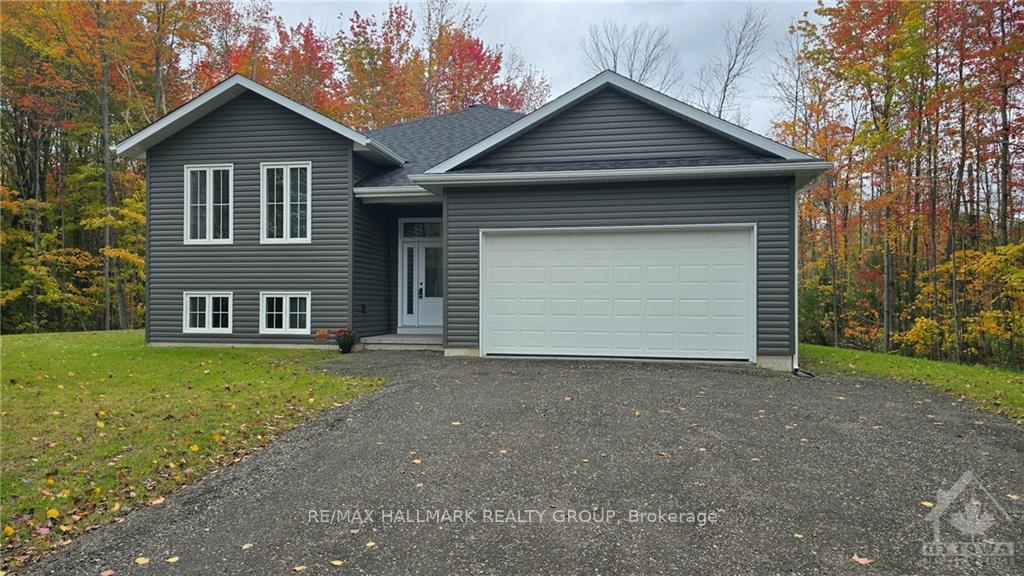
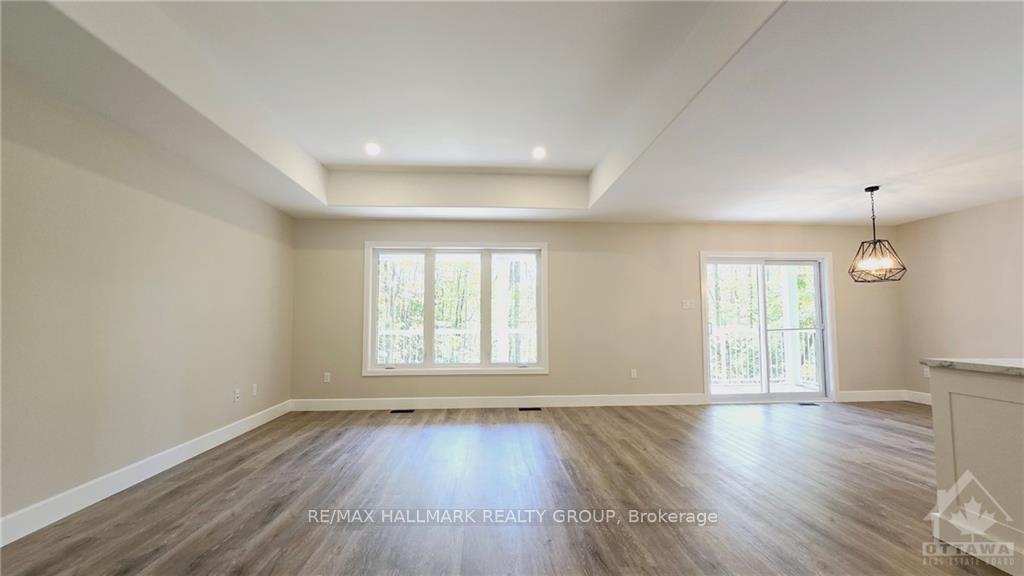
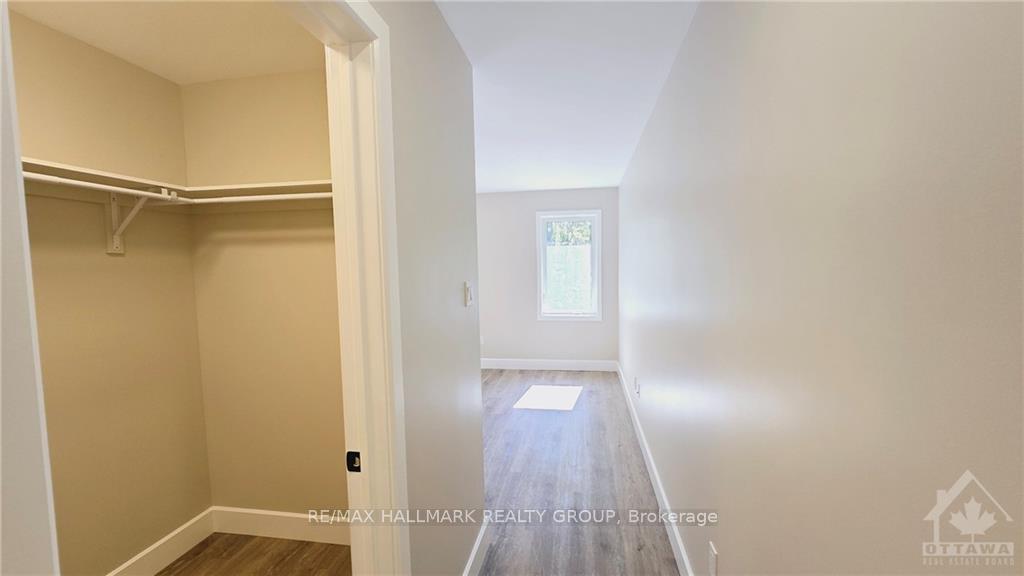
READY TO GO! This BRAND NEW 2024 home awaits on a lovely 1.24-acre country lot, nestled within minutes of all Renfrew's conveniences & provides an easy commute to Ottawa via Hwy 17. The maintenance-free exterior with eavestroughing, a covered front entry plus covered back deck with composite decking & metal railings allows you more time for your passions! The interior welcomes with a large foyer leading up to an open concept main layout with a stunning tray ceiling with pot lighting in the livrm, dining area with patio doors to the covered deck for outdoor relaxation, beautiful kitchen with sturdy, custom white cabinetry with soft close feature on doors & drawers, a primary bedrm has a walk-in closet & ensuite & 2 additional bedrms along with a 4 pce bath. Lower level is primed with large windows, outer walls drywalled, electrical installed, a rough-in for a bathrm & enough space to create a huge famrm, 4th bedrm & storage. Comes with Tarion Home Warranty
Facts & features
Ask about this home
A HOMEH agent will answer your questions about this home.
Rooms
100 rooms · 3 bathrooms
- Living room14′1″ × 20′281 sq.ft.
- Dining room11′ × 9′8″106 sq.ft.
- Primary bedroom12′ × 13′11″167 sq.ft.
- Bathroom8′4″ × 5′42 sq.ft.
- Other4′9″ × 8′5″40 sq.ft.
- Bedroom13′11″ × 10′2″141 sq.ft.
- Bedroom10′4″ × 10′103 sq.ft.
- Bathroom10′2″ × 5′1″51 sq.ft.
- Other27′ × 6′6″175 sq.ft.
- Kitchen11′ × 9′8″106 sq.ft.
- Living room14′1″ × 20′281 sq.ft.
- Dining room11′ × 9′8″106 sq.ft.
- Kitchen11′ × 9′8″106 sq.ft.
- Primary bedroom12′ × 13′11″167 sq.ft.
- Bathroom8′4″ × 5′42 sq.ft.
- Other4′9″ × 8′5″40 sq.ft.
- Bedroom13′11″ × 10′2″141 sq.ft.
- Bedroom10′4″ × 10′103 sq.ft.
- Bathroom10′2″ × 5′1″51 sq.ft.
- Other27′ × 6′6″175 sq.ft.
- Living room14′1″ × 20′281 sq.ft.
- Dining room11′ × 9′8″106 sq.ft.
- Kitchen11′ × 9′8″106 sq.ft.
- Family room13′4″ × 19′8″262 sq.ft.
- Bedroom13′4″ × 12′8″169 sq.ft.
- Laundry—
- Bathroom—
- Family room13′4″ × 19′8″262 sq.ft.
- Bedroom13′4″ × 12′8″169 sq.ft.
- Bathroom—
- Laundry—
- Family room13′4″ × 19′8″262 sq.ft.
- Bedroom13′4″ × 12′8″169 sq.ft.
- Bathroom—
- Laundry—
- Family room13′4″ × 19′8″262 sq.ft.
- Bedroom13′4″ × 12′8″169 sq.ft.
- Bathroom—
- Laundry—
- Family room13′4″ × 19′8″262 sq.ft.
- Bedroom13′4″ × 12′8″169 sq.ft.
- Bathroom—
- Laundry—
- Family room13′4″ × 19′8″262 sq.ft.
- Bedroom13′4″ × 12′8″169 sq.ft.
- Bathroom—
- Laundry—
- Foyer7′5″ × 6′8″49 sq.ft.
- Other23′10″ × 19′8″468 sq.ft.
- Foyer7′5″ × 6′8″49 sq.ft.
- Other23′10″ × 19′8″468 sq.ft.
- Foyer7′5″ × 6′8″49 sq.ft.
- Other23′10″ × 19′8″468 sq.ft.
- Foyer7′5″ × 6′8″49 sq.ft.
- Other23′10″ × 19′8″468 sq.ft.
- Foyer7′5″ × 6′8″49 sq.ft.
- Other23′10″ × 19′8″468 sq.ft.
- Foyer7′5″ × 6′8″49 sq.ft.
- Other23′10″ × 19′8″468 sq.ft.
- Foyer7′5″ × 6′8″49 sq.ft.
Around this home
Listing details
Helpful tools
Your HOMEH agent
"I would see it this week."
Ask HOMEH about this home
Price, neighbourhood, monthly cost. Ask anything.
HOMEH Intelligent Agent is an AI, not a licensed representative. Check anything important with your agent.