
1523 Garden Of Eden Road
Horton (Horton Twp)1523 Garden Of Eden Road
Horton (Horton Twp)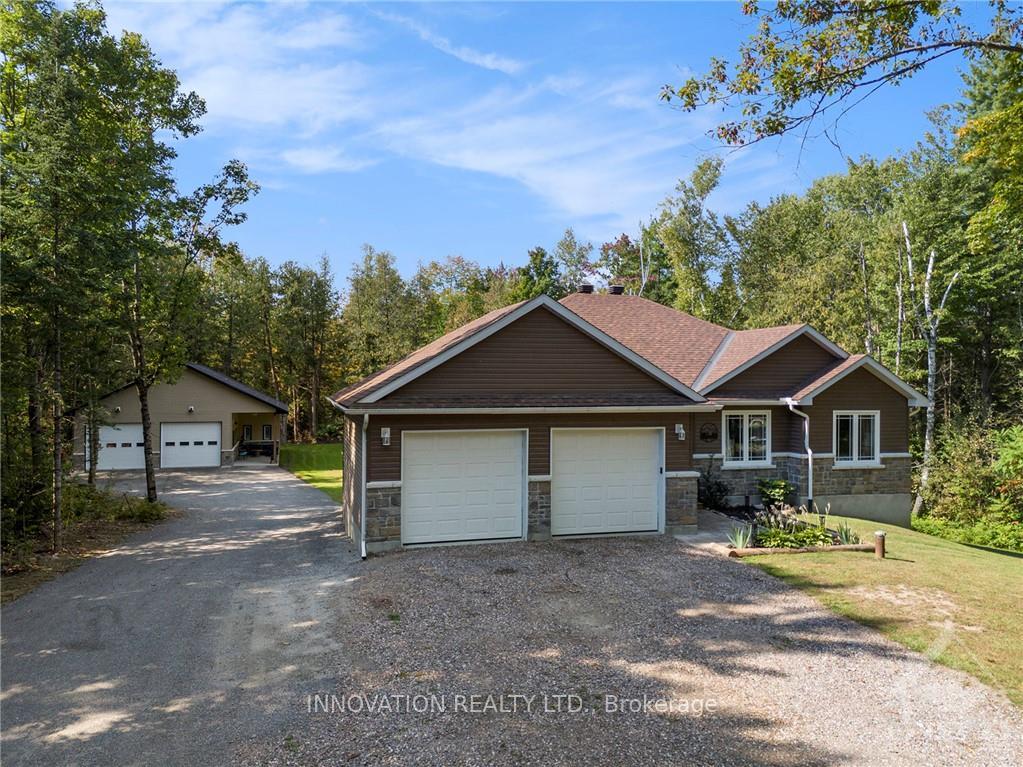
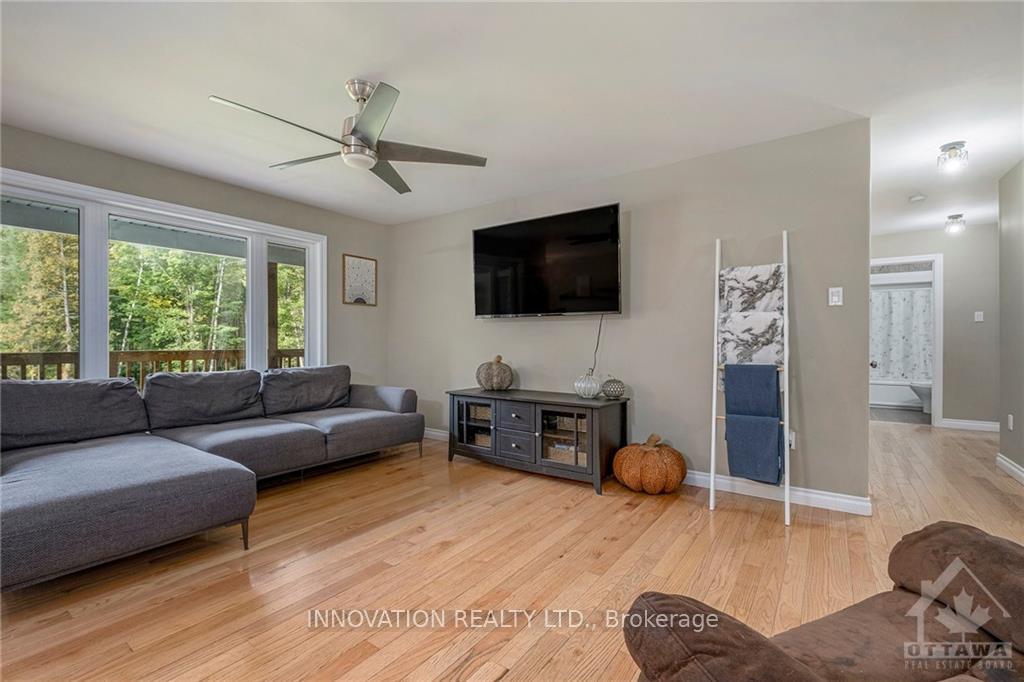 See all 29 photos
Property history

This listing has ended. It is no longer available.
Property not available for sale or for rent.
About this home
1523 Garden Of Eden Road, Horton
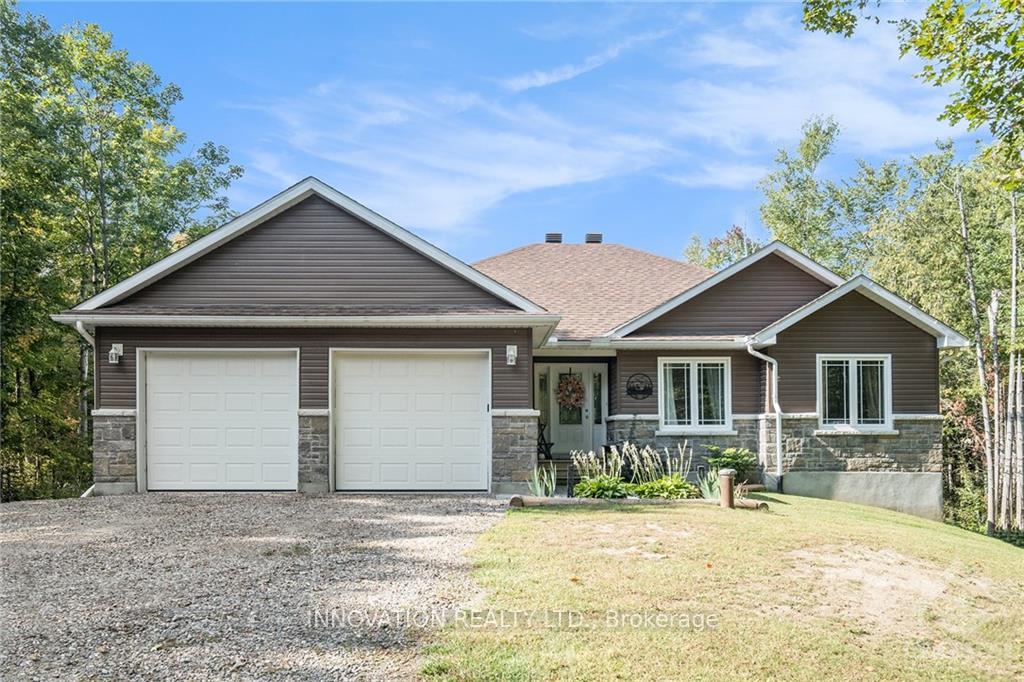
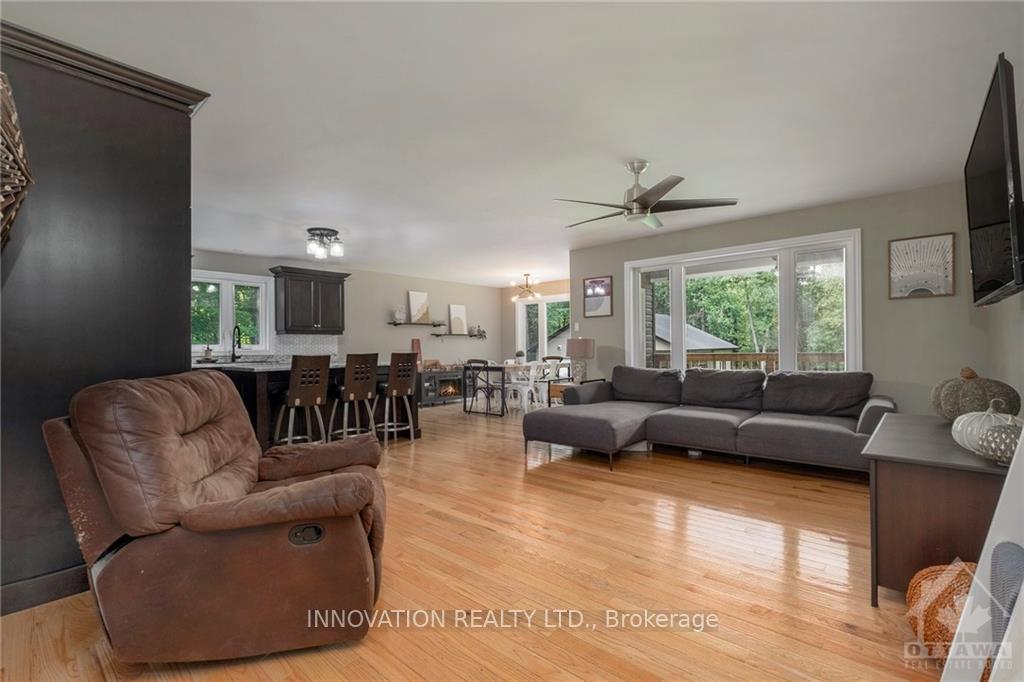
Welcome to your country oasis! This 3+1 bedroom, 3 bathroom open concept bungalow has hardwood throughout most of the main level, a beautiful custom kitchen with stainless steel appliances and handy center island facing towards the living room. Patio doors off the dining area lead to a 35' covered deck with picturesque views of the treed backyard and is particularly breathtaking in the fall when the leaves are changing colour. The primary bedroom has a convenient 4 piece ensuite bath and walk-in closet. The walk-out basement leads to a stamped concrete patio (2022) and has a spacious rec room, laundry, a fourth bedroom, a third full bath and additional storage. In addition to the two car attached garage, you'll be spoiled with the impressive 1600 sq ft detached garage with covered patio as well as water and hydro service. All of this located just 10 minutes to Renfrew and 25 minutes to Arnprior with easy access to the 417.
Facts & features
Ask about this home
A HOMEH agent will answer your questions about this home.
Rooms
90 rooms · 3 bathrooms
- Bedroom11′5″ × 12′4″140 sq.ft.
- Bedroom10′2″ × 10′8″108 sq.ft.
- Bathroom9′ × 5′3″47 sq.ft.
- Other5′9″ × 7′11″45 sq.ft.
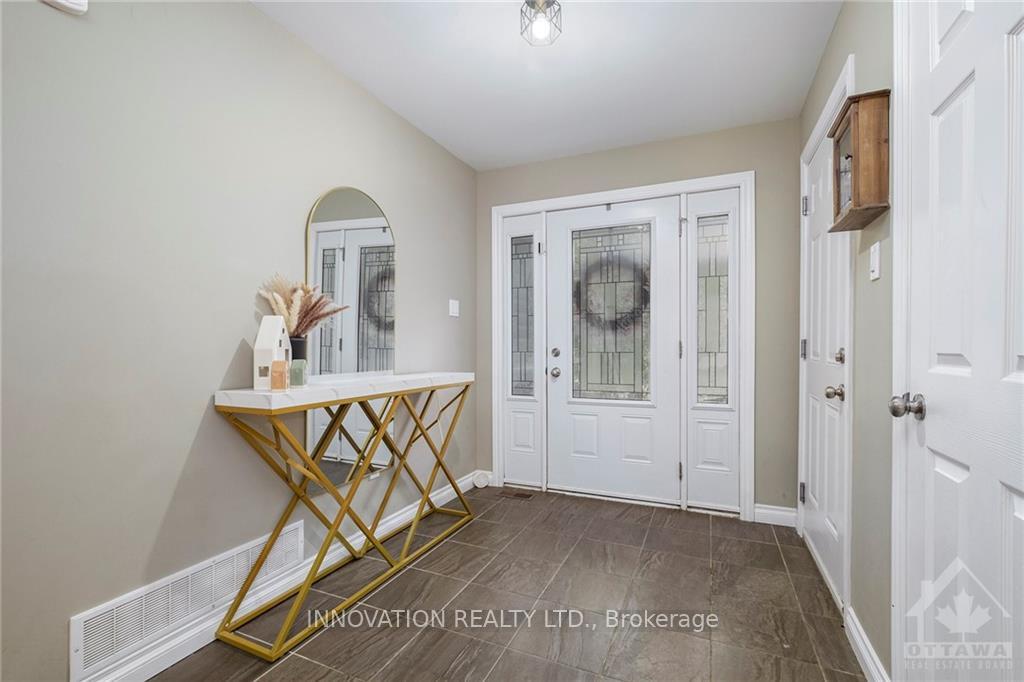
- Foyer6′6″ × 6′10″44 sq.ft.
- Living room10′3″ × 17′9″182 sq.ft.
- Kitchen14′1″ × 17′9″250 sq.ft.
- Dining room11′4″ × 6′11″78 sq.ft.
- Primary bedroom12′2″ × 13′10″168 sq.ft.
- Bathroom9′5″ × 5′7″53 sq.ft.
- Foyer6′6″ × 6′10″44 sq.ft.
- Living room10′3″ × 17′9″182 sq.ft.
- Kitchen14′1″ × 17′9″250 sq.ft.
- Dining room11′4″ × 6′11″78 sq.ft.
- Primary bedroom12′2″ × 13′10″168 sq.ft.
- Bathroom9′5″ × 5′7″53 sq.ft.
- Other5′9″ × 7′11″45 sq.ft.
- Bedroom11′5″ × 12′4″140 sq.ft.
- Bedroom10′2″ × 10′8″108 sq.ft.
- Bathroom9′ × 5′3″47 sq.ft.
- Recreation34′3″ × 17′10″610 sq.ft.
- Bedroom10′6″ × 11′2″117 sq.ft.
- Bathroom11′6″ × 6′7″75 sq.ft.
- Laundry10′11″ × 6′4″69 sq.ft.
- Other30′1″ × 14′420 sq.ft.
- Recreation34′3″ × 17′10″610 sq.ft.
- Bedroom10′6″ × 11′2″117 sq.ft.
- Bathroom11′6″ × 6′7″75 sq.ft.
- Laundry10′11″ × 6′4″69 sq.ft.
- Other30′1″ × 14′420 sq.ft.
- Recreation34′3″ × 17′10″610 sq.ft.
- Bedroom10′6″ × 11′2″117 sq.ft.
- Bathroom11′6″ × 6′7″75 sq.ft.
- Laundry10′11″ × 6′4″69 sq.ft.
- Other30′1″ × 14′420 sq.ft.
- Recreation34′3″ × 17′10″610 sq.ft.
- Bedroom10′6″ × 11′2″117 sq.ft.
- Bathroom11′6″ × 6′7″75 sq.ft.
- Laundry10′11″ × 6′4″69 sq.ft.
- Other30′1″ × 14′420 sq.ft.
- Recreation34′3″ × 17′10″610 sq.ft.
- Bedroom10′6″ × 11′2″117 sq.ft.
- Bathroom11′6″ × 6′7″75 sq.ft.
- Laundry10′11″ × 6′4″69 sq.ft.
- Other30′1″ × 14′420 sq.ft.
- Recreation34′3″ × 17′10″610 sq.ft.
- Bedroom10′6″ × 11′2″117 sq.ft.
- Bathroom11′6″ × 6′7″75 sq.ft.
- Laundry10′11″ × 6′4″69 sq.ft.
- Other30′1″ × 14′420 sq.ft.
Around this home
Listing details
Helpful tools
Your HOMEH agent
"I would see it this week."
Ask HOMEH about this home
Price, neighbourhood, monthly cost. Ask anything.
HOMEH Intelligent Agent is an AI, not a licensed representative. Check anything important with your agent.