
1555 Whitton Road
Horton (Horton Twp)1555 Whitton Road
Horton (Horton Twp)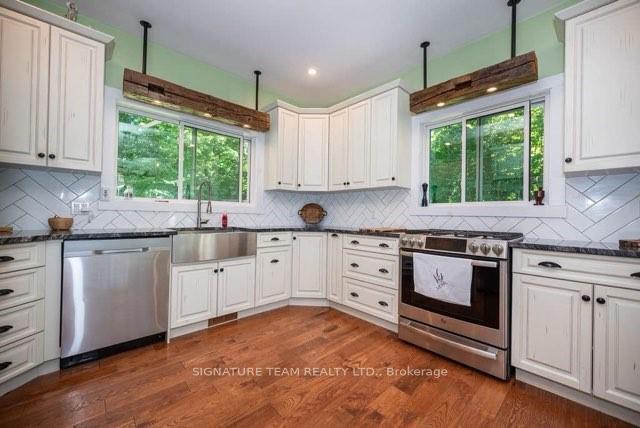
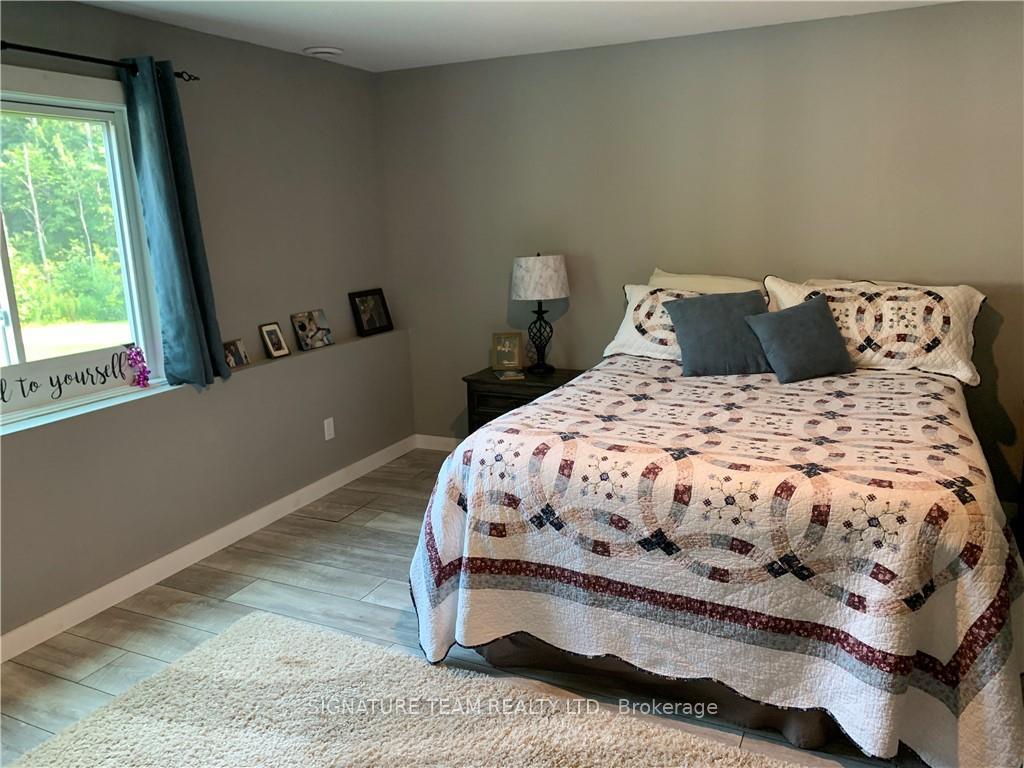 See all 18 photos
Property history

This listing has ended. It is no longer available.
Property not available for sale or for rent.
Ask about this home
A HOMEH agent will answer your questions about this home.Ask HOMEH
About this home
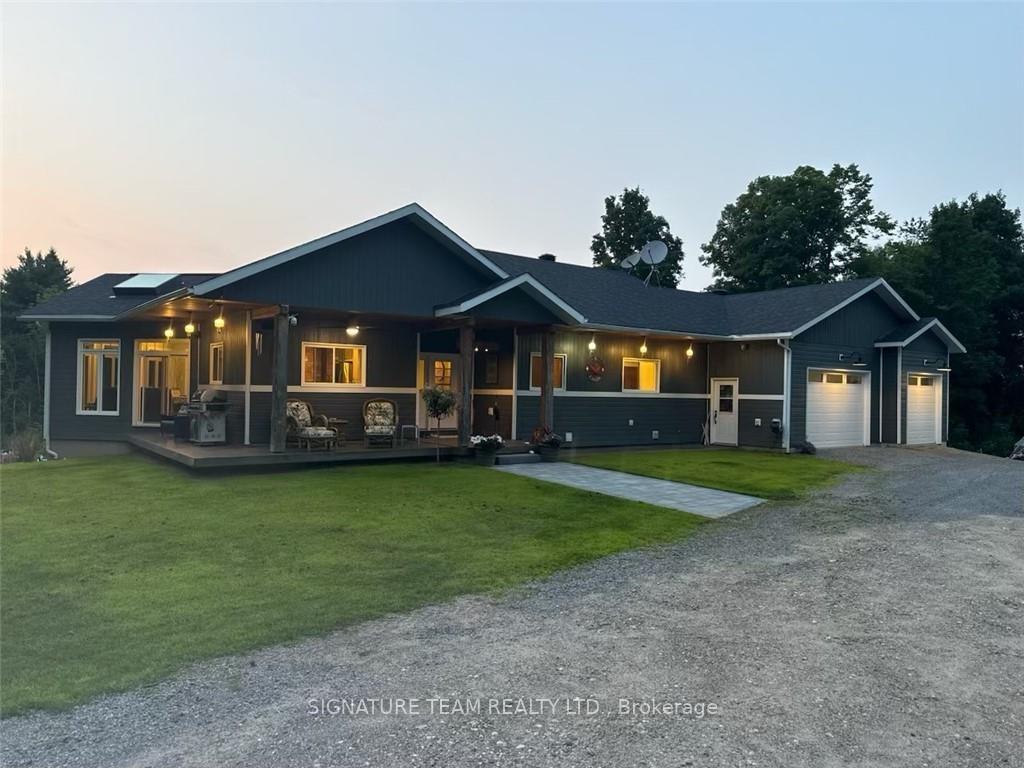
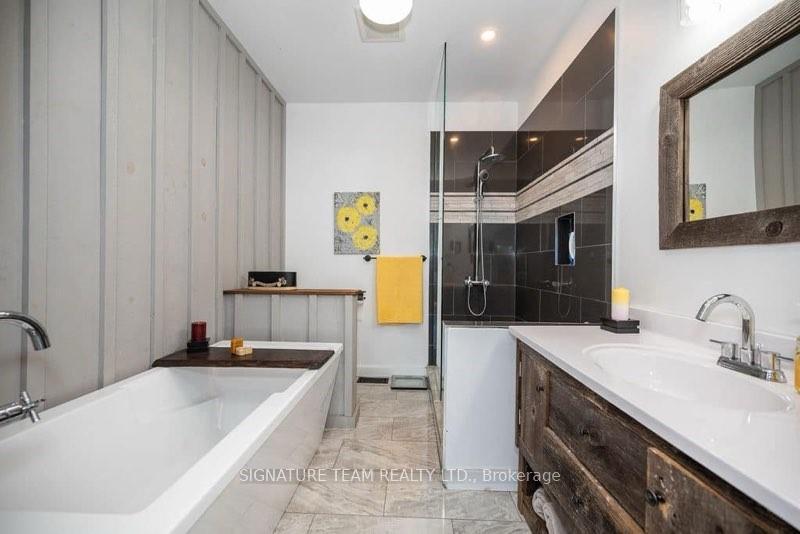
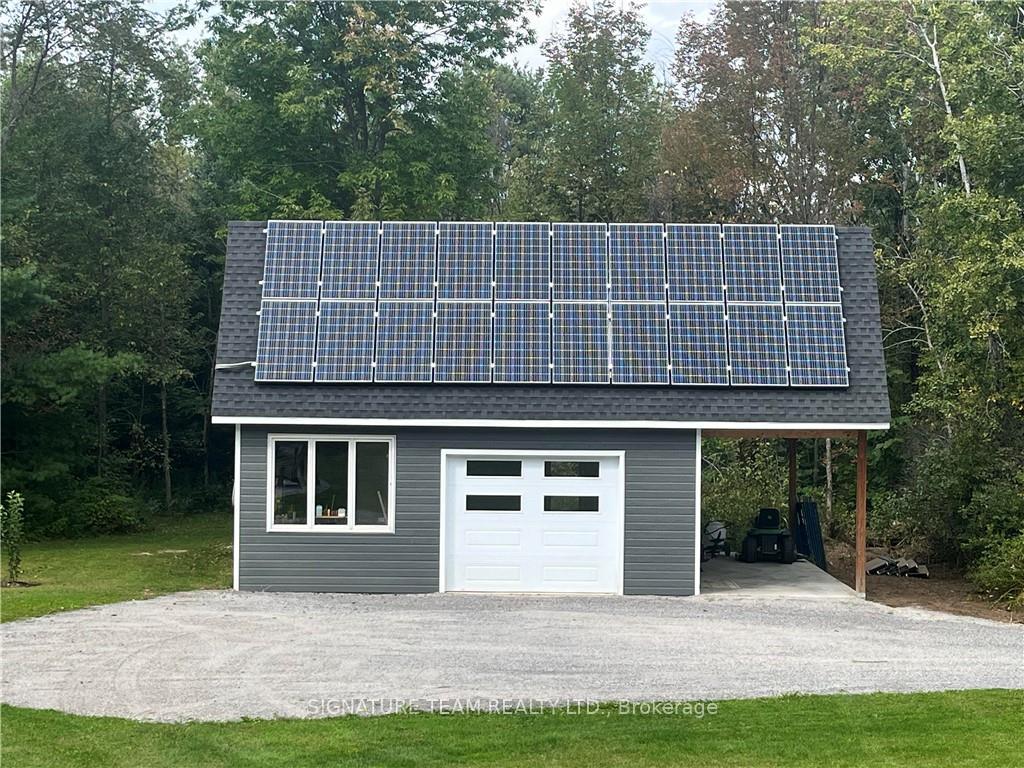
Luxury home on a private 125 acres with maple bush & possible hobby farm. A Custom 3 bed 3 bath Home with attached 2 car garage! There are 2 sets Solar Panels, one runs the house and the other sells to hydro providing an income of 8-10k per yr., paid monthly! NO Hydro Bills! Potential for development or granny flat or just enjoying the numerous trails & the Algonquin Trail bordering the property. There is a bonus workshop, insulated and drywalled and 4 bay shed. Beautiful grounds surround the property, with perennial, & vegetable gardens, a wedding arbour, fire pit &pool! The open concept main floor with cathedral ceilings, spacious L/R/Sunroom, & dining room with deck overlooking the yard, + cozy wood stove, make it perfect for entertaining. The entire home has a sound system inside and outside adding to the ambience. Completing the main floor is a large master bdrm + Ensuite and Huge Walk in Closet, 4pc bath, laundry, and garage access. The basement has 2 large bedrm, bathrm, familyrm, & office/workout room& lots of storage & walk out to the pool!. Close to Hwy & centrally located for commuting. 24 hrs. Irrevocable for offers, and 24 hrs. notice for showings.
Facts & features
Ask about this home
A HOMEH agent will answer your questions about this home.
Rooms
100 rooms · 3 bathrooms
- Foyer9′6″ × 6′4″60 sq.ft.
- Living room14′2″ × 17′5″246 sq.ft.
- Dining room16′6″ × 14′11″245 sq.ft.
- Kitchen13′7″ × 13′8″185 sq.ft.
- Mud room16′ × 11′3″179 sq.ft.
- Primary bedroom17′ × 18′306 sq.ft.
- Bathroom7′11″ × 9′7″76 sq.ft.
- Other8′7″ × 9′7″82 sq.ft.
- Bathroom6′ × 5′5″32 sq.ft.
- Foyer9′6″ × 6′4″60 sq.ft.
- Living room14′2″ × 17′5″246 sq.ft.
- Dining room16′6″ × 14′11″245 sq.ft.
- Kitchen13′7″ × 13′8″185 sq.ft.
- Mud room16′ × 11′3″179 sq.ft.
- Primary bedroom17′ × 18′306 sq.ft.
- Bathroom7′11″ × 9′7″76 sq.ft.
- Other8′7″ × 9′7″82 sq.ft.
- Bathroom6′ × 5′5″32 sq.ft.
- Foyer9′6″ × 6′4″60 sq.ft.
- Living room14′2″ × 17′5″246 sq.ft.
- Dining room16′6″ × 14′11″245 sq.ft.
- Kitchen13′7″ × 13′8″185 sq.ft.
- Mud room16′ × 11′3″179 sq.ft.
- Primary bedroom17′ × 18′306 sq.ft.
- Bathroom7′11″ × 9′7″76 sq.ft.
- Other8′7″ × 9′7″82 sq.ft.
- Bathroom6′ × 5′5″32 sq.ft.
- Foyer9′6″ × 6′4″60 sq.ft.
- Living room14′2″ × 17′5″246 sq.ft.
- Dining room16′6″ × 14′11″245 sq.ft.
- Kitchen13′7″ × 13′8″185 sq.ft.
- Mud room16′ × 11′3″179 sq.ft.
- Primary bedroom17′ × 18′306 sq.ft.
- Bathroom7′11″ × 9′7″76 sq.ft.
- Other8′7″ × 9′7″82 sq.ft.
- Bathroom6′ × 5′5″32 sq.ft.
- Foyer9′6″ × 6′4″60 sq.ft.
- Living room14′2″ × 17′5″246 sq.ft.
- Dining room16′6″ × 14′11″245 sq.ft.
- Kitchen13′7″ × 13′8″185 sq.ft.
- Mud room16′ × 11′3″179 sq.ft.
- Primary bedroom17′ × 18′306 sq.ft.
- Bathroom7′11″ × 9′7″76 sq.ft.
- Other8′7″ × 9′7″82 sq.ft.
- Bathroom6′ × 5′5″32 sq.ft.
- Bedroom17′ × 18′306 sq.ft.
- Bedroom21′ × 23′483 sq.ft.
- Bathroom10′6″ × 5′10″61 sq.ft.
- Other8′9″ × 12′5″108 sq.ft.
- Utility room13′ × 17′5″226 sq.ft.
- Other6′9″ × 10′67 sq.ft.
- Other11′ × 10′6″115 sq.ft.
- Other4′9″ × 5′24 sq.ft.
- Other12′ × 17′6″209 sq.ft.
- Family room22′8″ × 13′294 sq.ft.
- Other10′ × 12′119 sq.ft.
- Other10′ × 12′119 sq.ft.
- Other10′ × 12′119 sq.ft.
- Other10′ × 12′119 sq.ft.
- Other10′ × 12′119 sq.ft.
Around this home
Listing details
Helpful tools
Your HOMEH agent
"I would see it this week."
Ask HOMEH about this home
Price, neighbourhood, monthly cost. Ask anything.
HOMEH Intelligent Agent is an AI, not a licensed representative. Check anything important with your agent.