
16 Red Door Lane
Horton (Horton Twp)16 Red Door Lane
Horton (Horton Twp)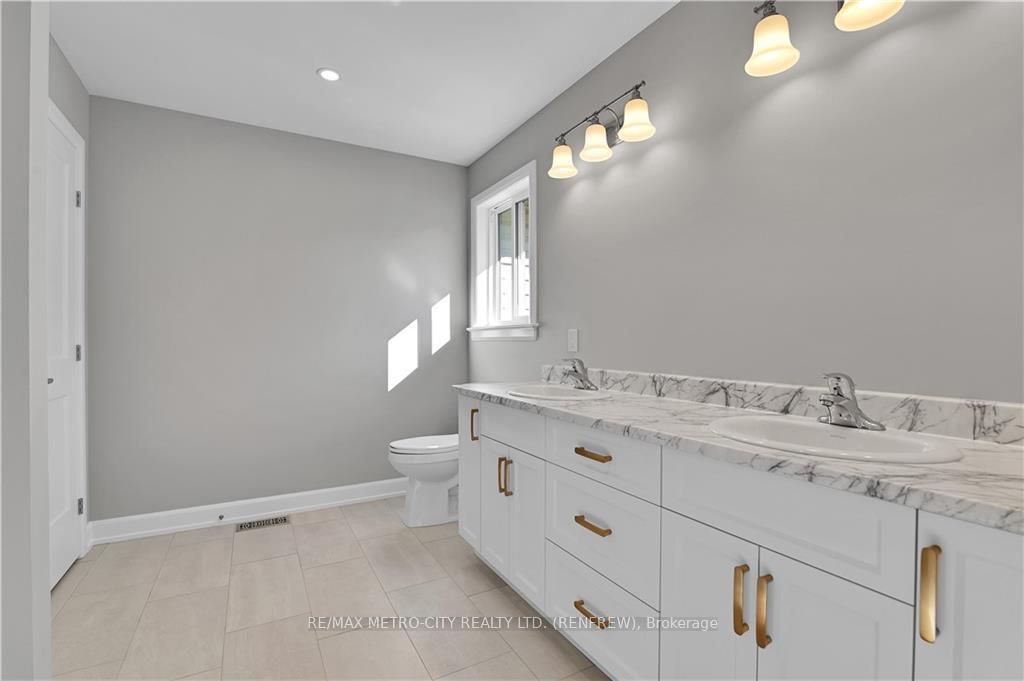
 See all 3 photos
Property history

This listing has ended. It is no longer available.
Property not available for sale or for rent.
Ask about this home
A HOMEH agent will answer your questions about this home.Ask HOMEH
About this home
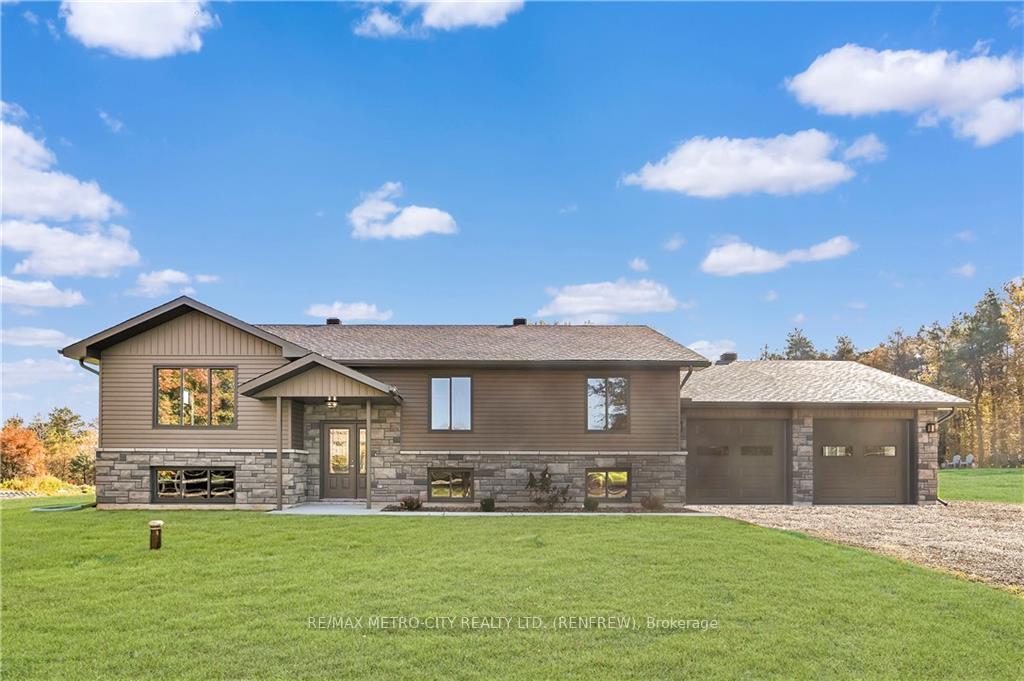
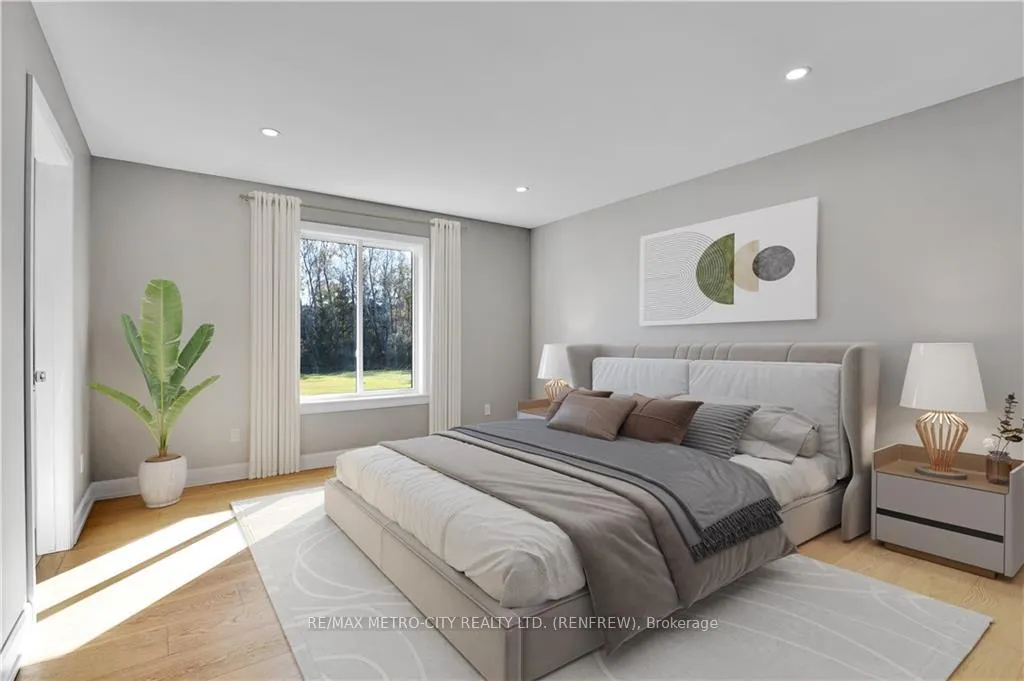
Embrace the perfect blend of comfort and convenience in this extremely well built brand new 3 bedroom Hi-Ranch recently completed. Situated on a gorgeous lot of just over an acre this home has 3 bedrooms and 2 full baths. Oversized attached 2 garage with a bonus entrance from the garage to the lower level. Hardwood flooring throughout with an open concept main living area. A gas fireplace compliments the open concept living area. Quartz counters and an exceptional kitchen with excellent lighting. Plenty of windows allow for a spacious bright living area and stunning views. Central A/C included as is the Tarion New Home Warranty. Lower level awaiting your finishing touches. Spray foam insulation in the basement walls allowing efficiency and warmth in the winter. Large deck off of the rear of the home and a landscaped yard. Many upgrades included in this property. Some photos have been virtually staged.
Facts & features
Ask about this home
A HOMEH agent will answer your questions about this home.
Rooms
42 rooms · 2 bathrooms
- Primary bedroom12′11″ × 15′4″198 sq.ft.
- Bedroom10′11″ × 10′5″113 sq.ft.
- Kitchen11′9″ × 15′3″179 sq.ft.
- Dining room12′11″ × 19′10″256 sq.ft.
- Living room20′11″ × 14′11″311 sq.ft.
- Bathroom10′6″ × 9′7″101 sq.ft.
- Bedroom11′10″ × 10′6″124 sq.ft.
- Primary bedroom12′11″ × 15′4″198 sq.ft.
- Bedroom10′11″ × 10′5″113 sq.ft.
- Kitchen11′9″ × 15′3″179 sq.ft.
- Dining room12′11″ × 19′10″256 sq.ft.
- Living room20′11″ × 14′11″311 sq.ft.
- Bathroom10′6″ × 9′7″101 sq.ft.
- Bedroom11′10″ × 10′6″124 sq.ft.
- Primary bedroom12′11″ × 15′4″198 sq.ft.
- Bedroom10′11″ × 10′5″113 sq.ft.
- Kitchen11′9″ × 15′3″179 sq.ft.
- Dining room12′11″ × 19′10″256 sq.ft.
- Living room20′11″ × 14′11″311 sq.ft.
- Bathroom10′6″ × 9′7″101 sq.ft.
- Bedroom11′10″ × 10′6″124 sq.ft.
- Primary bedroom12′11″ × 15′4″198 sq.ft.
- Bedroom10′11″ × 10′5″113 sq.ft.
- Kitchen11′9″ × 15′3″179 sq.ft.
- Dining room12′11″ × 19′10″256 sq.ft.
- Living room20′11″ × 14′11″311 sq.ft.
- Bathroom10′6″ × 9′7″101 sq.ft.
- Bedroom11′10″ × 10′6″124 sq.ft.
- Primary bedroom12′11″ × 15′4″198 sq.ft.
- Bedroom10′11″ × 10′5″113 sq.ft.
- Kitchen11′9″ × 15′3″179 sq.ft.
- Dining room12′11″ × 19′10″256 sq.ft.
- Living room20′11″ × 14′11″311 sq.ft.
- Bathroom10′6″ × 9′7″101 sq.ft.
- Bedroom11′10″ × 10′6″124 sq.ft.
- Primary bedroom12′11″ × 15′4″198 sq.ft.
- Bedroom10′11″ × 10′5″113 sq.ft.
- Kitchen11′9″ × 15′3″179 sq.ft.
- Dining room12′11″ × 19′10″256 sq.ft.
- Living room20′11″ × 14′11″311 sq.ft.
- Bathroom10′6″ × 9′7″101 sq.ft.
- Bedroom11′10″ × 10′6″124 sq.ft.
Around this home
Listing details
Helpful tools
Your HOMEH agent
"I would see it this week."
Ask HOMEH about this home
Price, neighbourhood, monthly cost. Ask anything.
HOMEH Intelligent Agent is an AI, not a licensed representative. Check anything important with your agent.