
22 Maryann Lane
Horton (Horton Twp)22 Maryann Lane
Horton (Horton Twp)

 See all 28 photos
Property history

This listing has ended. It is no longer available.
Property not available for sale or for rent.
Ask about this home
A HOMEH agent will answer your questions about this home.Ask HOMEH
About this home
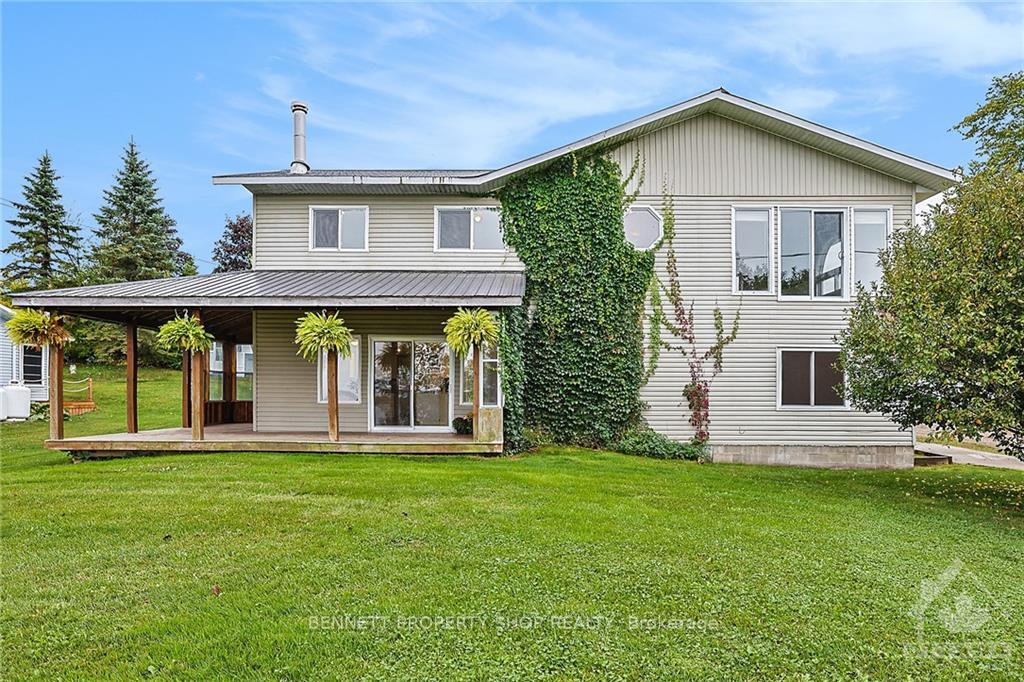
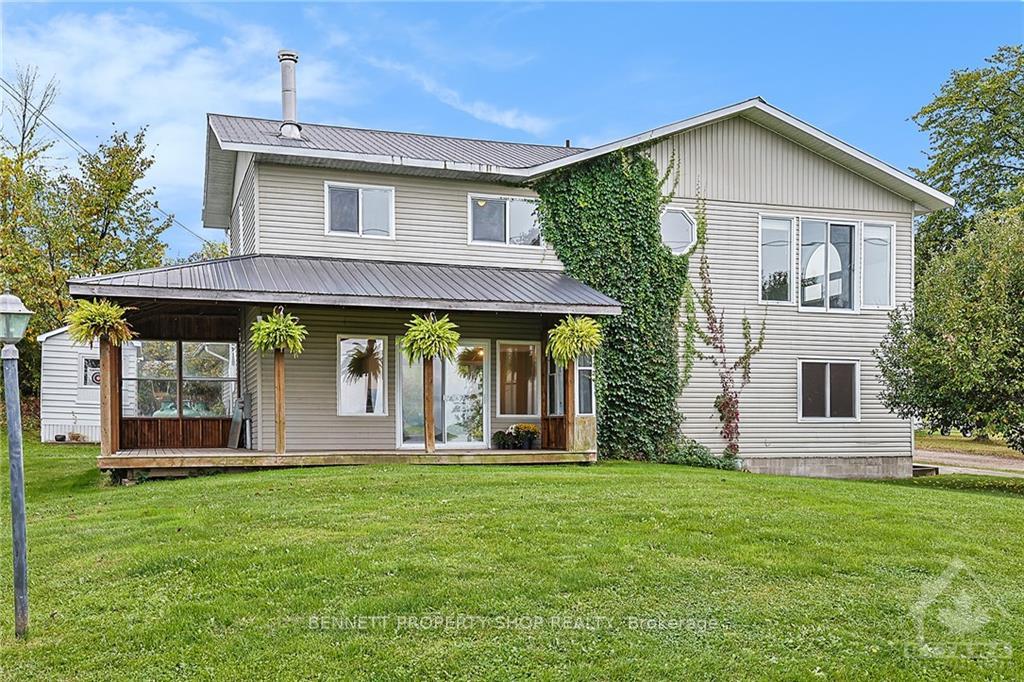
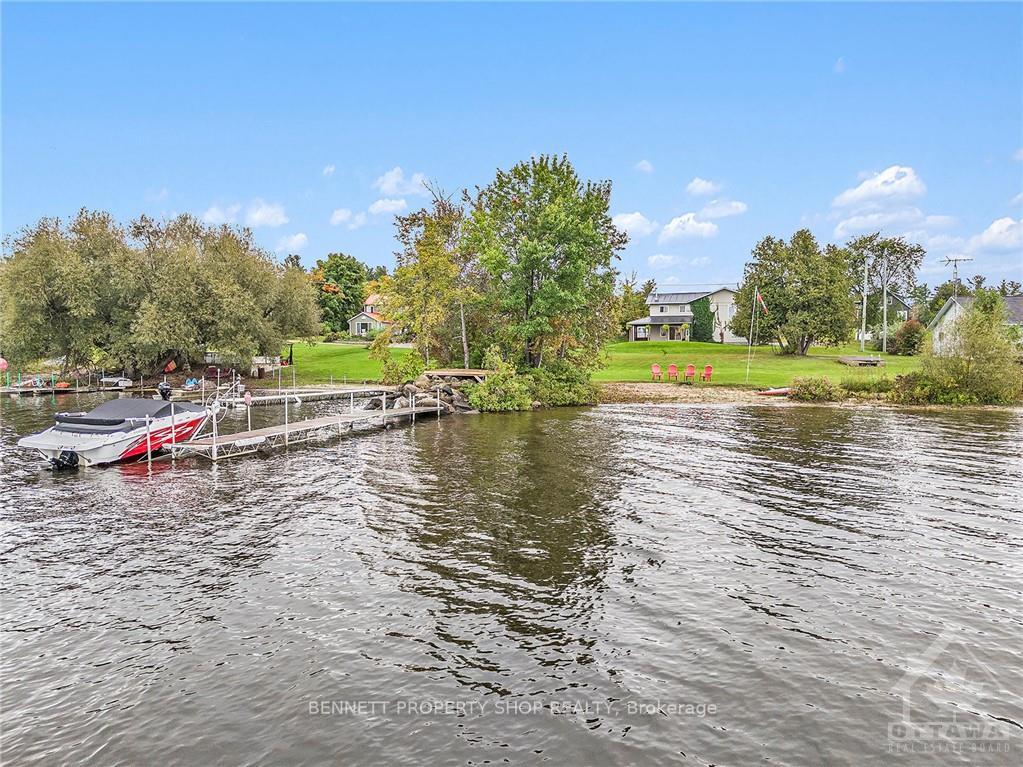
Rarely available waterfront home, nestled along the tranquil shores of the Ottawa River. This retreat offers the perfect blend of comfort & natural beauty, w/stunning views & endless recreational opportunities right at your doorstep. Enjoy direct access to the Ottawa River w/a gradual slope leading to the water, perfect for swimming, boating & fishing. No worries about the water levels as this home is high and dry! Take in breathtaking sunsets & sunrises from the waterfront beach or the comfort of your wrap-around deck, ideal for outdoor entertaining or simply relaxing in your personal slice of paradise. The home boasts, updates while maintaining its charming character, offering a turnkey experience for those seeking a waterfront lifestyle. Whether you're a fishing enthusiast, enjoy boating, or simply love spending time in nature, this property offers year-round enjoyment for outdoor lovers. 24hr irrev. Some digitally enhanced photos.
Facts & features
Ask about this home
A HOMEH agent will answer your questions about this home.
Rooms
39 rooms · 2 bathrooms
- Other11′ × 9′3″101 sq.ft.
- Kitchen11′ × 11′2″123 sq.ft.
- Living room23′9″ × 11′11″282 sq.ft.
- Dining room12′8″ × 7′6″95 sq.ft.
- Bathroom7′7″ × 8′3″62 sq.ft.
- Laundry9′7″ × 7′2″69 sq.ft.
- Family room12′10″ × 19′4″248 sq.ft.
- Other11′ × 9′3″101 sq.ft.
- Kitchen11′ × 11′2″123 sq.ft.
- Living room23′9″ × 11′11″282 sq.ft.
- Dining room12′8″ × 7′6″95 sq.ft.
- Bathroom7′7″ × 8′3″62 sq.ft.
- Laundry9′7″ × 7′2″69 sq.ft.
- Family room12′10″ × 19′4″248 sq.ft.
- Other11′ × 9′3″101 sq.ft.
- Kitchen11′ × 11′2″123 sq.ft.
- Living room23′9″ × 11′11″282 sq.ft.
- Dining room12′8″ × 7′6″95 sq.ft.
- Bathroom7′7″ × 8′3″62 sq.ft.
- Laundry9′7″ × 7′2″69 sq.ft.
- Family room12′10″ × 19′4″248 sq.ft.
- Bedroom13′ × 9′1″118 sq.ft.
- Other7′8″ × 19′5″148 sq.ft.
- Bedroom13′4″ × 10′133 sq.ft.
- Primary bedroom13′1″ × 19′4″252 sq.ft.
- Other5′8″ × 5′3″30 sq.ft.
- Bedroom13′ × 9′1″118 sq.ft.
- Other7′8″ × 19′5″148 sq.ft.
- Bedroom13′4″ × 10′133 sq.ft.
- Primary bedroom13′1″ × 19′4″252 sq.ft.
- Other5′8″ × 5′3″30 sq.ft.
- Bathroom9′11″ × 12′2″120 sq.ft.
- Bedroom13′ × 9′1″118 sq.ft.
- Other7′8″ × 19′5″148 sq.ft.
- Bedroom13′4″ × 10′133 sq.ft.
- Primary bedroom13′1″ × 19′4″252 sq.ft.
- Other5′8″ × 5′3″30 sq.ft.
- Bathroom9′11″ × 12′2″120 sq.ft.
- Bathroom9′11″ × 12′2″120 sq.ft.
Around this home
Listing details
Helpful tools
Your HOMEH agent
"I would see it this week."
Ask HOMEH about this home
Price, neighbourhood, monthly cost. Ask anything.
HOMEH Intelligent Agent is an AI, not a licensed representative. Check anything important with your agent.