
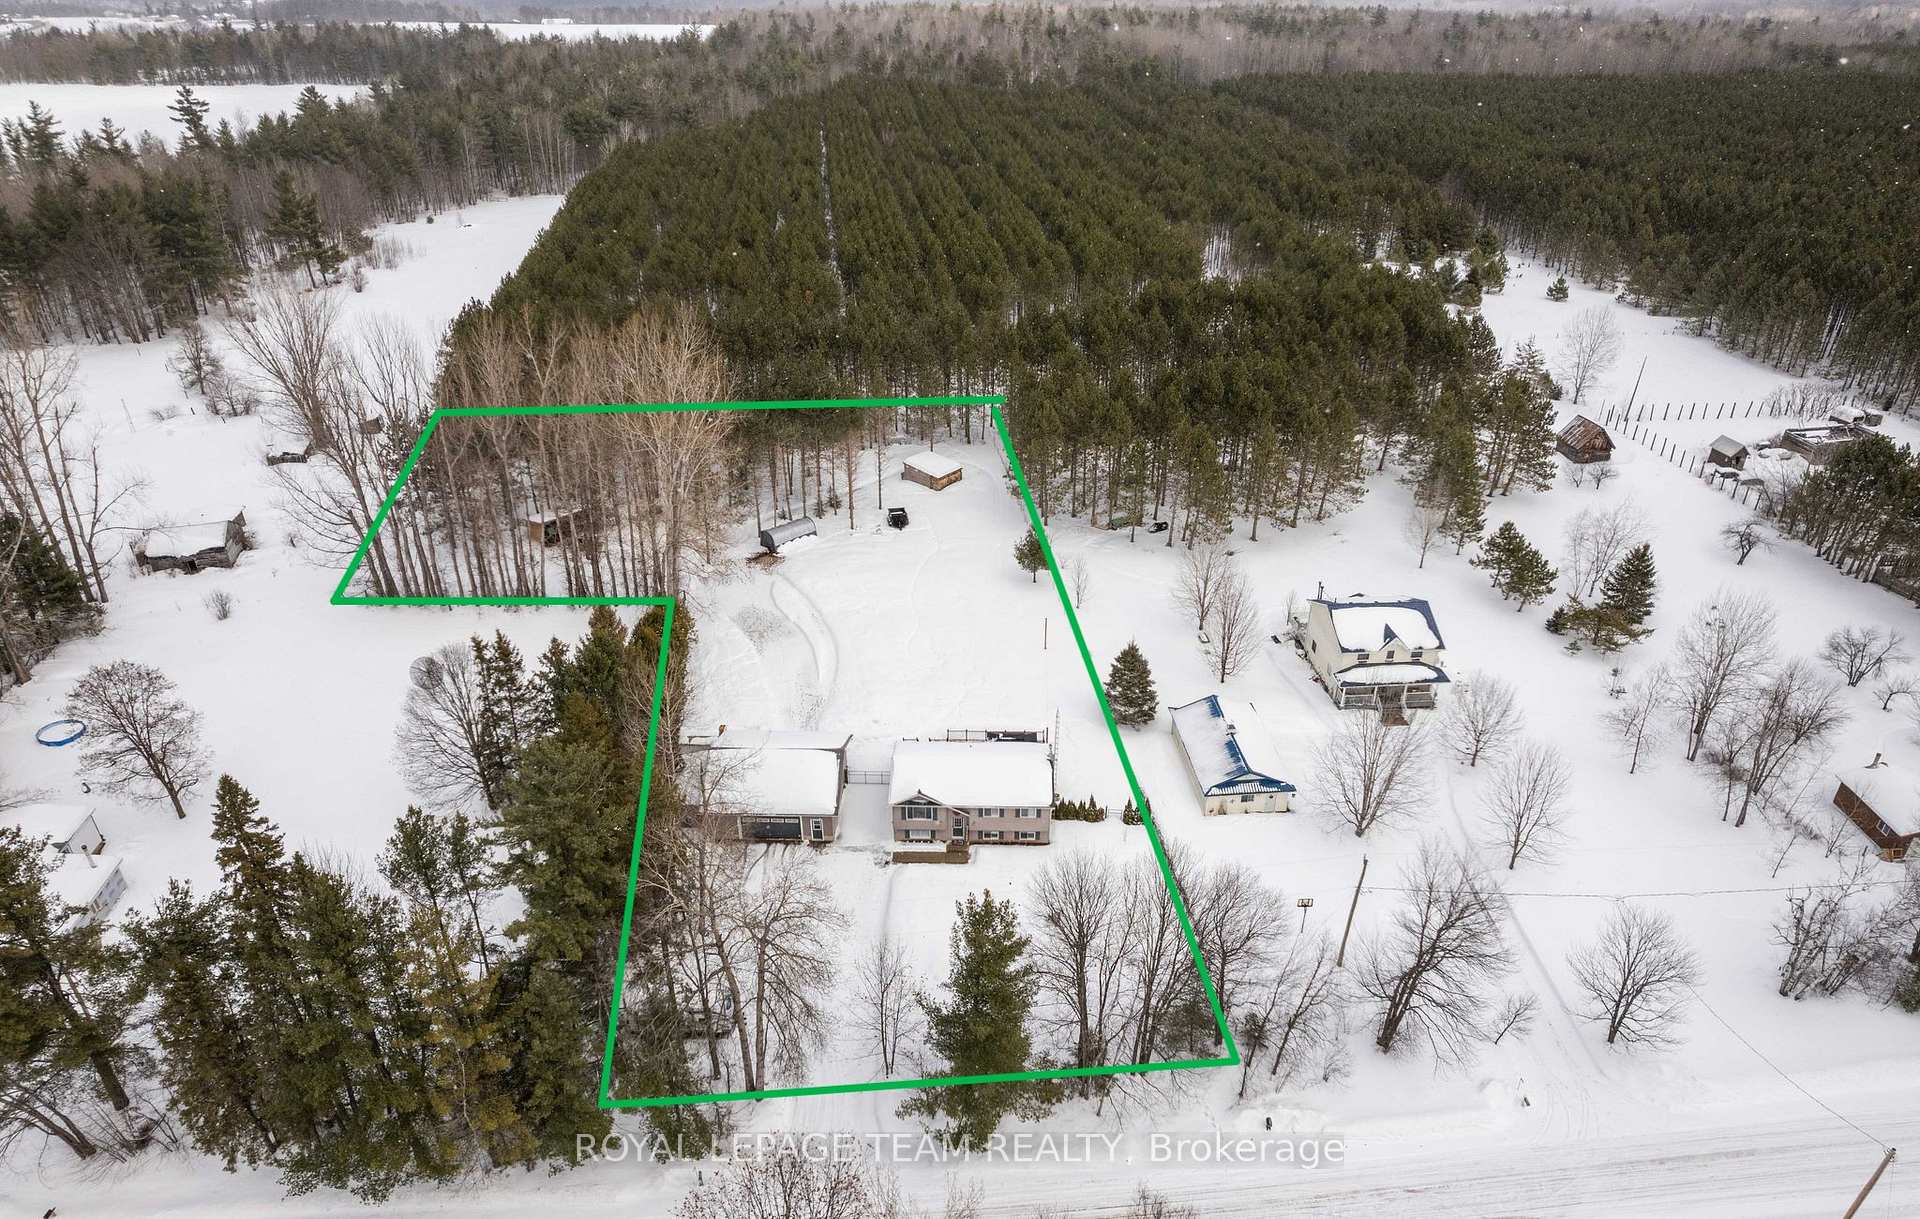
 See all 36 photos
Property history

This listing has ended. It is no longer available.
Property not available for sale or for rent.
Ask about this home
A HOMEH agent will answer your questions about this home.Ask HOMEH
About this home
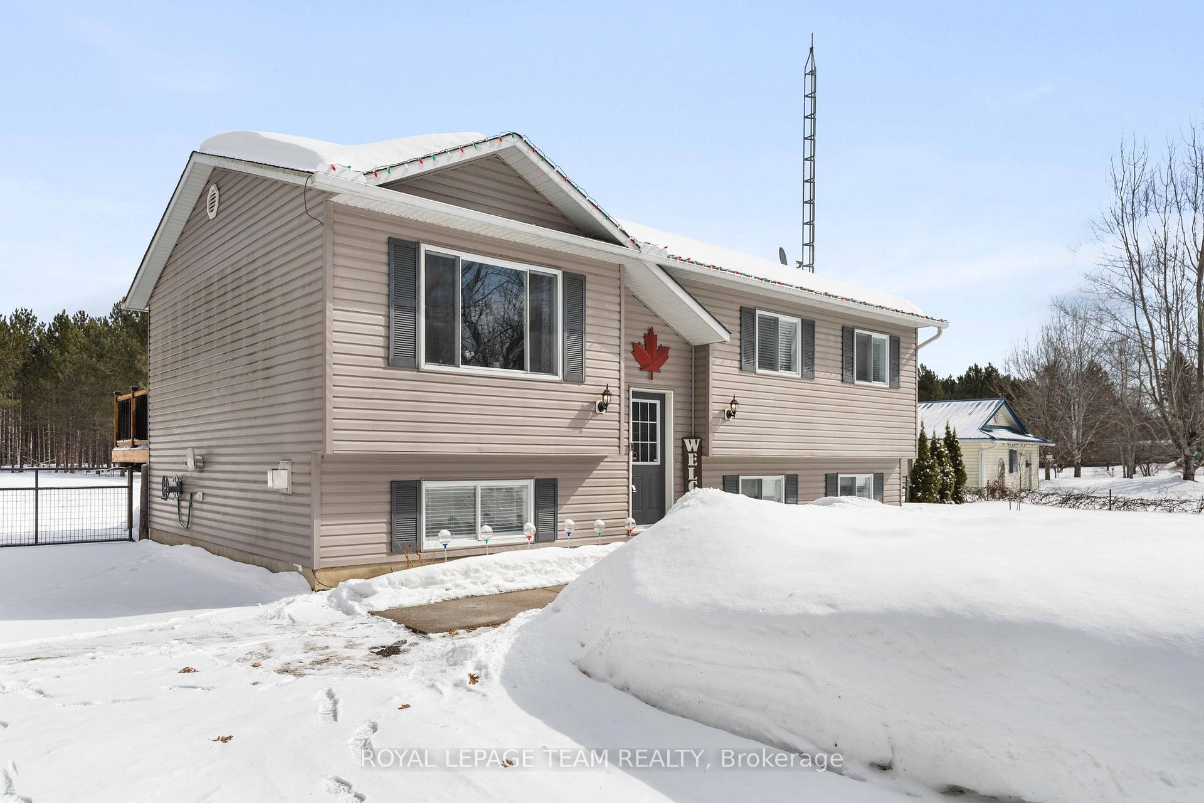
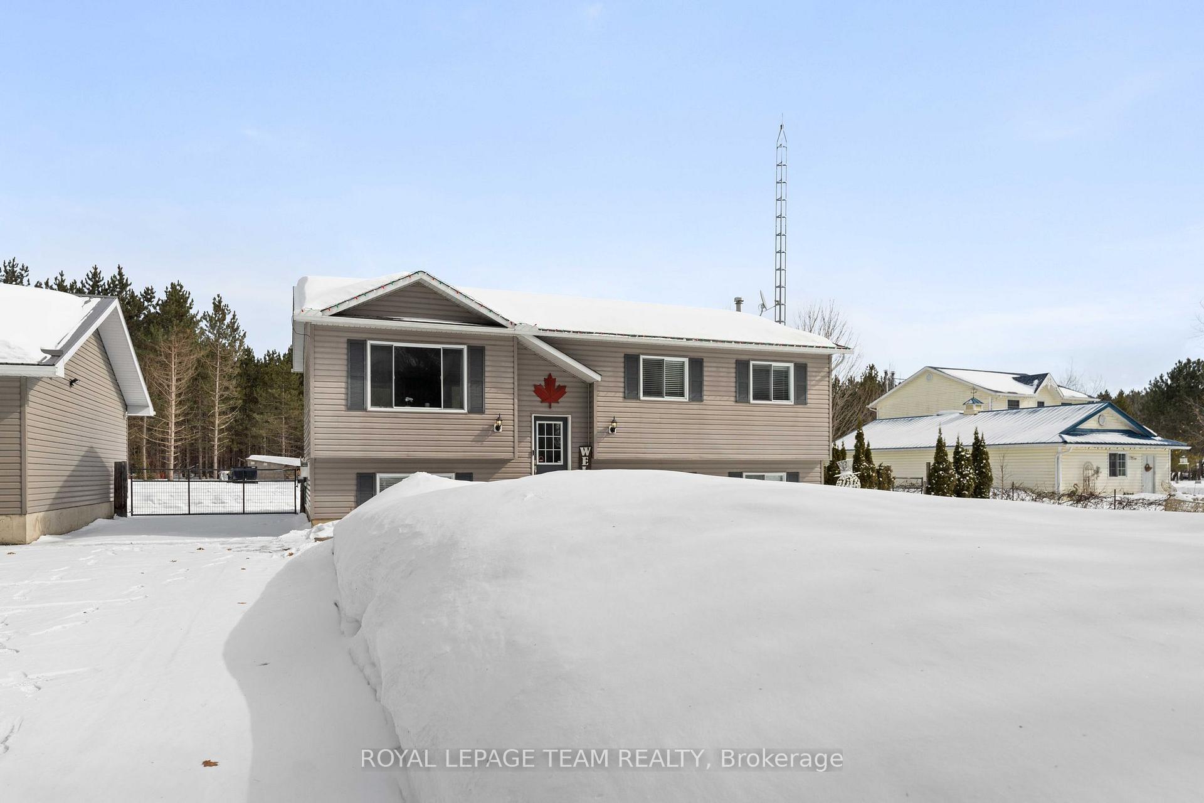
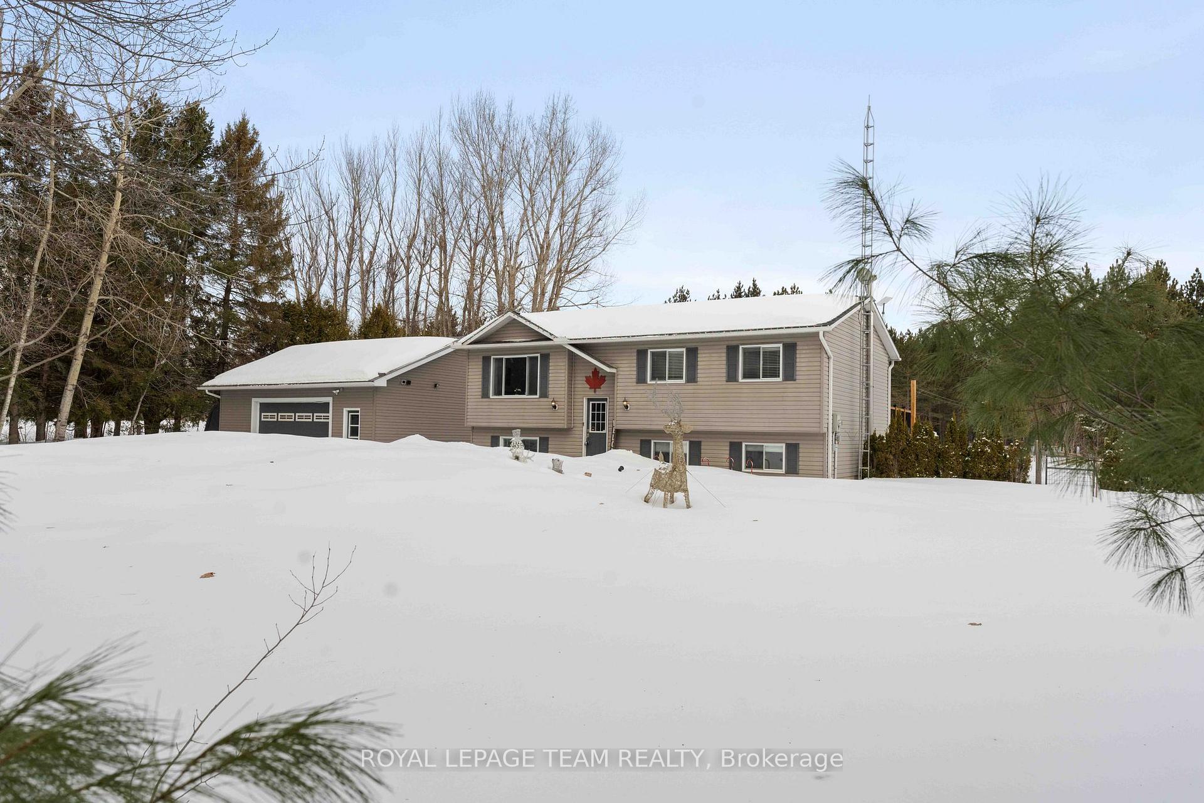
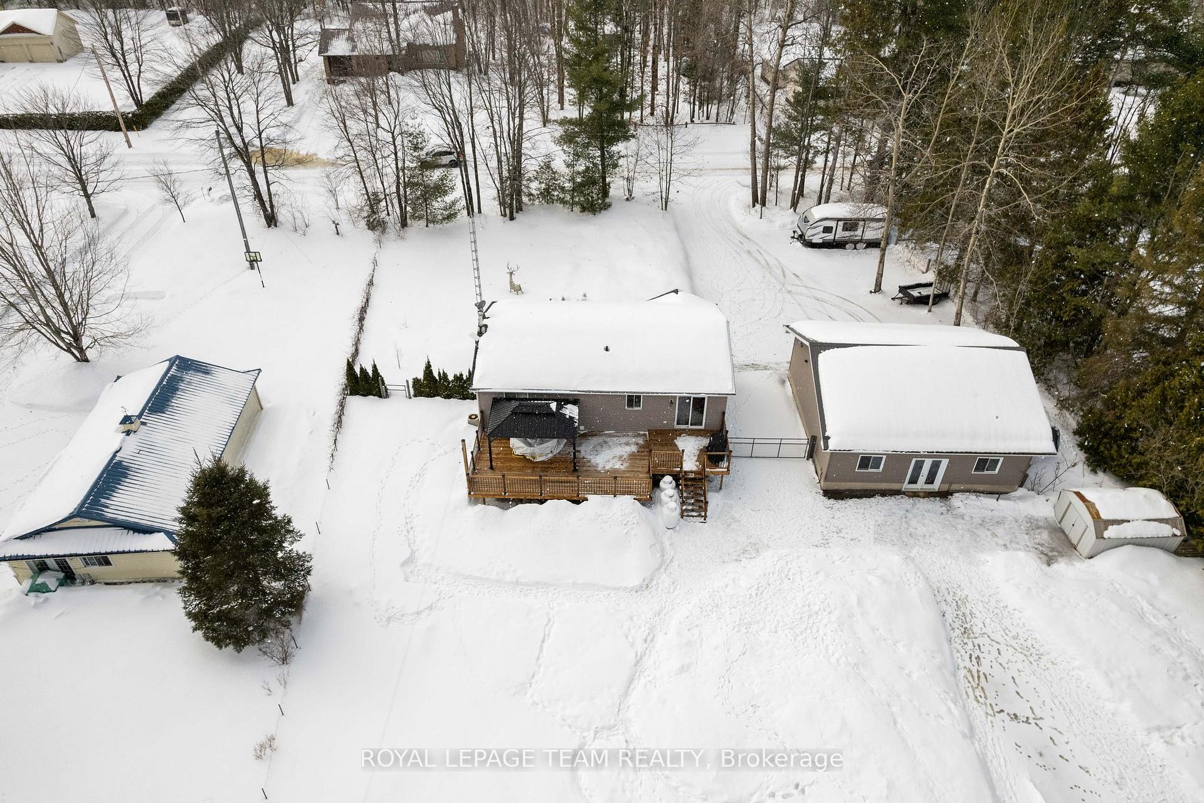
Welcome to your dream home located in the charming community of Horton. Set on 1.53 ACRES, this delightful raised bungalow (built in 2006) boasts an open concept layout with vaulted ceilings and endless windows to allow for natural light to flood in. Ideal for families and those seeking a lifestyle where adventure awaits in the beautiful Ottawa Valley. Enjoy cooking in your NEW kitchen - tastefully designed to include all of the special features including an appliance garage. The well-appointed kitchen features ample counter space, sleek appliances, and plenty of cabinetry for all your culinary needs. Whether you're a seasoned chef or just starting out, you'll appreciate the functionality and style this kitchen offers. The main floor includes three generously-sized bedrooms, each designed for comfort and privacy. The bonus fourth bedroom in the lower level is perfect for guests, a home office, or even a Gym OR Playroom. The finished basement adds valuable living space with a cozy family room that's perfect for movie nights or entertaining friends. With additional storage options and a laundry area, this lower level is both functional and inviting. Enjoy the serene surroundings in your private backyard, which is perfect for summer barbecues, gardening, or simply unwinding after a long day. The property also features an oversized heated & insulated detached garage. Located in Horton, you'll enjoy the tranquility of small-town living while being just a short drive from the available amenities in the town of Renfrew. Explore local parks, trails, and recreational activities that make this area truly special.
Facts & features
Ask about this home
A HOMEH agent will answer your questions about this home.
Rooms
9 rooms · 2 bathrooms
- Kitchen18′5″ × 10′184 sq.ft.
- Living room12′6″ × 14′6″181 sq.ft.
- Bathroom9′5″ × 5′47 sq.ft.
- Primary bedroom9′11″ × 14′5″143 sq.ft.
- Bedroom 210′6″ × 8′6″89 sq.ft.
- Bedroom 310′5″ × 8′5″87 sq.ft.
- Exercise room19′1″ × 10′10″206 sq.ft.
- Recreation21′10″ × 18′4″399 sq.ft.
- Bathroom19′ × 11′1″210 sq.ft.
Around this home
Listing details
Helpful tools
Your HOMEH agent
"I would see it this week."
Ask HOMEH about this home
Price, neighbourhood, monthly cost. Ask anything.
HOMEH Intelligent Agent is an AI, not a licensed representative. Check anything important with your agent.