
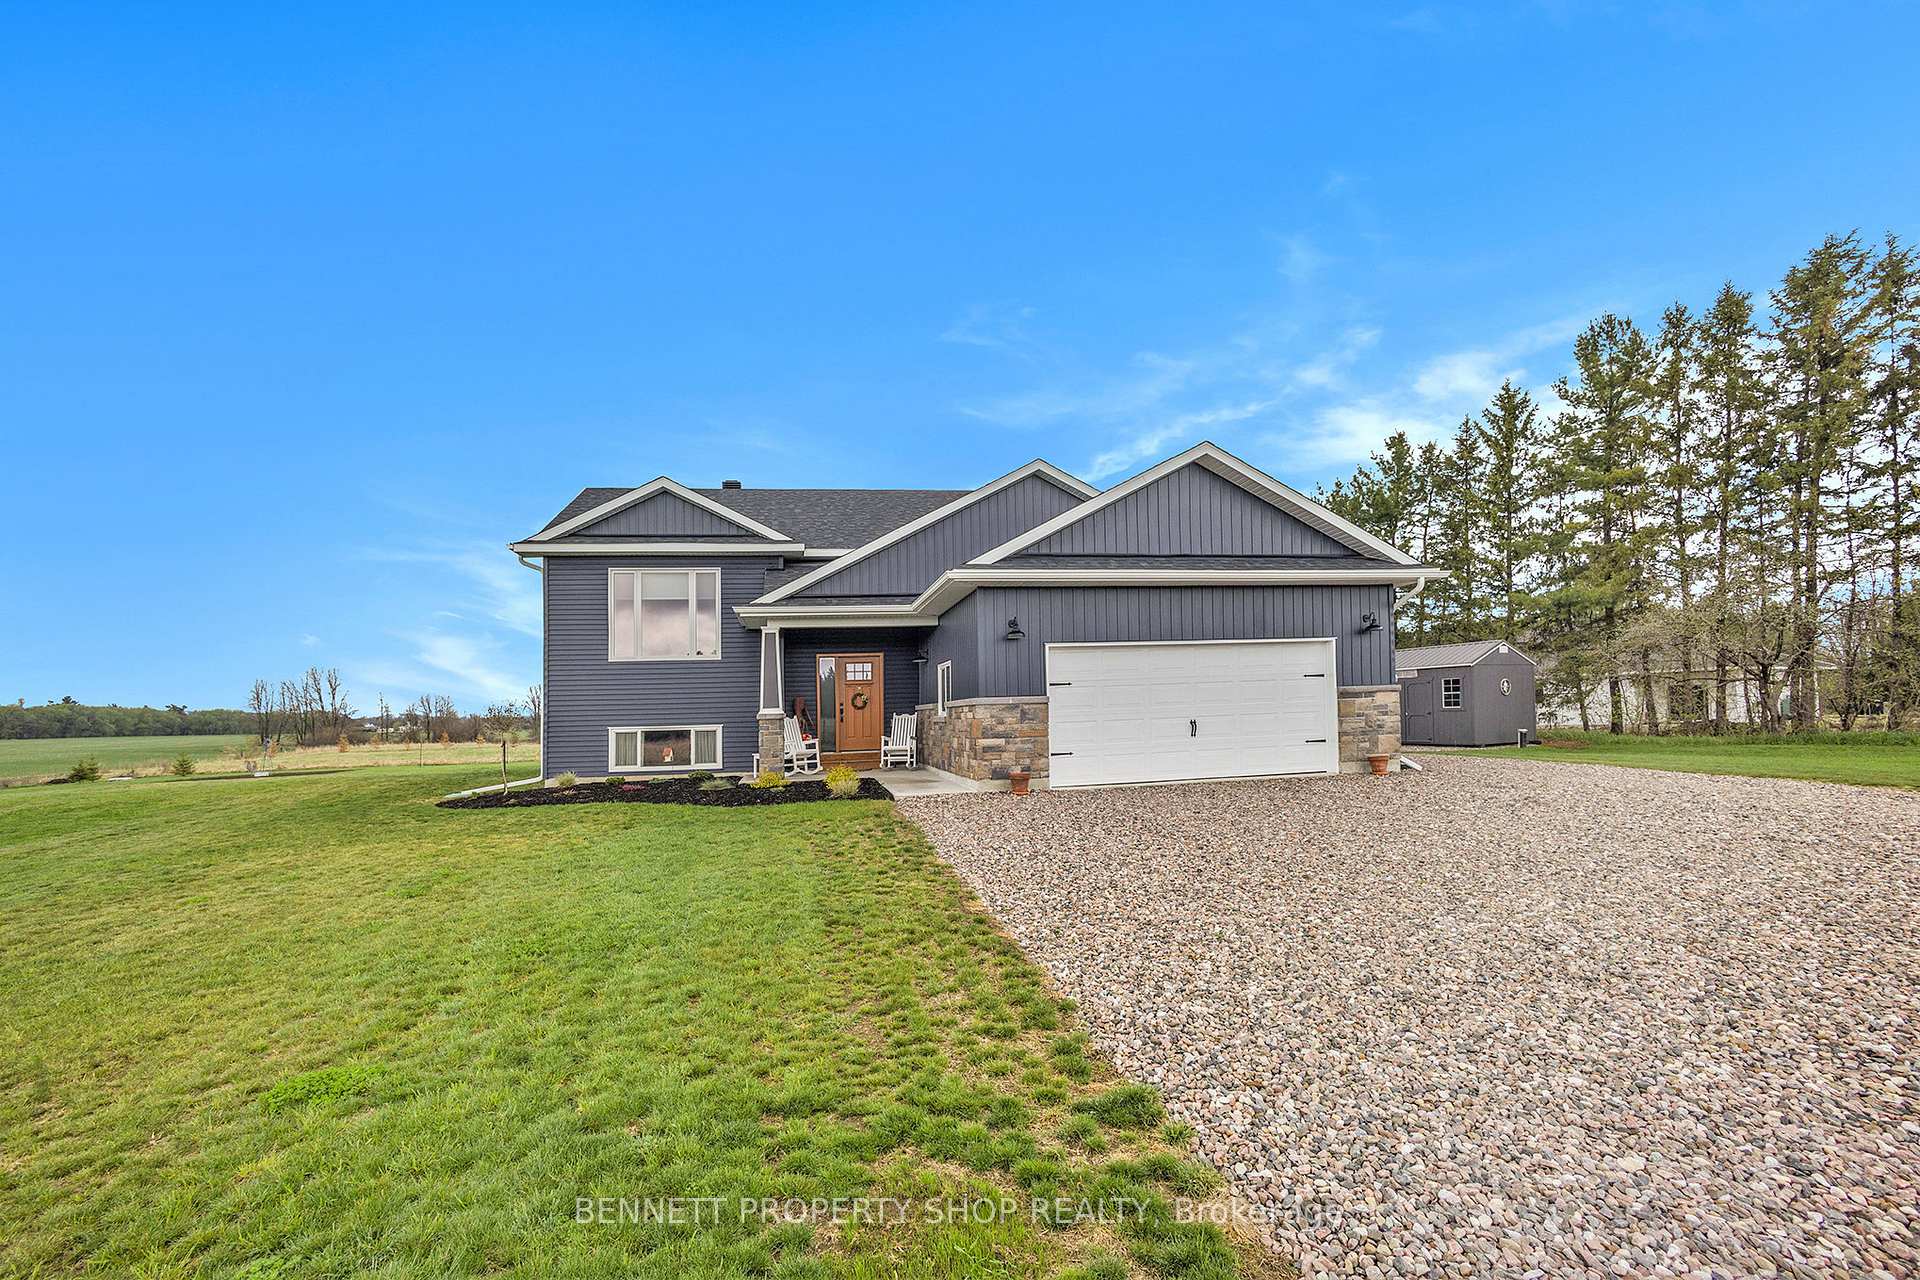
24 Humphries Road
Horton (Horton Twp)24 Humphries Road
Horton (Horton Twp)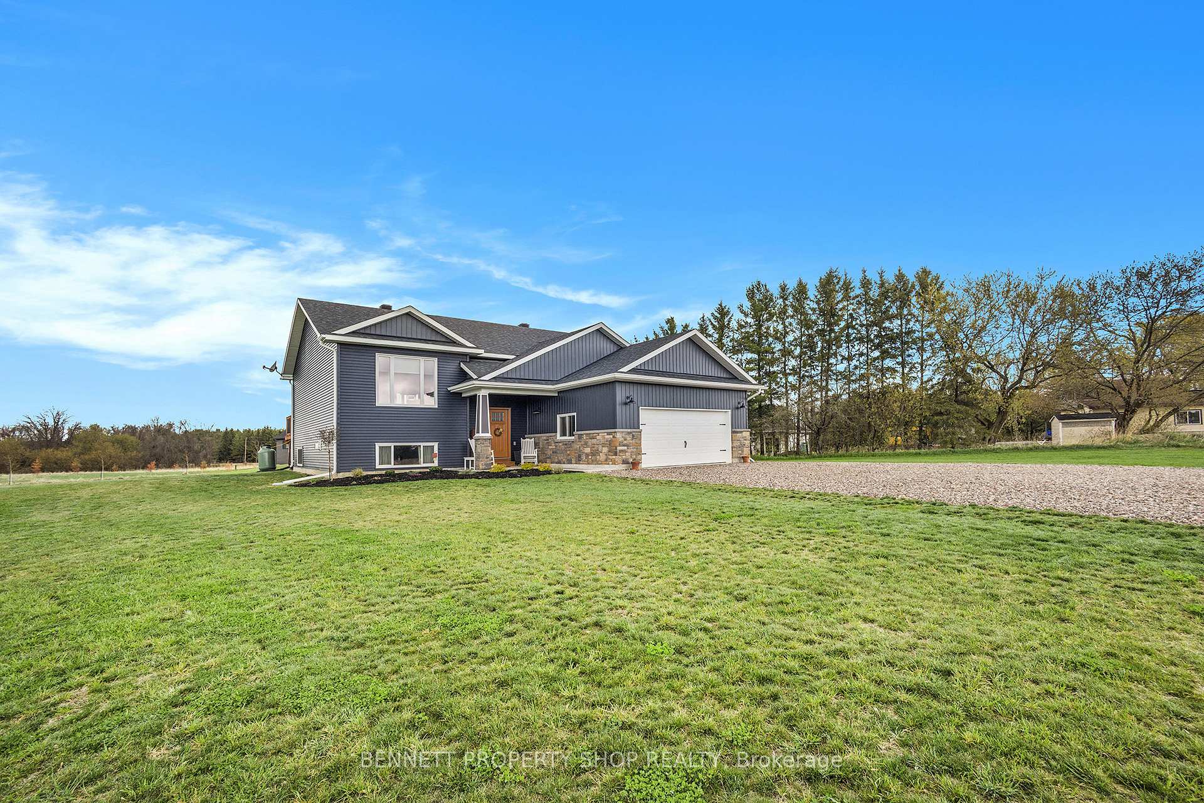
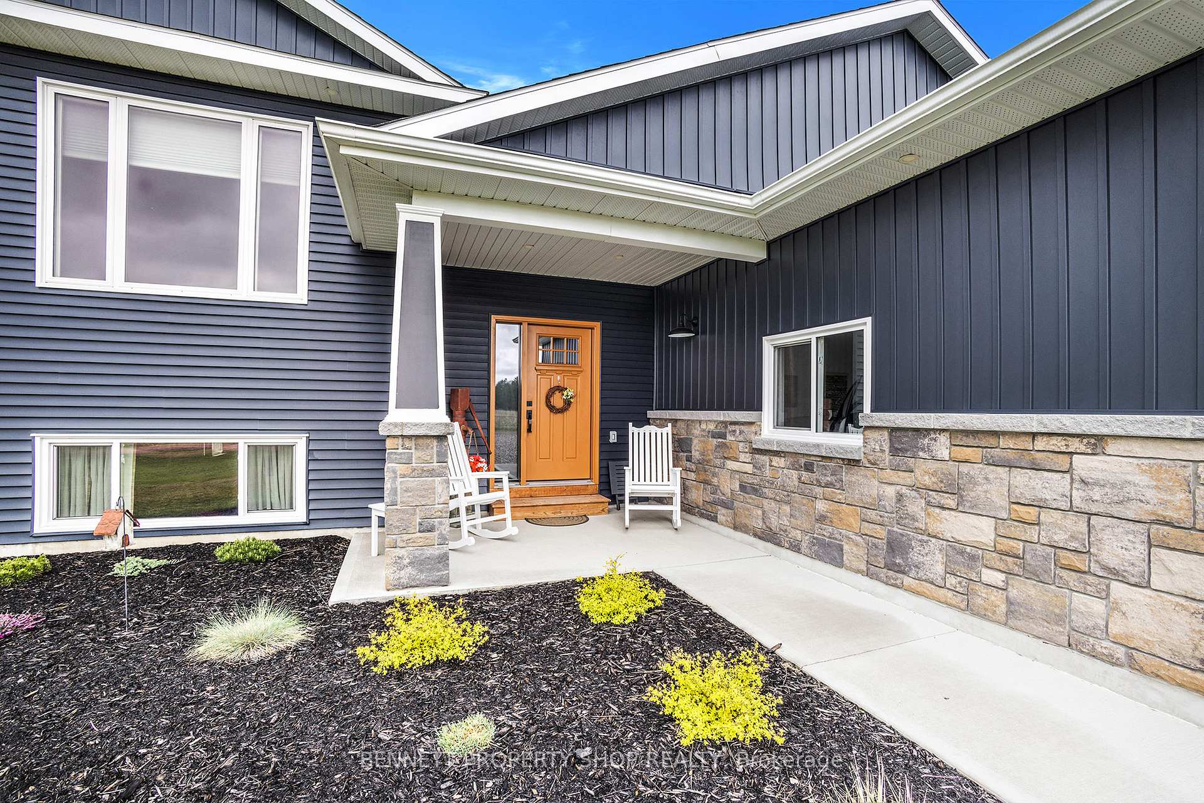
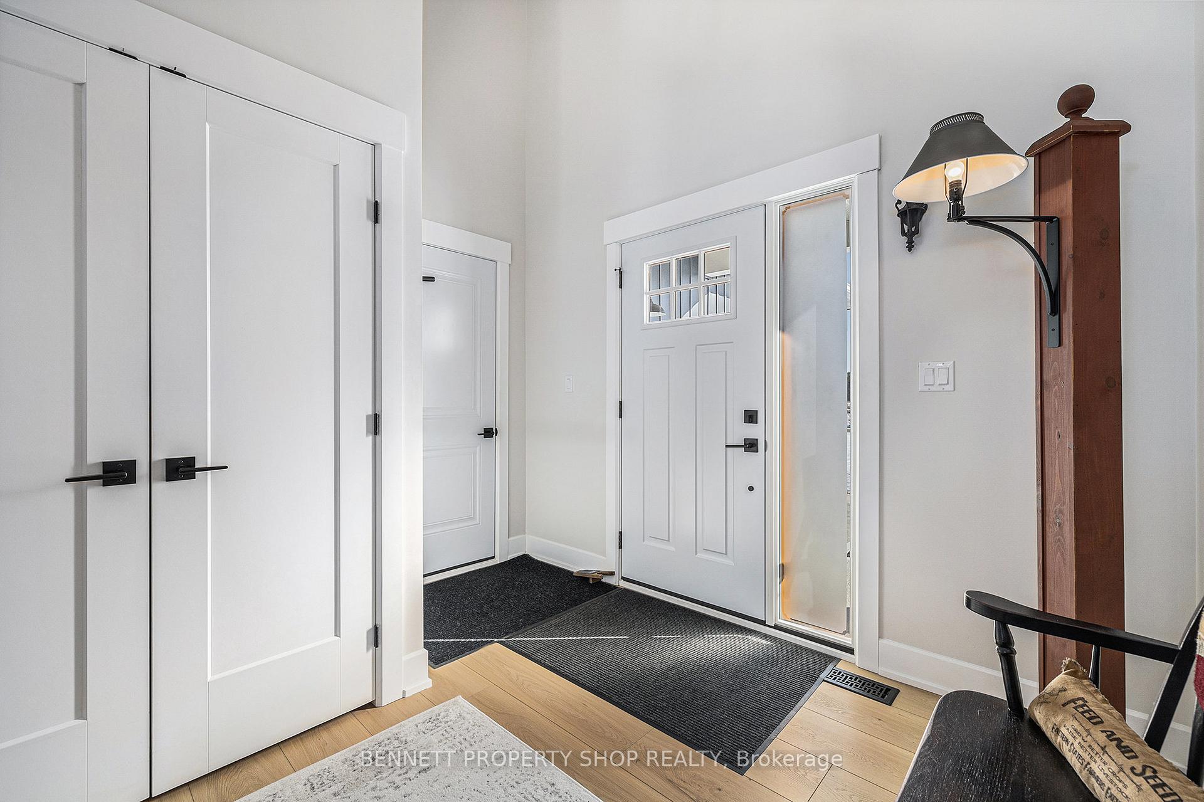
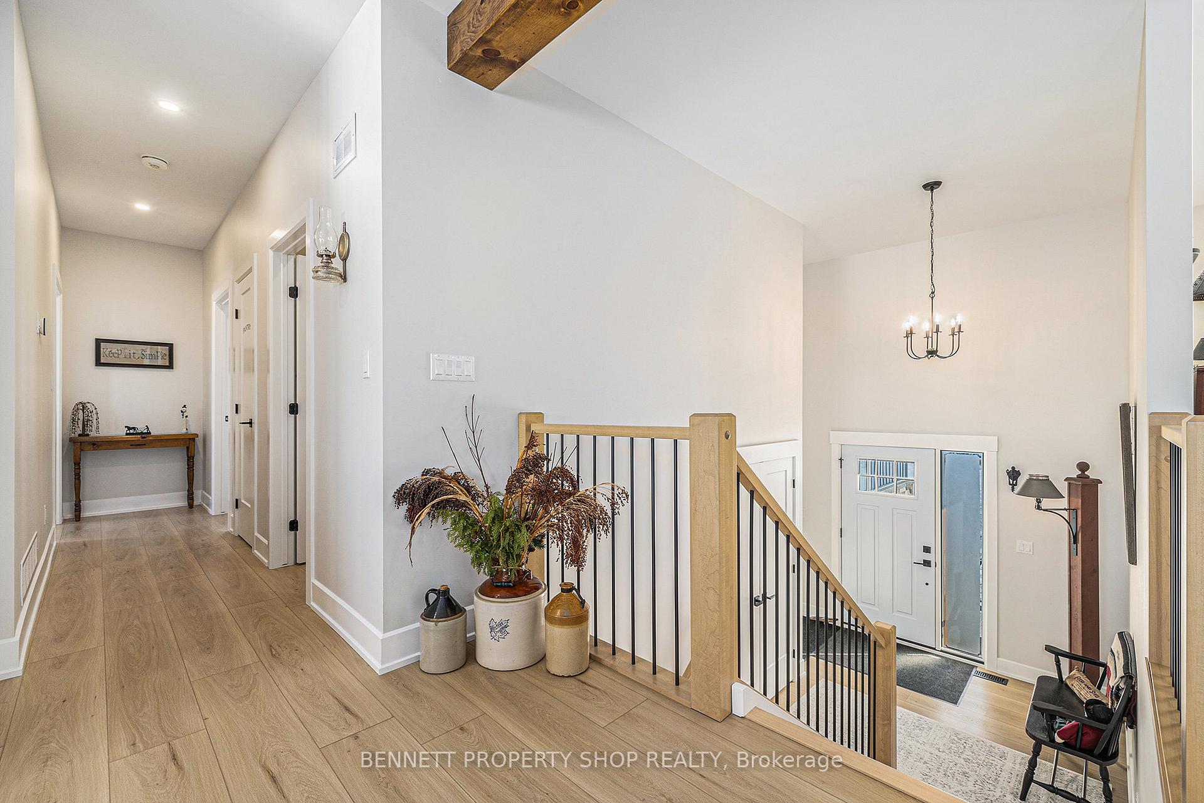 See all 29 photos
Property history

This listing has ended. It is no longer available.
Property not available for sale or for rent.
About this home
Welcome to this stunning, newer raised bungalow that perfectly blends modern living with the tranquility of rural surroundings, just minutes from a boat launch. This home boasts an open concept design with large windows throughout, allowing for an abundance of natural light and creating a warm, inviting atmosphere. The expansive living room features a double-sided fireplace, ideal for cozy evenings and entertaining guests. The state-of-the-art kitchen is equipped with modern appliances, ample cabinetry, and a large island, making it perfect for culinary adventures. On the main level, you'll find two well-sized bedrooms, including a primary suite with an en-suite bathroom for added privacy and comfort. This home offers additional space, ideal for family, guests, or a home office on the lower level. The home includes three full bathrooms, each featuring quartz countertops and contemporary fixtures. Situated on a beautiful acreage, the property provides plenty of space for outdoor activities, gardening, or simply enjoying nature. A triple detached spray foamed garage with steel cladder offers ample space for vehicles, equipment, or a workshop, while an attached extra-large double car garage is immaculate and provides additional storage. Energy-efficient heating and cooling systems, modern finishes, and high-quality construction materials ensure comfort and convenience throughout. With easy access to nearby amenities, schools, and recreational facilities, this home offers the perfect combination of rural peace and modern living. Don't miss your chance to own this exceptional property - schedule a private viewing today!
Facts & features
Ask about this home
A HOMEH agent will answer your questions about this home.
Rooms
9 rooms · 3 bathrooms
- Living room21′2″ × 19′6″412 sq.ft.
- Dining room12′6″ × 15′3″191 sq.ft.
- Primary bedroom15′ × 11′5″172 sq.ft.
- Bedroom 215′10″ × 11′11″188 sq.ft.
- Kitchen12′ × 15′3″183 sq.ft.
- Recreation20′9″ × 33′8″698 sq.ft.
- Office22′5″ × 9′11″222 sq.ft.
- Bedroom 311′9″ × 16′1″189 sq.ft.
- Utility room10′2″ × 12′3″124 sq.ft.
Around this home
Listing details
Helpful tools
Your HOMEH agent
"I would see it this week."
Ask HOMEH about this home
Price, neighbourhood, monthly cost. Ask anything.
HOMEH Intelligent Agent is an AI, not a licensed representative. Check anything important with your agent.