
353 Ferguson Road
Horton (Horton Twp)353 Ferguson Road
Horton (Horton Twp)
 See all 40 photos
Property history

This listing has ended. It is no longer available.
Property not available for sale or for rent.
Ask about this home
A HOMEH agent will answer your questions about this home.Ask HOMEH
About this home
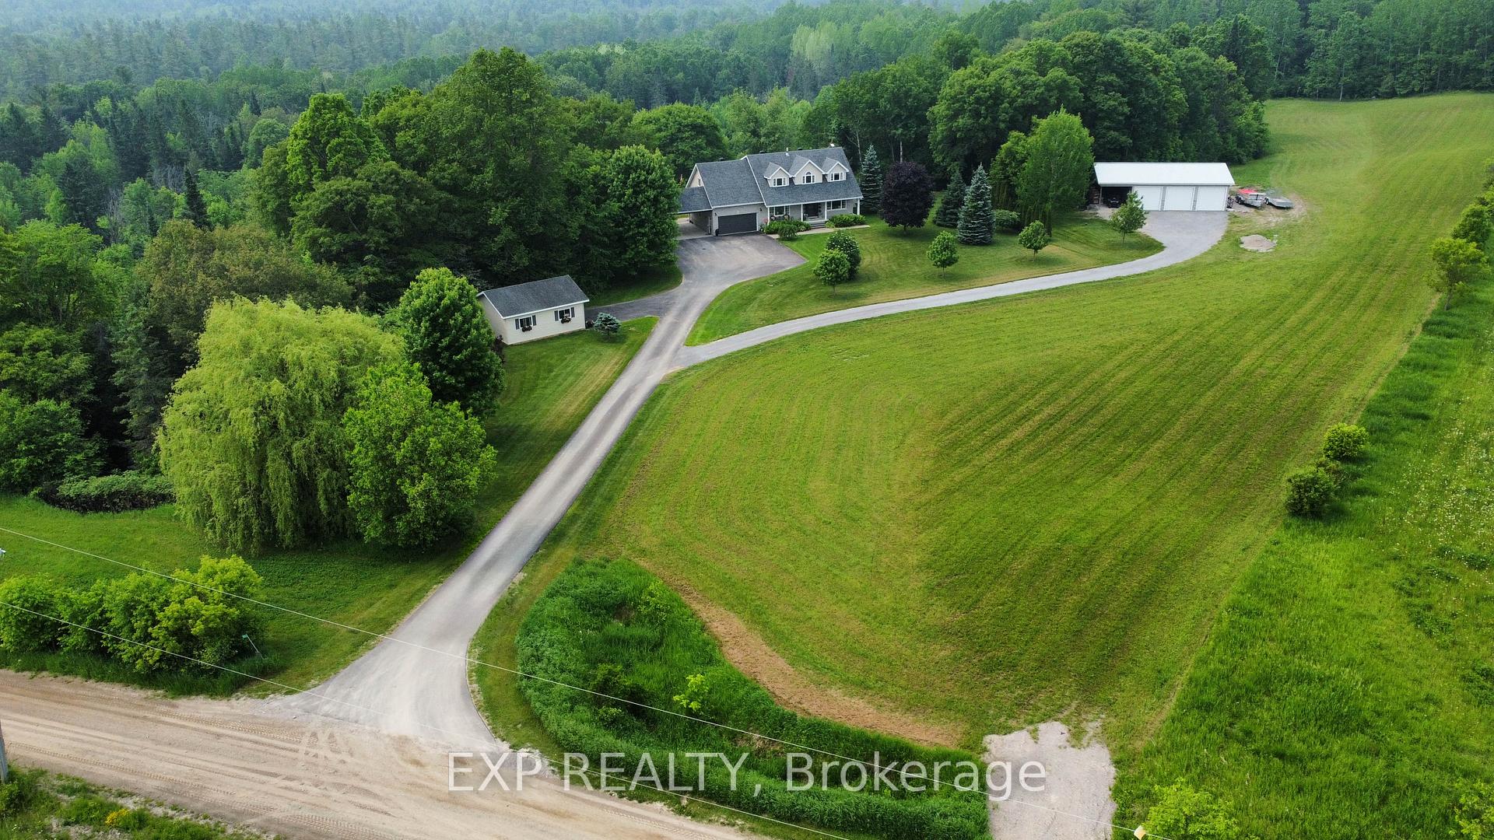
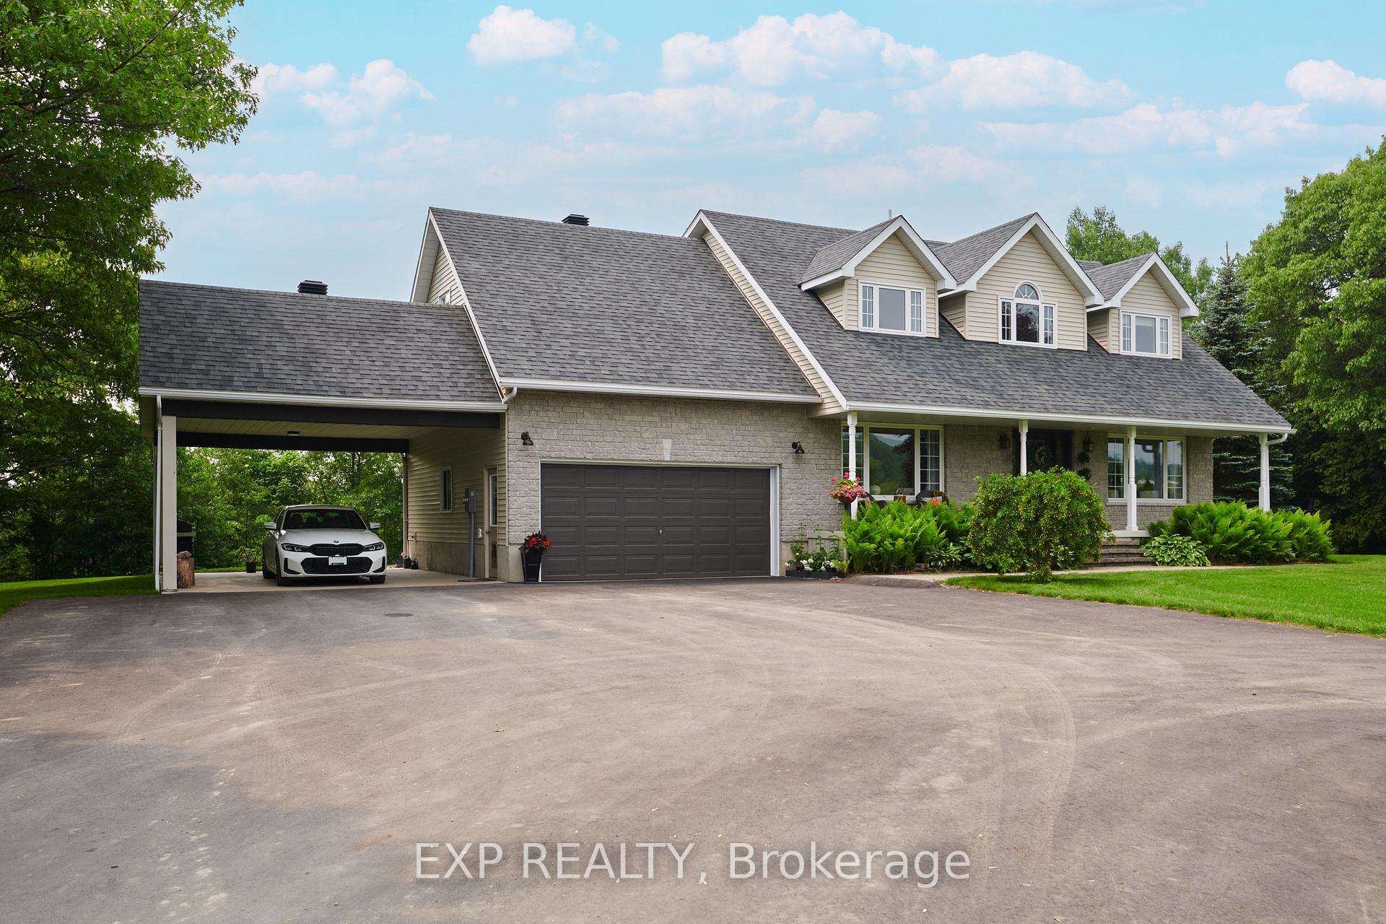
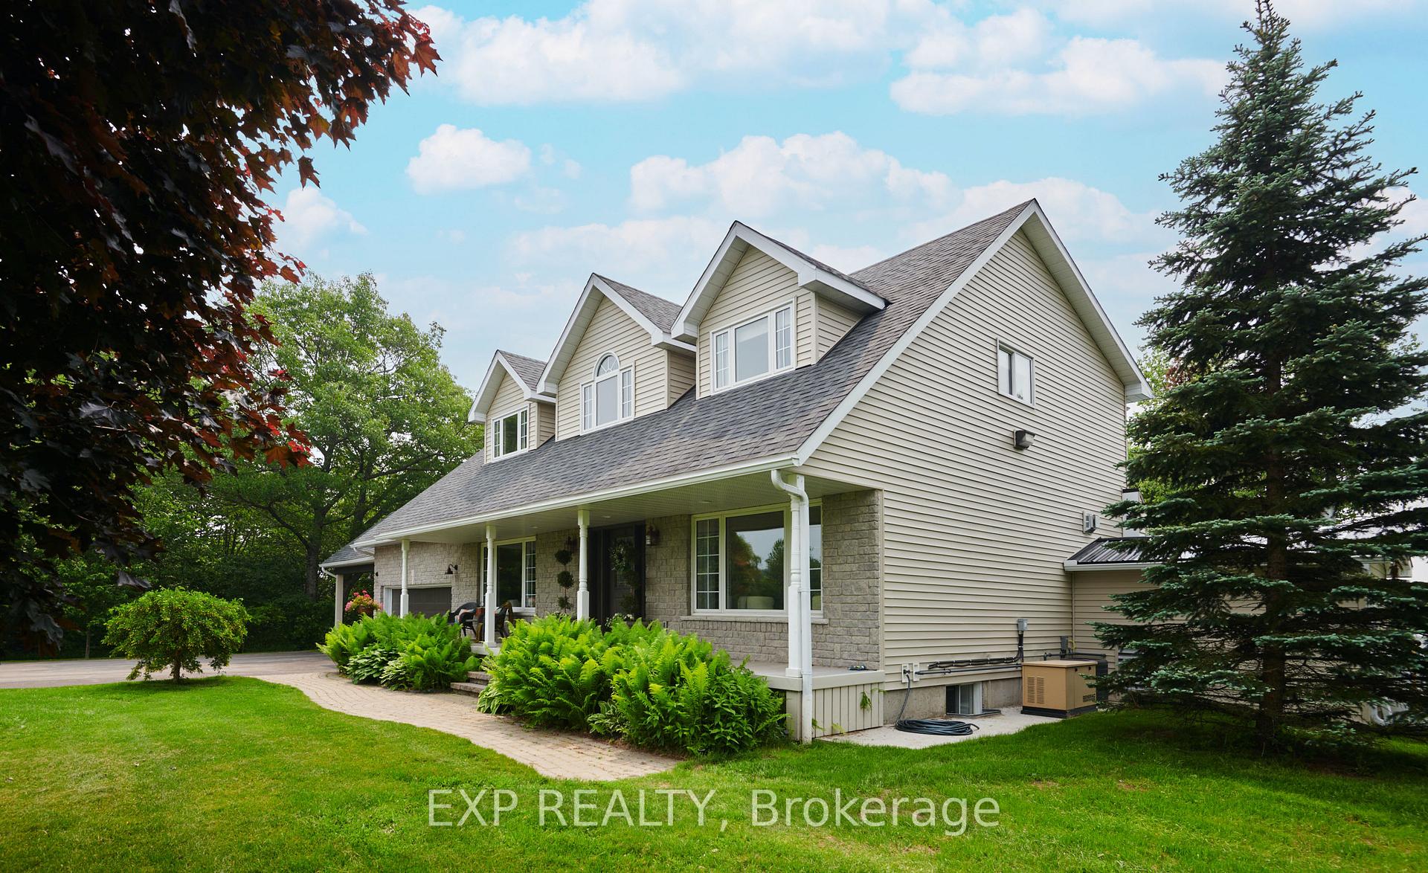
27 Acres of Complete Privacy with Endless Possibilities in Renfrew, ON. Welcome to 353 Ferguson Road, where 27 acres of landscaped beauty, forest trails, and wide-open skies offer the ultimate in privacy and space. This exceptionally maintained property combines a flexible floor plan with stunning countryside views, perfect for hosting family, entertaining friends, or retreating into peaceful seclusion. Inside, the open kitchen and dining area flow into bright gathering spaces, anchored by a custom floor-to-ceiling fireplace that creates a dramatic focal point. Separate living zones provide room for a private home office, kids play area, or a serene owners retreat, designed to adapt to your lifestyle. Step outside to your own resort-like oasis: a sparkling in-ground pool with hot tub, expansive lounging space, manicured lawns, and multiple garages for vehicles, hobbies, or storage. Trails wind through the acreage and down to the Bonnechere River, perfect for hiking, snowshoeing, or even creating a future bunkie, by the water. For bigger adventures, you're only four minutes from the Ottawa River boat launch. Here you'll enjoy the best of both worlds, peaceful seclusion with unbeatable convenience. Just 7 minutes to Renfrew Victoria Hospital, shops, and restaurants, 15 minutes to Arnprior, and 45 minutes to Kanata. If you've been searching for space, privacy, and a home designed for living, this is it! Call now for your personal viewing!
Facts & features
Ask about this home
A HOMEH agent will answer your questions about this home.
Rooms
14 rooms · 2 bathrooms
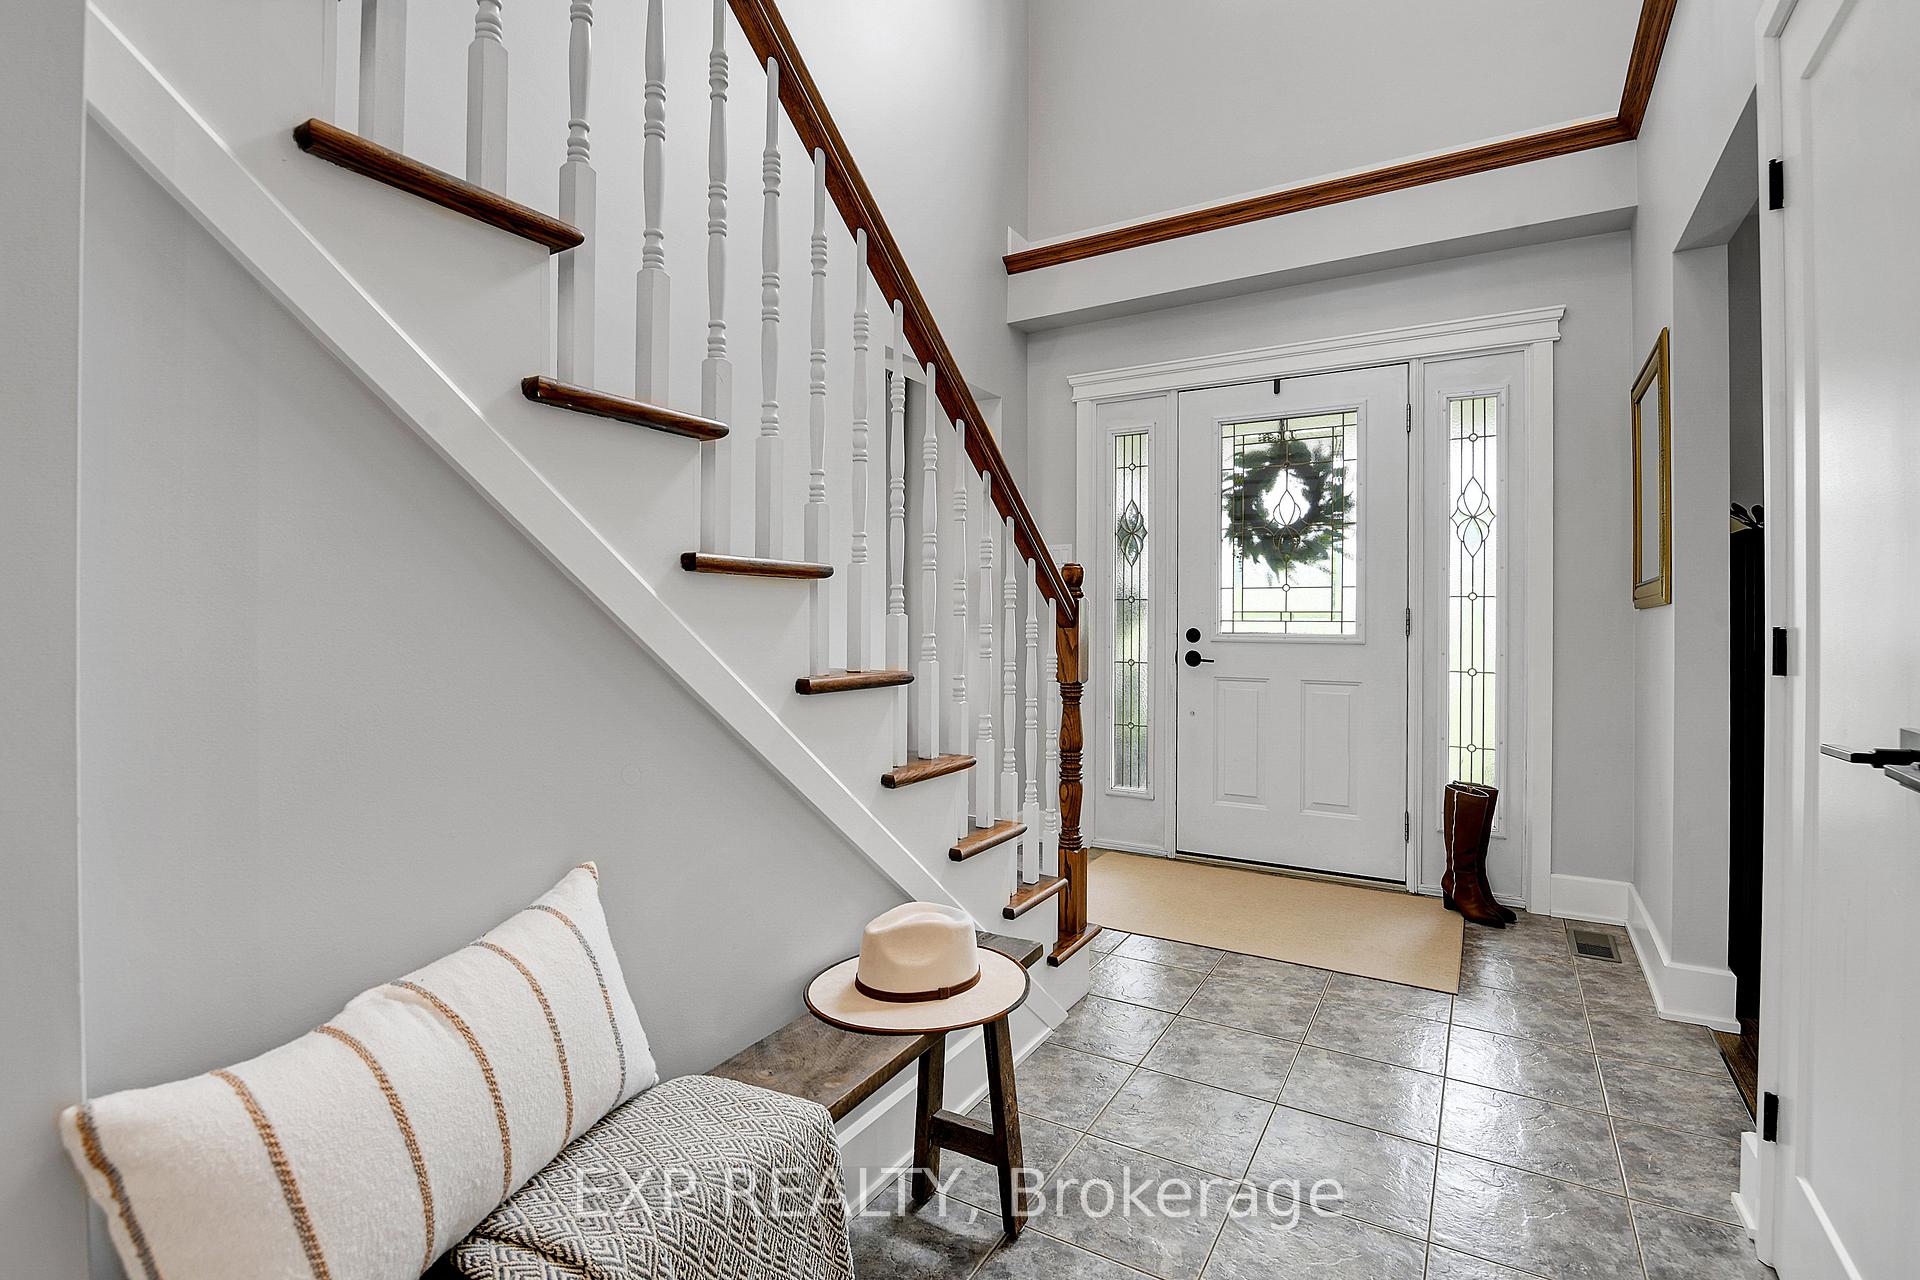
- Foyer12′2″ × 7′8″93 sq.ft.
- Living room16′5″ × 12′8″208 sq.ft.
- Kitchen14′8″ × 10′8″156 sq.ft.
- Study11′11″ × 15′8″187 sq.ft.
- Bathroom6′11″ × 4′5″31 sq.ft.
- Primary bedroom20′6″ × 12′9″262 sq.ft.
- Bedroom 214′10″ × 15′7″231 sq.ft.
- Bedroom 311′7″ × 12′10″149 sq.ft.
- Other19′5″ × 13′8″266 sq.ft.
- Bathroom7′10″ × 13′2″103 sq.ft.
- Family room21′4″ × 12′4″263 sq.ft.
- Recreation24′4″ × 26′2″637 sq.ft.
- Utility room14′8″ × 9′5″138 sq.ft.
- Room—
Around this home
Listing details
Helpful tools
Your HOMEH agent
"I would see it this week."
Ask HOMEH about this home
Price, neighbourhood, monthly cost. Ask anything.
HOMEH Intelligent Agent is an AI, not a licensed representative. Check anything important with your agent.