
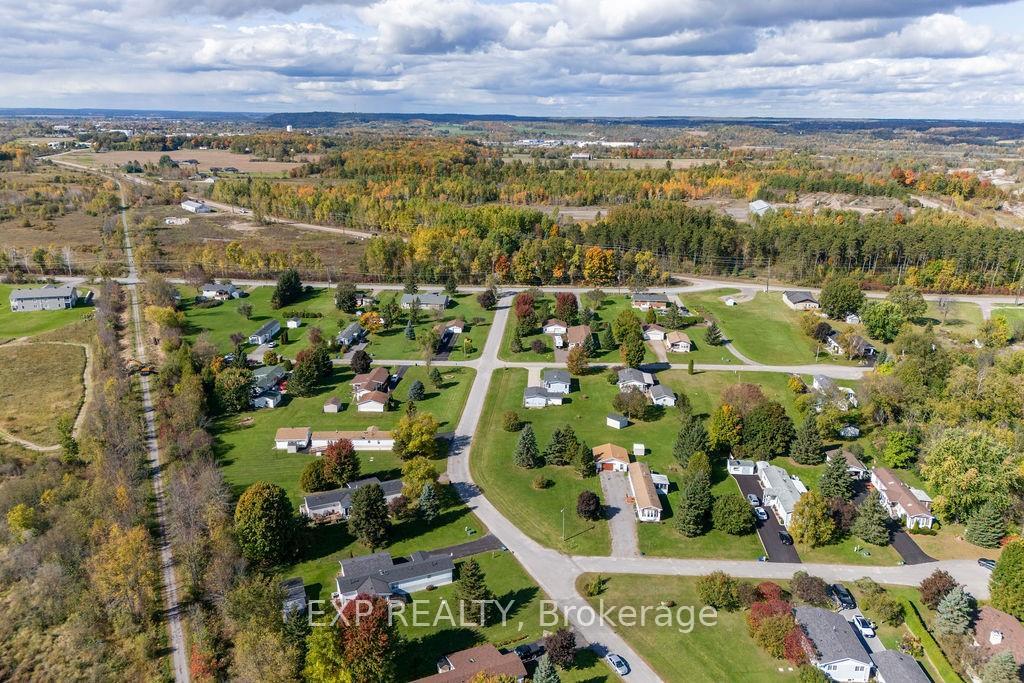
 See all 14 photos
Property history

This listing has ended. It is no longer available.
Property not available for sale or for rent.
Ask about this home
A HOMEH agent will answer your questions about this home.Ask HOMEH
About this home
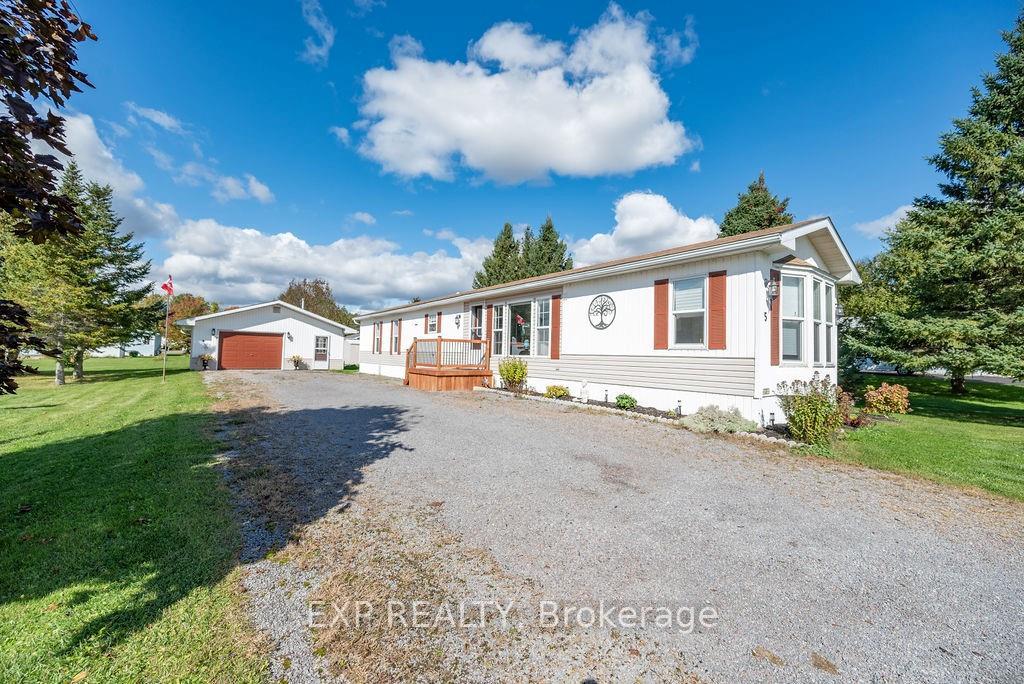
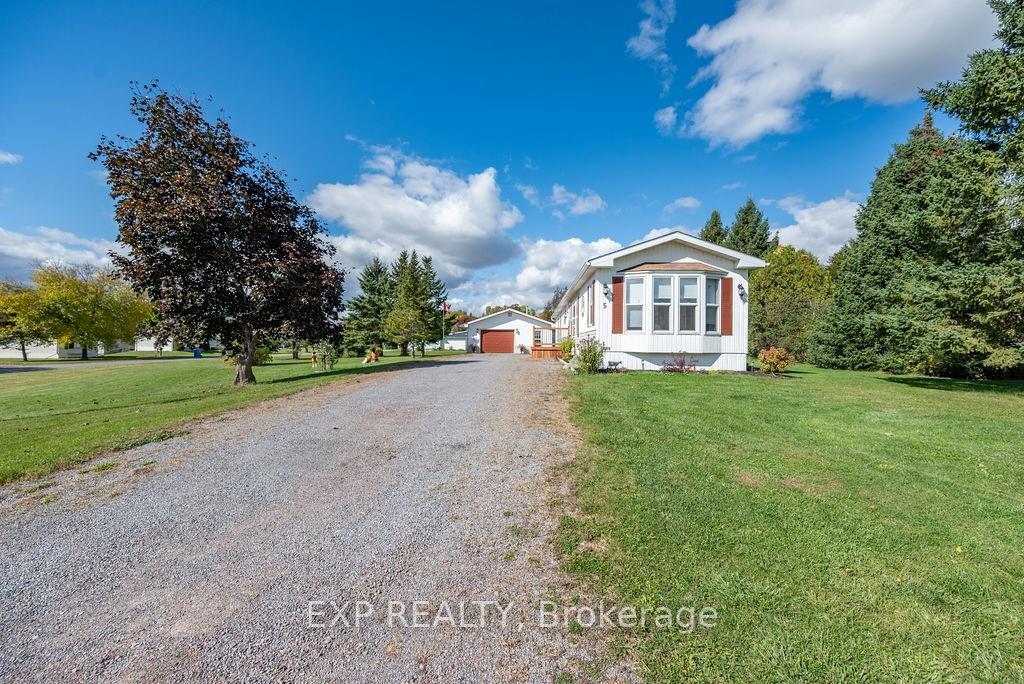
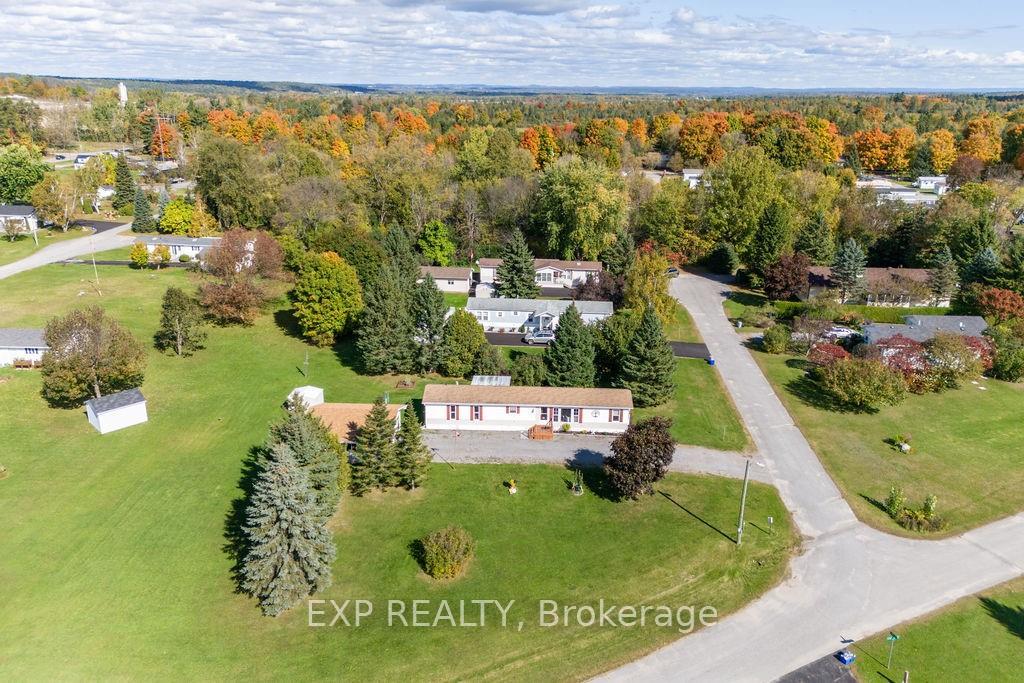
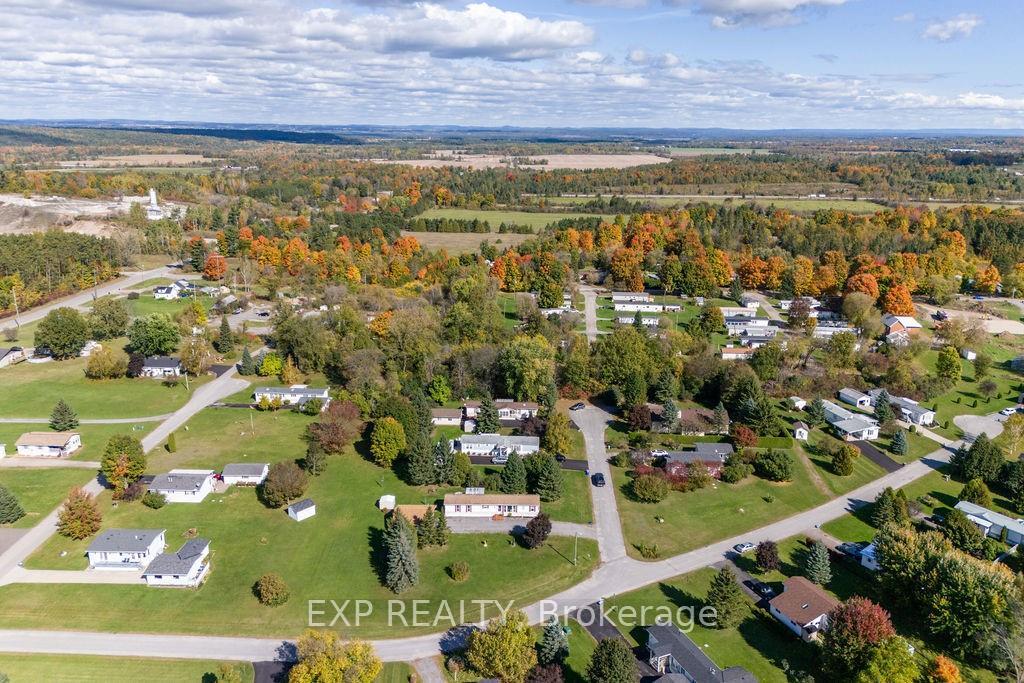
Located in sought after and well managed Pleasant View Park this exceptional 2 bedroom 2 bath mobile home is a true delight. Situated minutes from Renfrew's big box stores, minutes from Highway 17 for commuters and bordered by the Millenium Trail for recreational pursuits this location is ideal. The inviting interior offers sun filled living spaces. Bright cheery kitchen with plenty of cupboard and counter space and connects seamlessly to the dining area. The primary bedroom is an Oasis for relaxation with a spacious renovated ensuite bath and oversized step in shower. Main bath has been nicely updated. Attached sunroom offers space for morning coffee, a glass of wine or relaxation with a good book. Access to private rear deck. Detached garage with separate heated space for the hobbyist. With over 40k in updates including new furnace and A/C in the last 2 years this home shows beautifully and pride of ownership is evident throughout. Economical gas heat$ 82.00 monthly, Hydro $71.00, Flooring: Laminate, Flooring: Mixed
Facts & features
Ask about this home
A HOMEH agent will answer your questions about this home.
Rooms
100 rooms · 2 bathrooms
- Kitchen18′3″ × 7′2″130 sq.ft.
- Dining room9′5″ × 7′6″70 sq.ft.
- Living room14′11″ × 13′1″194 sq.ft.
- Bathroom7′4″ × 4′11″36 sq.ft.
- Bedroom10′11″ × 9′11″108 sq.ft.
- Bathroom13′1″ × 6′8″87 sq.ft.
- Primary bedroom11′9″ × 10′9″126 sq.ft.
- Laundry8′2″ × 5′1″41 sq.ft.
- Sunroom12′1″ × 11′3″135 sq.ft.
- Kitchen18′3″ × 7′2″130 sq.ft.
Around this home
Listing details
Helpful tools
Your HOMEH agent
"I would see it this week."
Ask HOMEH about this home
Price, neighbourhood, monthly cost. Ask anything.
HOMEH Intelligent Agent is an AI, not a licensed representative. Check anything important with your agent.