
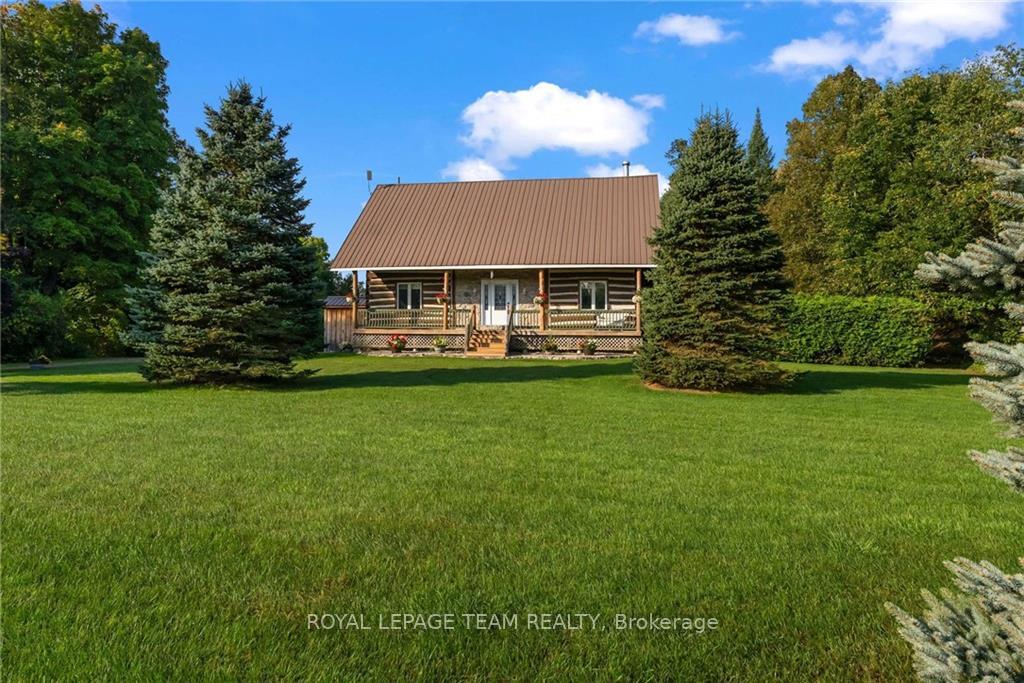
 See all 28 photos
Property history

This listing has ended. It is no longer available.
Property not available for sale or for rent.
Ask about this home
A HOMEH agent will answer your questions about this home.Ask HOMEH
About this home
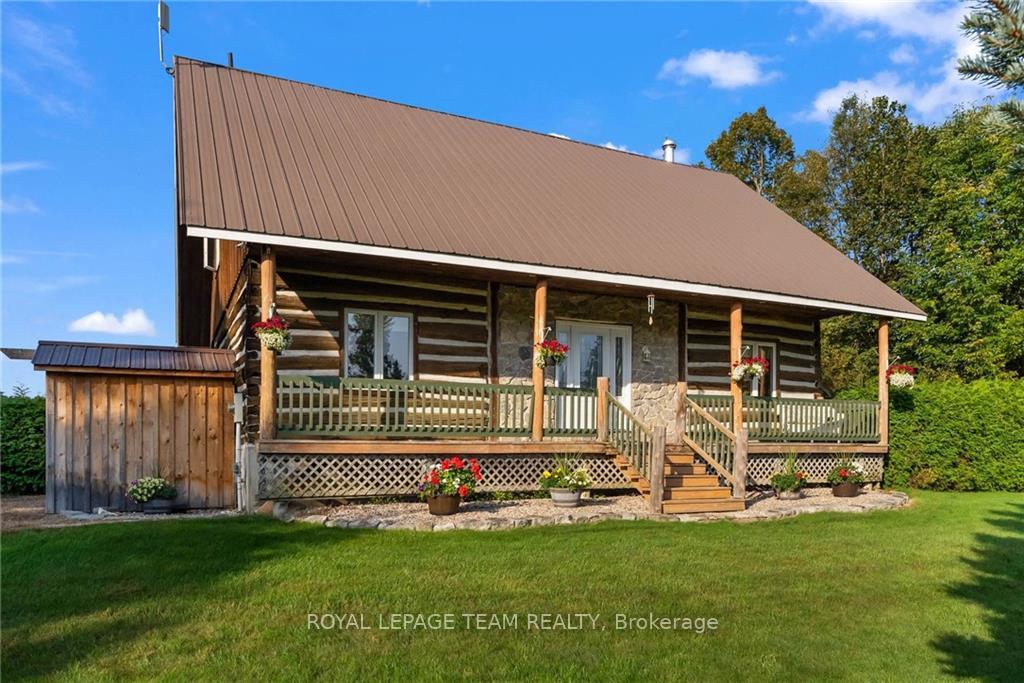
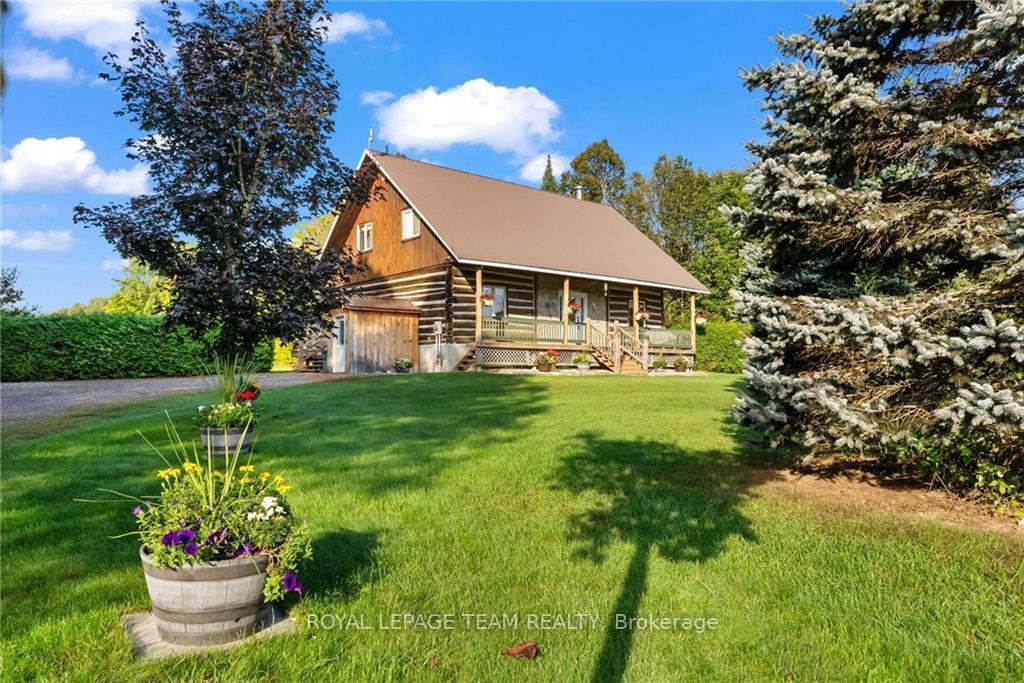
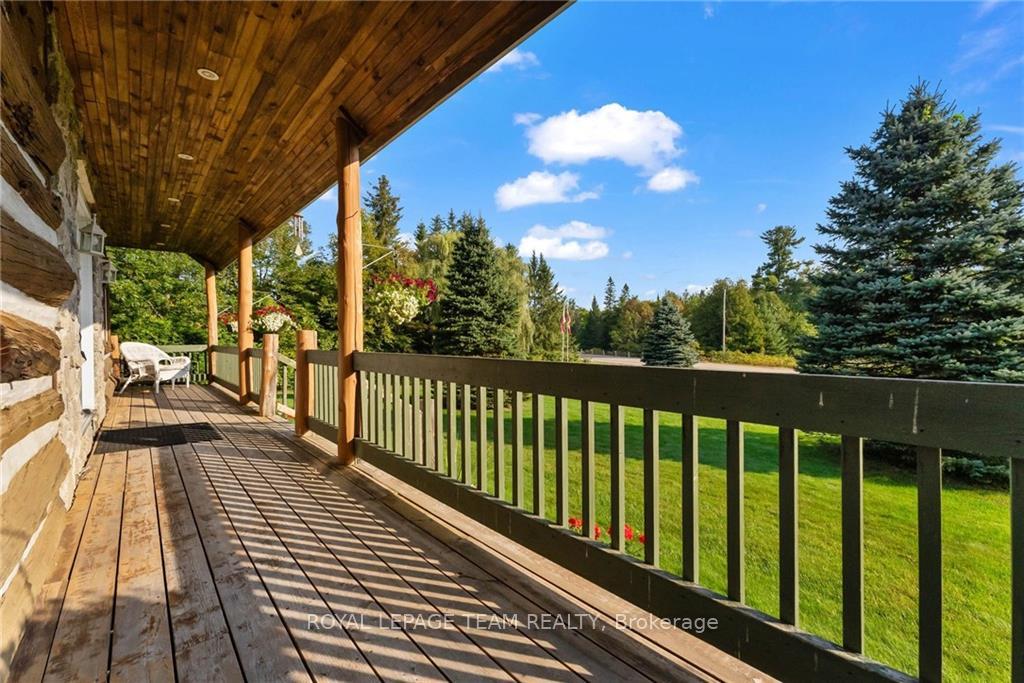
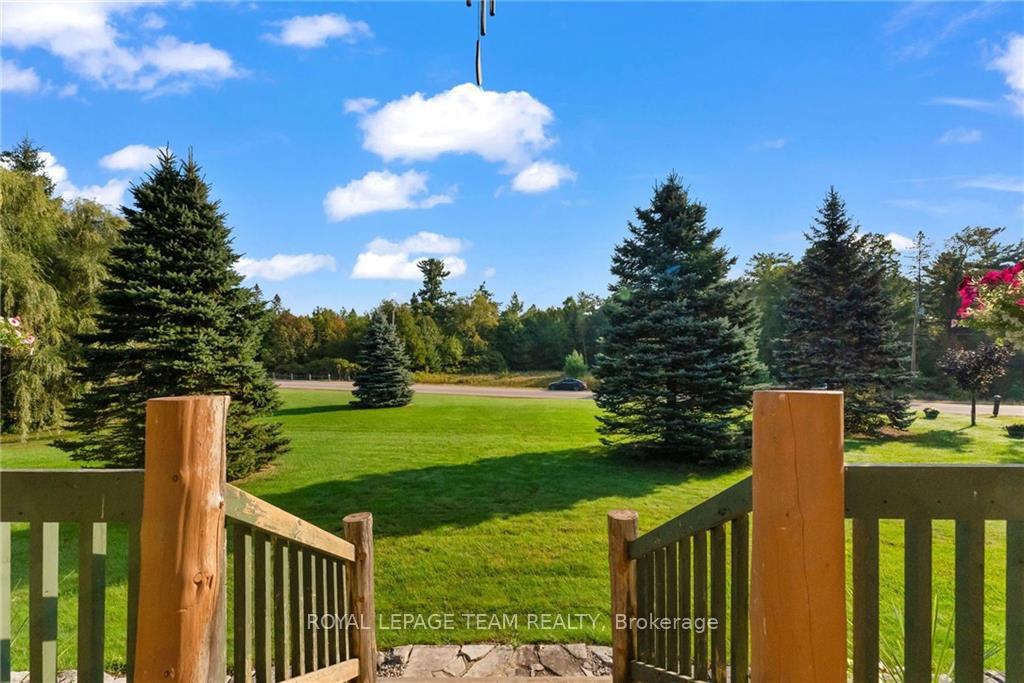
Welcome to your dream equestrian or hobby farm oasis! This stunning property spans 28.27 acres nestled near the scenic Ottawa River. The charming log home, offers a rustic yet comfortable retreat. With 3 bedrooms, an office and 2 bathrooms, there's ample space for family and guests. Step inside to discover a cozy living space with a propane fireplace, perfect for chilly evenings. The open concept design creates an airy atmosphere. A rec room provides extra space for entertainment or relaxation. The property features cleared, usable fields, ready for your equestrian endeavors or hobby farm aspirations. For those with a passion for tinkering or a need for storage, a huge shop awaits. Whether it's housing equipment, crafting projects, or storing farm essentials, this versatile space is sure to impress. Escape the hustle and bustle and embrace a lifestyle of tranquility and natural beauty. Schedule your viewing today and turn your dreams into reality!, Flooring: Hardwood, Flooring: Ceramic, Flooring: Carpet Wall To Wall
Facts & features
Ask about this home
A HOMEH agent will answer your questions about this home.
Rooms
84 rooms · 2 bathrooms
- Living room26′4″ × 17′8″464 sq.ft.
- Kitchen12′3″ × 12′3″150 sq.ft.
- Dining room13′5″ × 12′3″164 sq.ft.
- Living room26′4″ × 17′8″464 sq.ft.
- Kitchen12′3″ × 12′3″150 sq.ft.
- Dining room13′5″ × 12′3″164 sq.ft.
- Living room26′4″ × 17′8″464 sq.ft.
- Kitchen12′3″ × 12′3″150 sq.ft.
- Dining room13′5″ × 12′3″164 sq.ft.
- Living room26′4″ × 17′8″464 sq.ft.
- Kitchen12′3″ × 12′3″150 sq.ft.
- Dining room13′5″ × 12′3″164 sq.ft.
- Living room26′4″ × 17′8″464 sq.ft.
- Kitchen12′3″ × 12′3″150 sq.ft.
- Dining room13′5″ × 12′3″164 sq.ft.
- Living room26′4″ × 17′8″464 sq.ft.
- Kitchen12′3″ × 12′3″150 sq.ft.
- Dining room13′5″ × 12′3″164 sq.ft.
- Living room26′4″ × 17′8″464 sq.ft.
- Kitchen12′3″ × 12′3″150 sq.ft.
- Dining room13′5″ × 12′3″164 sq.ft.
- Primary bedroom13′9″ × 13′4″183 sq.ft.
- Bedroom13′5″ × 12′1″162 sq.ft.
- Bedroom13′4″ × 9′10″131 sq.ft.
- Bathroom13′5″ × 12′8″170 sq.ft.
- Primary bedroom13′9″ × 13′4″183 sq.ft.
- Bedroom13′5″ × 12′1″162 sq.ft.
- Bedroom13′4″ × 9′10″131 sq.ft.
- Bathroom13′5″ × 12′8″170 sq.ft.
- Primary bedroom13′9″ × 13′4″183 sq.ft.
- Bedroom13′5″ × 12′1″162 sq.ft.
- Bedroom13′4″ × 9′10″131 sq.ft.
- Bathroom13′5″ × 12′8″170 sq.ft.
- Primary bedroom13′9″ × 13′4″183 sq.ft.
- Bedroom13′5″ × 12′1″162 sq.ft.
- Bedroom13′4″ × 9′10″131 sq.ft.
- Bathroom13′5″ × 12′8″170 sq.ft.
- Primary bedroom13′9″ × 13′4″183 sq.ft.
- Bedroom13′5″ × 12′1″162 sq.ft.
- Bedroom13′4″ × 9′10″131 sq.ft.
- Bathroom13′5″ × 12′8″170 sq.ft.
- Primary bedroom13′9″ × 13′4″183 sq.ft.
- Bedroom13′5″ × 12′1″162 sq.ft.
- Bedroom13′4″ × 9′10″131 sq.ft.
- Bathroom13′5″ × 12′8″170 sq.ft.
- Primary bedroom13′9″ × 13′4″183 sq.ft.
- Bedroom13′5″ × 12′1″162 sq.ft.
- Bedroom13′4″ × 9′10″131 sq.ft.
- Bathroom13′5″ × 12′8″170 sq.ft.
- Recreation20′11″ × 12′8″265 sq.ft.
- Bathroom11′2″ × 5′10″65 sq.ft.
- Office12′5″ × 11′7″144 sq.ft.
- Utility room26′3″ × 17′8″463 sq.ft.
- Recreation20′11″ × 12′8″265 sq.ft.
- Bathroom11′2″ × 5′10″65 sq.ft.
- Office12′5″ × 11′7″144 sq.ft.
- Utility room26′3″ × 17′8″463 sq.ft.
- Recreation20′11″ × 12′8″265 sq.ft.
- Bathroom11′2″ × 5′10″65 sq.ft.
- Office12′5″ × 11′7″144 sq.ft.
- Utility room26′3″ × 17′8″463 sq.ft.
- Recreation20′11″ × 12′8″265 sq.ft.
- Bathroom11′2″ × 5′10″65 sq.ft.
- Office12′5″ × 11′7″144 sq.ft.
- Utility room26′3″ × 17′8″463 sq.ft.
- Recreation20′11″ × 12′8″265 sq.ft.
- Bathroom11′2″ × 5′10″65 sq.ft.
- Office12′5″ × 11′7″144 sq.ft.
- Utility room26′3″ × 17′8″463 sq.ft.
- Recreation20′11″ × 12′8″265 sq.ft.
- Bathroom11′2″ × 5′10″65 sq.ft.
- Office12′5″ × 11′7″144 sq.ft.
- Utility room26′3″ × 17′8″463 sq.ft.
- Recreation20′11″ × 12′8″265 sq.ft.
- Bathroom11′2″ × 5′10″65 sq.ft.
- Office12′5″ × 11′7″144 sq.ft.
- Utility room26′3″ × 17′8″463 sq.ft.
- Workshop43′ × 30′1289 sq.ft.
- Workshop43′ × 30′1289 sq.ft.
- Workshop43′ × 30′1289 sq.ft.
- Workshop43′ × 30′1289 sq.ft.
- Workshop43′ × 30′1289 sq.ft.
- Workshop43′ × 30′1289 sq.ft.
- Workshop43′ × 30′1289 sq.ft.
Around this home
Listing details
Helpful tools
Your HOMEH agent
"I would see it this week."
Ask HOMEH about this home
Price, neighbourhood, monthly cost. Ask anything.
HOMEH Intelligent Agent is an AI, not a licensed representative. Check anything important with your agent.