
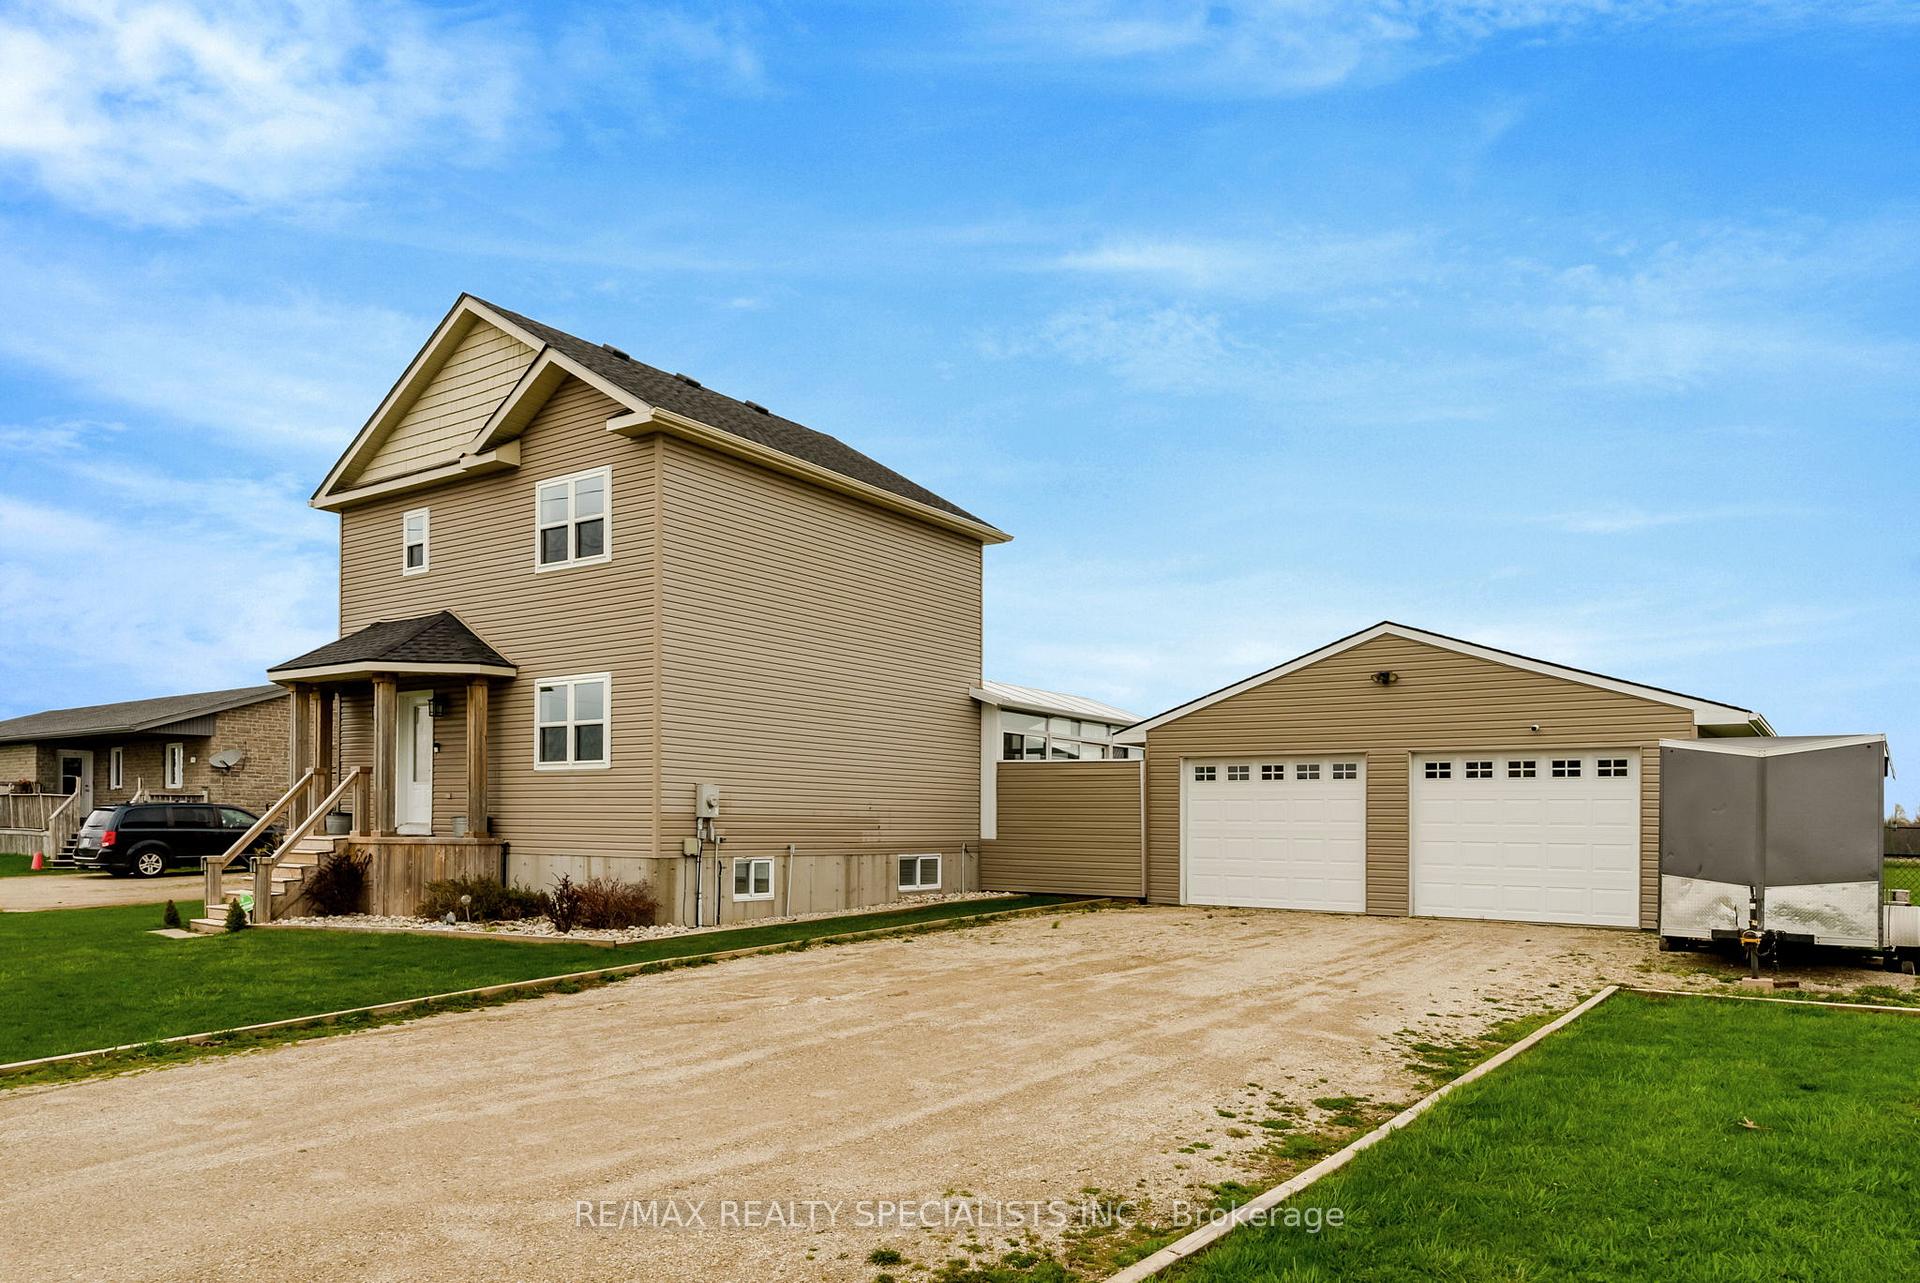
 See all 48 photos
Property history

This listing has ended. It is no longer available.
Property not available for sale or for rent.
Book a viewing
Ask HOMEH
About this home
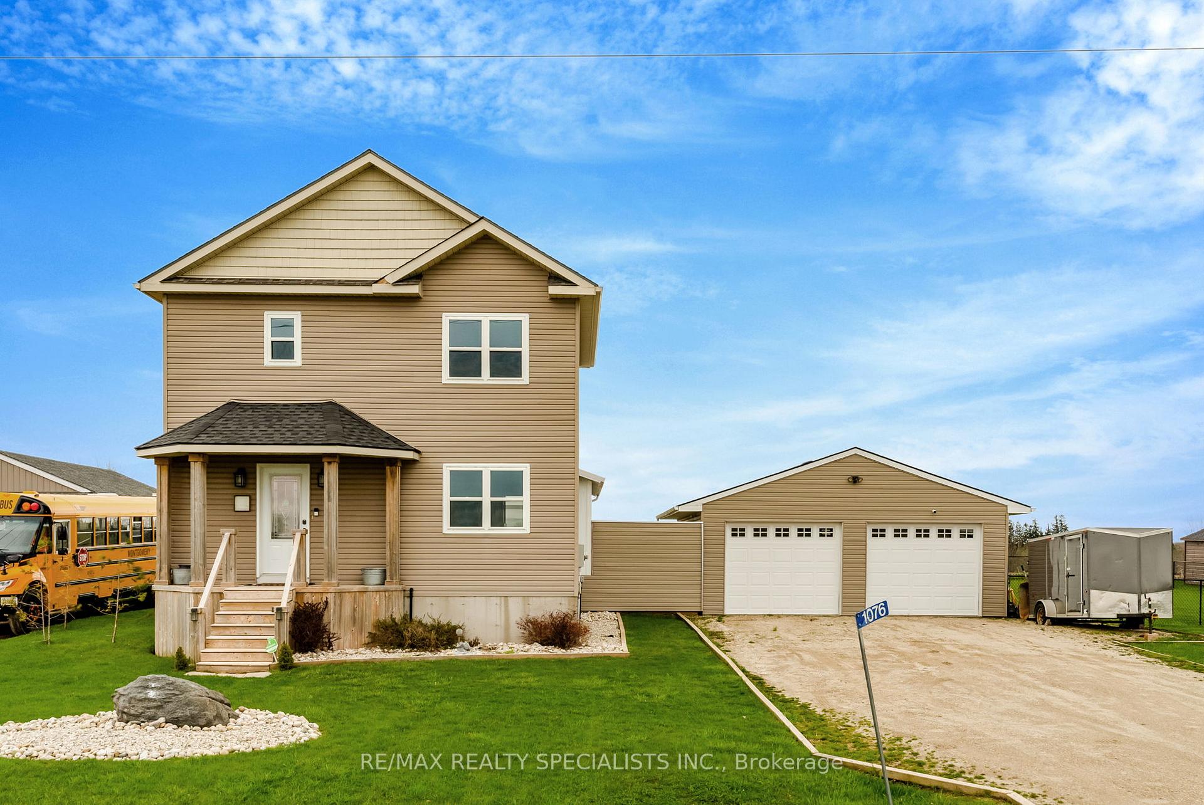
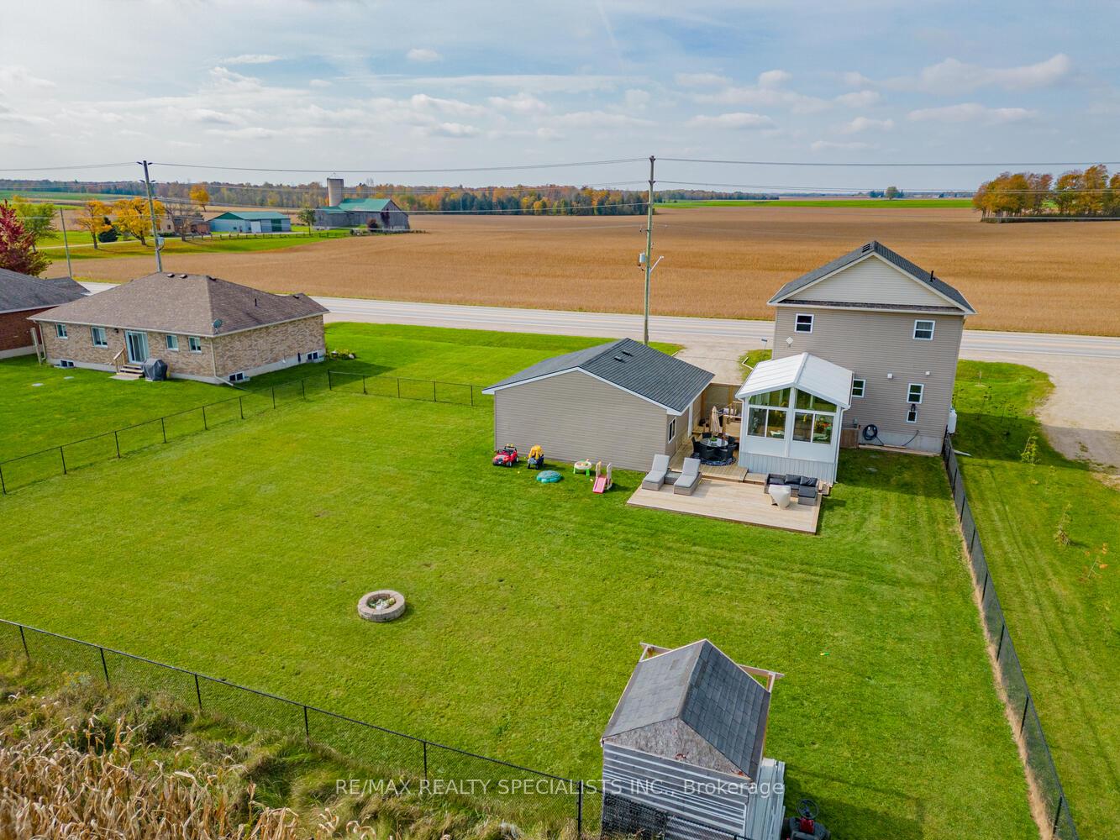
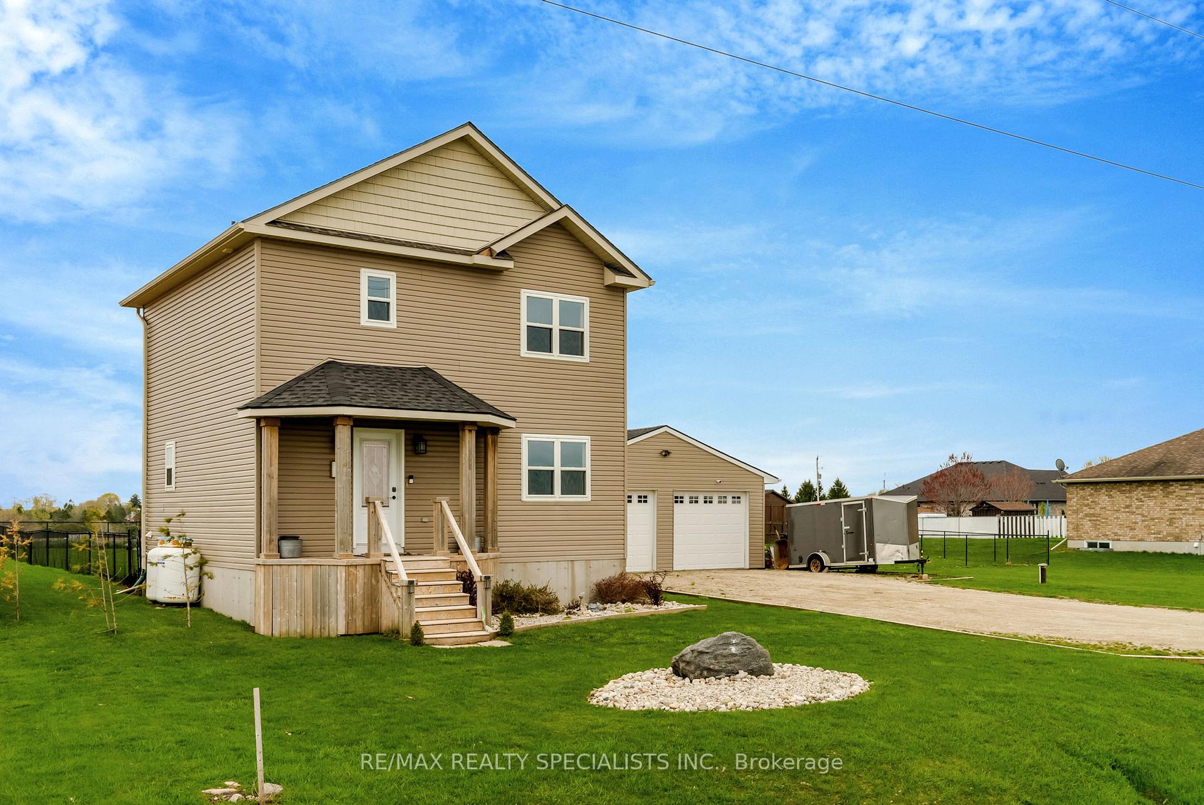
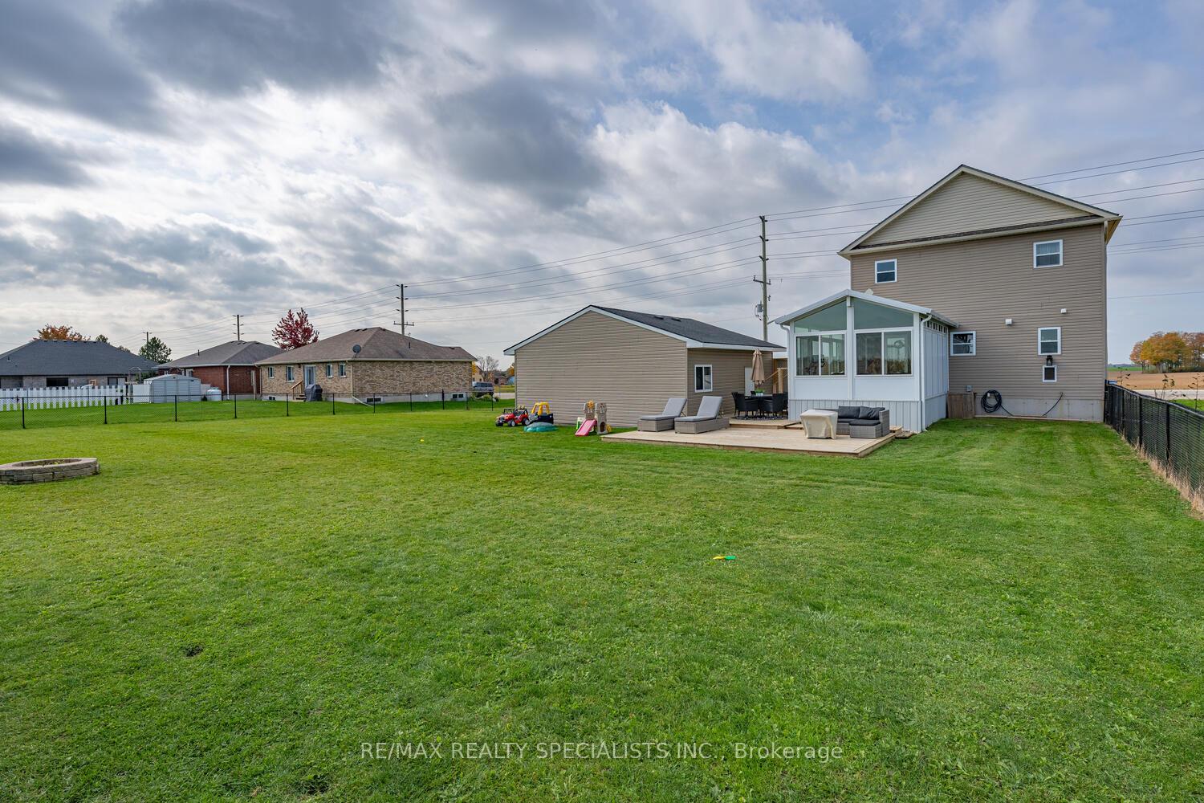
Nestled on a picturesque 0.45 acre lot with no neighbours in front or behind, this updated 3 bedroom, 3 bath home offers privacy you crave with comfort & style you deserve. As you arrive, the charming covered front porch invites you to pause & take in the peaceful setting. Beautifully landscaped with stone accents & lush green lawn, the property sets a warm, welcoming tone that continues throughout. Inside, the main floor impresses with its open-concept layout, recessed lighting & seamless blend of wood look tile & luxury vinyl plank flooring. The heart of the home is the stunning chefs kitchen, where crisp white hrdwd cabinetry pairs beautifully with quartz countertops & striking herringbone backsplash. A waterfall-edge island anchors the space, offering the perfect setting for casual meals or entertaining. The sun-drenched dining area flows effortlessly into a spectacular 2012' sunroom addition, where floor-to-ceiling windows, vaulted ceilings & panoramic field views create a bright, airy haven for year round enjoyment. A sliding door opens to the rear deck & fenced backyard, extending your living space outdoors. Stylish main floor powder room features designer finishes & cleverly integrated laundry area, framed in for a sleek look that blends elegance with efficiency. Convenient doggy door adds thoughtful functionality, offering easy access to the backyard for your four-legged friends. Upstairs, the primary suite is a luxurious retreat featuring spa-inspired 5pce ensuite with dual vanities, marble-style tile & dedicated linen closet. 2 addl king-size bdrms, each filled with natural light & offering ample storage, share a chic full bath. Downstairs, the finished bsmt adds flexible living space with large rec room, 2pce bath & above-grade egress windows, perfect for guests a home gym or movie nights. Outside, the detached 2624 double garage is more than just parking, its heated with a heat pump, making it ideal for year-round hobbies, workshop, or secure storage.
Facts & features
Book a viewing
Rooms
14 rooms · 3 bathrooms
- Foyer7′7″ × 13′6″102 sq.ft.
- Living room13′1″ × 13′6″177 sq.ft.
- Dining room13′1″ × 13′6″177 sq.ft.
- Kitchen18′11″ × 10′5″197 sq.ft.
- Sunroom10′4″ × 18′3″189 sq.ft.
- Laundry5′5″ × 5′1″27 sq.ft.
- Bathroom8′10″ × 4′8″42 sq.ft.
- Primary bedroom12′8″ × 12′8″160 sq.ft.
- Bedroom 29′6″ × 10′2″96 sq.ft.
- Bedroom 311′9″ × 10′11″128 sq.ft.
- Bathroom7′8″ × 9′9″75 sq.ft.
- Recreation19′2″ × 22′11″439 sq.ft.
- Utility room5′5″ × 6′3″34 sq.ft.
- Bathroom6′5″ × 9′1″58 sq.ft.
Around this home
Listing details
Helpful tools
Your HOMEH agent
"I would see it this week."
Ask HOMEH about this home
Price, neighbourhood, monthly cost. Ask anything.
HOMEH Intelligent Agent is an AI, not a licensed representative. Check anything important with your agent.