

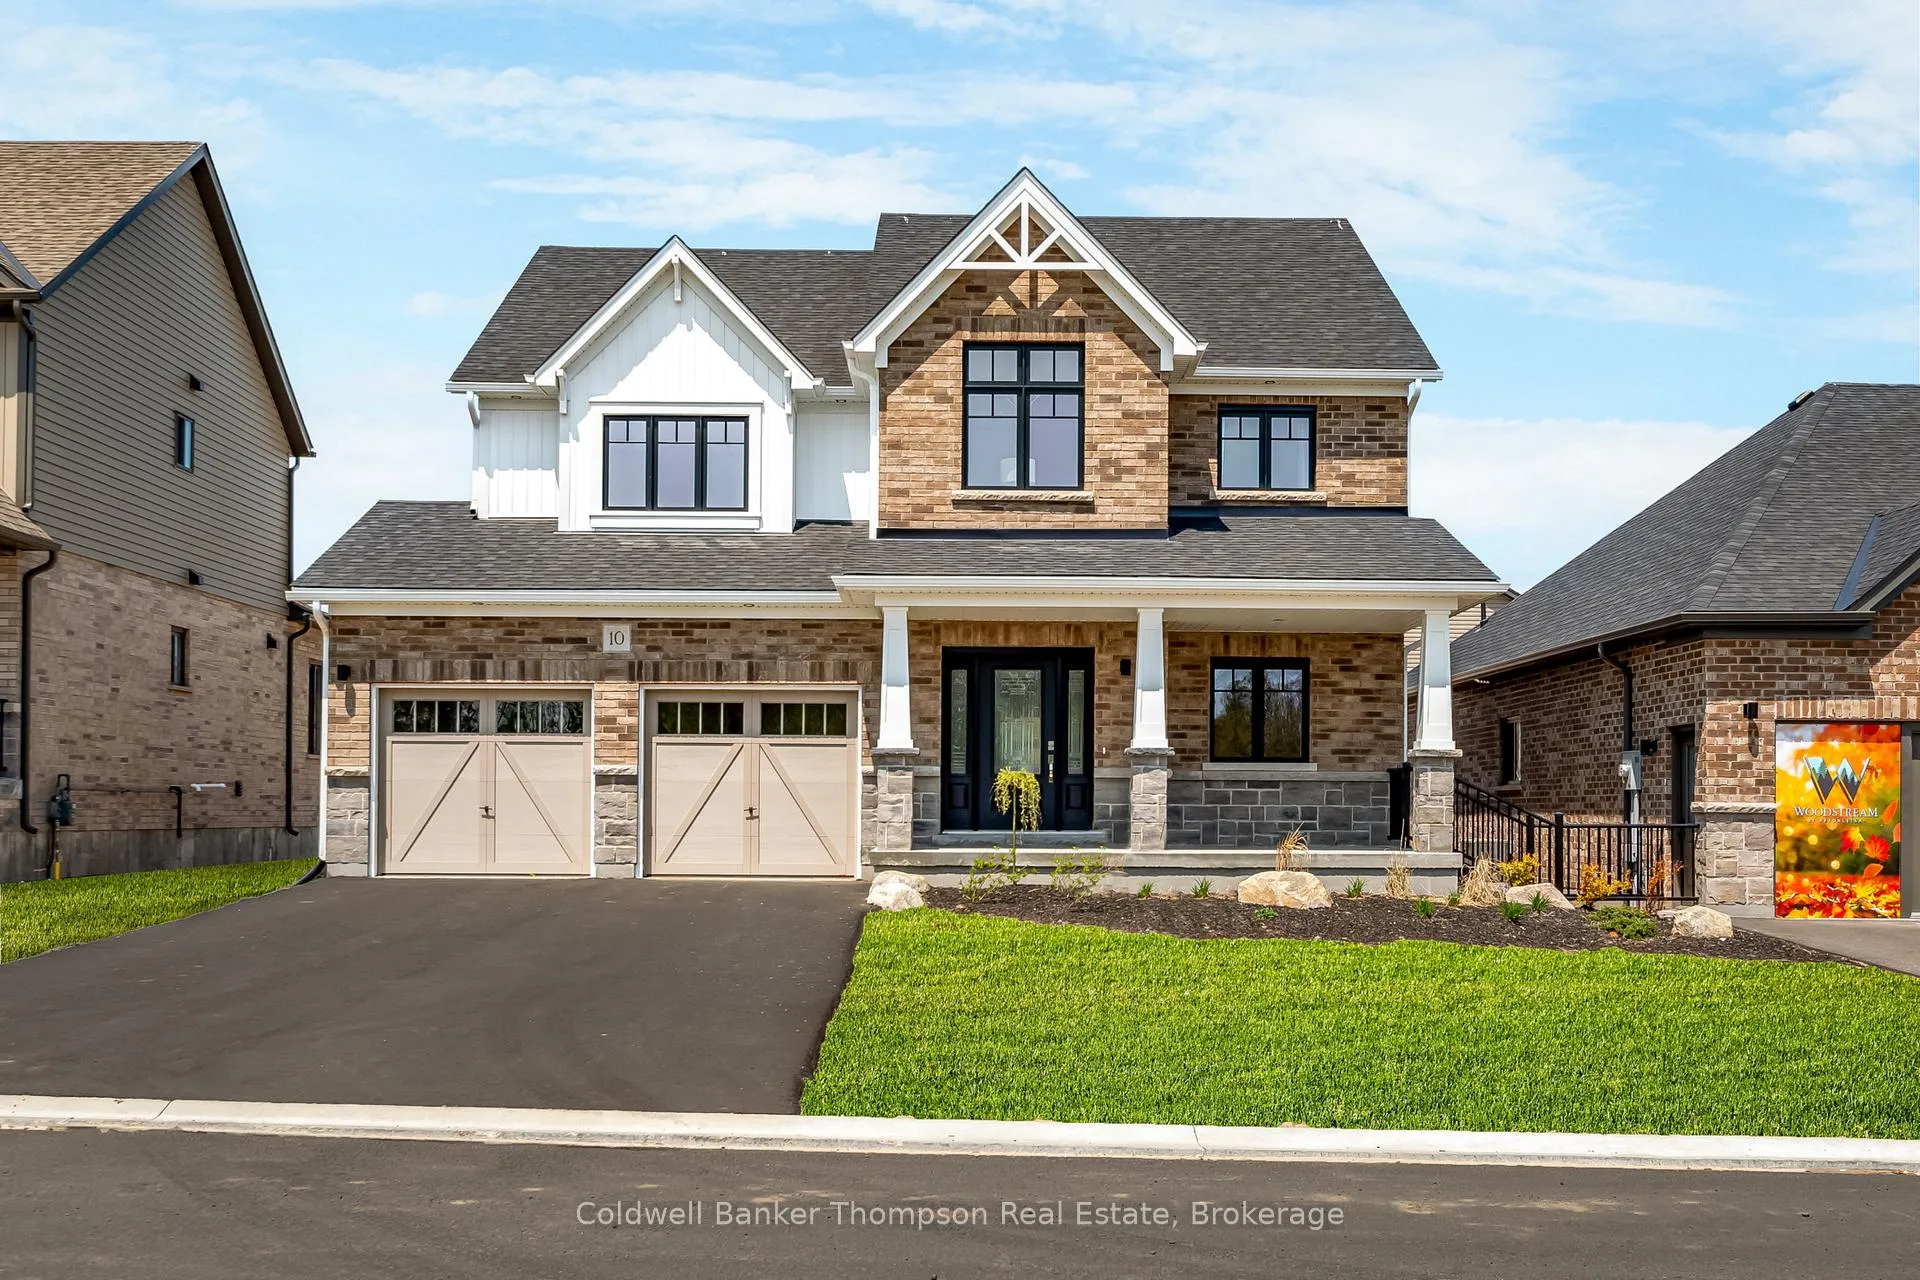
10 Charles Morley Boulevard
10 Charles Morley Boulevard
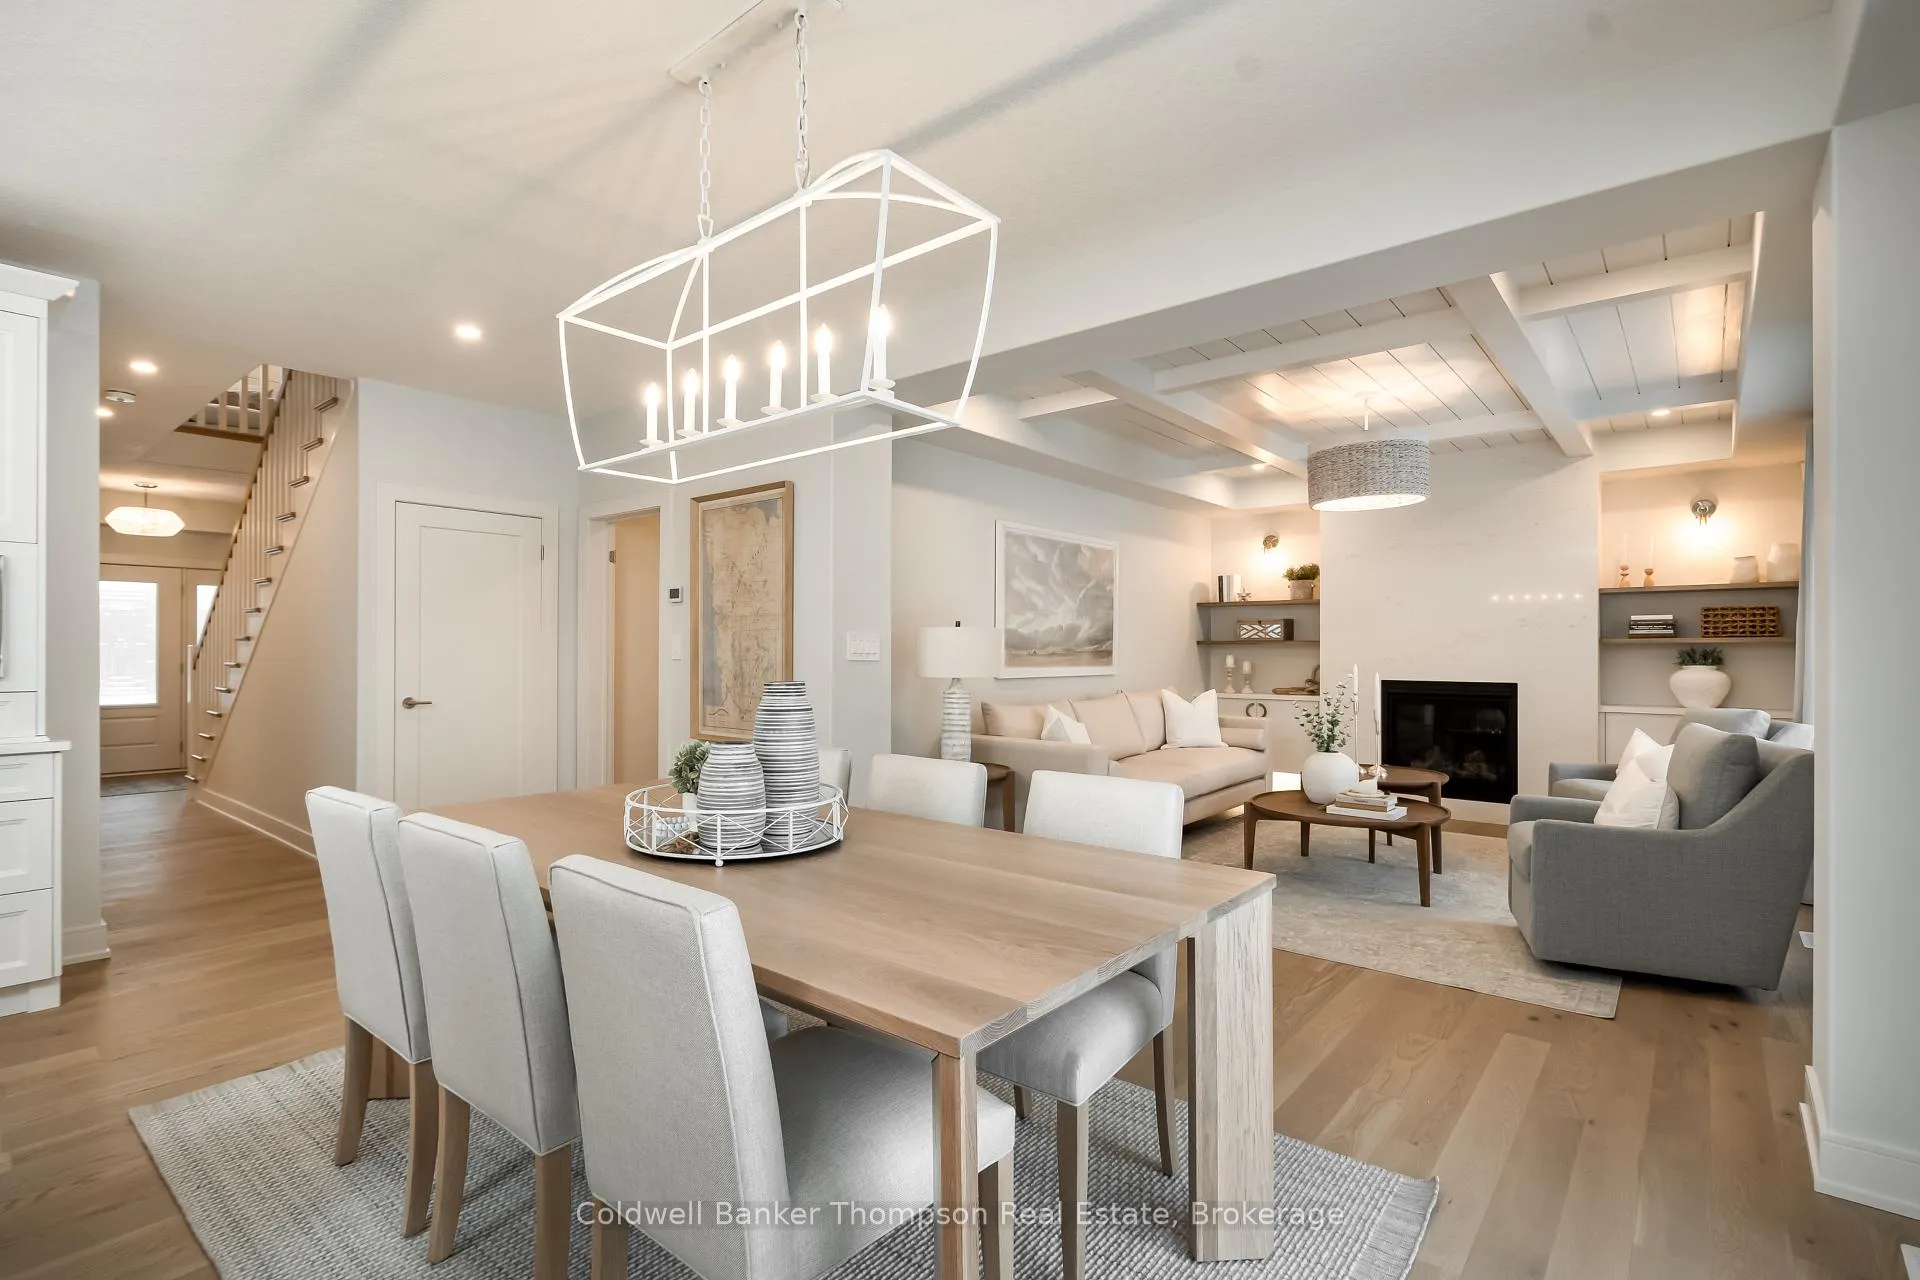 See all 24 photos
Property history
Facts and features
- BasementUnfinished
- Age of home0–5 years
- Water, sewerMunicipal
- HeatingForced air
- Fireplace
- Central air
The homeDetached, 2-storey, Age 0–5 years
- Type: Detached
- Style: 2-storey
- Age: 0–5 years
- Living space: 2,500–3,000 sq ft
- Basement: Full, unfinished
- Waterfront: None
InsideFireplace Yes, natural gas, living room, Main level, Central vacuum, erv/hrv, rough-in bath
- Fireplace: Yes, natural gas, living room
- Laundry: Main level
- Features: Central vacuum, erv/hrv, rough-in bath
- Security: Alarm system, carbon monoxide detectors, smoke detector
- Rooms above ground: 12
- Rooms in the basement: 0
- Bedrooms: 3
- Bathrooms: 3
- Kitchens: 1
Outside and lotBrick, vinyl siding, Asphalt shingle, Poured concrete
- Exterior: Brick, vinyl siding
- Roof: Asphalt shingle
- Foundation: Poured concrete
- Features: Lawn sprinkler system, landscaped, year round living
- Size: 50 × 119.68 ft
- Zoning: UR1 (R2-H-0487)
Parking2 Garage, Attached, Private double
- Spaces: 2 Garage
- Garage: Attached
- Driveway: Private double
Heating, water and powerForced air, gas, Central air, Municipal water
- Heating: Forced air, gas
- Cooling: Central air
- Water: Municipal water
- Sewer: Municipal sewer
- Natural gas: Yes
- Hydro: Yes
- Cable: Available
- Telephone: Available
Costs and taxesTaxes $6,150 a year, Plus HST, Hot water heater, alarm system
- Taxes, 2025: $6,150 a year
- HST: Plus HST
- Rental items: Hot water heater, alarm system
- Under contract: Hot water heater, alarm system
Included in the saleAll appliances, furniture, light fixtures, bathroom mirrors, window coverings, and decor., All builder/realtor materials, equipment, supplies, or display contents.
- Included: All appliances, furniture, light fixtures, bathroom mirrors, window coverings, and decor.
- Not included: All builder/realtor materials, equipment, supplies, or display contents.
NearbyGolf, hospital, school
- Close to: Golf, hospital, school
Listing detailsX12805866, Sold, Feb 20, 2026
- MLS® number: X12805866
- Status: Sold
- Listed on: Feb 20, 2026
- Days on market: 113
- Updated: Jun 13, 2026
- Possession: Immediate
- Occupied by: Vacant
- Listing brokerage: Coldwell Banker Thompson Real Estate
About this home
10 Charles Morley Boulevard, Huntsville (Chaffey), ON P1H 0G5
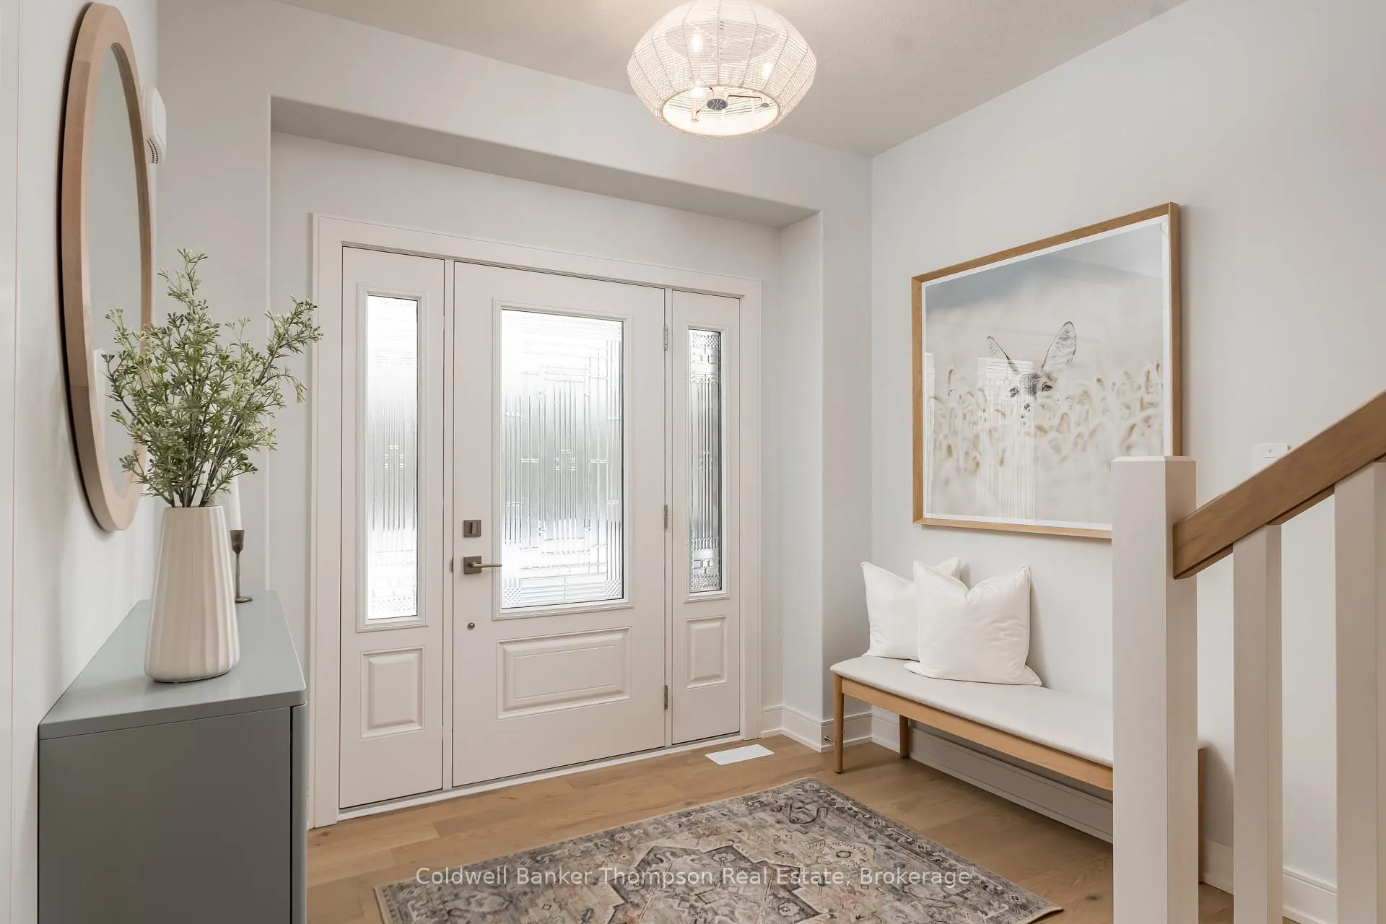
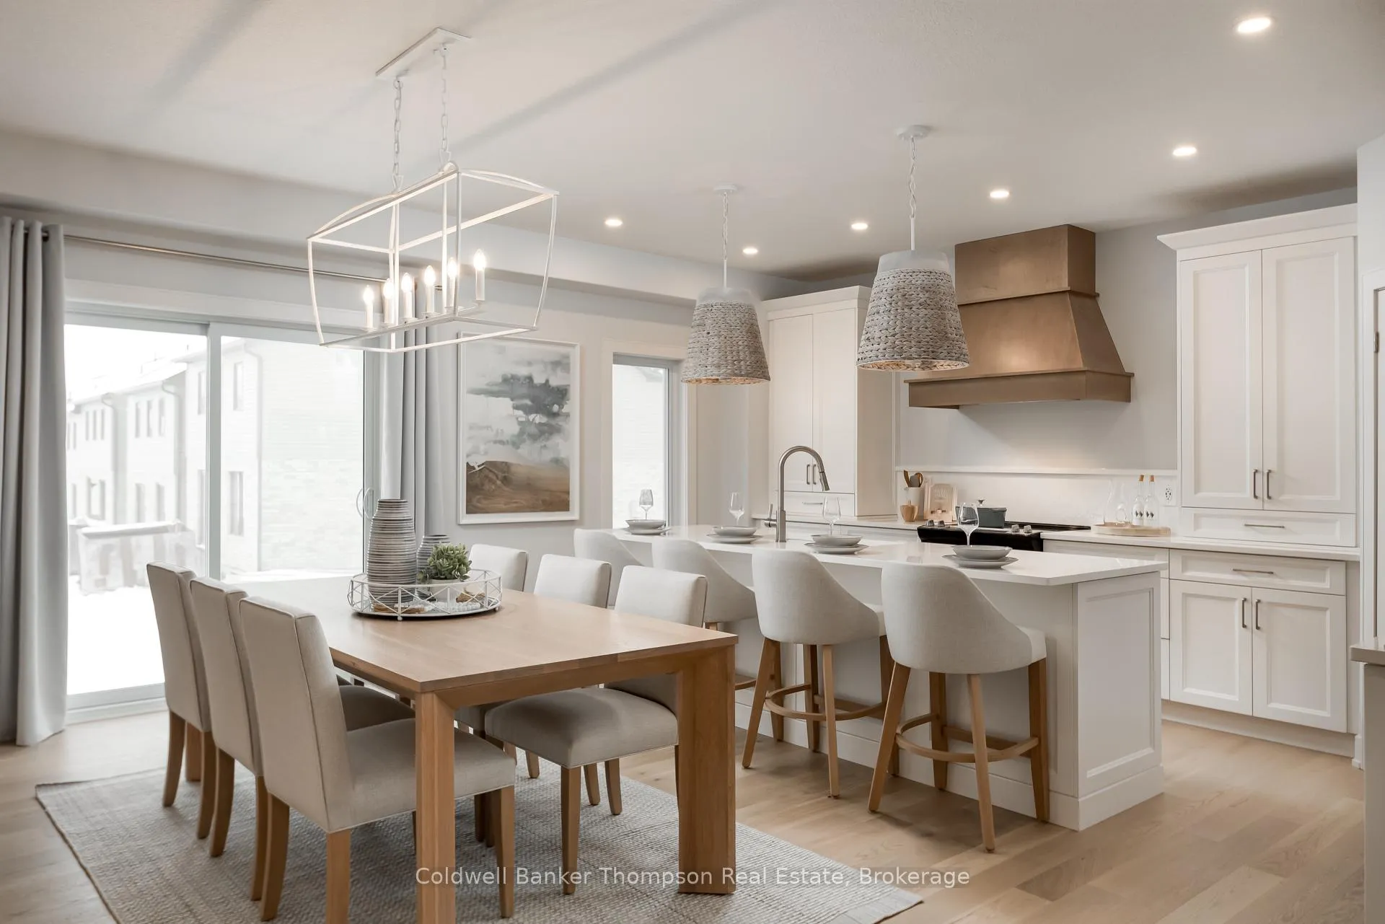
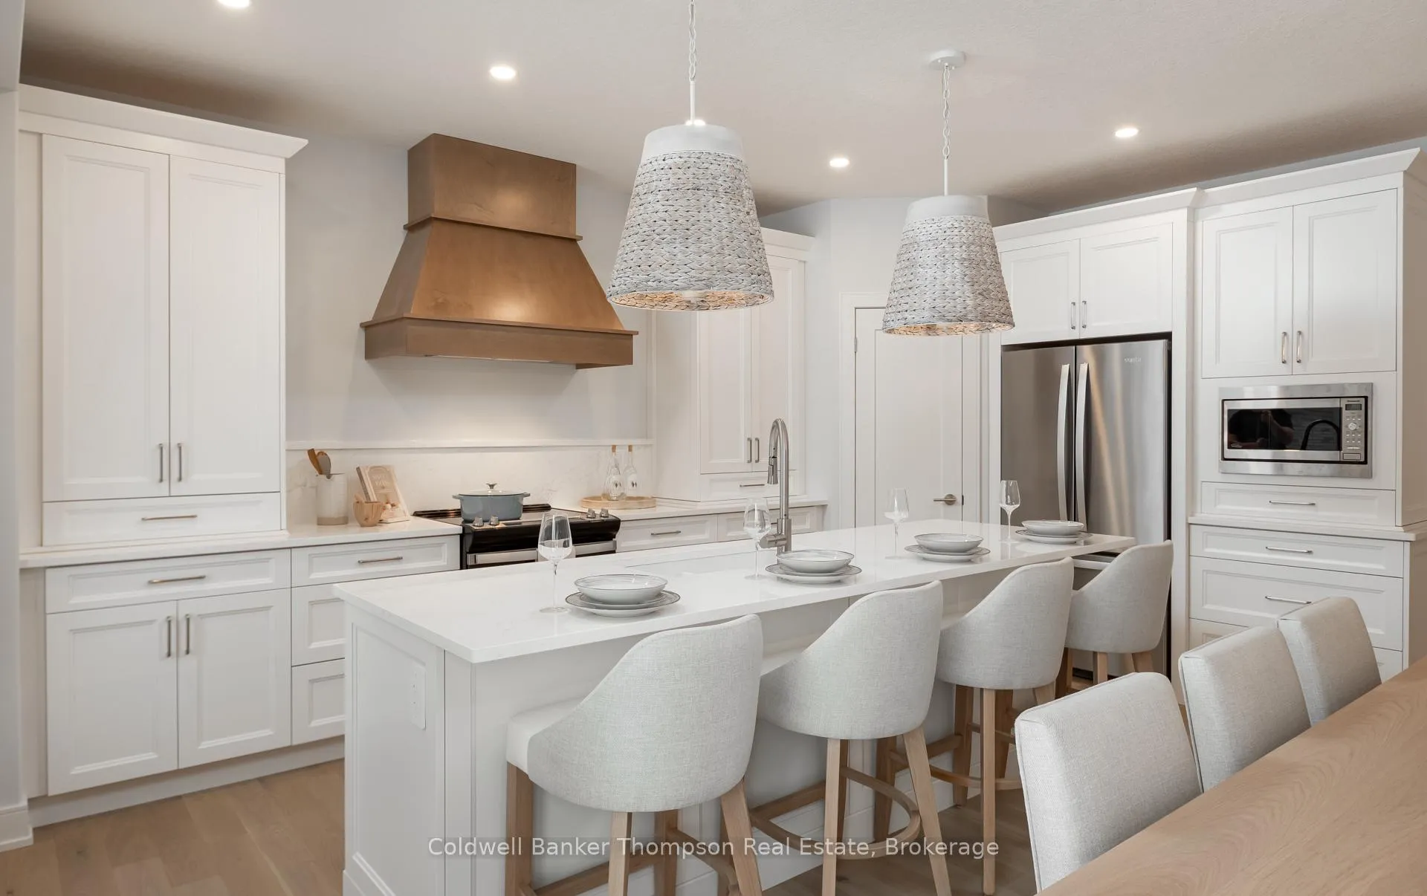
A truly rare opportunity! The fully upgraded Kensington Model Home by Devonleigh Homes is now available, offering 3 bedrooms & 2.5 bathrooms in a stunning 2-storey layout. This home is overflowing with luxurious upgrades, designer finishes, & high-end furniture & décor, all included, a move-in ready dream that rarely comes to market. The main floor is designed for effortless living & entertaining. Hardwood flooring flows through spacious living areas, anchored by a natural gas fireplace with a dramatic quartz wall treatment. The custom kitchen is nothing short of spectacular, featuring quartz counters, a stylish backsplash with ledge, premium sink & faucets, & thoughtfully designed cabinetry. Completing the main level are a powder room with oversized 12x24 tile, a functional laundry with matching tile, upgraded fixtures, & a Lutron lighting system that adds convenience, ambiance & modern sophistication. Upstairs, the attention to detail continues. The main bathroom showcases a custom vanity with quartz counters & elegant fixtures, while the ensuite is a true retreat, featuring a soaker tub, glass & tile shower with oversized niche, custom vanity with quartz counters, & upgraded shower & tub fixtures. Hardwood flooring continues through most of the 2nd floor, & upgraded interior doors, trim & hardware add the finishing touches. All furniture, décor, light fixtures, mirrors, window coverings & accents, supplied by Cutter's Edge, are included, creating a fully styled, turnkey home. Backed by a Tarion warranty, this Kensington Model Home, with its unparalleled upgrades, designer furnishings, modern systems, & move-in ready presentation, is a truly exceptional opportunity that is impossible to replicate.
Ask about this home
A HOMEH agent will answer your questions about this home.
Around this home
Daily convenience, out of 100, from the distances below
Schools nearby
School rating, out of 10.
Helpful calculators
Your HOMEH agent

"Priced 21% under the Hestimate. I would see it this week."