Front of Unit 204, 10 Coveside Drive

Unit 204, 10 Coveside Drive

Huntsville (Chaffey), ON P1H 1C3
Expired
1/42
Ontario Real Estate › Huntsville › Chaffey › Rogers Cove
Front of Unit 204, 10 Coveside Drive

Unit 204, 10 Coveside Drive

Huntsville (Chaffey), ON P1H 1C3
Expired
See all 42 photos
Last asked:Expired Jul 27, 2026
$559,900
Condo ApartmentMLS X13044250
2 Bedrooms
2 Bathrooms
1 Parking
1K–1.2K sq.ft
$705 Fee/mo
Exclusive Locker

Property history

$650,000first asked
$529,900last asked
▼ 18%since April
Apr '25Oct '25Apr '26Oct '26
ExpiredOct 19, 2026
$529,900MLS® X13649350
Listed for saleAug 7, 2026
$529,900MLS® X13649350
ExpiredJul 27, 2026
$559,900MLS® X13044250
Listed for saleApr 25, 2026
$559,900MLS® X13044250
ExpiredApr 14, 2026
$559,900MLS® X12764316
Listed for saleFeb 5, 2026
$559,900MLS® X12764316
ExpiredFeb 3, 2026
$579,900MLS® X12581730
Listed for saleNov 27, 2025
$579,900MLS® X12581730
ExpiredNov 24, 2025
$579,900MLS® X12360125
Listed for saleAug 22, 2025
$579,900MLS® X12360125
ExpiredJul 22, 2025
$650,000MLS® X12103956
Listed for saleApr 24, 2025
$650,000MLS® X12103956
Contact agent

Leave your name and number. A HOMEH agent calls you back.

Ask about this homeA HOMEH agent will answer your questions about this home.
Ask a question
Ask HOMEH
Ask about this home

About this home

Unit 204, 10 Coveside Drive, Huntsville

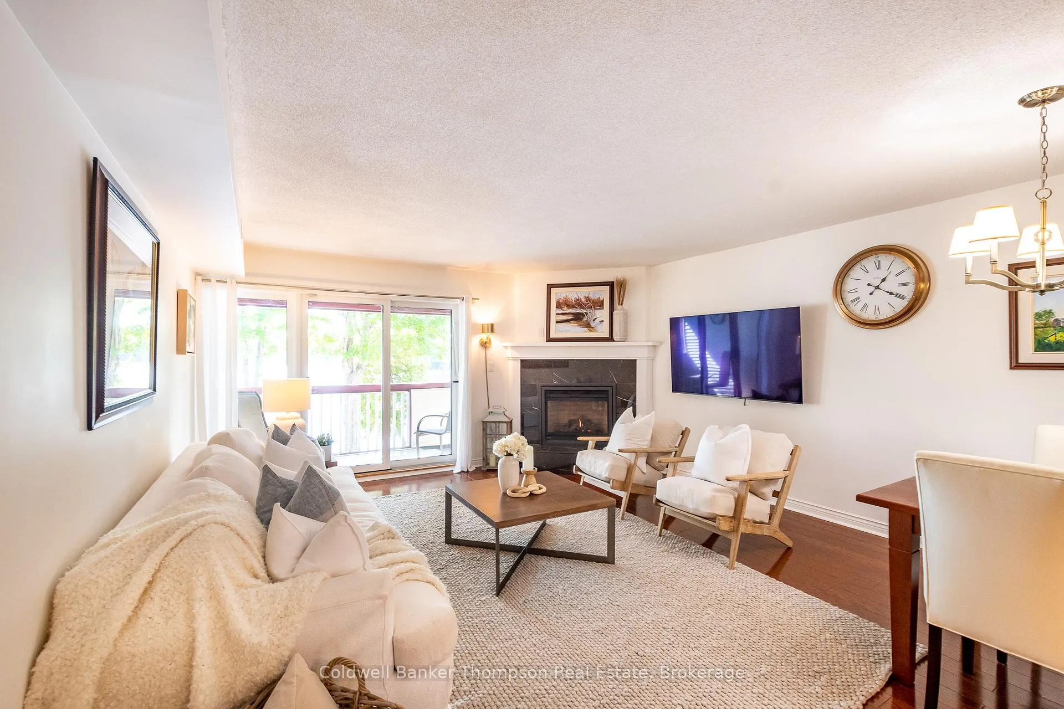
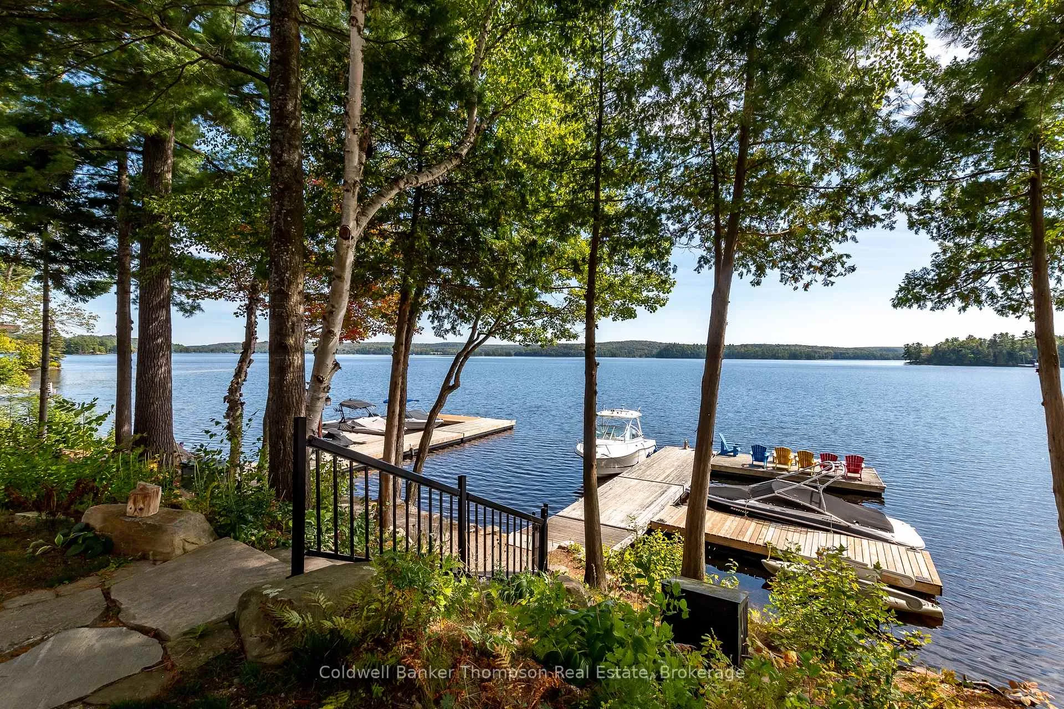
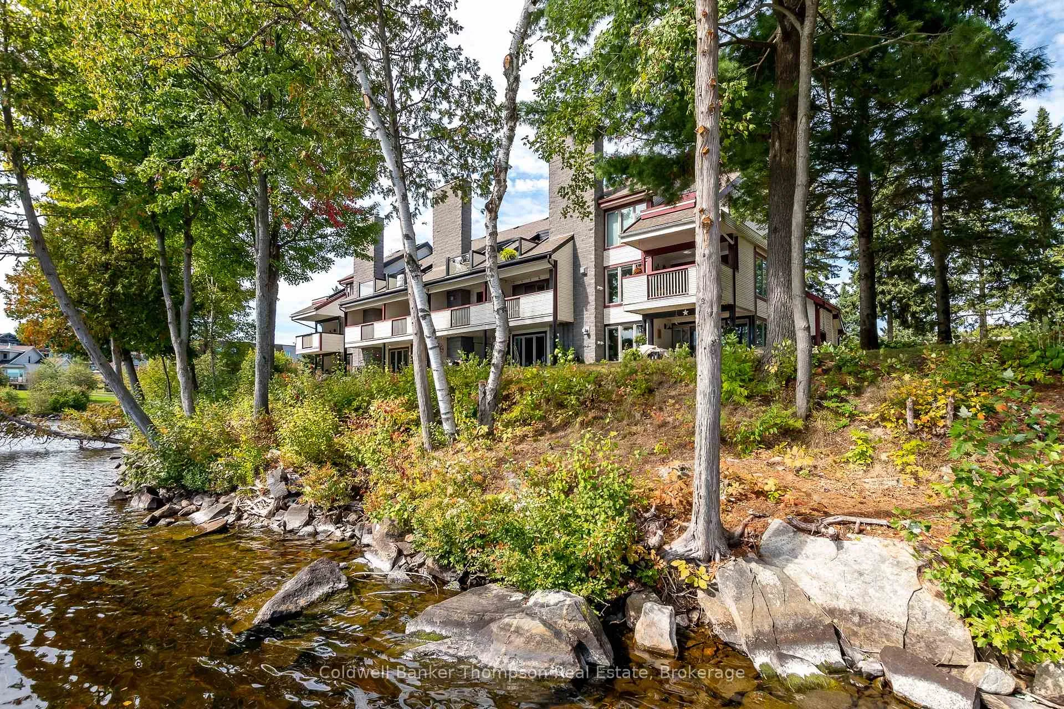
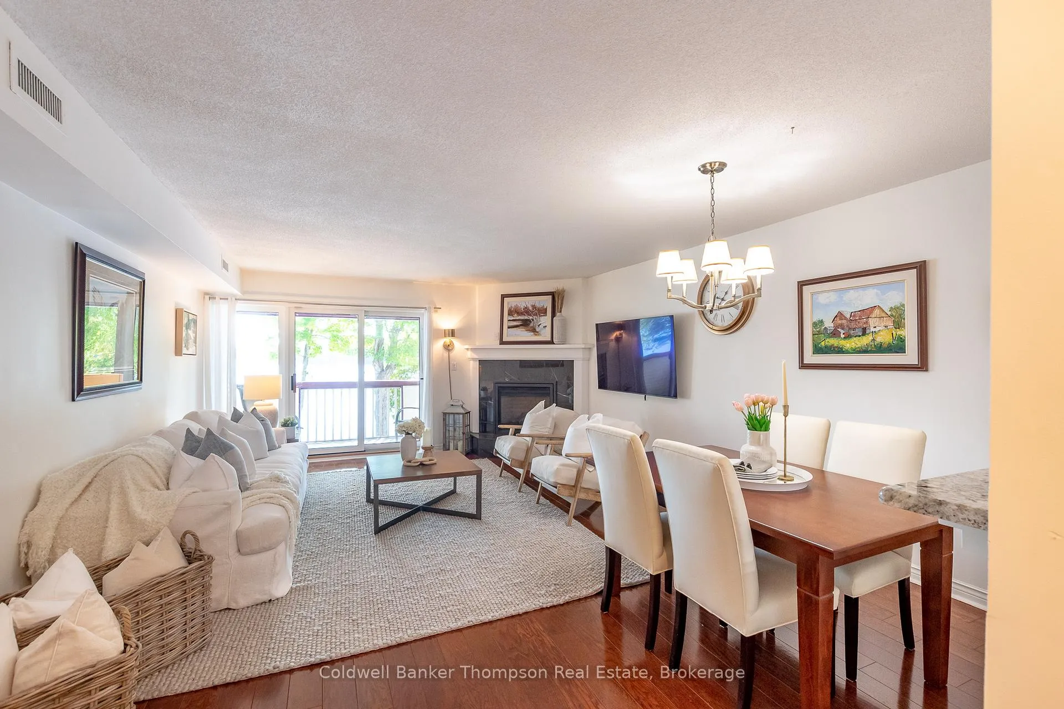
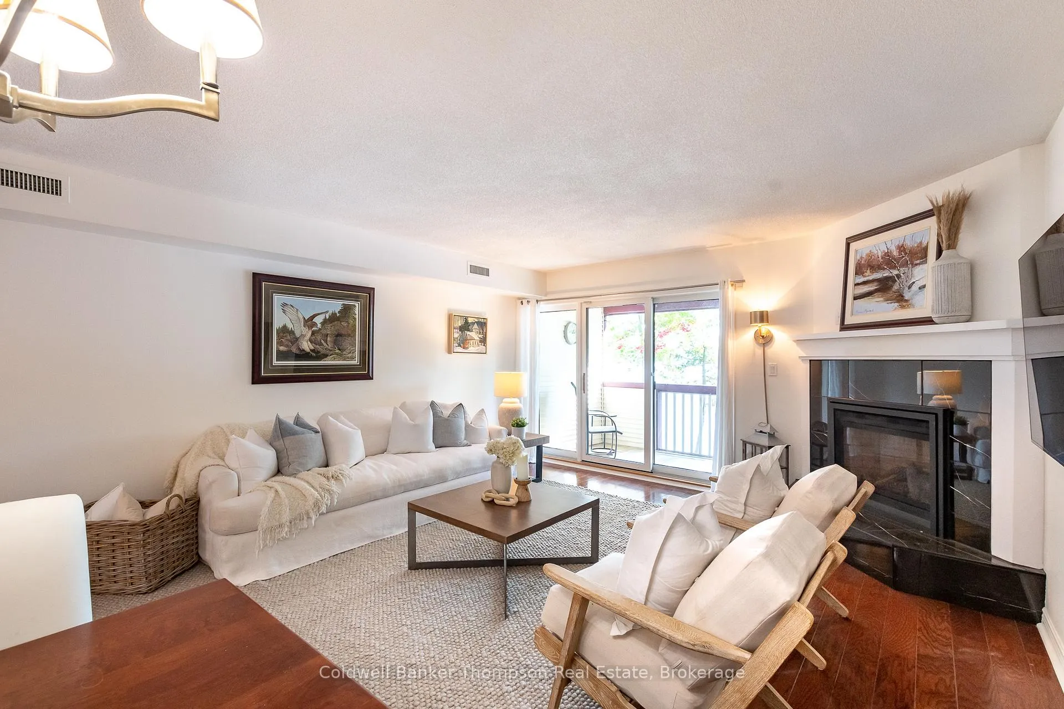
Welcome to carefree lakeside living on the shores of Fairy Lake, where this two-storey condo offers a rare combination of comfort, style, and convenience. Set on beautifully maintained grounds, this residence is perfectly positioned to enjoy south-facing waterfront views while being just moments from all that Huntsville has to offer. Located on the second floor, the home invites you in with a bright & airy main level designed for both everyday living and entertaining. The open concept layout combines the kitchen, dining, and living areas seamlessly, with a natural gas fireplace adding warmth and sliders opening to a spacious patio where you can relax while overlooking the water. The kitchen is as functional as it is stylish, featuring quartz countertops, stainless steel appliances, an induction cooktop, and ample storage. A convenient 2-piece powder room completes this level. Upstairs, you'll find two generously sized bedrooms and a well-appointed 3-piece bath with a sleek glass shower and ensuite privileges to the primary retreat. The primary bedroom also boasts its own private patio, an ideal spot for morning coffee or evening reflection with the waterfront as your backdrop. South-facing exposure ensures bright natural light throughout the day, creating an inviting atmosphere year-round. Beyond the suite itself, this condo includes 2 roomy storage lockers conveniently located right outside your door, providing plenty of space for seasonal gear or extras. Bell Fibe internet keeps you connected with ease, while municipal water & sewer are included in the condo fees, adding value & peace of mind. The location is truly unbeatable, just a short distance to local amenities such as shops, the hospital, LCBO, Tim Hortons, gas stations, and the Huntsville Mall. With a setting that combines natural beauty, modern convenience, and low-maintenance living, this Fairy Lake condo offers an exceptional opportunity to enjoy the Muskoka lifestyle every day.

ERV/HRVWater Heater OwnedLakeWaterCul de Sac/Dead EndGolf

Facts & features

TypeCondo Apartment
Style2-storey
Built31-50
Size1K–1.2K sq.ft
Tax$4,248 (2025)
HeatingBaseboard, electric
CoolingCentral air
Parking1 Parking
FireplaceYes, natural gas, living room

Ask about this home

A HOMEH agent will answer your questions about this home.

Ask a question

Rooms

8 rooms · 2 bathrooms
Main floor5 rooms
  • Foyer6′9″ × 8′5″57 sq.ft.
  • Bathroom7′10″ × 3′24 sq.ft.
  • Kitchen8′1″ × 8′6″69 sq.ft.
  • Dining room6′9″ × 15′101 sq.ft.
  • Living room14′8″ × 15′220 sq.ft.
Second floor3 rooms
  • Primary bedroom14′3″ × 12′10″183 sq.ft.
  • Bathroom10′8″ × 8′4″89 sq.ft.
  • Bedroom11′5″ × 11′9″134 sq.ft.
Bathrooms2
3-pcSecond2-pcMain
Thinking of selling your home?See what your home is worth today.

Around this home

Szawlowski Dr & Coveside Dr
1Walking

Schools nearby

School rating, out of 10.

Spruce Glenelementary · Public · 1.1 km
5.5/10
Huntsvillesecondary · Public · 1.9 km
6.4/10
Pine Glenelementary · Public · 2.4 km
4.0/10

Listing details

MLS® numberX13044250
Listed onApr 25, 2026
Days on market93
UpdatedJul 27, 2026
Listing brokerageColdwell Banker Thompson Real Estate
PossessionImmediate

Helpful tools

Mortgage calculator
Closing costs
Land transfer tax
Buyer guide

Your HOMEH agent

KimHOMEH agent · Huntsville

"Priced 89% over our estimate. I would see it this week."

Ask Kim

Ask HOMEH about this home

Price, neighbourhood, monthly cost. Ask anything.

HOMEH Intelligent Agent is an AI, not a licensed representative. Check anything important with your agent.

© 2026 HOMEH Inc., Brokerage · RECO Registration #6000380 · 505 Highway 7 East, Units 308 & 309, Thornhill, ON L3T 7T1 · Listing data courtesy of the MLS® System of the listing brokerage, deemed reliable but not guaranteed.

Disclaimers and terms

HOMEH is operated by HOMEH Inc., a licensed Ontario real estate brokerage regulated by the Real Estate Council of Ontario (RECO) under the Trust in Real Estate Services Act, 2002 (TRESA). Under TRESA, consumers are entitled to the RECO Information Guide before entering into a representation agreement. Broker of Record Licence #5034208. Toronto Regional Real Estate Board Member #20004000.

Cashback Rebate. Paid by HOMEH Inc., Brokerage from the commission it receives, on closing, to eligible buyers who came to HOMEH as HOMEH leads. Subject to the buyer representation agreement, lender approval and legal limits; amounts vary with price, commission received and transaction type. Not a government incentive, tax credit or refund. Full terms and conditions apply.

Mortgage. Payment figures are estimates for illustration only, not an offer to lend; all financing is on approved credit (OAC). HOMEH Inc., Brokerage is not a mortgage broker, agent or lender; mortgage products and advice come from independent professionals licensed by the Financial Services Regulatory Authority of Ontario (FSRA).

HOMEH Estimate. Worked out with automated tools from recent nearby sales of similar homes. For information only, not an appraisal.

Accuracy. Listings, market data, photos, school, transit and neighbourhood information come from sources believed reliable, including the MLS® System and the Toronto Regional Real Estate Board (TRREB), but are not warranted accurate, current or complete. MLS® listing data is copyright TRREB. It must only be used by consumers with a bona fide interest in the purchase, sale or lease of real estate, and not for any commercial purpose.

Programs. Programs, incentives and benefits on this website are privately administered, may change or end without notice, and imply no government authority, endorsement or affiliation.

Not intended to solicit clients currently under contract with another brokerage.

The trademarks REALTOR®, REALTORS® and the REALTOR® logo are controlled by The Canadian Real Estate Association (CREA) and identify real estate professionals who are members of CREA. The trademarks MLS®, Multiple Listing Service® and the associated logos are owned by CREA and identify the quality of services provided by real estate professionals who are members of CREA. Used under licence.