
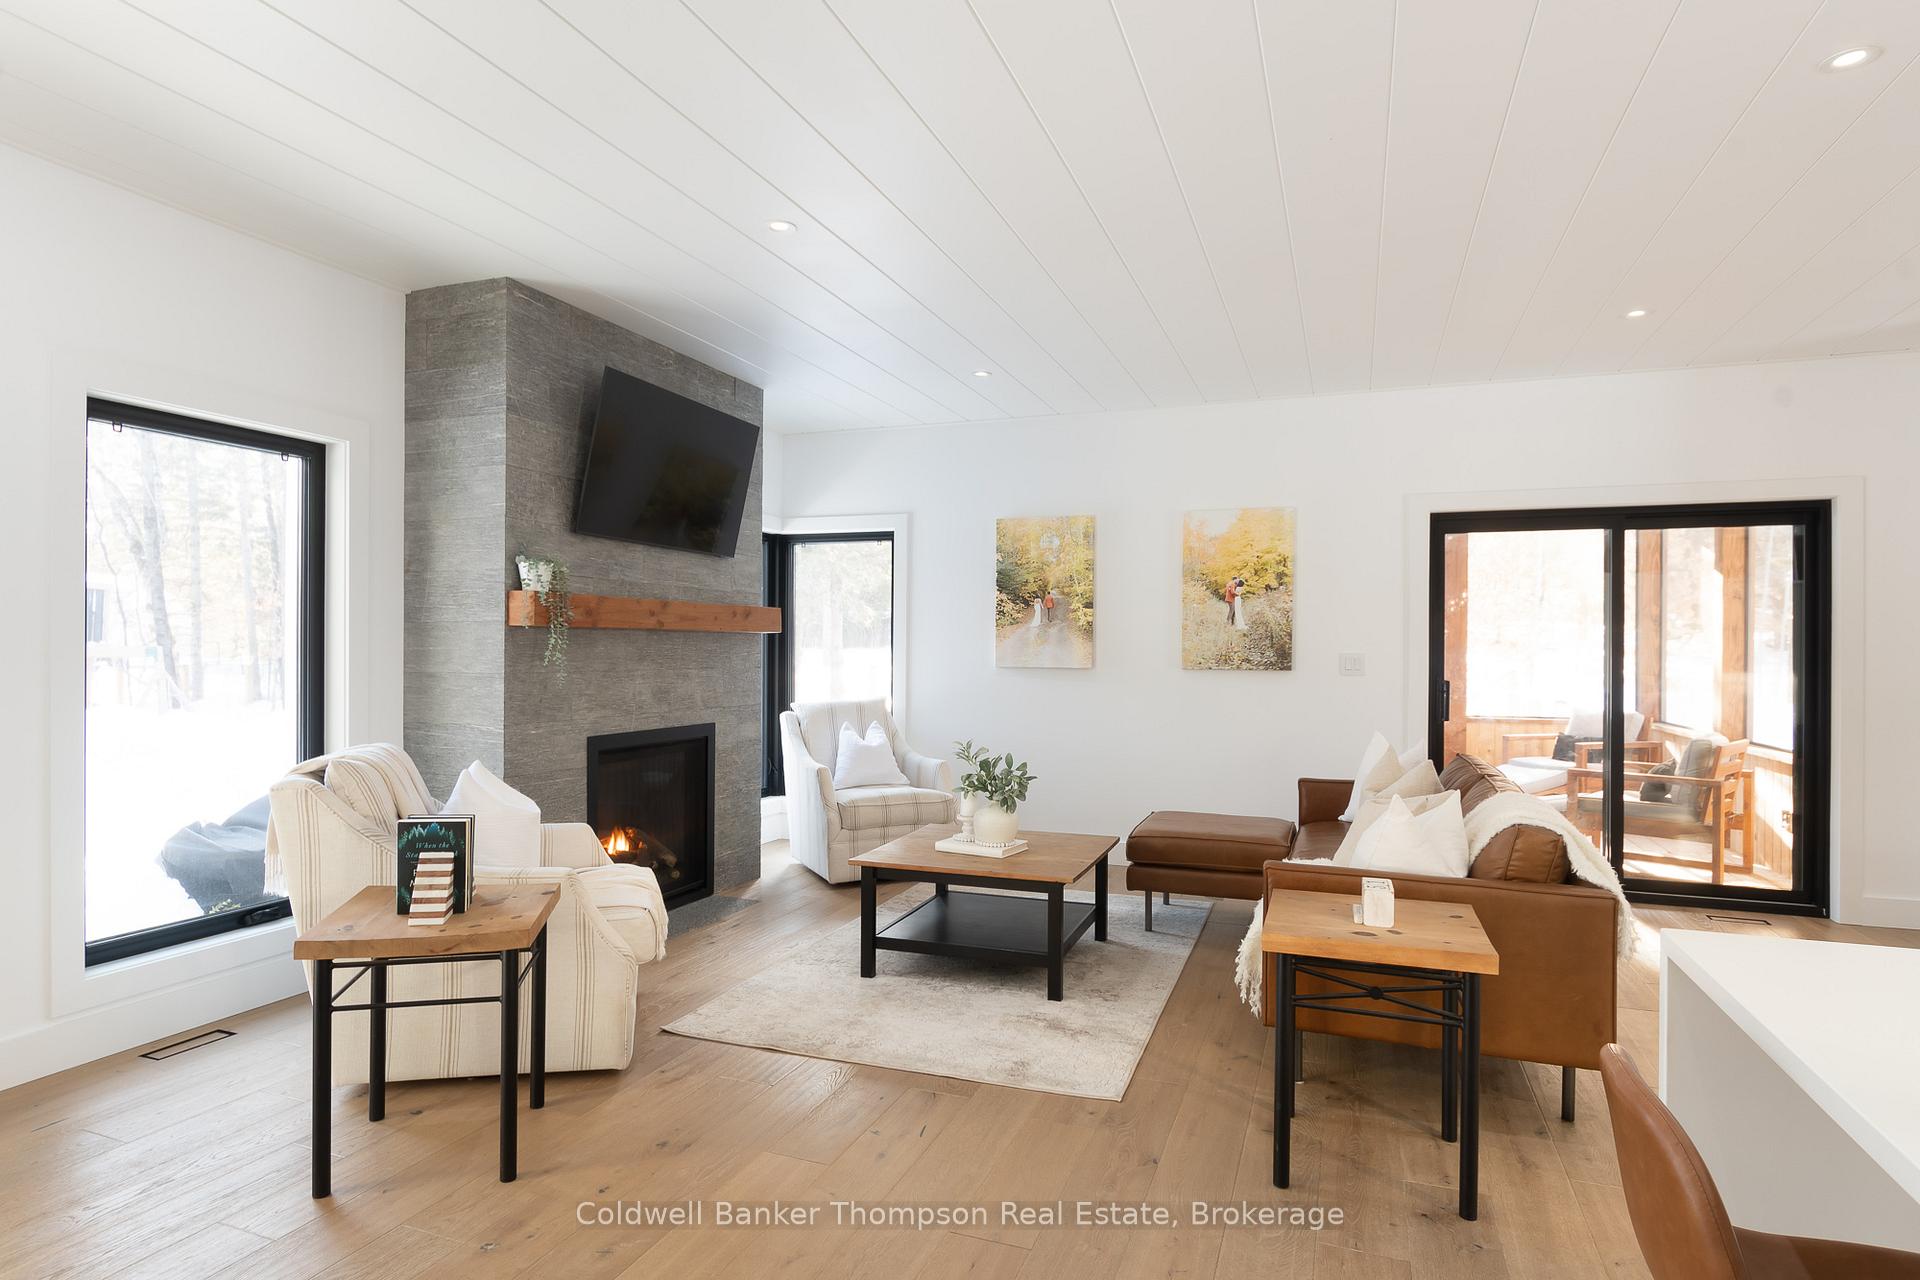
 See all 50 photos
Book a viewing
Ask HOMEH
About this home
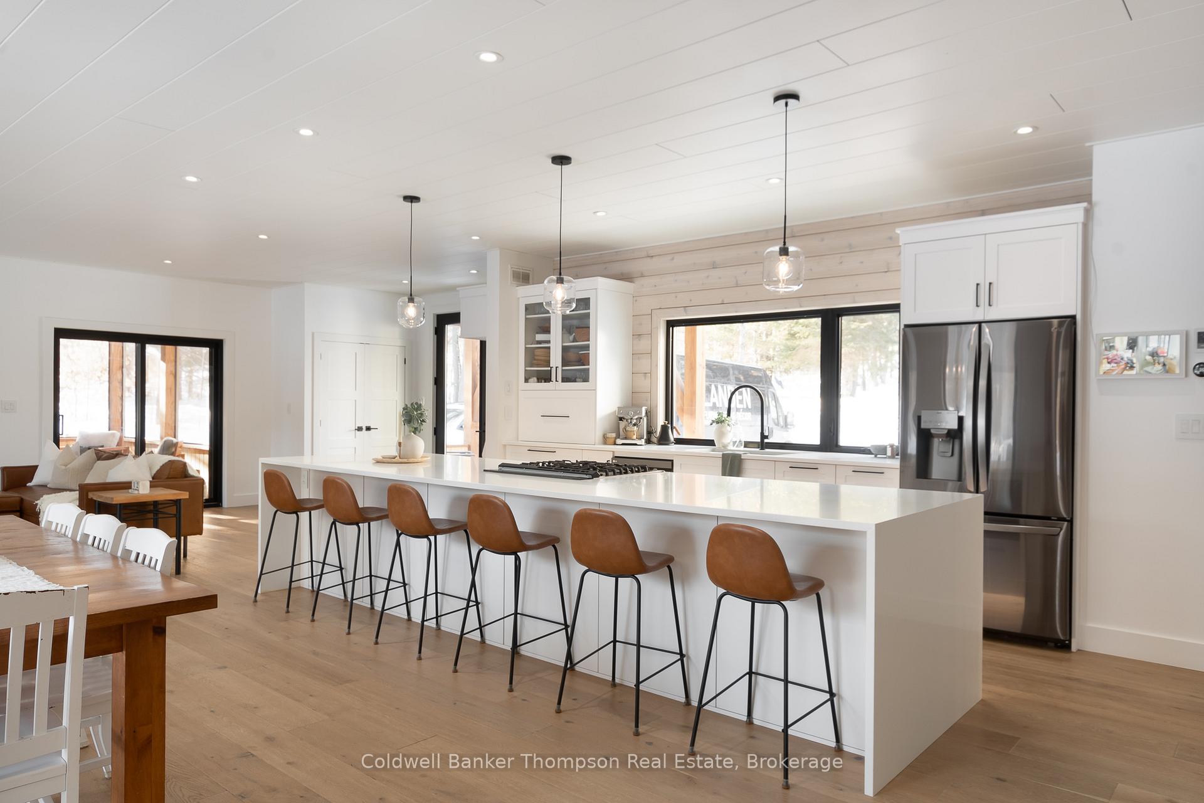
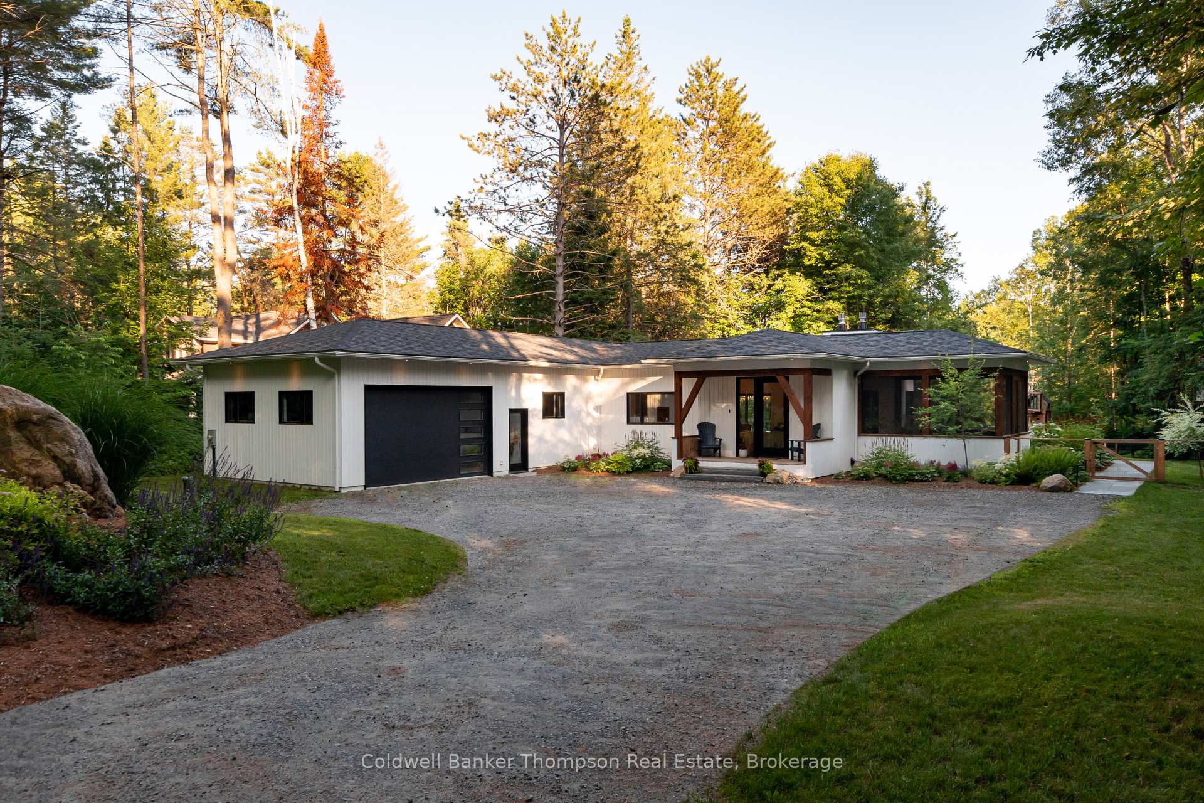
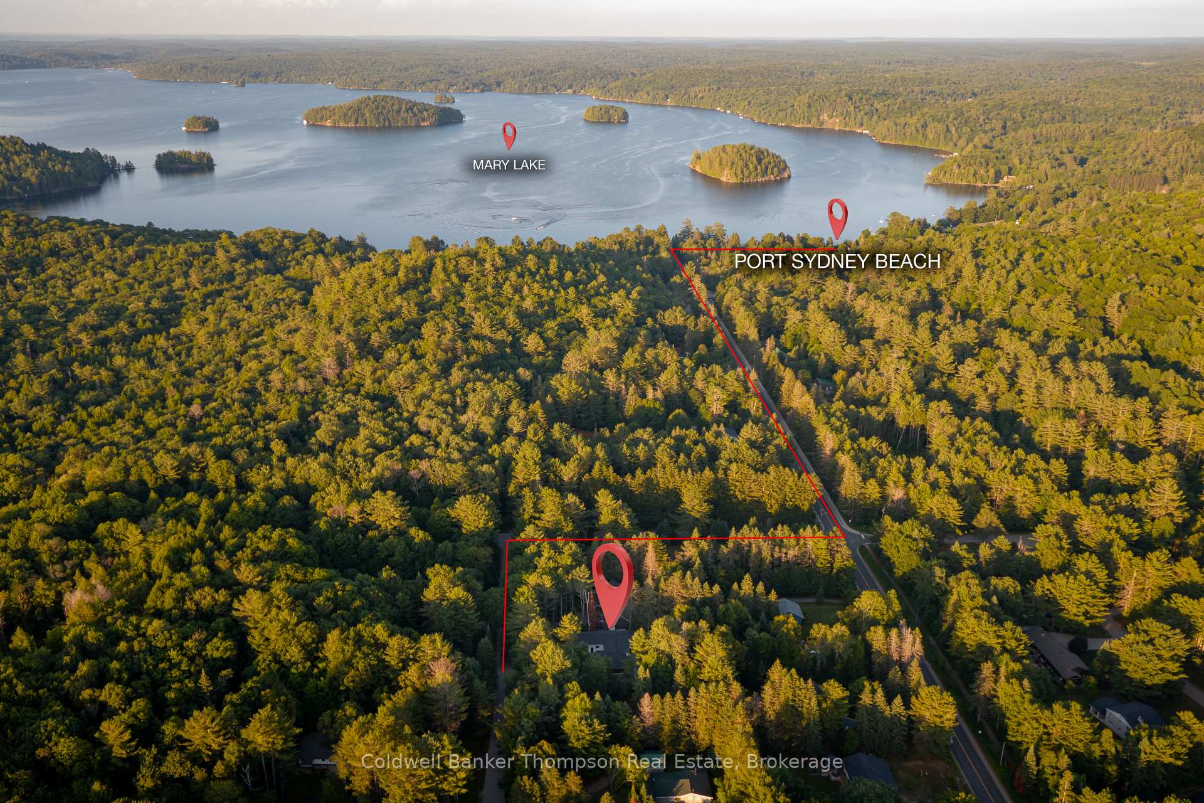
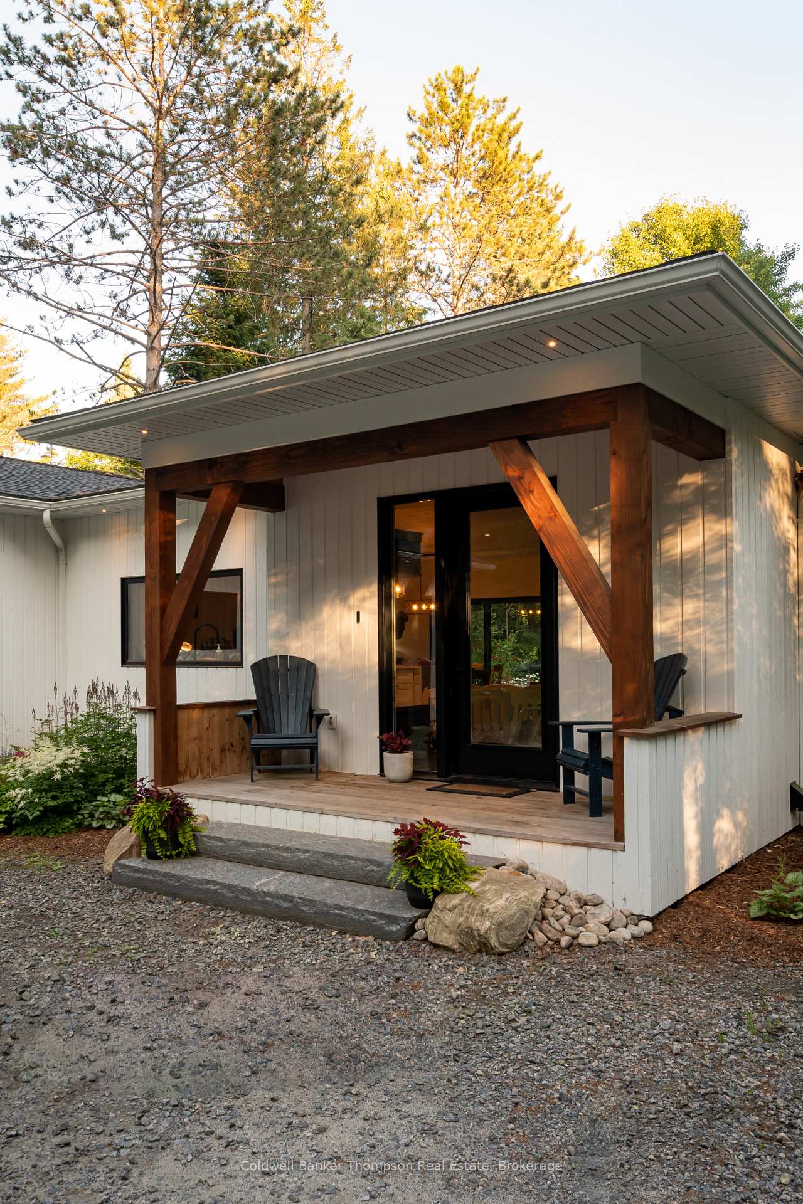
In the heart of Port Sydney, just a short walk to the beach on Mary Lake, this 2021-built bungalow is an expression of modern design & craftsmanship. The home's contemporary façade is defined by clean lines & a striking profile. Inside, the foyer welcomes with heated stone floors, establishing the refined aesthetic carried throughout. The principal living space unfolds in an open-concept arrangement, anchored by a natural gas fireplace in the living room with a screened-in Muskoka room just beyond for extended seasonal enjoyment. The kitchen is centred around a substantial waterfall quartz island & a natural gas stove with integrated downdraft that preserves uninterrupted sightlines, while the adjacent dining area is appointed with a built-in wine rack & bar fridge. Oversized sliding doors fill the space with natural light & create a seamless transition to the rear yard, where a stone patio, extensive gardens, fenced grounds & an adorable treehouse that mirrors the home's design complete the setting. The primary suite offers a walk-through closet leading to a beautifully detailed 4-pc ensuite with heated floors, glass shower with linear drain & double vanity. A stylish 4-pc bathroom with heated floors serves 2 guest bedrooms. The laundry/mudroom continues the elevated aesthetic with heated floors, a beautiful sink, dedicated pet shower & inside entry from the garage. The fully finished lower level extends the home's cohesion with a spacious rec room & 2nd natural gas fireplace, a 4th bedroom, integrated office nook & dedicated gym. A 3-pc bathroom with heated floors & glass shower maintains design continuity. Two storage rooms & a generous utility room provide exceptional organization. With natural gas forced-air furnace, central air conditioning, fibre-optic internet, drilled well, septic system & curbside garbage collection, this residence offers modern luxury within the charming community of Port Sydney.
Facts & features
Book a viewing
Rooms
16 rooms · 3 bathrooms
- Bedroom11′6″ × 12′10″148 sq.ft.
- Laundry12′6″ × 7′8″96 sq.ft.
- Foyer5′5″ × 10′8″58 sq.ft.
- Dining room11′5″ × 16′2″184 sq.ft.
- Kitchen11′11″ × 16′2″192 sq.ft.
- Bathroom8′6″ × 8′3″71 sq.ft.
- Primary bedroom14′1″ × 10′11″154 sq.ft.
- Living room20′10″ × 13′6″280 sq.ft.
- Bedroom12′6″ × 12′3″153 sq.ft.
- Bathroom8′2″ × 8′9″72 sq.ft.
- Utility room12′2″ × 11′8″142 sq.ft.
- Office6′8″ × 6′7″44 sq.ft.
- Recreation36′8″ × 32′3″1182 sq.ft.
- Other12′2″ × 15′5″187 sq.ft.
- Bedroom12′2″ × 11′3″136 sq.ft.
- Bathroom12′2″ × 5′6″67 sq.ft.
Around this home
Listing details
Helpful tools
Your HOMEH agent

"Priced 31% over our estimate. I would see it this week."
Ask HOMEH about this home
Price, neighbourhood, monthly cost. Ask anything.
HOMEH Intelligent Agent is an AI, not a licensed representative. Check anything important with your agent.