
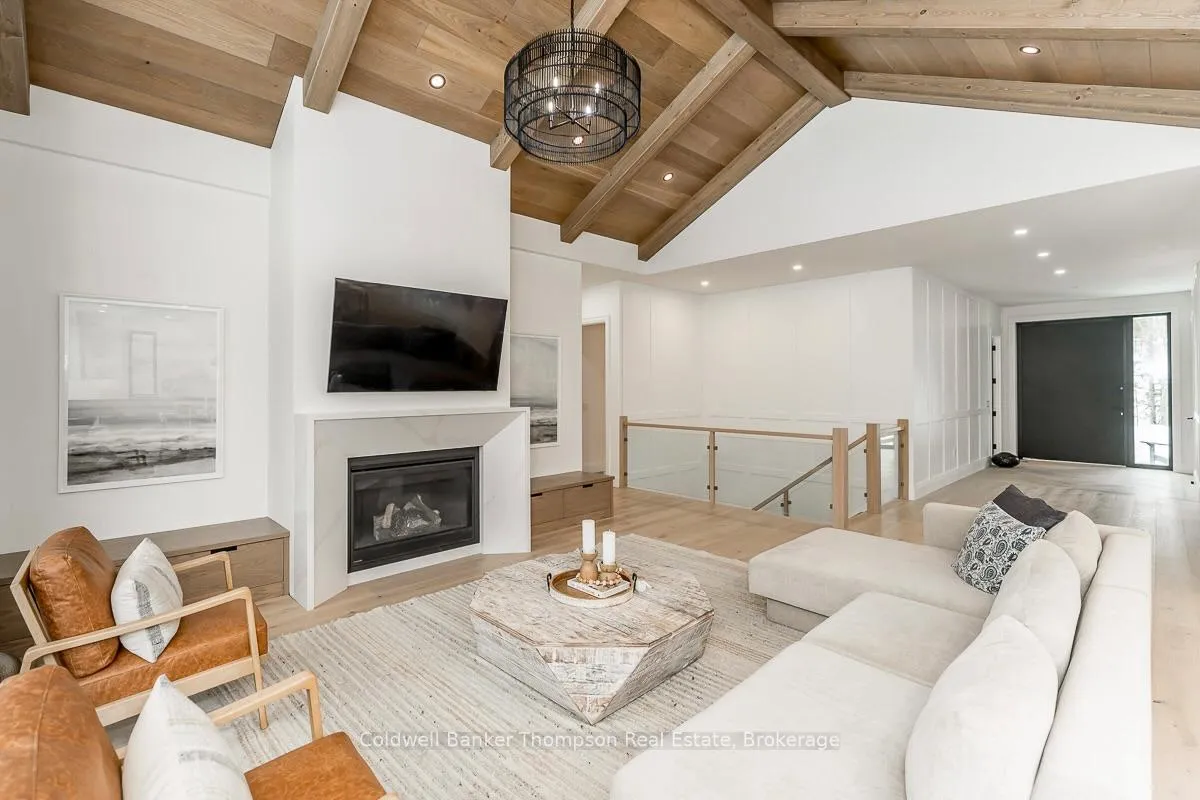
 See all 46 photos
Property history

This listing has ended. It is no longer available.
Property not available for sale or for rent.
Book a viewing
Ask HOMEH
About this home
11 Glen Eagle Court, Huntsville
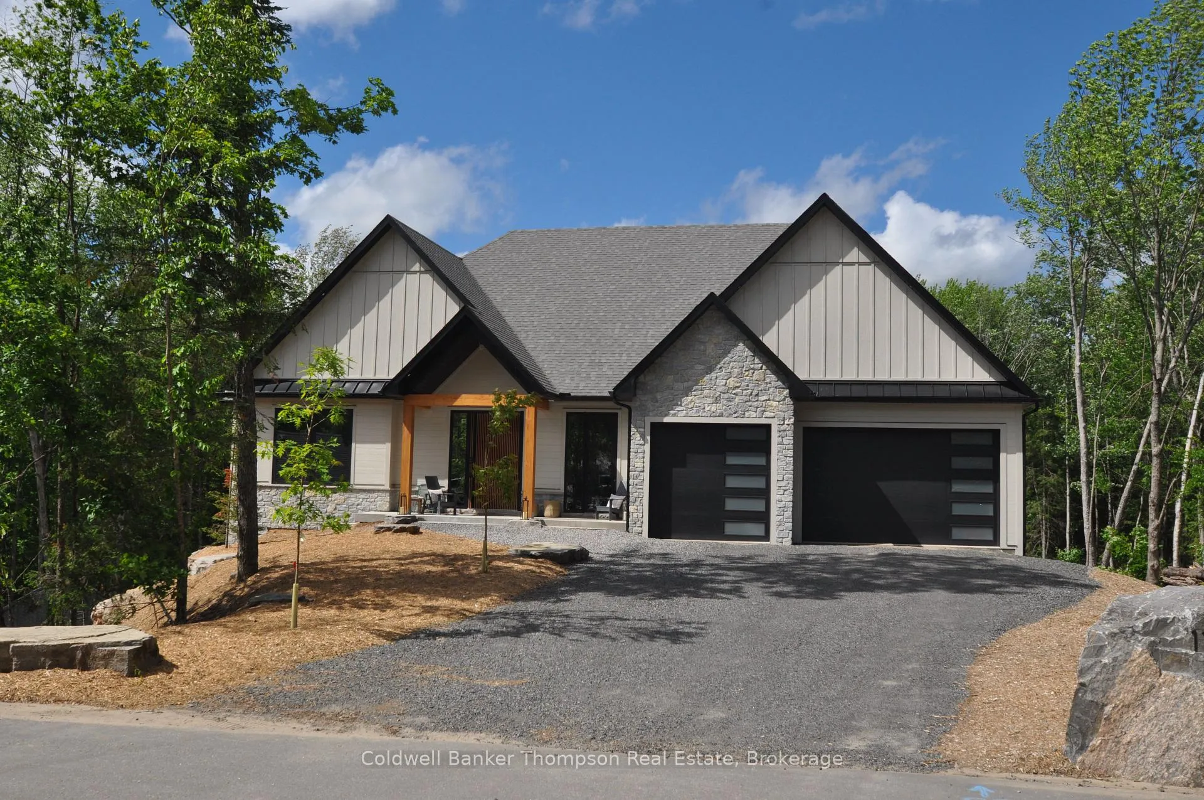
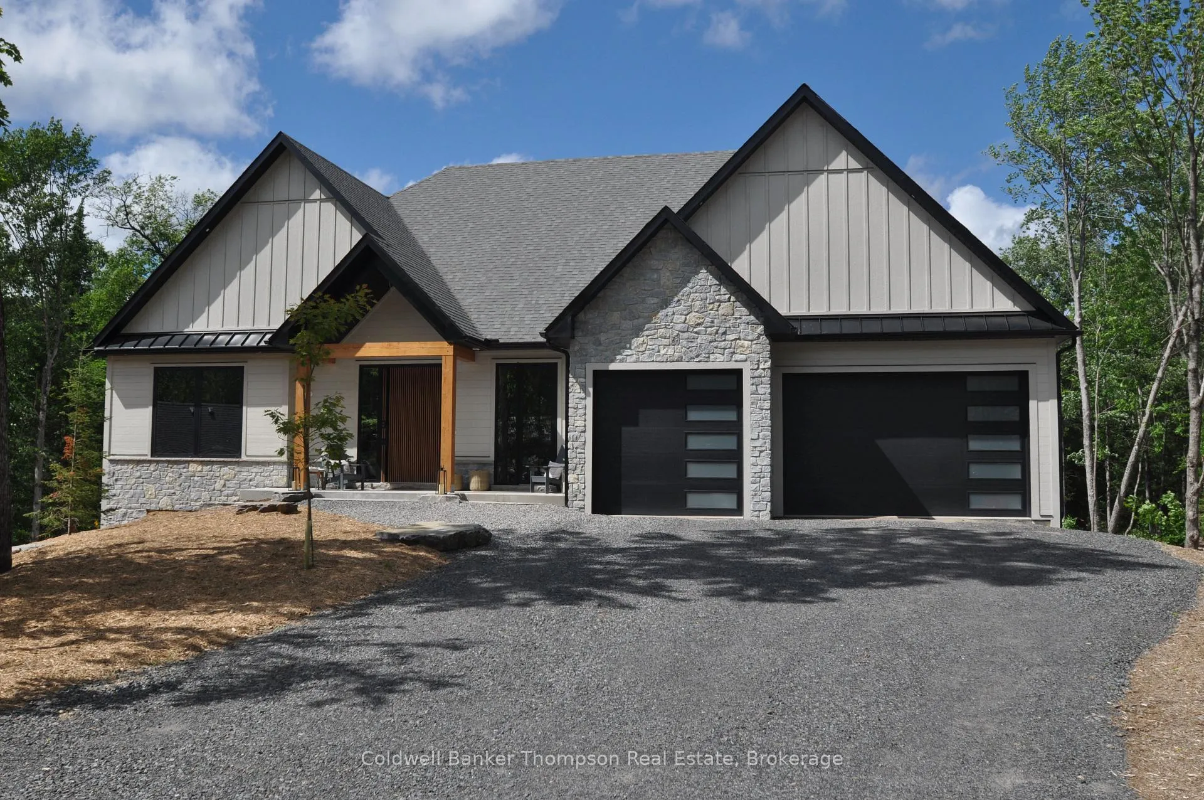
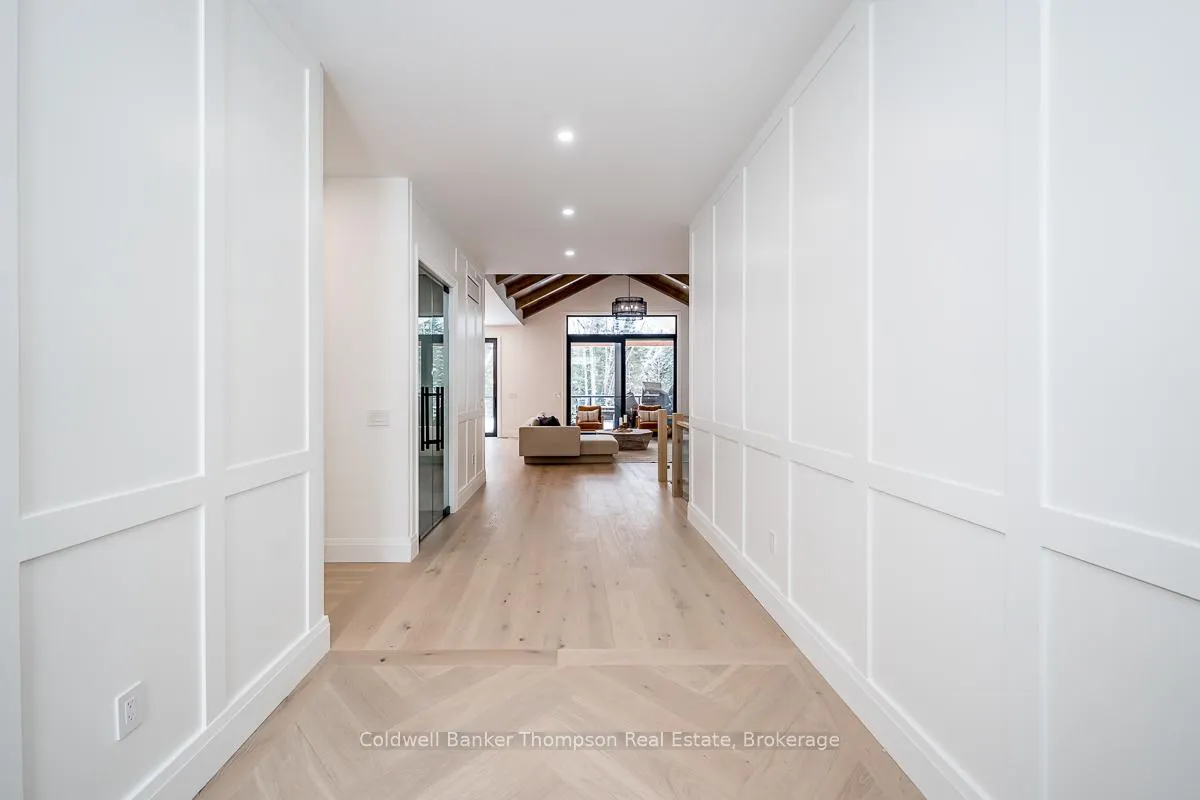
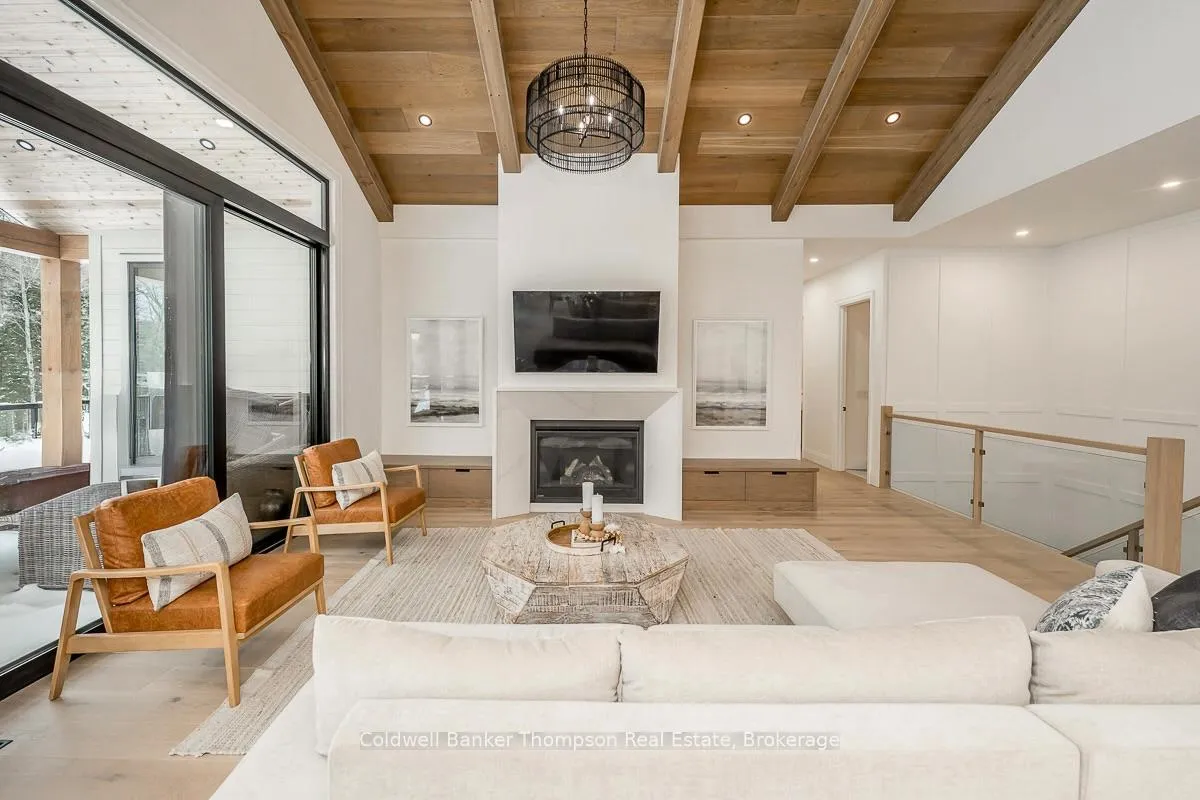
Set against the fairways of the prestigious Deerhurst Golf Course, this newly built residence is a striking expression of modern luxury and thoughtfully functional living. Offering 5,000 + sqft, the home features 5 spacious bedrooms and 4.5 spa-inspired baths. From the moment you step through the grand front door, you are greeted by the great room with vaulted wood ceilings, custom stone fireplace, seamlessly opening into the dining area and kitchen. Expansive 9-ft triple-glazed aluminum sliding doors create seamless indoor-outdoor flow. The kitchen is a true statement, outfitted with Monogram, Miele, and Fisher & Paykel appliances; it showcases sleek custom cabinetry, quartz surfaces, a generous island, and a walk in pantry. A striking custom glass wine display adds a sophisticated focal point, while the engineered white oak flooring, 10-ft ceilings, and integrated built-in speakers elevate the space throughout. The primary suite serves as a serene retreat, complete with ensuite showcasing a steam shower, double vanity, Kohler fixtures, and a custom walk-in closet. Step directly onto a private deck from the bedroom, creating an elegant indoor-outdoor sanctuary. With 10-ft ceilings the basement is a luxuriously appointed space, offering 2 bedrooms and 2 bathrooms. A family room provides a relaxing setting while the wet bar allows ease of entertaining. The dedicated theatre room is great for movie nights. Walkout access to the backyard extends living outdoors. This exceptional home blends architectural sophistication with modern comfort. Complete with LP siding, Trex decking, a triple garage with in-floor heating, and thoughtful details such as a mudroom with dog wash station. Every detail of this home reflects refined craftsmanship and sophisticated design, creating a truly exceptional residence on the Deerhurst Golf Course.
Facts & features
Book a viewing
Rooms
21 rooms · 5 bathrooms
- Powder room3′4″ × 8′2″27 sq.ft.
- Pantry4′8″ × 14′2″66 sq.ft.
- Primary bedroom21′2″ × 27′571 sq.ft.
- Bedroom 214′8″ × 11′3″166 sq.ft.
- Den11′2″ × 14′6″162 sq.ft.
- Living room30′10″ × 18′7″574 sq.ft.
- Bathroom4′11″ × 11′7″57 sq.ft.
- Dining room20′1″ × 14′8″294 sq.ft.
- Mud room18′4″ × 10′6″192 sq.ft.
- Laundry12′7″ × 12′5″156 sq.ft.
- Kitchen20′1″ × 11′7″232 sq.ft.
- Foyer14′10″ × 8′2″122 sq.ft.
- Media room13′8″ × 13′11″191 sq.ft.
- Living room19′7″ × 42′8″836 sq.ft.
- Other10′2″ × 12′4″126 sq.ft.
- Utility room17′9″ × 9′7″171 sq.ft.
- Bathroom5′11″ × 8′11″53 sq.ft.
- Recreation1998′ × 17′9″35398 sq.ft.
- Bedroom 313′9″ × 12′10″176 sq.ft.
- Bedroom 413′ × 12′11″168 sq.ft.
- Bathroom11′10″ × 11′5″135 sq.ft.
Around this home
Listing details
Helpful tools
Your HOMEH agent
"Priced 2% over our estimate. I would see it this week."
Ask HOMEH about this home
Price, neighbourhood, monthly cost. Ask anything.
HOMEH Intelligent Agent is an AI, not a licensed representative. Check anything important with your agent.