
 See all 58 photos

Book a viewing
Ask HOMEH
About this home
116 North Deer Lake Road, Huntsville
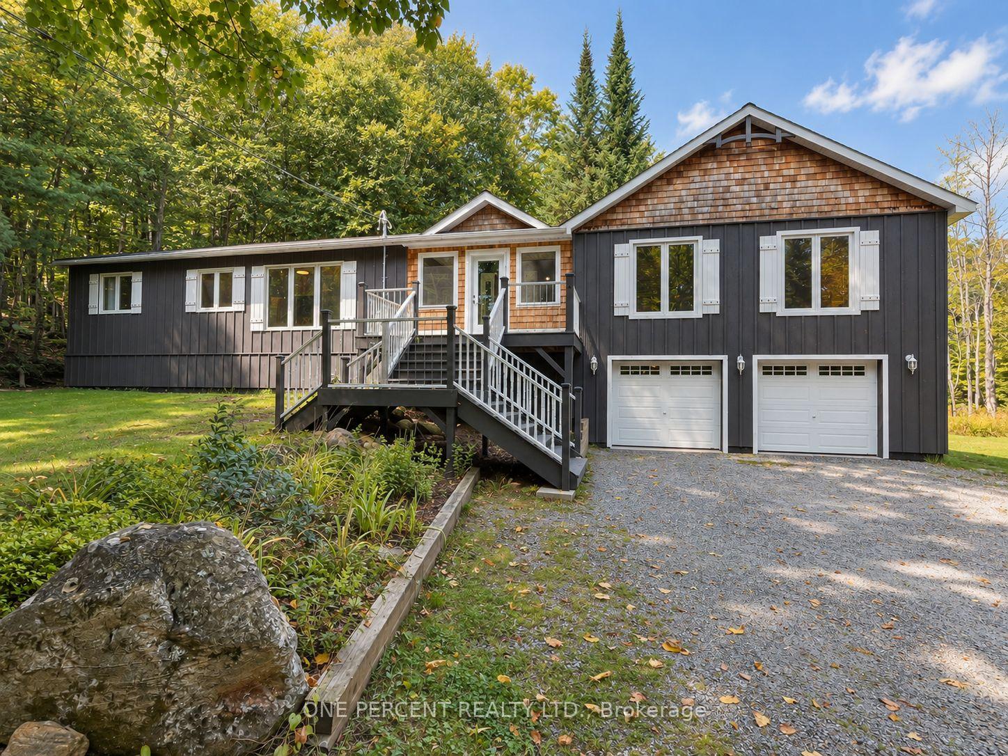
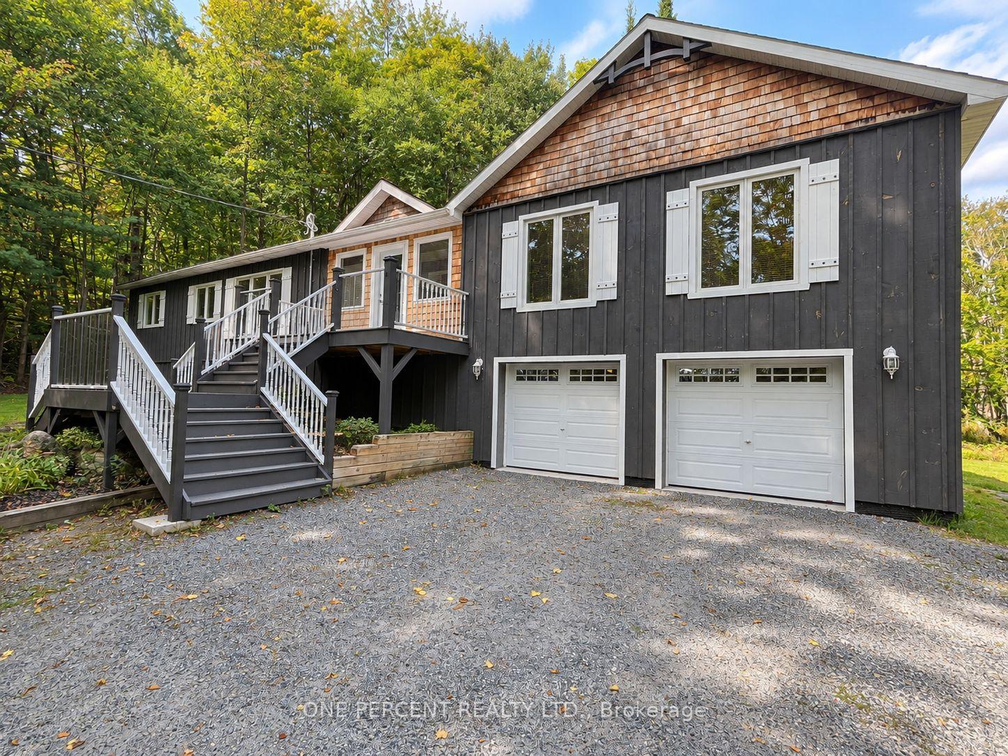
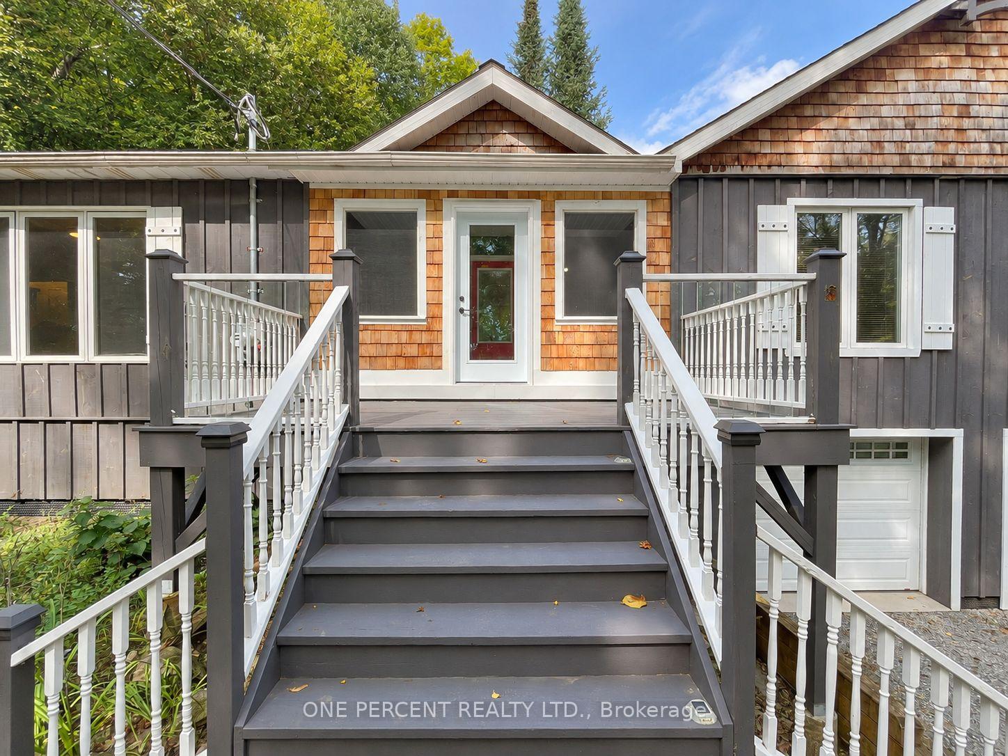
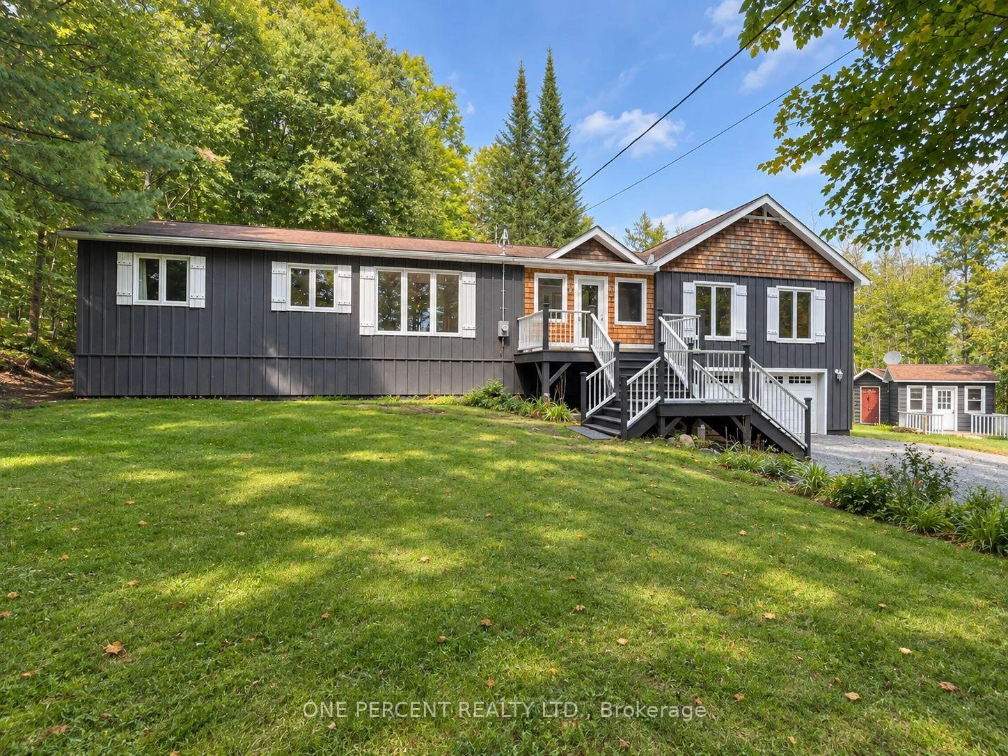
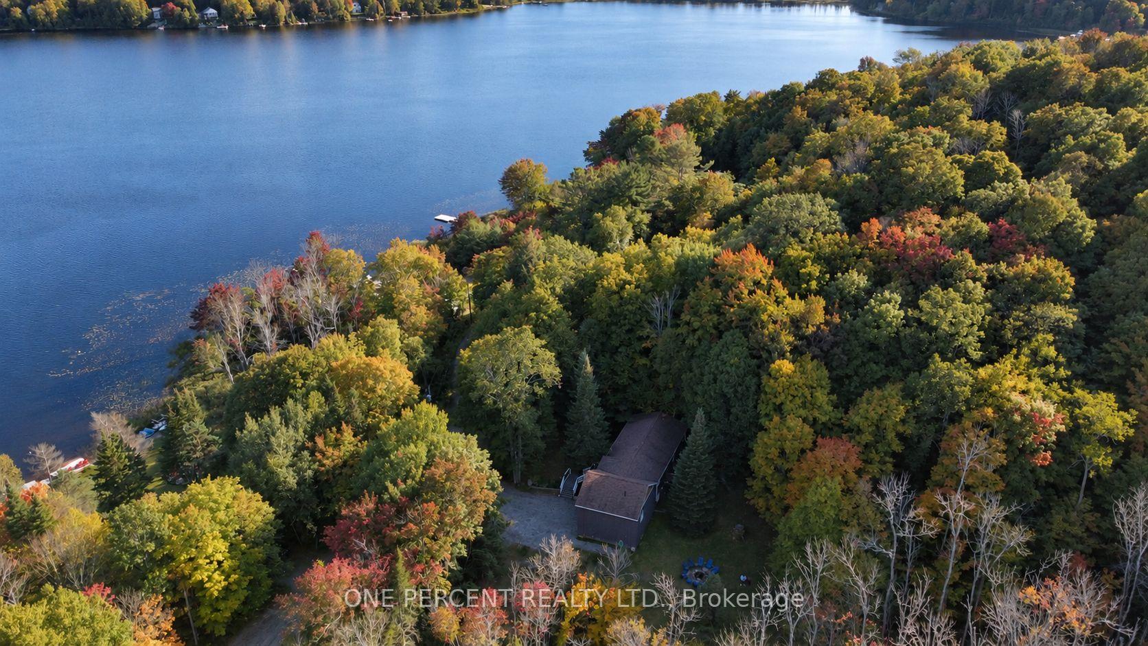
WELCOME TO MUSKOKA, WHERE THE TREES ARE TALL, THE LAKE IS IN VIEW & RUSH HOUR MAY INVOLVE A DEER! Set among the trees on approx. 1.09 acres in PORT SYDNEY, this spacious 4-season home enjoys an elevated setting with views toward Fawn Lake, while a public beach & boat launch are just 2 minutes away at the beginning of the road - so enjoying the lake is wonderfully easy. Inside, you'll find 3 bedrooms, 2 full baths & a flexible layout with plenty of room to spread out. The heart of the home is the open-concept kitchen, dining & family/living area & screened Muskoka room. The generous primary suite is nicely separated from the secondary bedrooms & features an enormous walk-in closet and private ensuite with soaker tub & separate shower.The lower level adds a finished recreation room, substantial unfinished space for storage or future possibilities & an oversized attached 2 car garage. While the home's original roots date to 1978, that's only part of the story - the basement & newer addition were constructed using ICF. Recent improvements include a newer septic system, GenerLink for convenient generator connection, new water pump & main well line, R60 insulation & more. There's even TWO laundry W/D sets - because apparently one just wasn't enough for Muskoka living. Outdoor enthusiasts will love the location, with snowmobile Trail 55 nearby plus trails for hiking, cycling, cross-country skiing & snowshoeing. Port Sydney, Mary Lake & the Muskoka River are close by, while Huntsville & Bracebridge shopping, dining & amenities are within easy reach.Country privacy, lake views, nearby public water access & year-round recreation - 116 North Deer Lake Rd offers the Muskoka lifestyle without the waterfront price tag! Watch the video below, then book your viewing - because some homes are even better in person!
Facts & features
Book a viewing
Rooms
11 rooms · 2 bathrooms
- Foyer14′1″ × 13′8″193 sq.ft.
- Bathroom4′10″ × 7′10″38 sq.ft.
- Bedroom 211′1″ × 12′8″140 sq.ft.
- Living room14′6″ × 12′7″183 sq.ft.
- Kitchen18′3″ × 10′11″198 sq.ft.
- Bedroom 39′2″ × 10′7″97 sq.ft.
- Primary bedroom22′5″ × 13′5″301 sq.ft.
- Dining room9′5″ × 12′8″119 sq.ft.
- Bathroom10′7″ × 8′6″90 sq.ft.
- Utility room35′5″ × 22′4″792 sq.ft.
- Recreation14′1″ × 22′4″315 sq.ft.
Around this home
Listing details
Helpful tools
Your HOMEH agent
"Priced 17% over our estimate. I would see it this week."
Ask HOMEH about this home
Price, neighbourhood, monthly cost. Ask anything.
HOMEH Intelligent Agent is an AI, not a licensed representative. Check anything important with your agent.