

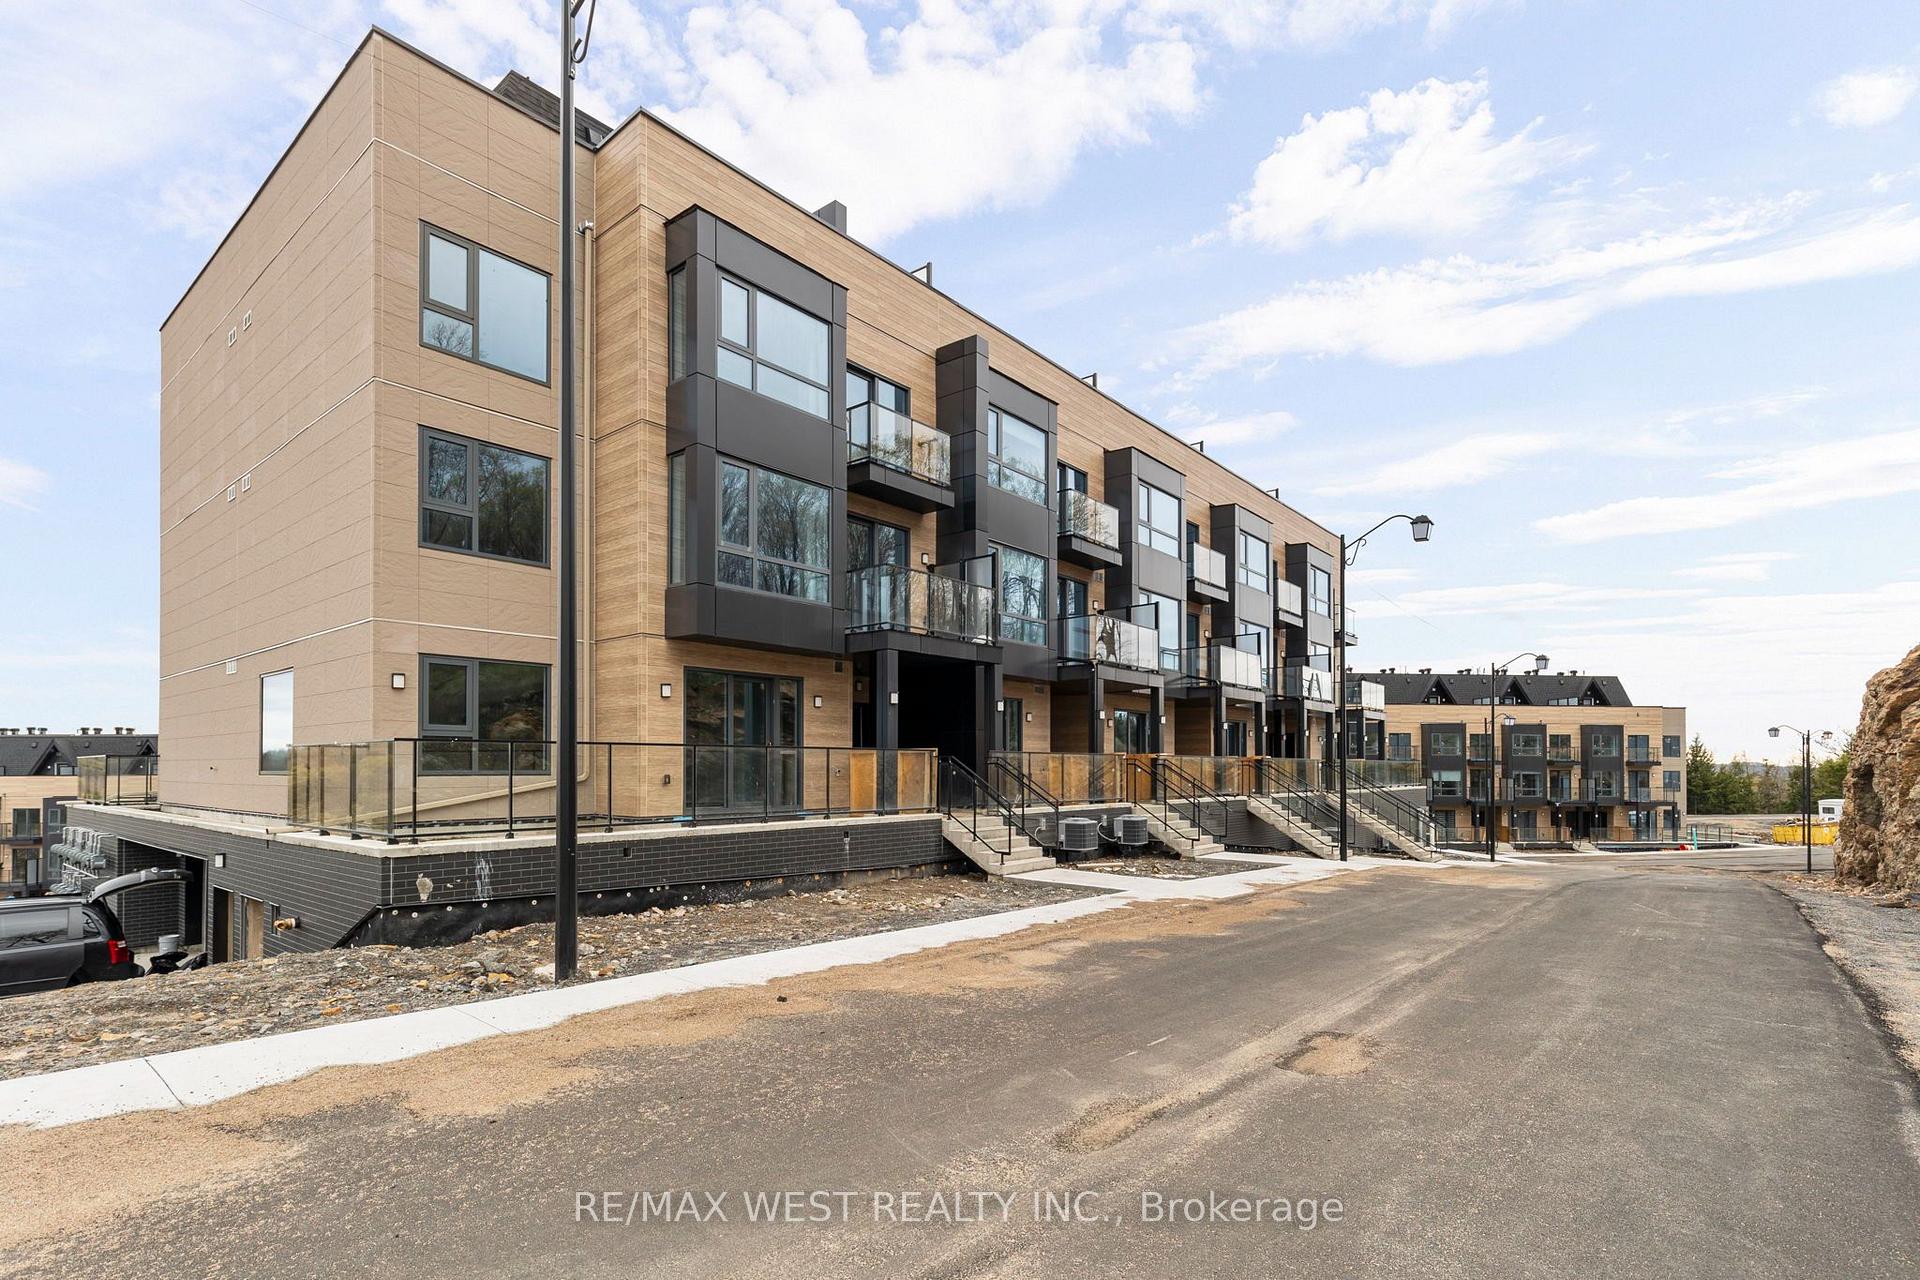
Unit D208, 119 Town Line E Road
Unit D208, 119 Town Line E Road
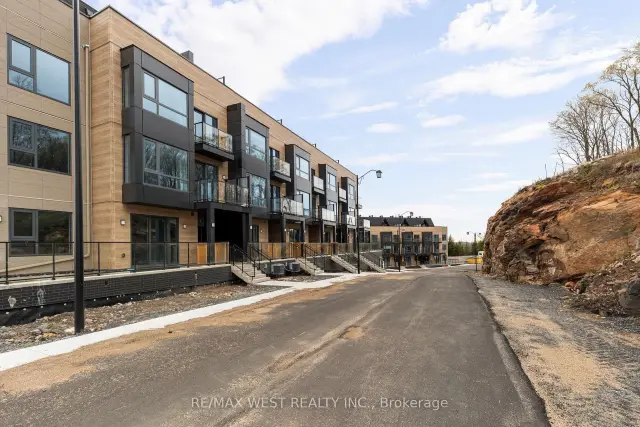
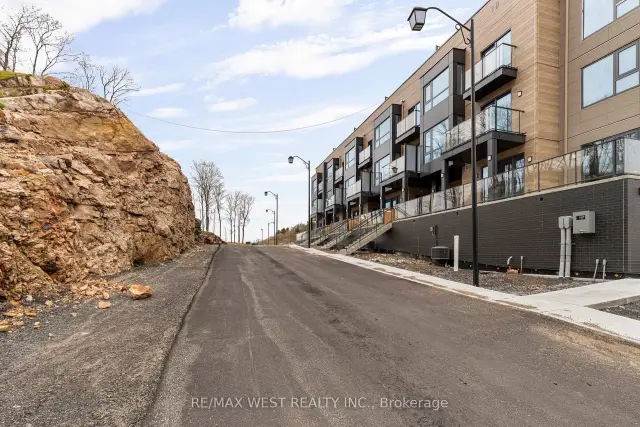
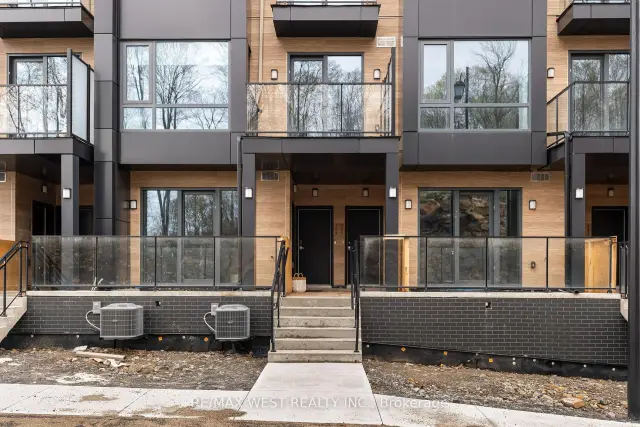
 See all 39 photos
Property history
Facts and features
- BasementNone
- LaundryEnsuite
- Lease term12 months
- PetsAllowed
- Fireplace
- Central air
- Waterfront
The homeCondo Townhouse, 2-storey, New
- Type: Condo Townhouse
- Style: 2-storey
- Age: New
- Living space: 1,400–1,599 sq ft
- Basement: None
- Exposure: North
- View: Lake
- Waterfront: Indirect
InsideFireplace Yes, family room, Ensuite, Built-in oven, carpet free, separate hydro meter, ventilation system, water heater owned
- Fireplace: Yes, family room
- Laundry: Ensuite
- Features: Built-in oven, carpet free, separate hydro meter, ventilation system, water heater owned
- Security: Smoke detector
- Rooms above ground: 10
- Bedrooms: 2
- Bathrooms: 3
- Kitchens: 1
- Family room: Yes
OutsideBrick, metal/steel siding, Concrete, Open
- Exterior: Brick, metal/steel siding
- Foundation: Concrete
- Balcony: Open
Parking and locker1 Parking, Underground, Parking type Owned
- Spaces: 1 Parking
- Garage: Underground
- Parking type: Owned
- Locker: None
BuildingThe Summit, Condo corporation 0, Pets Allowed
- Name: The Summit
- Condo corporation: 0
- Pets: Allowed
Heating, water and powerRadiant, electric, Central air
- Heating: Radiant, electric
- Cooling: Central air
Rent and termsRent $2,500 a month, Entire property, Unfurnished
- Rent: $2,500 a month
- Space for rent: Entire property
- Furnished: Unfurnished
- Lease: 12 months
- Paid: Monthly
- Rent includes: Common elements
- Deposit: Required
- Credit check: Required
- Employment letter: Required
- Rental application: Required
- References: Required
NearbyBeach, campground, golf, greenbelt/conservation, lake/pond, ravine
- Close to: Beach, campground, golf, greenbelt/conservation, lake/pond, ravine
Listing detailsX13609280, Rented, Jul 27, 2026
- MLS® number: X13609280
- Status: Rented
- Listed on: Jul 27, 2026
- Days on market: 70
- Updated: Oct 5, 2026
- Possession: 2026-07-27 / Immediate
- Occupied by: Vacant
- Listing brokerage: RE/MAX WEST REALTY INC.
About this home
Unit D208, 119 Town Line E Road, Huntsville (Brunel), ON P1H 1S7
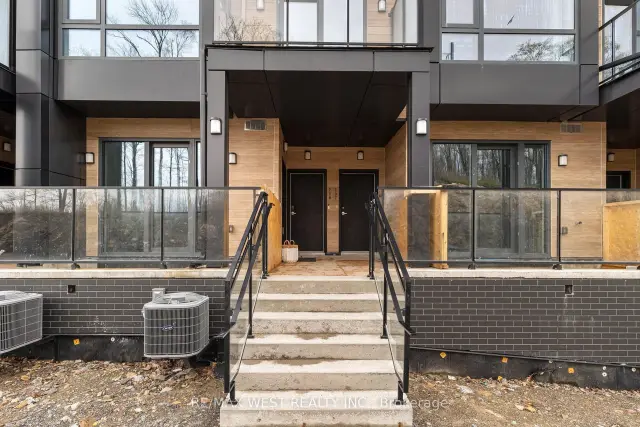
Welcome to The Summit Muskoka in Huntsville! Be the first to call this brand-new, never-lived-in residence home. Thoughtfully designed with modern finishes and a functional layout, this beautiful townhome offers the perfect blend of comfort, style, and Muskoka charm right by Fairy Lake. The inviting family room features a cozy fireplace creating the perfect space to relax and unwind year-round. Residents will also enjoy access to a private rooftop terrace, ideal for enjoying your morning coffee, entertaining guests, or taking in the breathtaking views overlooking Fairy Lake and the surrounding Muskoka landscape. Nestled near the renowned Lion Lookout, this exceptional location offers some of Huntsville's most spectacular scenery right at your doorstep. Located just 6 minutes from downtown Huntsville, you'll enjoy convenient access to local shops, restaurants, cafes, and everyday amenities while still embracing the peace and tranquility of cottage-country living. Perfect for those who appreciate nature, privacy, and scenic trails, yet conveniently connected to Highway 11 and Highway 60, residents can enjoy the best of both worlds; natural serenity and everyday convenience. Whether you're relocating, working remotely, or simply seeking a tranquil retreat, this exceptional rental offers the perfect balance of comfort, convenience, and natural beauty in one of Huntsville's most desirable new communities. Immediate occupancy available. Comes with 1 Parking.
Ask about this home
A HOMEH agent will answer your questions about this home.
Know more about The Summit
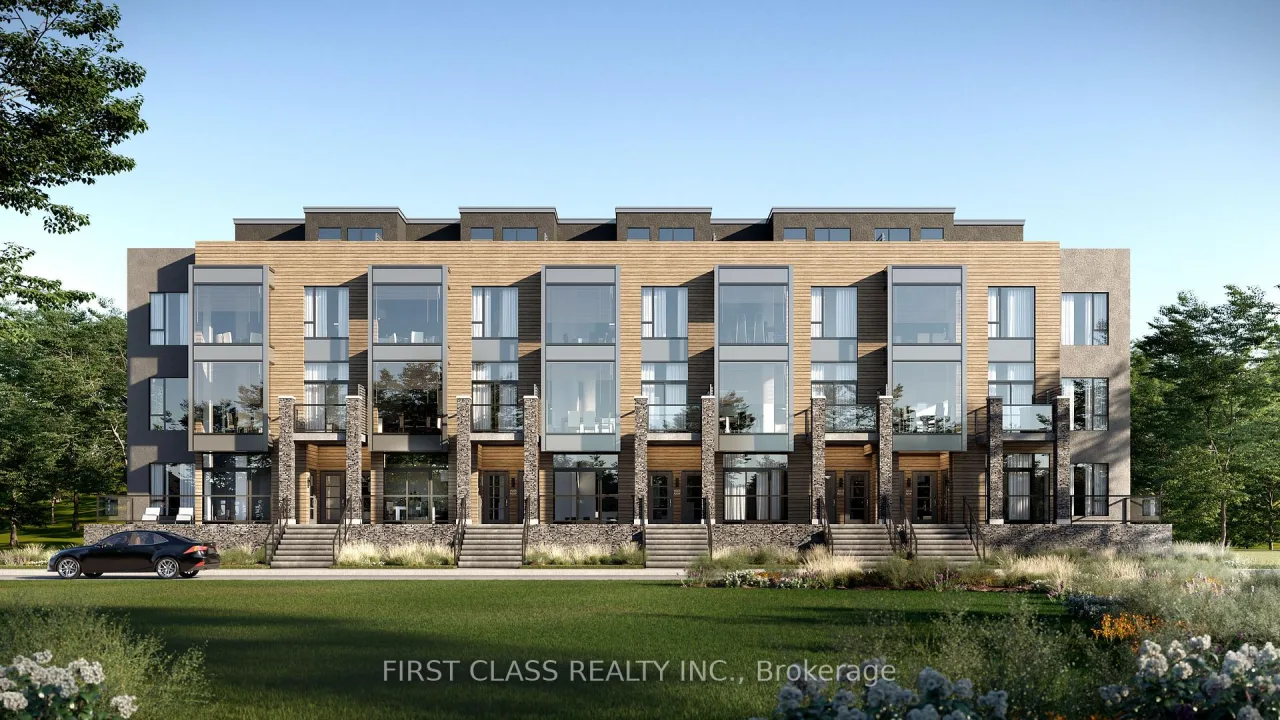
Condo building · 119 Town Line Road E
The Summit is a condo. Right now 2 for sale are on the market here.
No similar units for rent in The Summit right now.
Around this home
Daily convenience, out of 100, from the distances below
Schools nearby
School rating, out of 10.
Helpful calculators
Your HOMEH agent

"I would see it this week."