

Unit 51-208, 1235 Deerhurst Drive
Unit 51-208, 1235 Deerhurst Drive
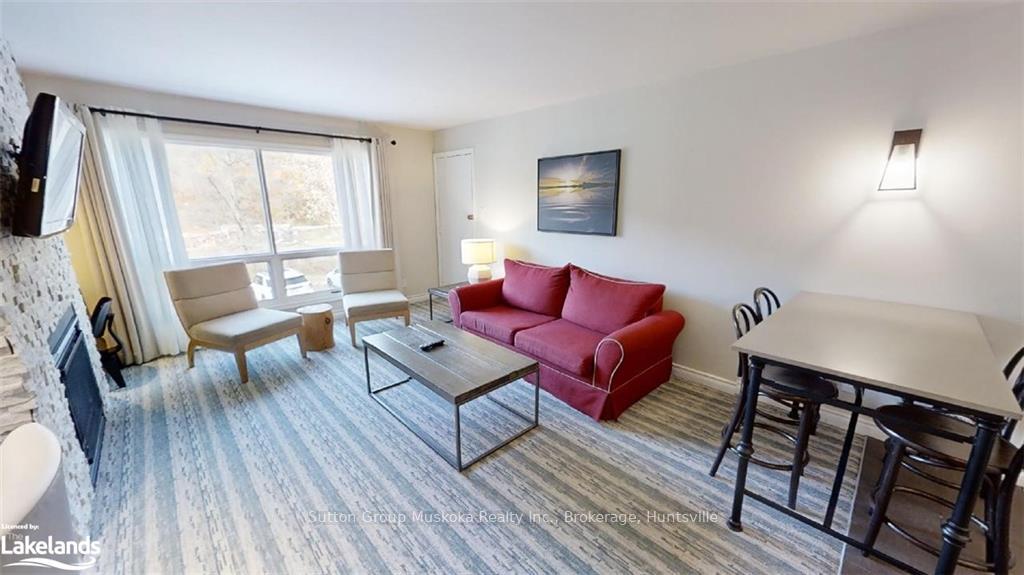 See all 26 photos
Property history
Facts and features
- ExposureSouth
- LaundryCoin operated
- LockerNone
- BalconyOpen
- Fireplace
- Central air
- Pool
- Gym
- Outdoor pool
The homeCondo Apartment, Other, Age 31–50 years
- Type: Condo Apartment
- Style: Other
- Age: 31–50 years
- Living space: 500–599 sq ft
- Basement: None
- Exposure: South
InsideFireplace Yes, living room, Coin operated, Unknown
- Fireplace: Yes, living room
- Laundry: Coin operated
- Features: Unknown
- Security: Carbon monoxide detectors, smoke detector
- Rooms above ground: 5
- Rooms in the basement: 0
- Bedrooms: 1
- Bathrooms: 1
- Kitchens: 1
OutsideWood, Asphalt shingle, Concrete block
- Exterior: Wood
- Roof: Asphalt shingle
- Foundation: Concrete block
- Balcony: Open
- Pool: Indoor
- Features: Deck, recreational area
- Accessibility: Level within dwelling
Parking and locker2 Parking, Surface, Unknown
- Spaces: 2 Parking
- Garage: Surface
- Parking type: Unknown
- Driveway: Other
- Spot: 2
- Locker: None
BuildingSummit lodge, Condo corporation 28, Gym, outdoor pool, tennis court, game room, visitor parking
- Name: Summit lodge
- Condo corporation: 28
- Amenities: Gym, outdoor pool, tennis court, game room, visitor parking
- Pets: Not allowed
Heating, water and powerForced air, gas, Central air, Municipal water
- Heating: Forced air, gas
- Cooling: Central air
- Water: Municipal water
- Natural gas: Yes
- Hydro: Yes
- Cable: Available
Costs and taxesTaxes $2,362 a year, Condo fee $1,096 a month, Cable tv included, hydro included, heat included, building insurance included, common elements included, water included, parking included
- Taxes, 2023: $2,362 a year
- Condo fee: $1,096 a month
- Fee includes: Cable tv included, hydro included, heat included, building insurance included, common elements included, water included, parking included
Included in the saleBuilt-in microwave, carbon monoxide detector, dishwasher, furniture, microwave, refrigerator, smoke detector, stove, window coverings
- Included: Built-in microwave, carbon monoxide detector, dishwasher, furniture, microwave, refrigerator, smoke detector, stove, window coverings
NearbyGolf
- Close to: Golf
Listing detailsX10438916, Sold, Nov 10, 2024
- MLS® number: X10438916
- Status: Sold
- Listed on: Nov 10, 2024
- Days on market: 158
- Updated: Apr 17, 2025
- Possession: Flexible
- Occupied by: Partial
- Listing brokerage: Sutton Group Muskoka Realty Inc., Brokerage, Huntsville
About this home
Unit 51-208, 1235 Deerhurst Drive, Huntsville (Chaffey), ON P1H 2E8
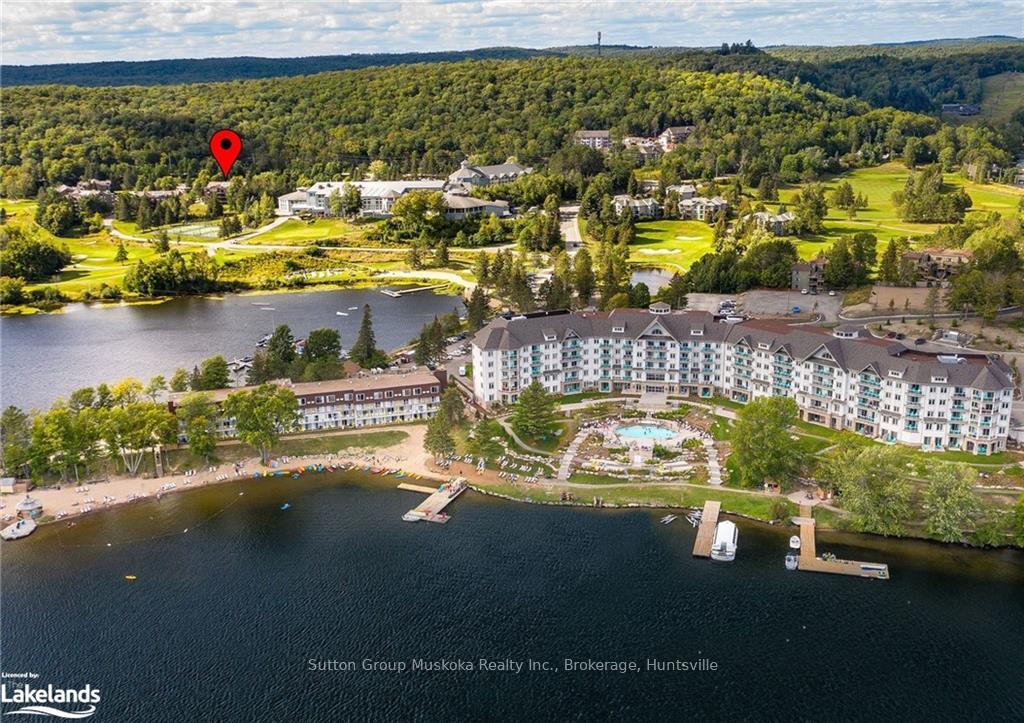
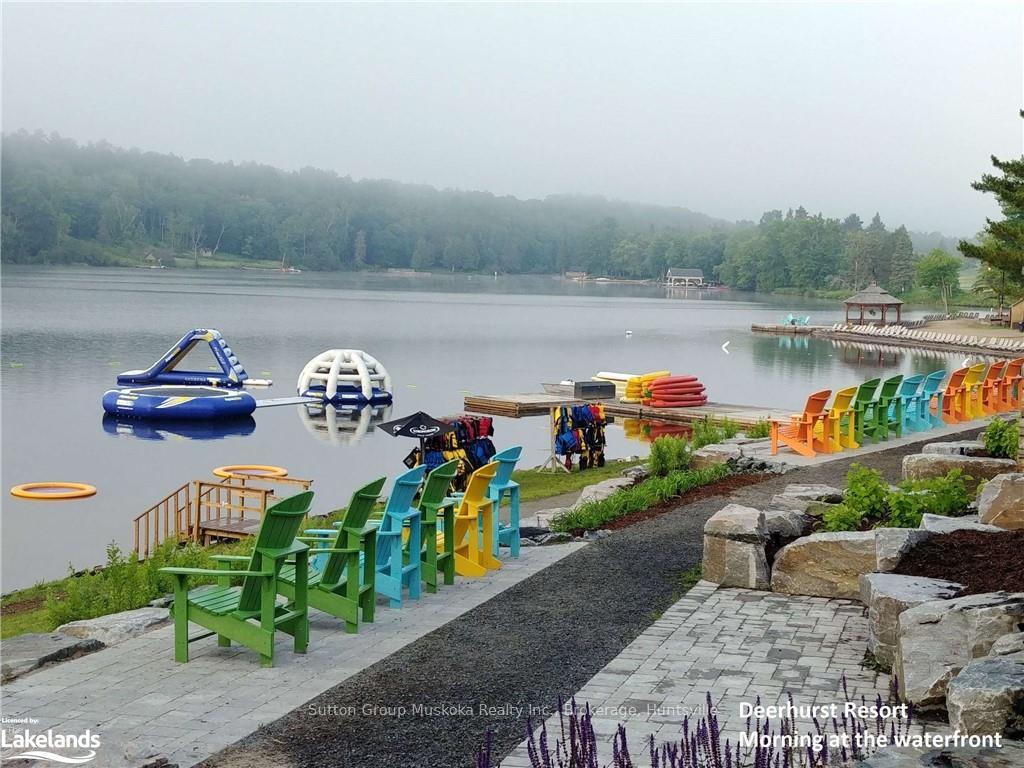
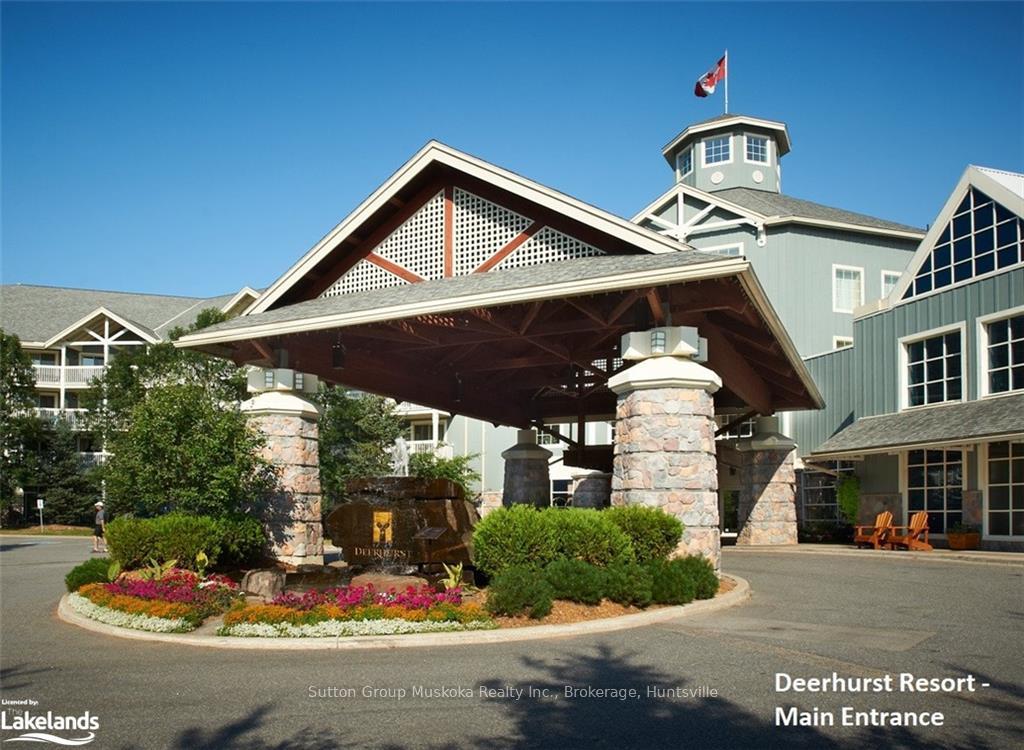
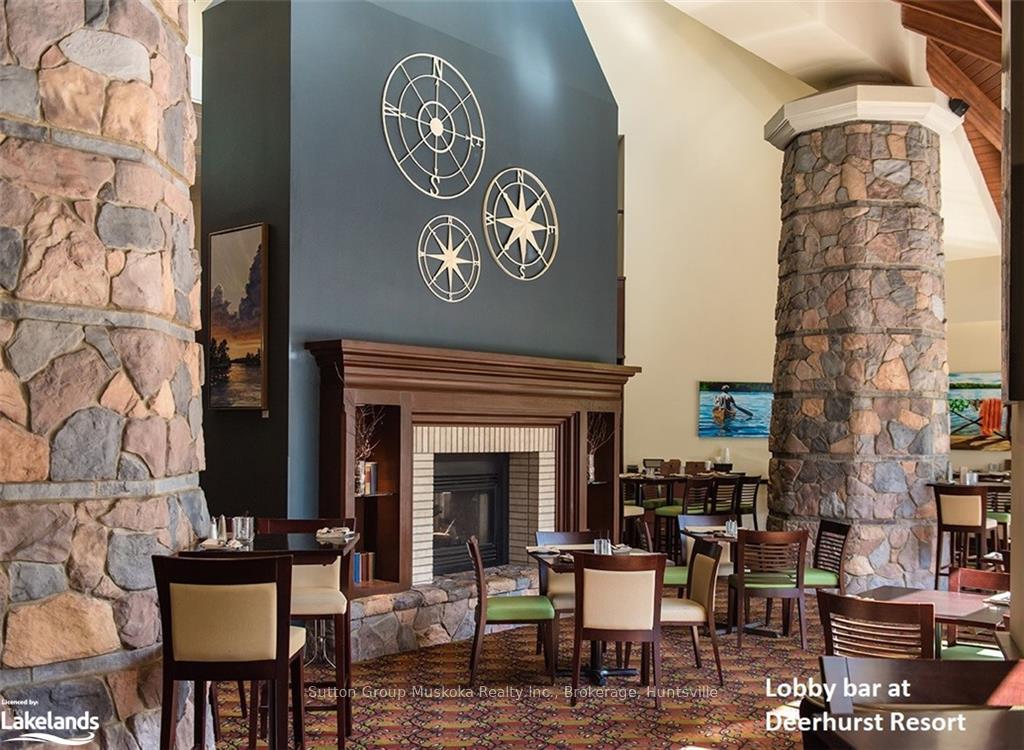
A minute walk to the Pavilion and Recreation Centre is a fabulous suite for sale in the Summit Lodge at Deerhurst Resort. Along with a great place to enjoy your get away vacation, you can also receive income on the Deerhurst rental program. The offering is a fully furnished, one bedroom suite with two queen beds, full 4 pc bathroom, kitchenette with cook top, refrigerator, microwave, and living room with gas fireplace. All furniture, decor items, electronics and appliances included. Deerhurst amenites are for you to enjoy; including pools, courts, exercise rooms, entertainment, restaurants, pubs, shopping, kids play areas, beach front, etc, and discounts for Owners! Nearby there is the quaint town of Huntsville with shopping, restaurants, the Algonquin Theatre, Tree Top Trekking and Hidden Valley Resort Ski Hill. You can enjoy the beautiful area this winter and relax in your suite by the fireplace! Call for details on the rental program at Deerhurst Resort. Owners Rental Income for 2023: $19,900.00
Ask about this home
A HOMEH agent will answer your questions about this home.
Know more about Summit Lodge
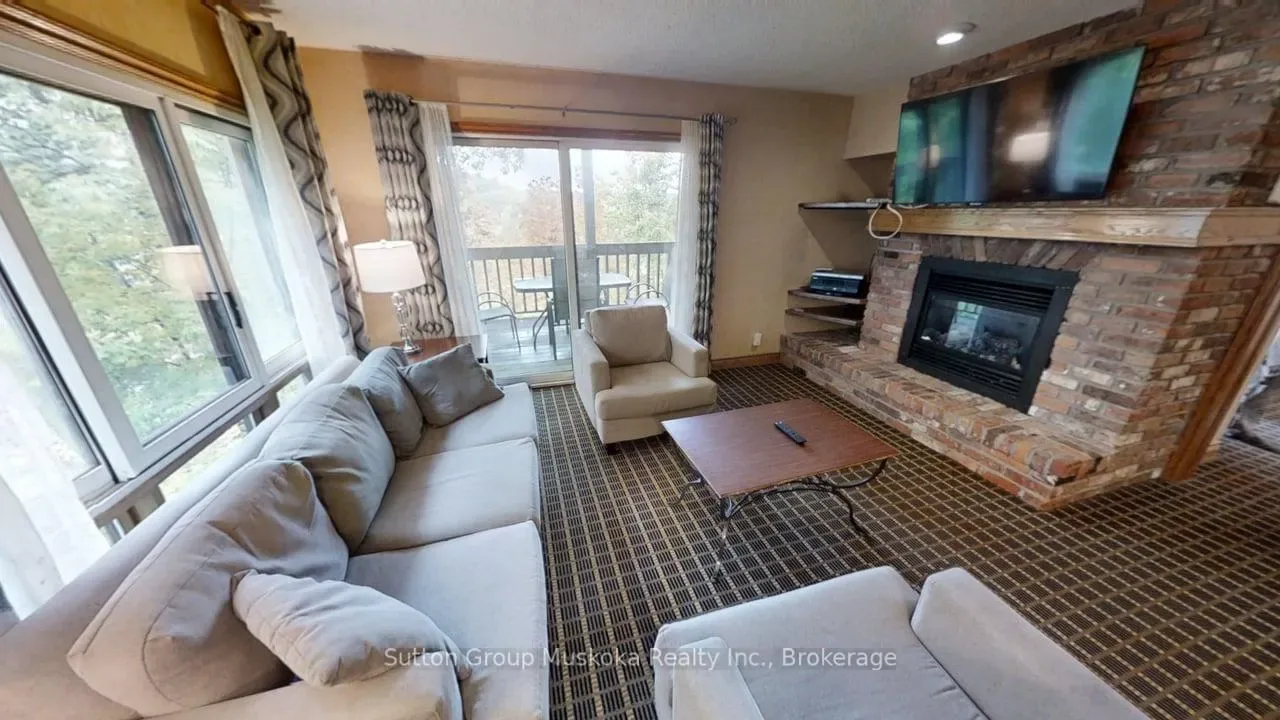
Condo building · 1235 Deerhurst Drive
Summit Lodge is a condo. Right now 3 for sale are on the market here.
- $447/sq ft
No similar units for sale in Summit Lodge right now.
Around this home
Helpful calculators
Your HOMEH agent

"I would see it this week."