

Unit 52-107, 1235 Deerhurst Drive
Unit 52-107, 1235 Deerhurst Drive
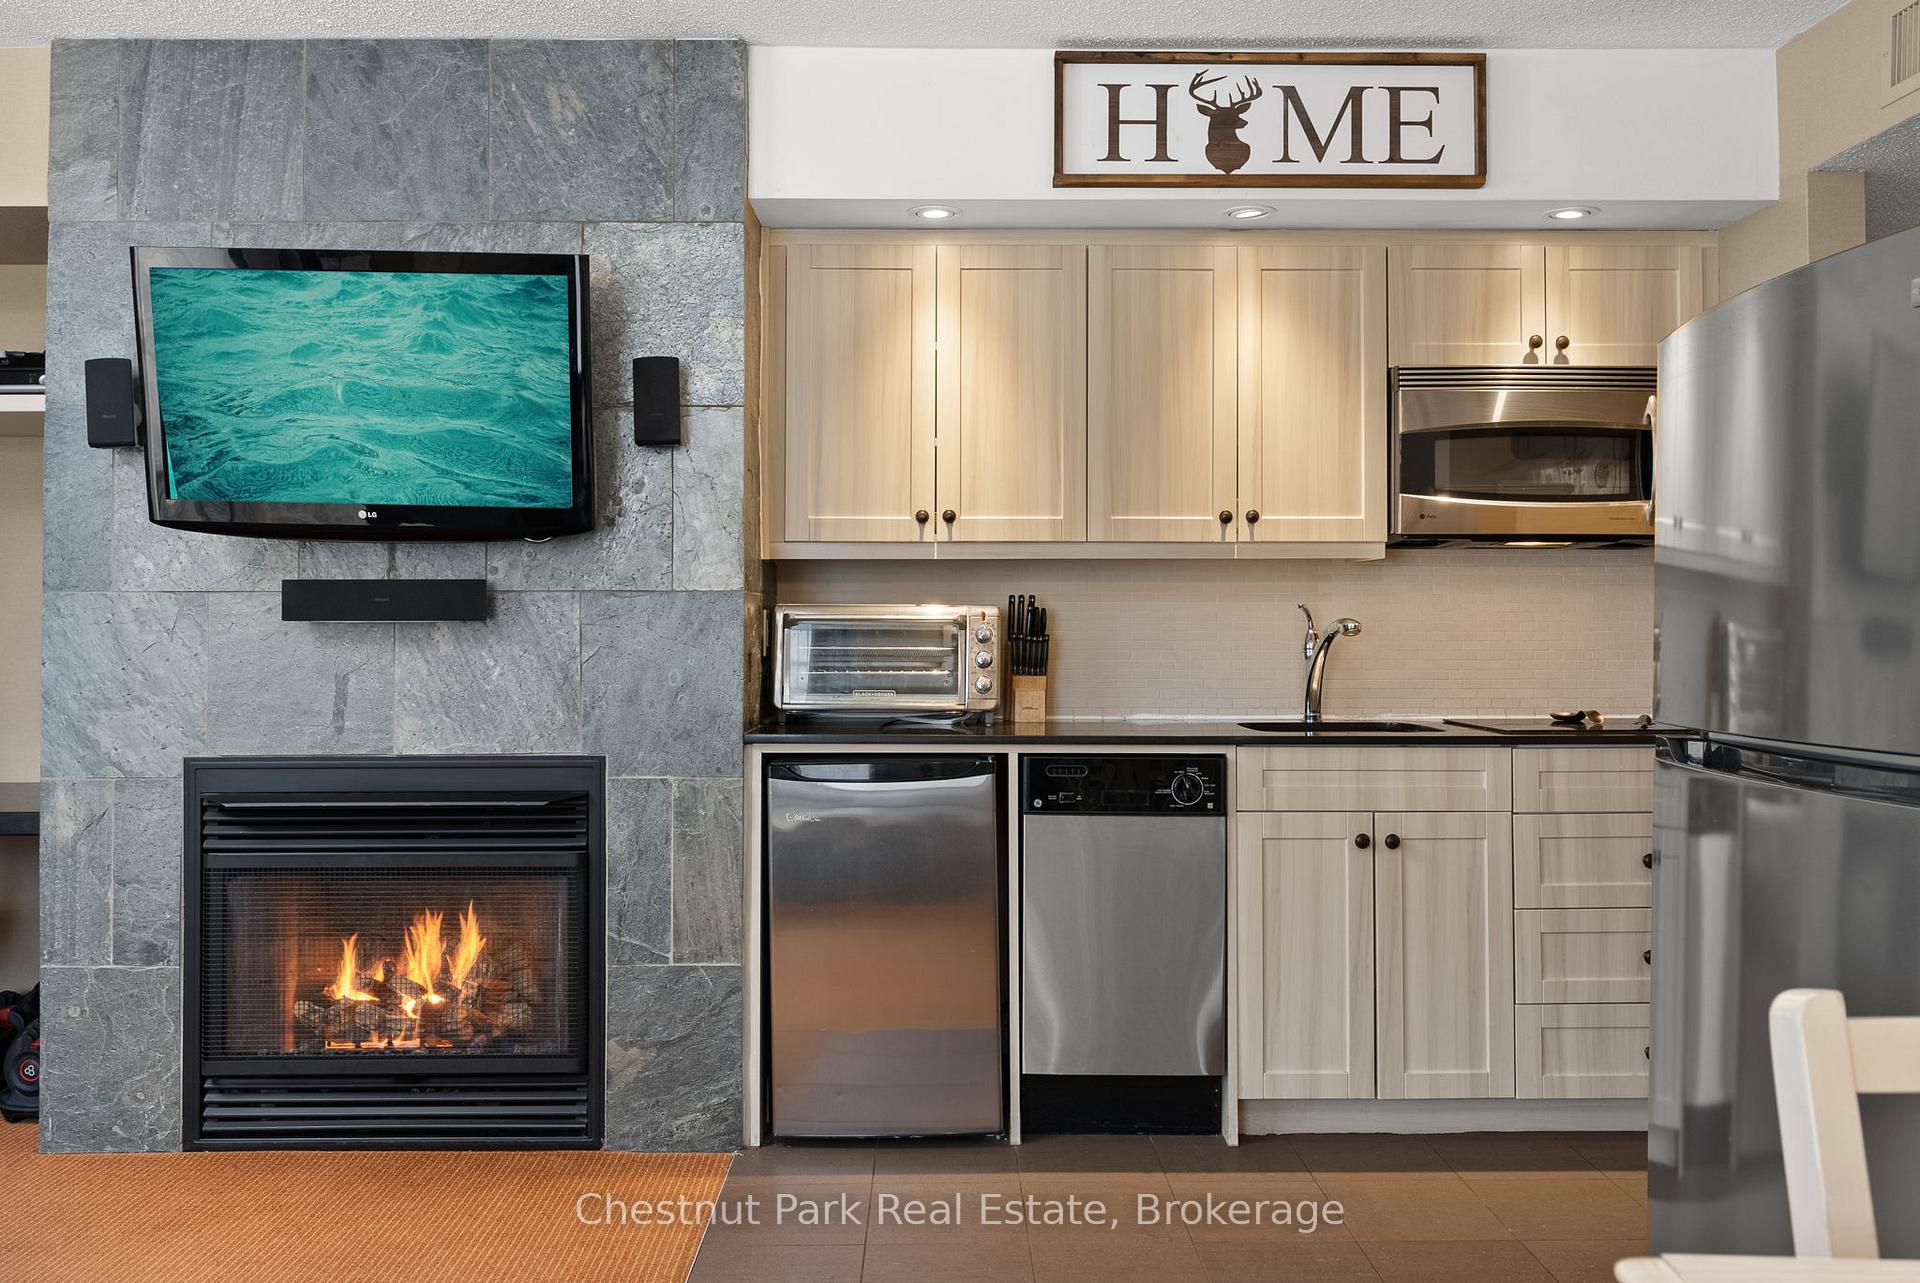 See all 30 photos
Property history
Facts and features
- ExposureSouth
- LaundryIn building, coin operated
- LockerNone
- BalconyOpen
- Fireplace
- Central air
- Waterfront
The homeCondo Apartment, Apartment, Age 31–50 years
- Type: Condo Apartment
- Style: Apartment
- Age: 31–50 years
- Living space: 500–599 sq ft
- Basement: None
- Exposure: South
- Waterfront: Indirect
InsideFireplace Yes, natural gas, In building, coin operated, main level, Water heater owned
- Fireplace: Yes, natural gas
- Laundry: In building, coin operated, main level
- Features: Water heater owned
- Security: Carbon monoxide detectors, smoke detector
- Rooms above ground: 3
- Bedrooms: 1
- Bathrooms: 1
- Kitchens: 1
OutsideVinyl siding, Open, Year round living, landscaped
- Exterior: Vinyl siding
- Balcony: Open
- Features: Year round living, landscaped
Parking and locker1 Parking, Common, Surface
- Spaces: 1 Parking
- Parking type: Common
- Driveway: Surface
- Locker: None
BuildingSummit lodge, Condo corporation 29, Visitor parking
- Name: Summit lodge
- Condo corporation: 29
- Amenities: Visitor parking
- Pets: Not allowed
Heating, water and powerForced air, gas, Central air
- Heating: Forced air, gas
- Cooling: Central air
Costs and taxesTaxes $2,285 a year, Condo fee $840 a month, Heat included, hydro included, water included, cable tv included, parking included, common elements included
- Taxes, 2024: $2,285 a year
- Condo fee: $840 a month
- Fee includes: Heat included, hydro included, water included, cable tv included, parking included, common elements included
- HST: HST included in the price
Included in the saleS/s built-in microwave, toaster oven, dishwasher, refrigerator, bar fridge, all kitchen ware. grey sectional pullout sofa, coffee table, tv + bracket, wall mounted speakers + surround sound system, dining table + 4 chairs, side table, lamp, desk chair. queen bed + mattress, bunk bed + mattresses, side table, lamp, standing lamp, dresser, tv + bracket, patio table + 4 x patio chairs, deck box, smoke detector, all elf's, all window coverings., Staging + personal belongings
- Included: S/s built-in microwave, toaster oven, dishwasher, refrigerator, bar fridge, all kitchen ware. grey sectional pullout sofa, coffee table, tv + bracket, wall mounted speakers + surround sound system, dining table + 4 chairs, side table, lamp, desk chair. queen bed + mattress, bunk bed + mattresses, side table, lamp, standing lamp, dresser, tv + bracket, patio table + 4 x patio chairs, deck box, smoke detector, all elf's, all window coverings.
- Not included: Staging + personal belongings
NearbyWaterfront, skiing, lake access, golf, beach, wooded/treed
- Close to: Waterfront, skiing, lake access, golf, beach, wooded/treed
Listing detailsX12150758, Sold, May 15, 2025
- MLS® number: X12150758
- Status: Sold
- Listed on: May 15, 2025
- Days on market: 70
- Updated: Jul 24, 2025
- Possession: 2025-05-29 / Immediate
- Occupied by: Vacant
- Listing brokerage: Chestnut Park Real Estate
About this home
Unit 52-107, 1235 Deerhurst Drive, Huntsville (Chaffey), ON P1H 2E8
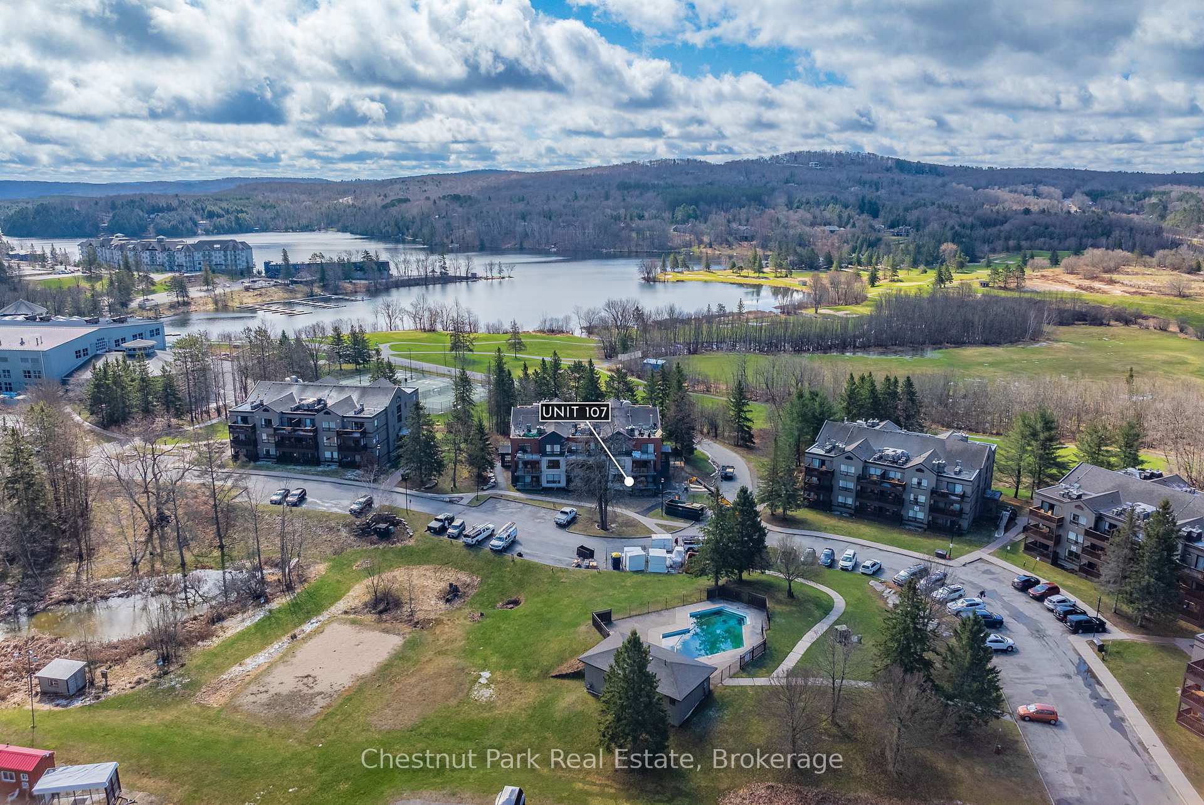
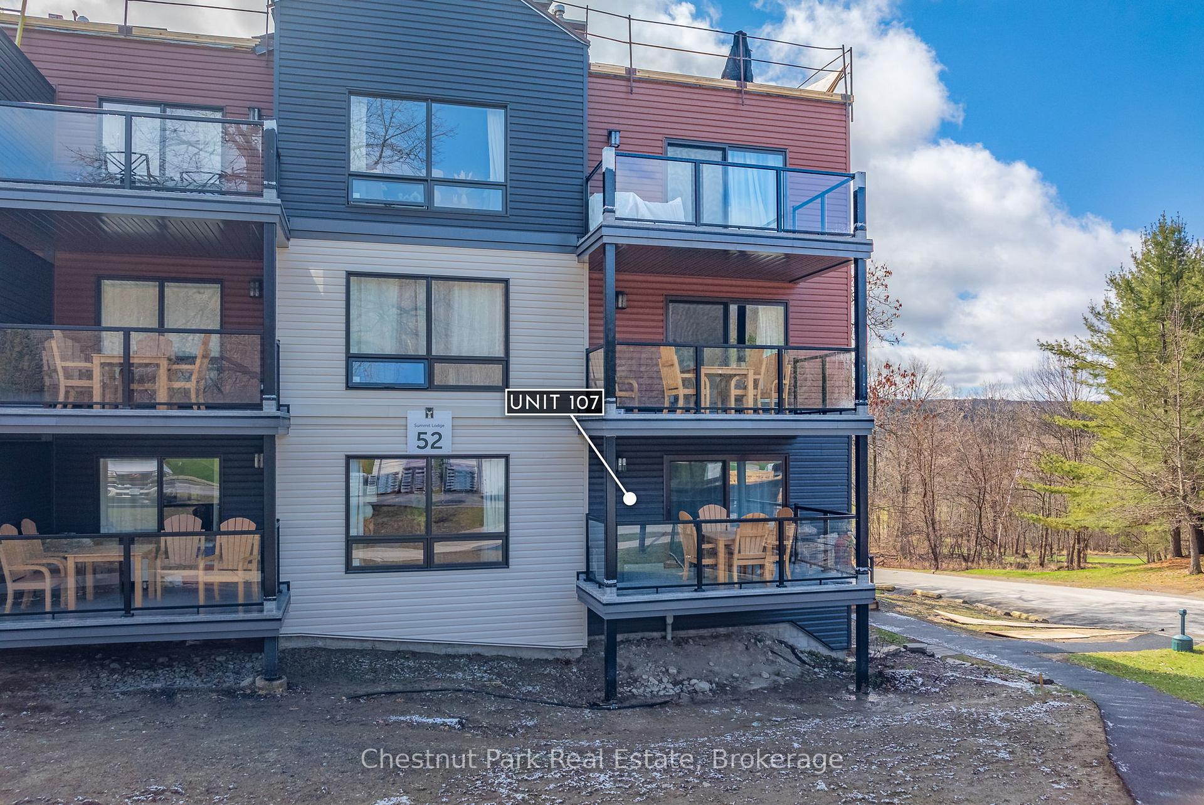
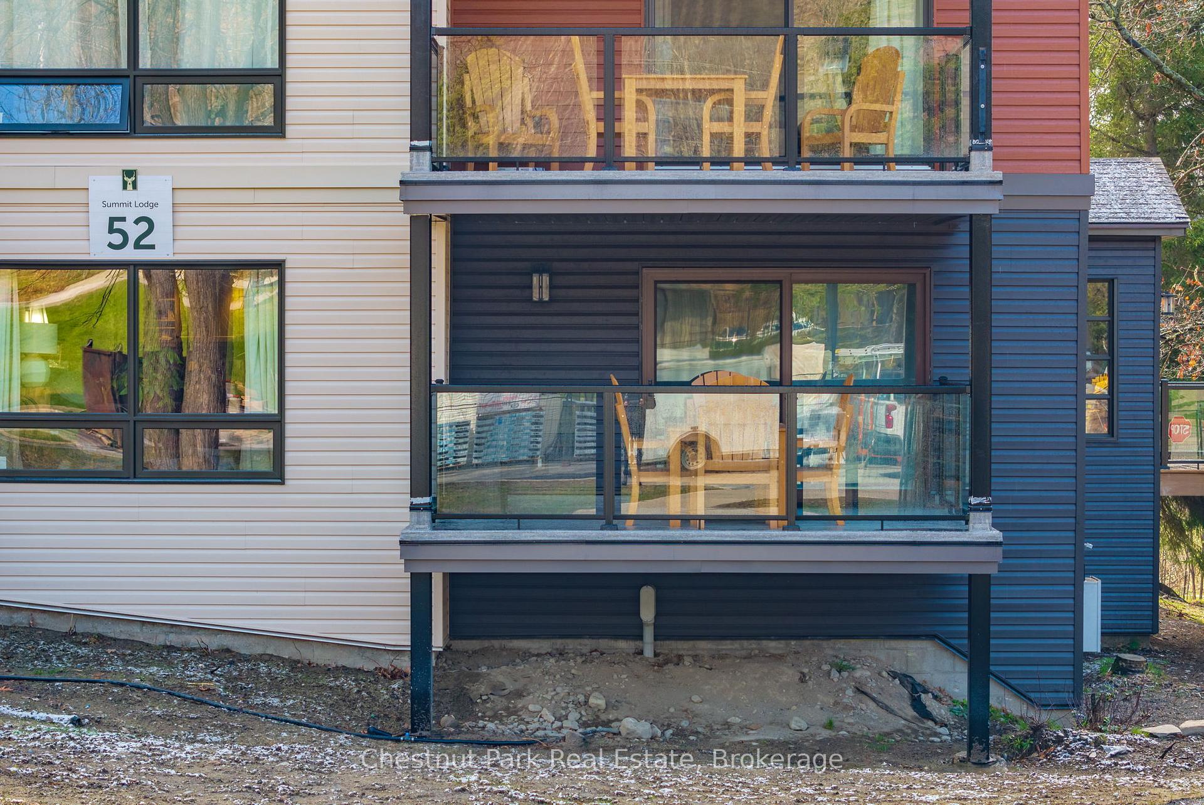
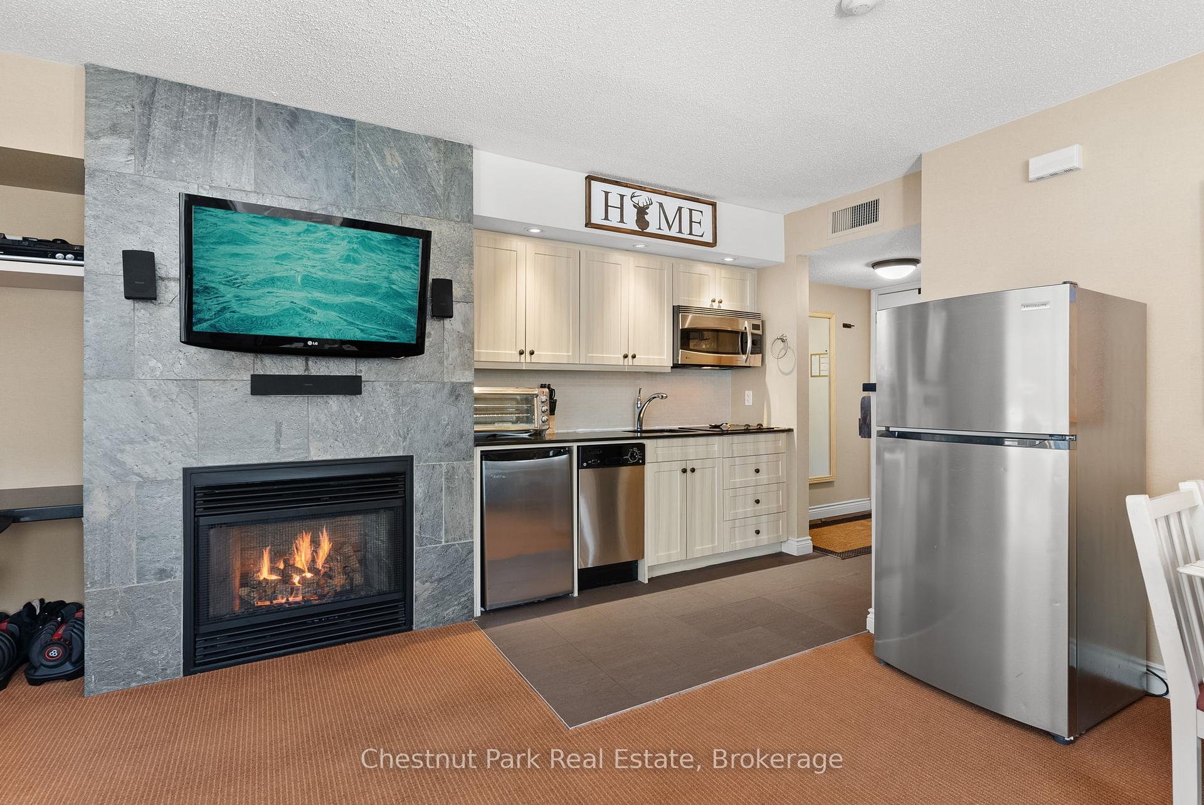
Summer at Deerhurst awaits - fully furnished ground-floor condo in Huntsville! Welcome to unit 107, building 52 at the highly sought-after Deerhurst Resort where effortless comfort meets the beauty of Muskoka's summer season. This bright and accessible 1-bedroom, 1-bathroom condo is located on the ground floor for easy, stair-free entry. The open-concept layout is perfect for summer living, with natural light streaming through updated windows and a cozy gas fireplace for cooler evenings after a day outdoors. The spacious bedroom fits a queen bed and bunk beds, making it ideal for couples, small families, or weekend guests. Laundry facilities are just across the hall for added convenience. Building 52 is the first in the Summit complex to complete a full exterior renovation, including new siding, insulation, roof, windows, doors, and stylish aluminum railings with glass panels all fully funded and future-proofed for peace of mind. As a Deerhurst owner, you will enjoy year-round resort perks with a front-row seat to summer fun: sandy beach on Peninsula Lake, hiking and biking trails through the lush landscapes, indoor & outdoor pools, tennis courts, coveted golf courses, water activities and more! Plus, enjoy owner discounts throughout the resort on dining, spa services, and recreation. This unit also includes a new HVAC system (2022), and the monthly condo fee of $839.88 covers all utilities - water, hydro, natural gas, cable, internet, and sewer making ownership seamless and stress-free. Fully furnished and move-in ready, unit 107 offers the ultimate escape whether you are looking for a summer getaway, year-round retreat, or investment opportunity. Just bring your suitcase and start making memories at Deerhurst today!
Ask about this home
A HOMEH agent will answer your questions about this home.
Know more about Summit Lodge
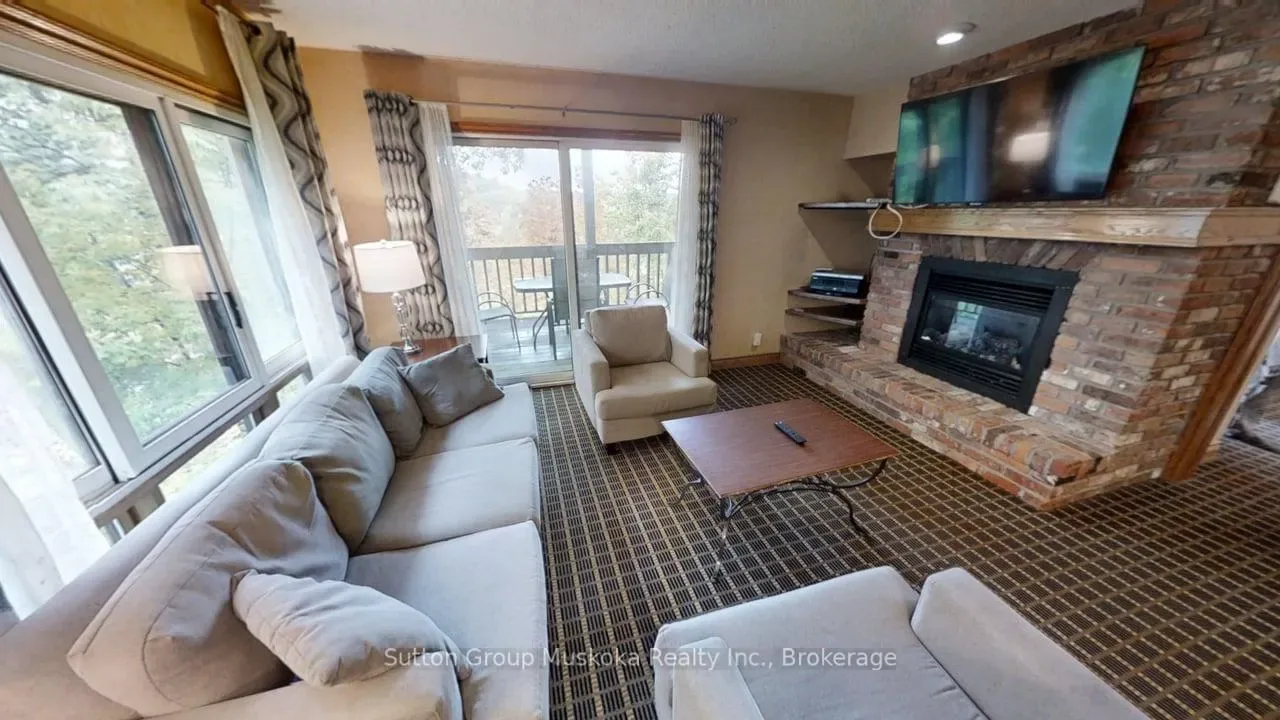
Condo building · 1235 Deerhurst Drive
Summit Lodge is a condo. Right now 3 for sale are on the market here.
- $447/sq ft
No similar units for sale in Summit Lodge right now.
Around this home
Helpful calculators
Your HOMEH agent

"I would see it this week."