

1292 Millar Hill Road
1292 Millar Hill Road
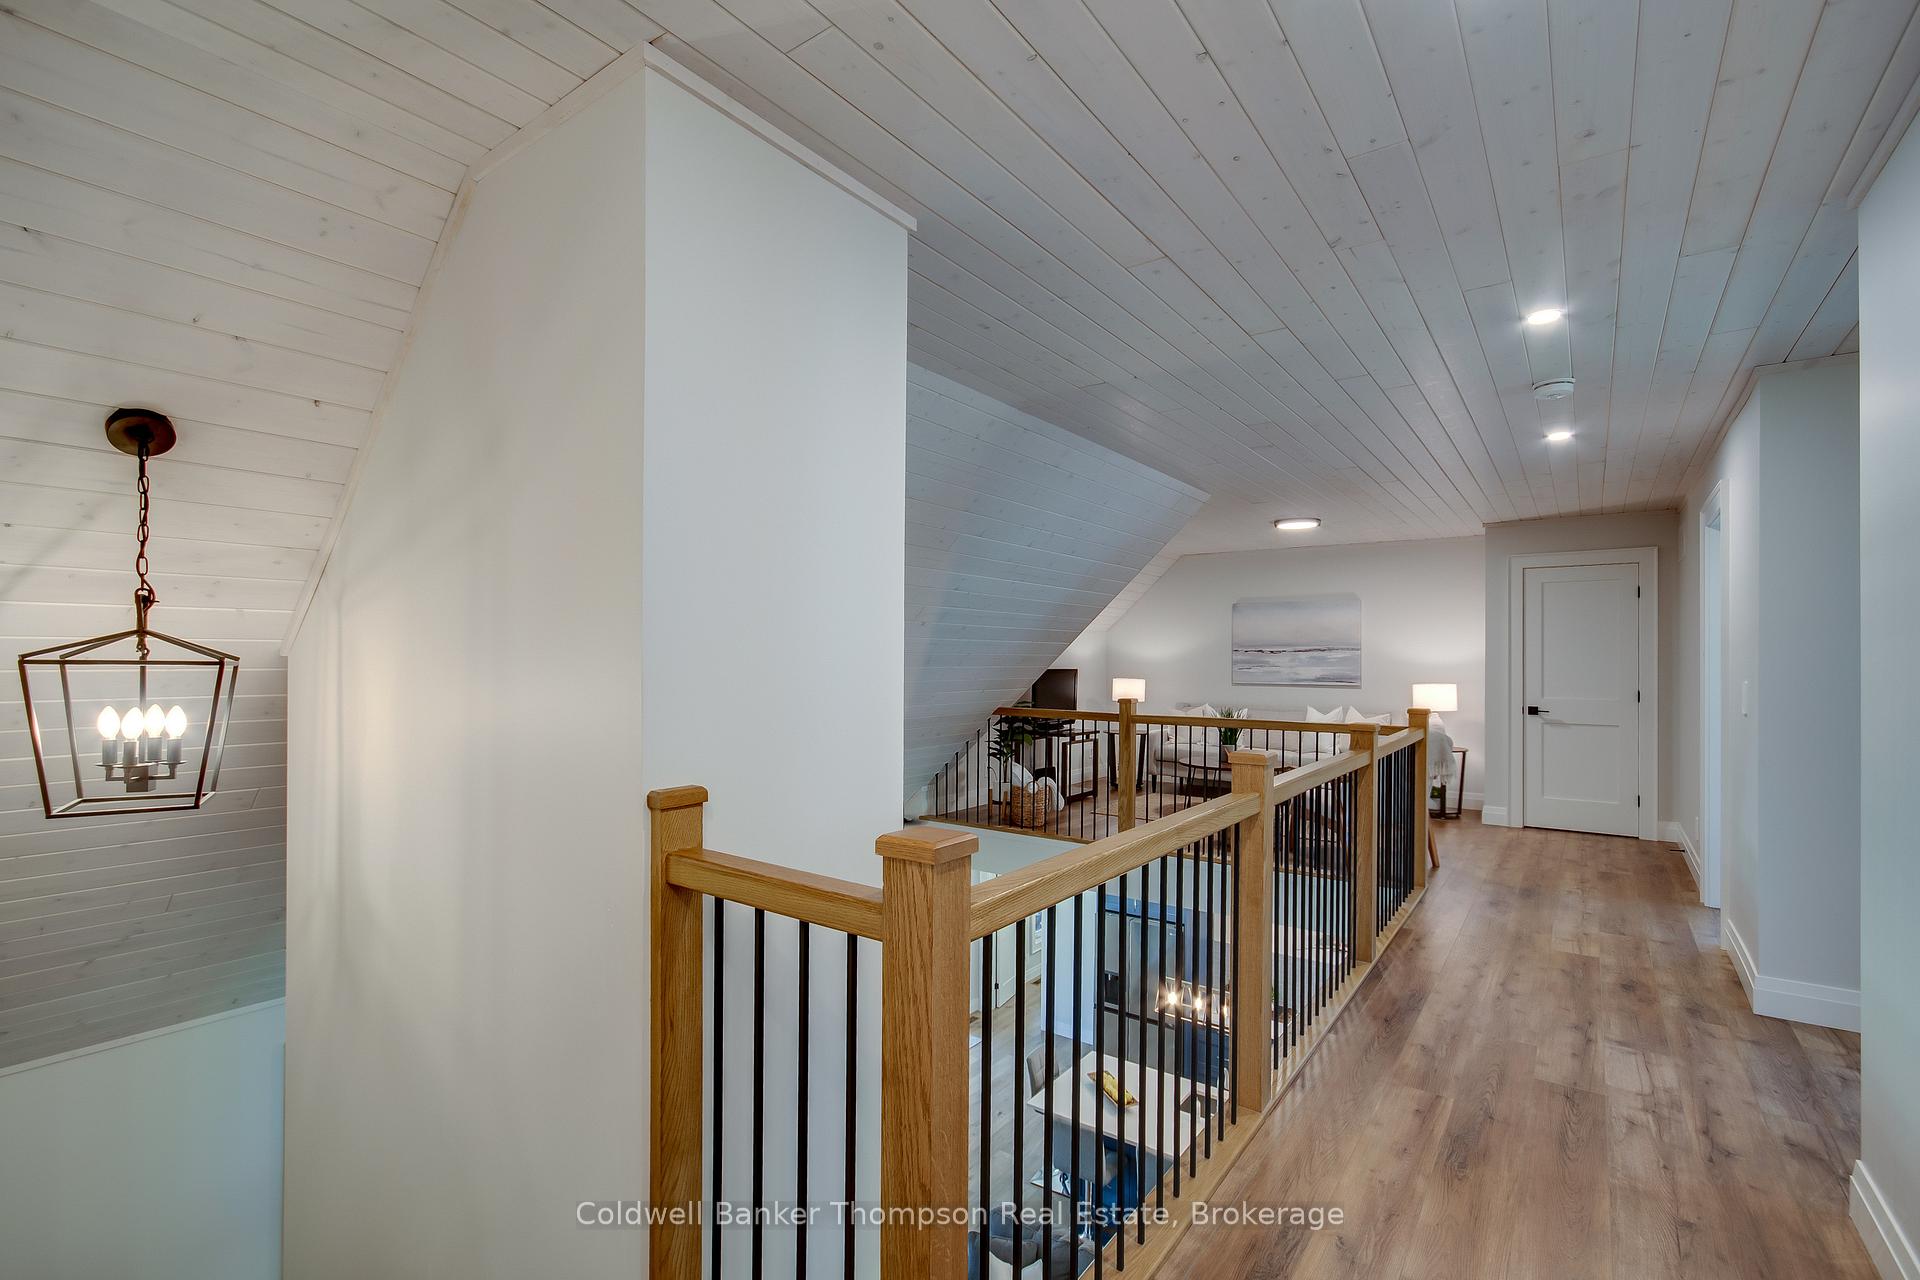 See all 32 photos
Property history
- $1,549,900ExpiredList: 2025-03-20|End: 2025-07-31|133 daysX12030682
- $1,549,900ExpiredList: 2024-08-16|End: 2024-12-31|137 daysX10435135
Facts and features
- BasementFinished
- Age of home0–5 years
- Price per sq ft~$564
- Water, sewerWell, septic
- Fireplace
- Central air
The homeDetached, 2-storey, Age 0–5 years
- Type: Detached
- Style: 2-storey
- Age: 0–5 years
- Living space: 2,500–3,000 sq ft
- Basement: Finished, full
- View: Forest, trees/woods
InsideFireplace Yes, wood, Main level, Air exchanger, primary bedroom - main floor, water heater owned, auto garage door remote
- Fireplace: Yes, wood
- Laundry: Main level
- Features: Air exchanger, primary bedroom - main floor, water heater owned, auto garage door remote
- Rooms above ground: 16
- Bedrooms: 4
- Bathrooms: 4
- Kitchens: 1
- Family room: Yes
Outside and lotWood , other, Asphalt shingle, Insulated concrete form
- Exterior: Wood , other
- Roof: Asphalt shingle
- Foundation: Insulated concrete form
- Features: Porch, privacy, year round living, deck, landscaped
- Size: 660 × 3,274 ft
- Zoning: RRES
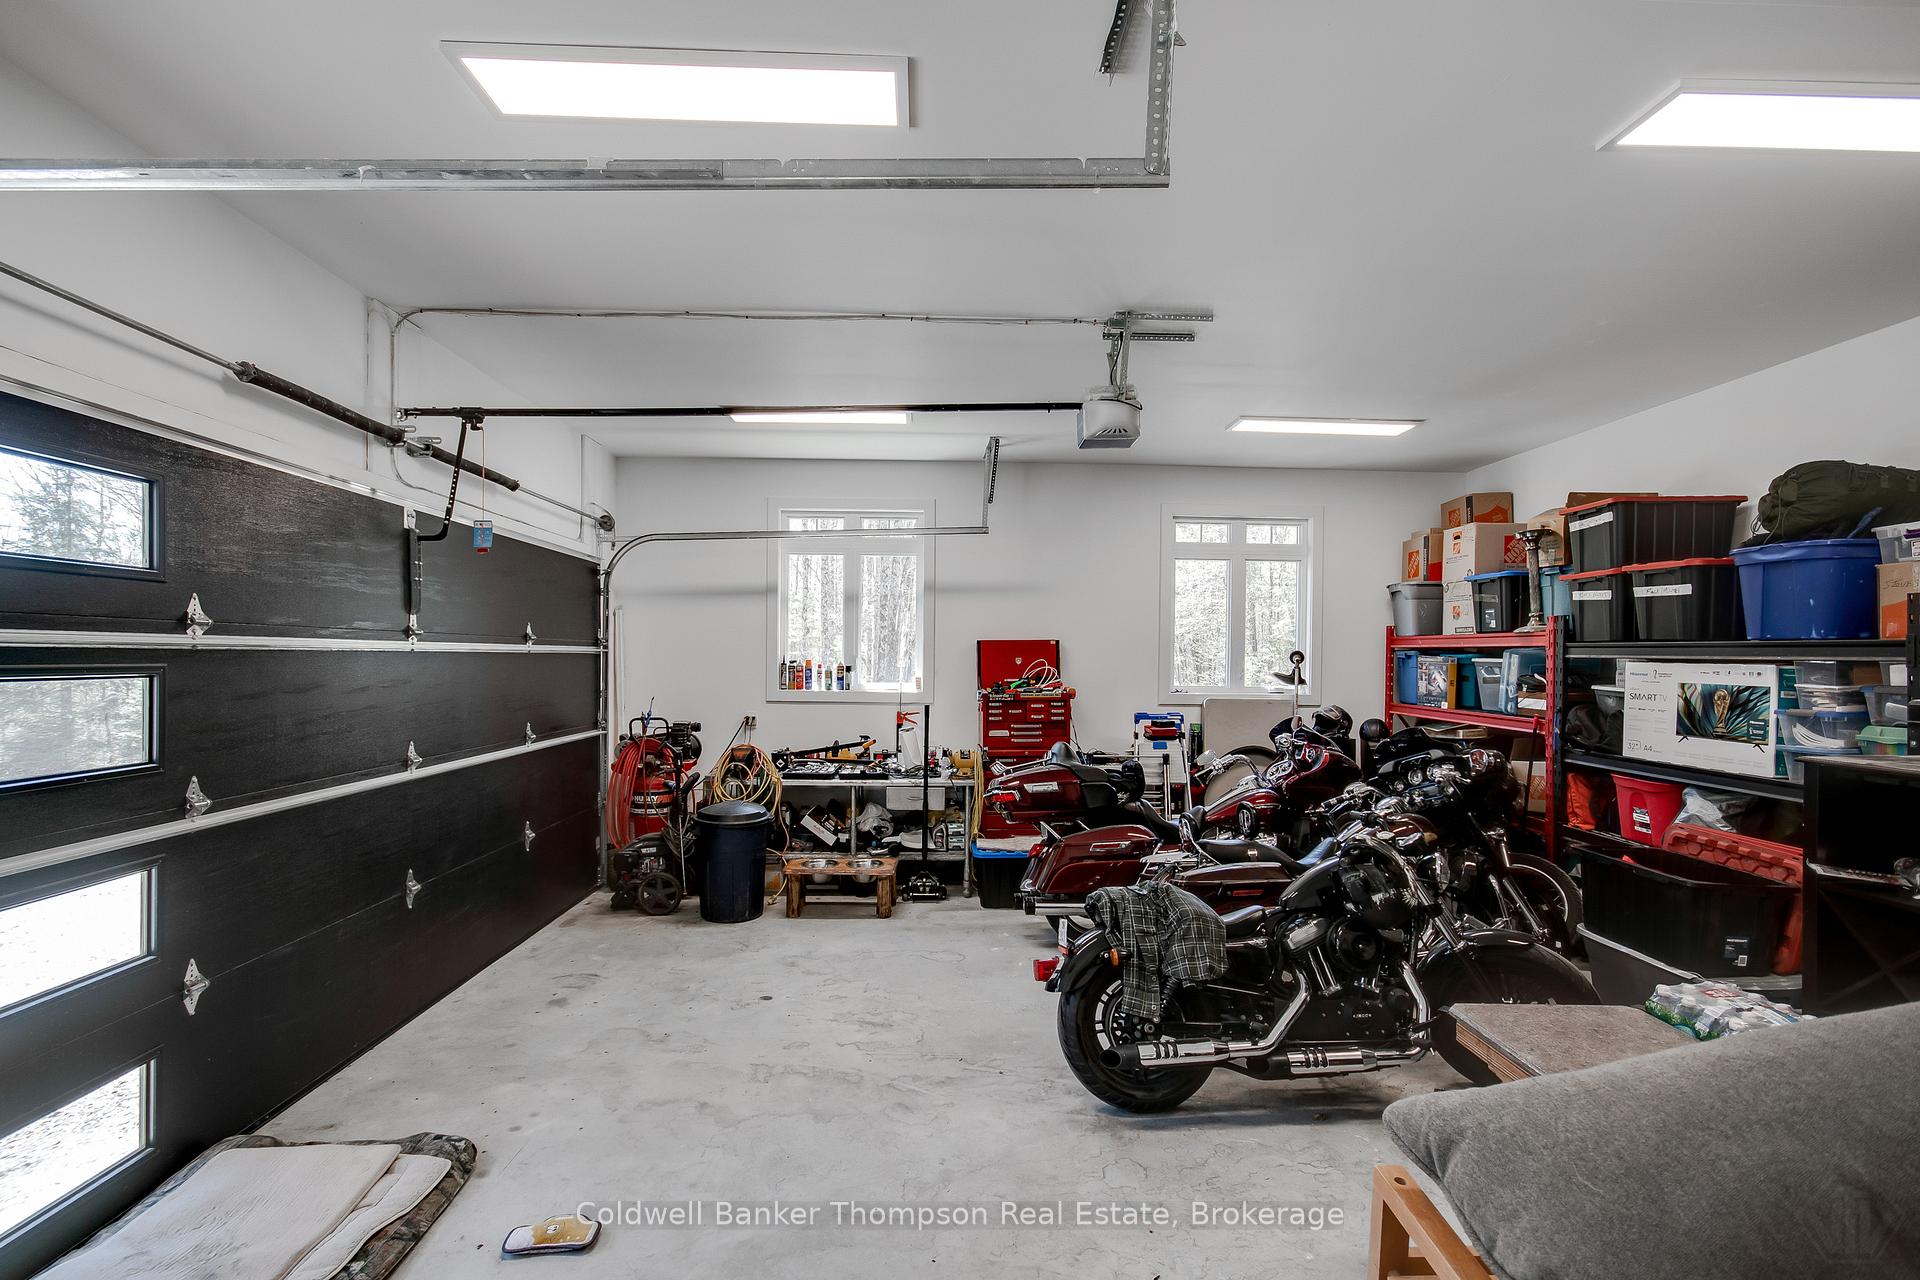
Parking2 Garage, Attached, Circular drive
- Spaces: 2 Garage
- Garage: Attached
- Driveway: Circular drive
Heating, water and powerForced air, propane, Central air, Well
- Heating: Forced air, propane
- Cooling: Central air
- Water: Well
- Sewer: Septic
- Natural gas: No
- Hydro: Yes
- Telephone: Available
Costs and taxesTaxes $3,711 a year, HST included in the price, Propane tank
- Taxes, 2024: $3,711 a year
- HST: HST included in the price
- Rental items: Propane tank
- Under contract: Propane tank
Included in the saleBuilt-in microwave, dishwasher, dryer, garage door opener, gas oven/range, hot water tank owned, range hood, refrigerator, washer, Ceiling fixture (airplane) in upstairs bedroom, all staging furniture & decor
- Included: Built-in microwave, dishwasher, dryer, garage door opener, gas oven/range, hot water tank owned, range hood, refrigerator, washer
- Not included: Ceiling fixture (airplane) in upstairs bedroom, all staging furniture & decor
NearbyLake access, skiing, wooded/treed, beach, park, golf
- Close to: Lake access, skiing, wooded/treed, beach, park, golf
Listing detailsX12030682, Expired, Mar 20, 2025
- MLS® number: X12030682
- Status: Expired
- Listed on: Mar 20, 2025
- Days on market: 133
- Updated: Jul 31, 2025
- Possession: 2025-04-25 / Flexible
- Occupied by: Owner
- Listing brokerage: Coldwell Banker Thompson Real Estate
About this home
1292 Millar Hill Road, Huntsville (Chaffey), ON P1H 2J6
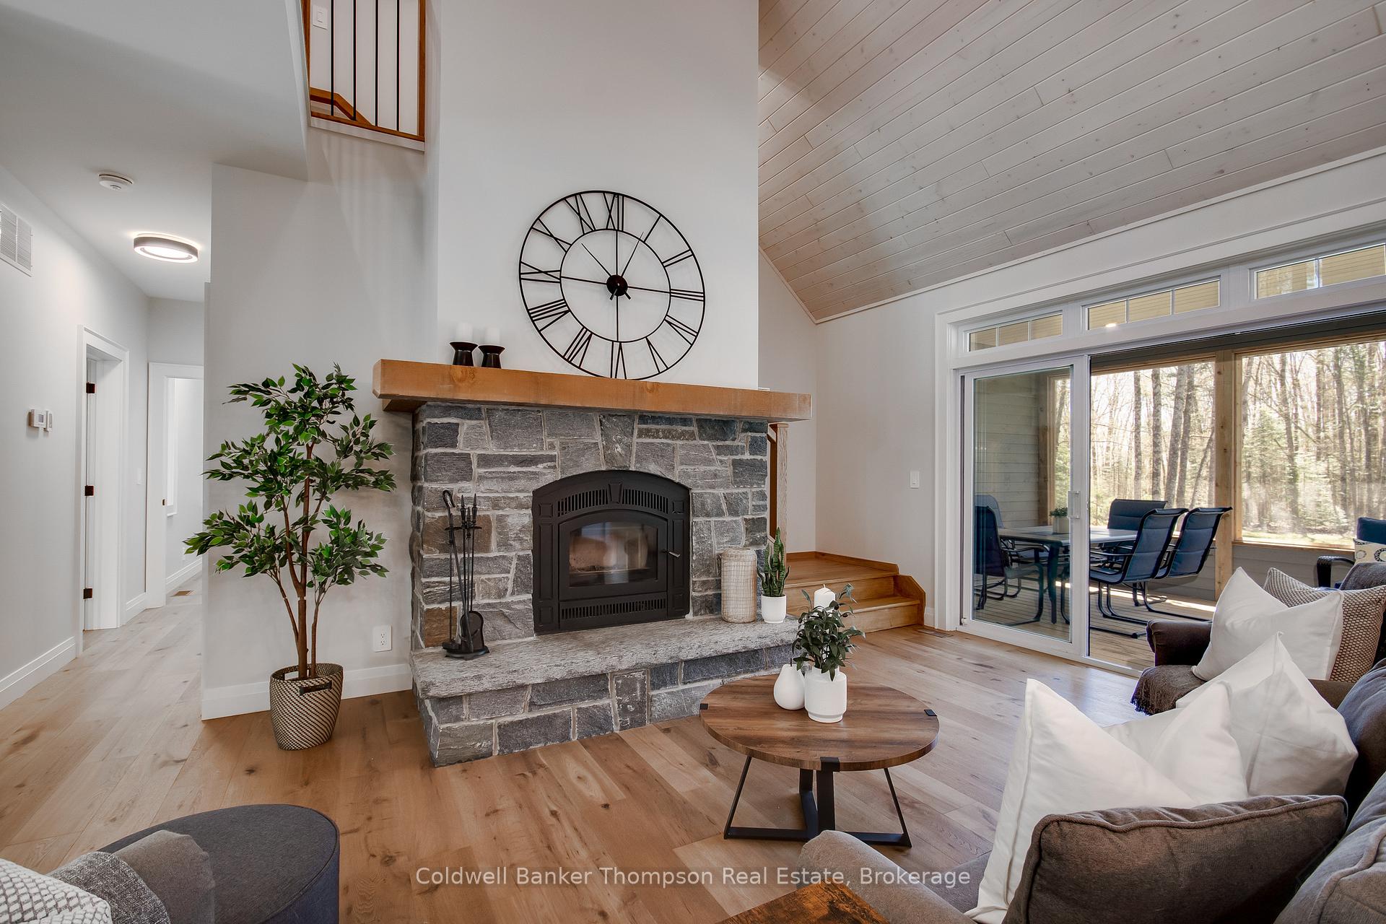
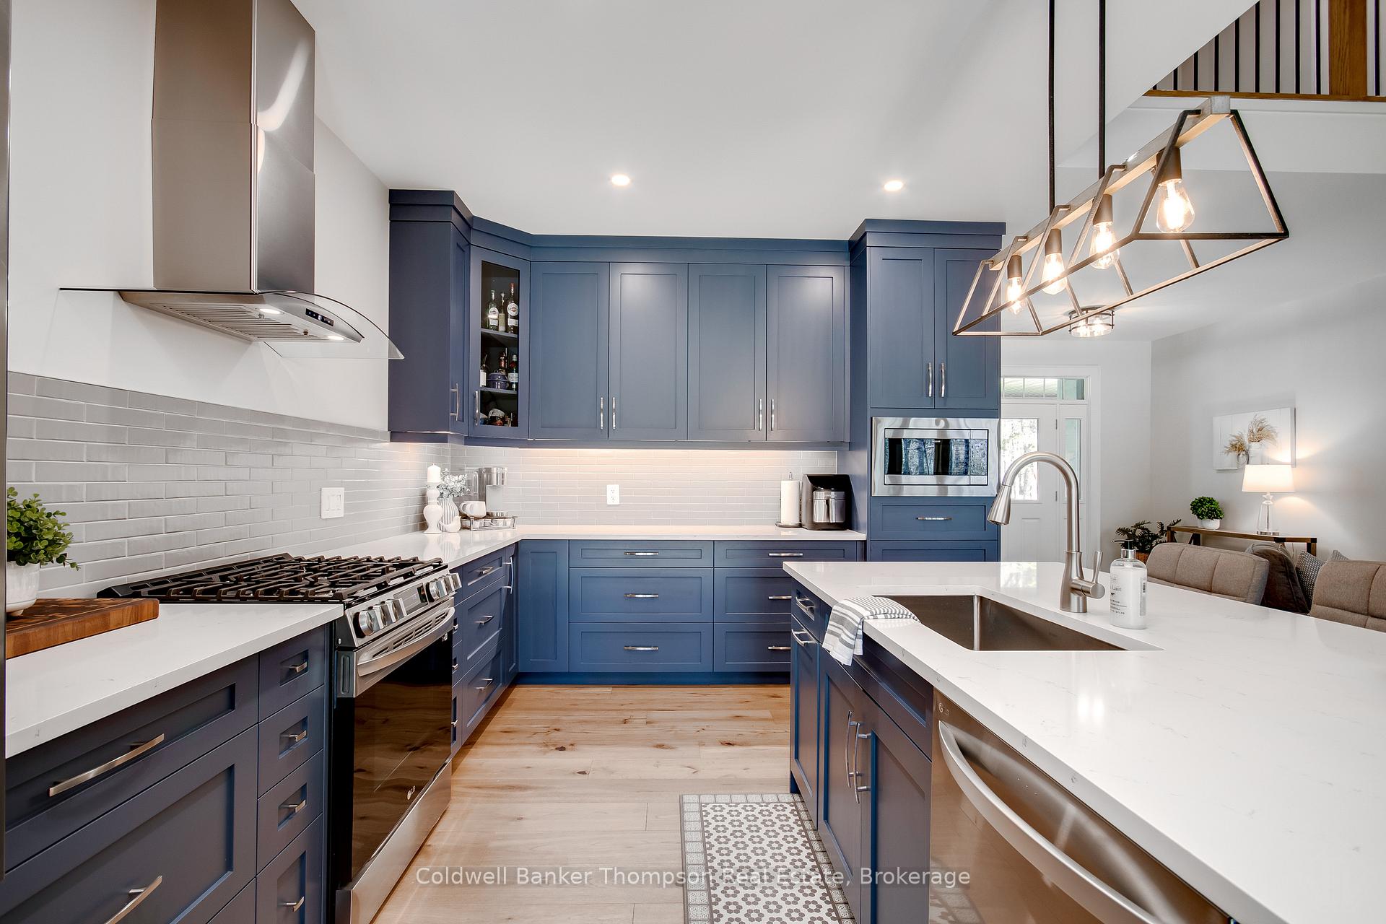
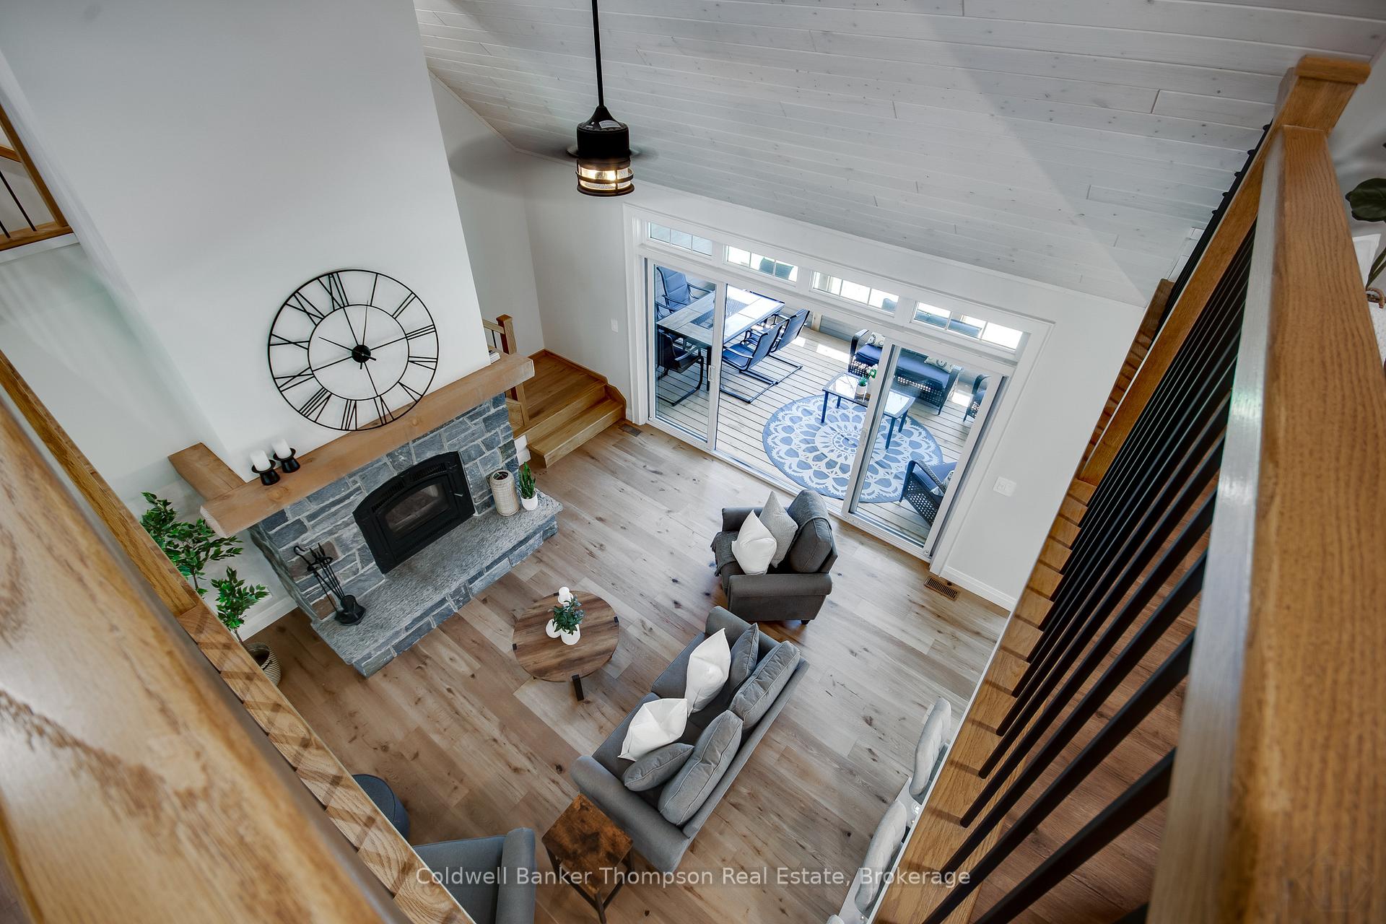
This spectacular year round residence boasts 48+ private acres located close to Limberlost Wildlife Reserve, Dwight Beach & public boat launch on Lake of Bays ~ only 15 minutes to downtown Huntsville! This beautiful family home was custom built in 2022 & features 4+ bedrooms, 4 full bathrooms, an open concept plan with vaulted ceilings, engineered hardwood floors, lots of windows to capture the natural light throughout + multiple walk-outs to enjoy the peaceful surroundings. A cozy wood burning fireplace anchors the Great rm, gourmet kitchen with large island, quartz countertops, SS appliances, sunfilled breakfast nook and a good sized dining room with gorgeous forested views. The inviting screened Muskoka Rm is sure to please & offers lots of space to entertain with ease. Main floor primary suite is tucked away for added privacy & includes a spa like 5-piece ensuite & W/I closet. Great office space, 3 piece bath plus laundry/mudroom combo with convenient access to the attached 2-car garage complete this level. Upstairs you will find 2 guest bedrooms, a 3 piece bath, TV room in the loft space plus a massive "bonus room" over the garage. Plenty of room for everyone to call their own. The fully finished basement boasts a huge recroom, 4th bedroom, 3 piece bath, utility room & 2 large storage areas. While away the hours reading a book or simply gazing at the stars from 2 covered porches! Gorgeous granite pathways, perennial gardens and a fire pit area for storytelling & family gatherings. F/A propane, A/C, drilled well, ICF foundation, wired for generator, ample parking, fibre optics internet + so much more! An attractive bonus is the zoning allows for a secondary dwelling! Come discover this amazing retreat & start enjoying all the many year round activities this area has to offer: hiking, golf, snowmobiling, skiing, boating ~ it's all here!
Ask about this home
A HOMEH agent will answer your questions about this home.
Around this home
Helpful calculators
Your HOMEH agent

"I would see it this week."