

14 Cora Street E
14 Cora Street E
 See all 43 photos
Property history
Facts and features
- BasementUnfinished
- Age of home100+
- Water, sewerMunicipal
- HeatingHeat pump
- Separate entrance
The homeDetached, 1 1/2 storey, 100+
- Type: Detached
- Style: 1 1/2 storey
- Age: 100+
- Living space: 1,100–1,500 sq ft
- Basement: Unfinished, separate entrance
- Waterfront: None
InsideMain level, Other, Carbon monoxide detectors, smoke detector
- Laundry: Main level
- Features: Other
- Security: Carbon monoxide detectors, smoke detector
- Rooms above ground: 9
- Bedrooms: 2 + 1 in the basement
- Bathrooms: 1
- Kitchens: 1
Outside and lotVinyl siding, Metal, Stone, concrete
- Exterior: Vinyl siding
- Roof: Metal
- Foundation: Stone, concrete
- Features: Deck, landscaped, year round living
- Other structures: Shed
- Size: 52.14 × 104.28 ft
- Zoning: UR-1
Parking2 Parking, Private
- Spaces: 2 Parking
- Driveway: Private
Heating, water and powerHeat pump, gas, Other, Municipal water
- Heating: Heat pump, gas
- Cooling: Other
- Water: Municipal water
- Sewer: Municipal sewer
- Natural gas: Yes
- Hydro: Yes
- Cable: Available
- Telephone: Available
Costs and taxesTaxes $2,436 a year, HST No HST, Hot water tank
- Taxes, 2024: $2,436 a year
- HST: No HST
- Rental items: Hot water tank
- Under contract: Hot water heater
Included in the saleGarden sheds, dishwasher, stove, built-in microwave, fridge, washer, dryer, tv wall mount, bathroom mirror, all windows coverings, all light fixtures, cabinets in guest room, hanger & 2 dressers in primary bedroom, Stained glass, book shelves in nursery, guitar holder, shelf/hooks at front foyer, personal items, staging items
- Included: Garden sheds, dishwasher, stove, built-in microwave, fridge, washer, dryer, tv wall mount, bathroom mirror, all windows coverings, all light fixtures, cabinets in guest room, hanger & 2 dressers in primary bedroom
- Not included: Stained glass, book shelves in nursery, guitar holder, shelf/hooks at front foyer, personal items, staging items
NearbyBeach, golf, hospital, school
- Close to: Beach, golf, hospital, school
Listing detailsX12320720, Sold, Aug 1, 2025
- MLS® number: X12320720
- Status: Sold
- Listed on: Aug 1, 2025
- Days on market: 12
- Updated: Aug 13, 2025
- Possession: Flexible
- Occupied by: Owner
- Listing brokerage: Coldwell Banker Thompson Real Estate
About this home
14 Cora Street E, Huntsville (Chaffey), ON P1H 1T5
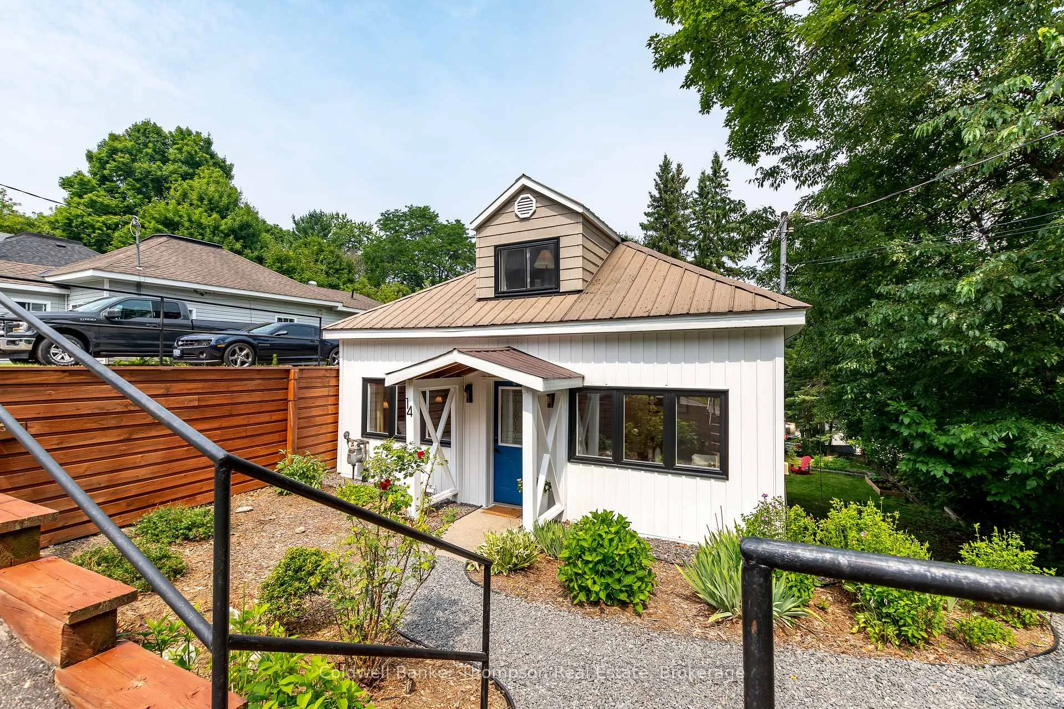
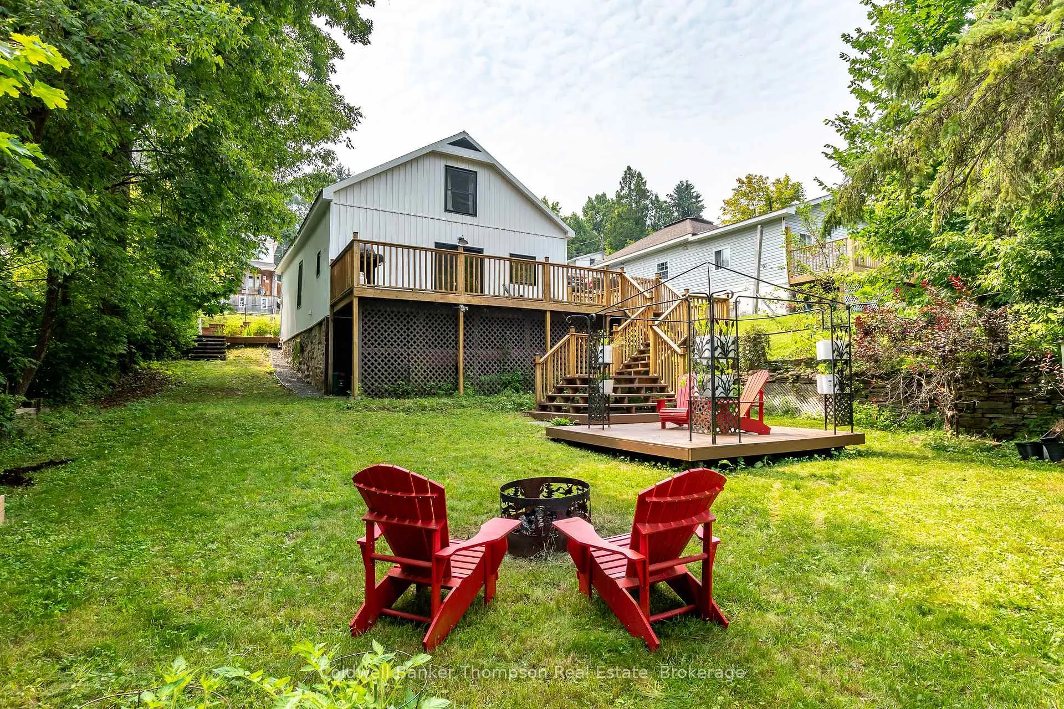
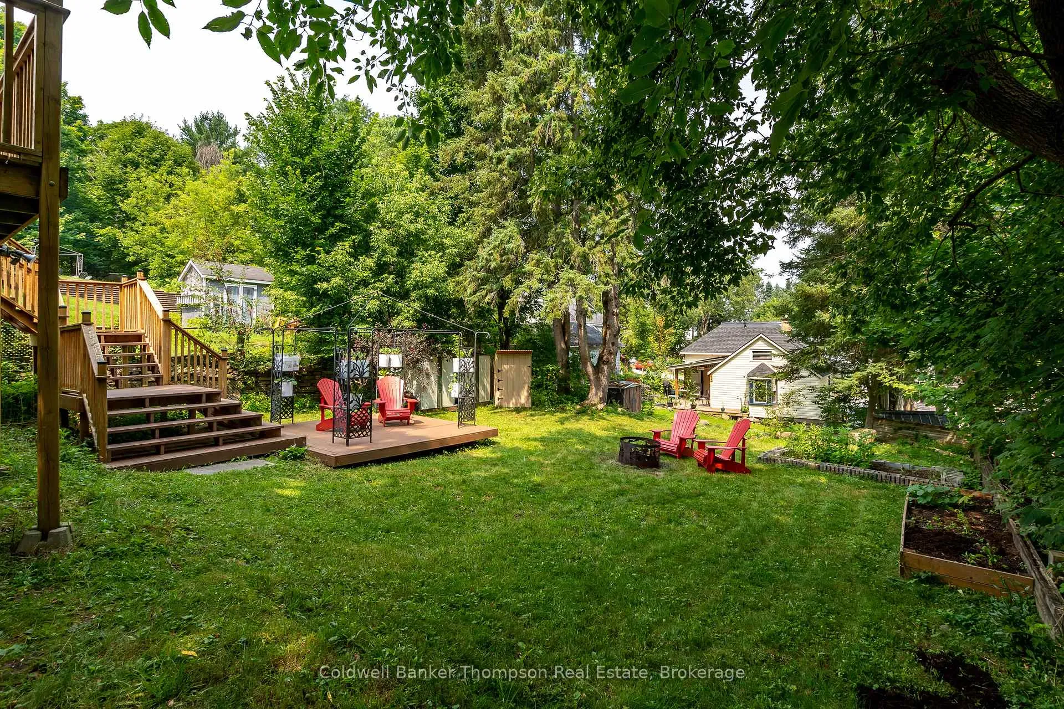
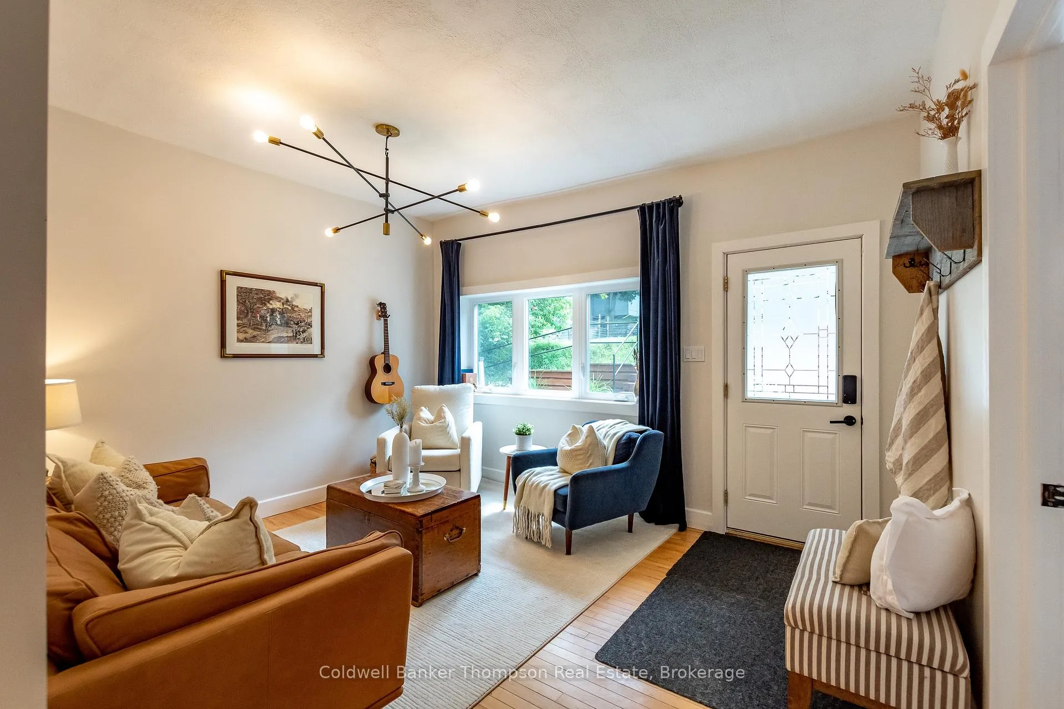
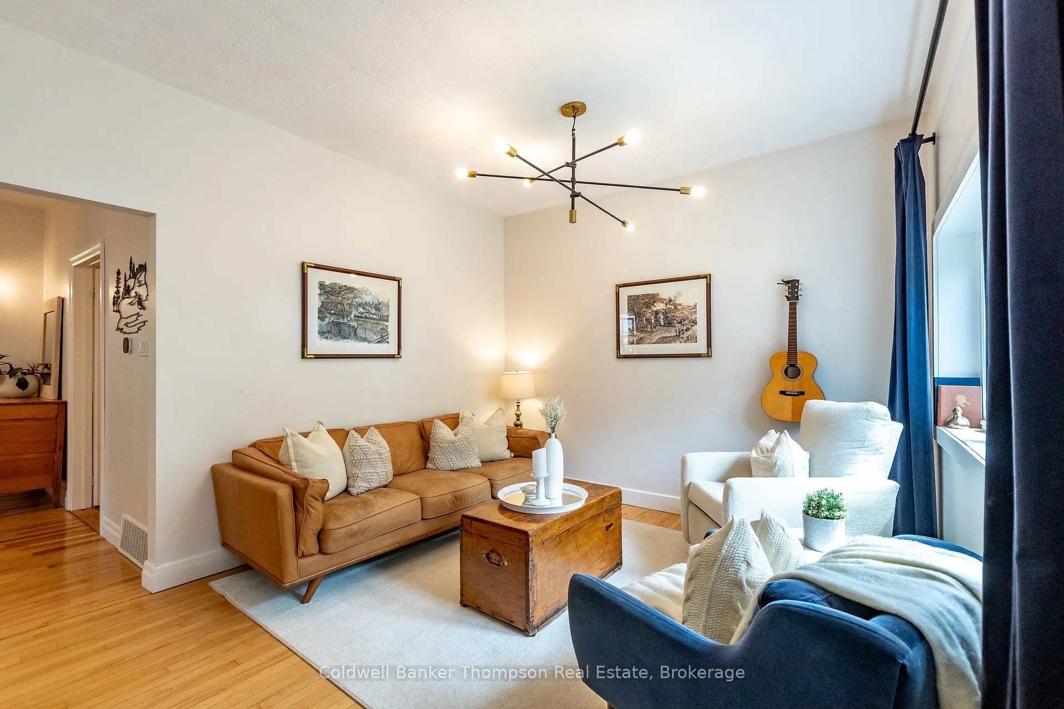
Welcome to this charming 1.5-storey home in a convenient in-town location, offering thoughtful updates and plenty of space both inside and out. A lovely front garden and refreshed exterior (reinsulated, with new siding, soffit, and fascia in 2023) provide great curb appeal. Inside, the sunny front living room is filled with natural light and flows into a spacious dining area, perfect for family meals or entertaining. The main floor also features a generous 4-piece bathroom and a bright bedroom, ideal for guests or flexible living. The kitchen is roomy and functional, with updated flooring (2025) and a newer dishwasher (2024), while the adjacent main floor laundry includes a washer and dryer (2020). Fresh paint throughout (2020) and updated light fixtures (2020) enhance the warm and welcoming feel of the home. At the back of the house, step onto a large multi-level deck, freshly stained in 2025, and enjoy the large backyard with space to play, garden, or host. Upstairs, you'll find two comfortable bedrooms plus a great bonus space currently used as a private den/office, with new flooring throughout this level (2020). The unfinished basement, accessible by a hatch in the laundry room or a rear exterior door, offers excellent storage and houses the newer rental water heater (2025) and a new subpanel (2023). A recently added air-source heat pump (2023), provides efficient heating and cooling year-round. New windows (2023) throughout the home further boost comfort and energy efficiency. Connected to municipal water and sewer, high-speed internet, and curbside garbage and recycling pickup, the home blends comfort, efficiency, and practicality. The metal roof adds lasting value, and the location couldnt be better, within walking distance to the high school, public school, Summit Centre, and downtown Huntsville's shops, restaurants, and vibrant community events. With so many recent upgrades, this well-maintained home is ready to move in and enjoy.
Ask about this home
A HOMEH agent will answer your questions about this home.
Around this home
Daily convenience, out of 100, from the distances below
Schools nearby
School rating, out of 10.
Helpful calculators
Your HOMEH agent

"I would see it this week."