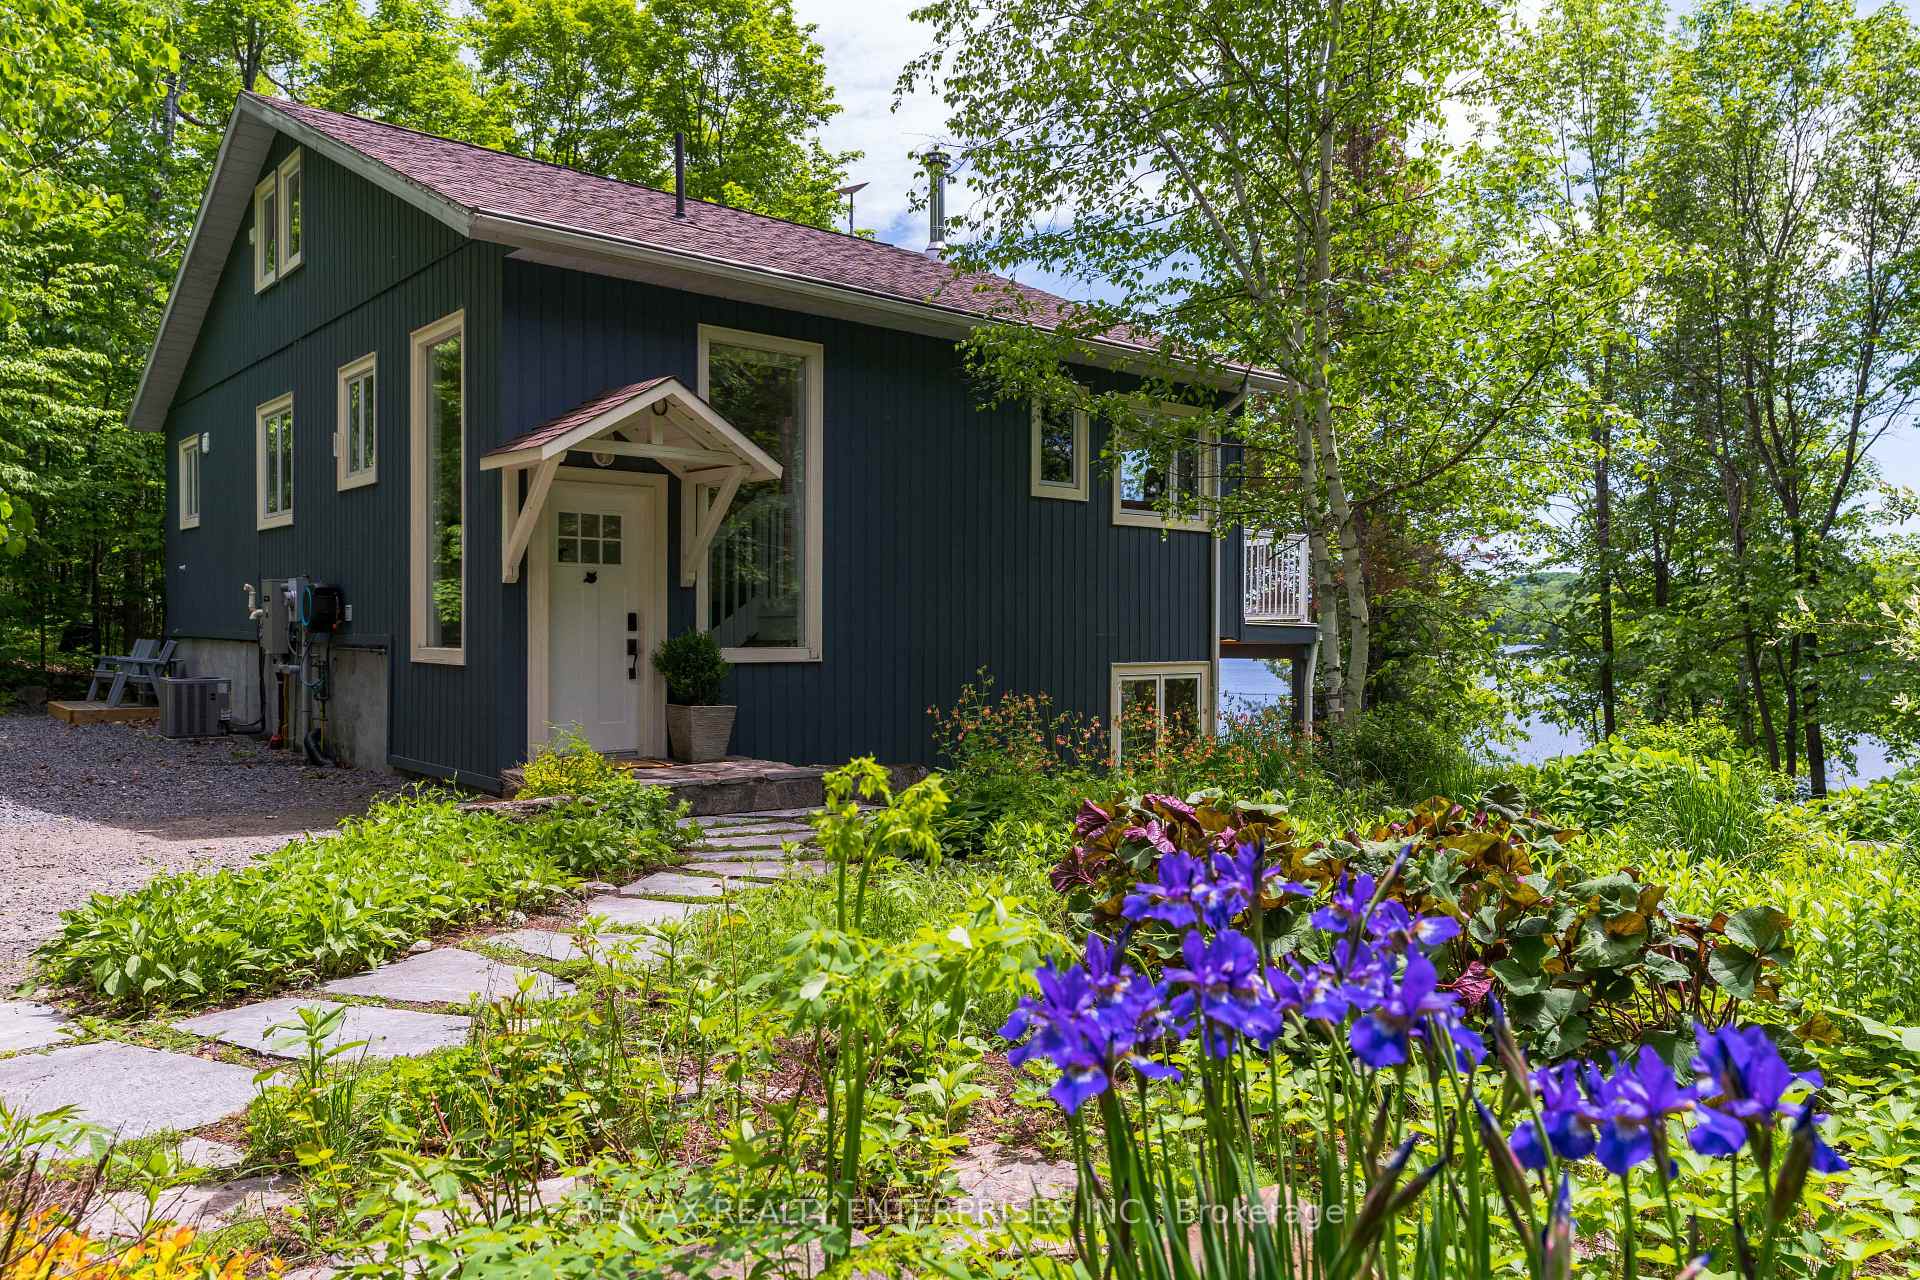
Front of 140 Rachels Lane

140 Rachels Lane

Huntsville (Stisted)
Sold
1/50
Ontario Real Estate › Huntsville › Stisted
Front of 140 Rachels Lane

140 Rachels Lane

Huntsville (Stisted)
Sold
See all 50 photos
DetachedMLS X13621740
Sold for:Sold Sep 2, 2026
5+1 Bedrooms
4 Bathrooms
2 Garage
2.5K~3K Sq.Ft.
200 x 328.23 ft Lot
$5,969 Tax/yr

Property history

1 saleSign in to see sold prices
Kim Karimi
Kim Karimi

Real Estate Broker

416-838-3031

This home has sold. It is no longer available.

Property not available for sale or for rent.

See similar homes for saleFree Home EvaluationHow Much Is My Home Worth?Sell with HOMEHHOMEH One: full-service selling for a 1% listing fee. The buyer's agent commission is separate.

Contact agent

Leave your name and number. A HOMEH agent calls you back.

Ask about this home

A HOMEH agent will answer your questions about this home.
Ask a question

Ask HOMEH

Ask about this home

About this home

140 Rachels Lane, Huntsville

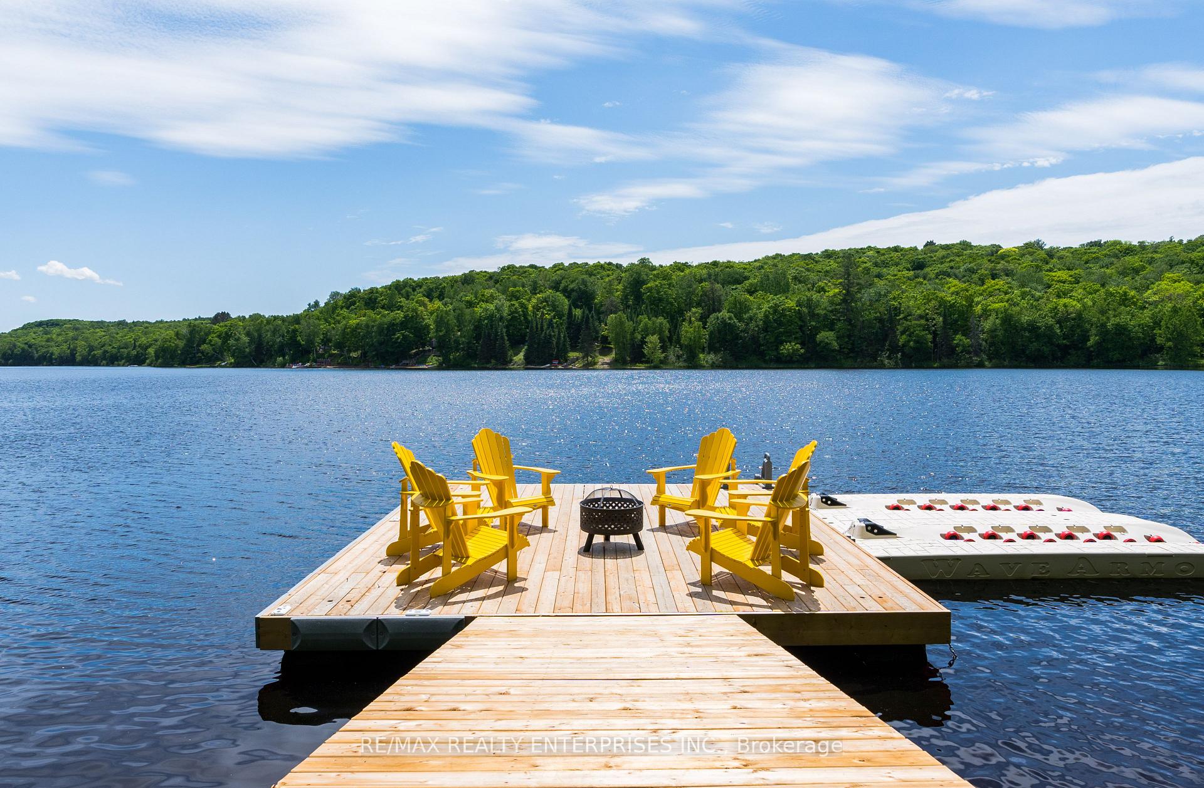
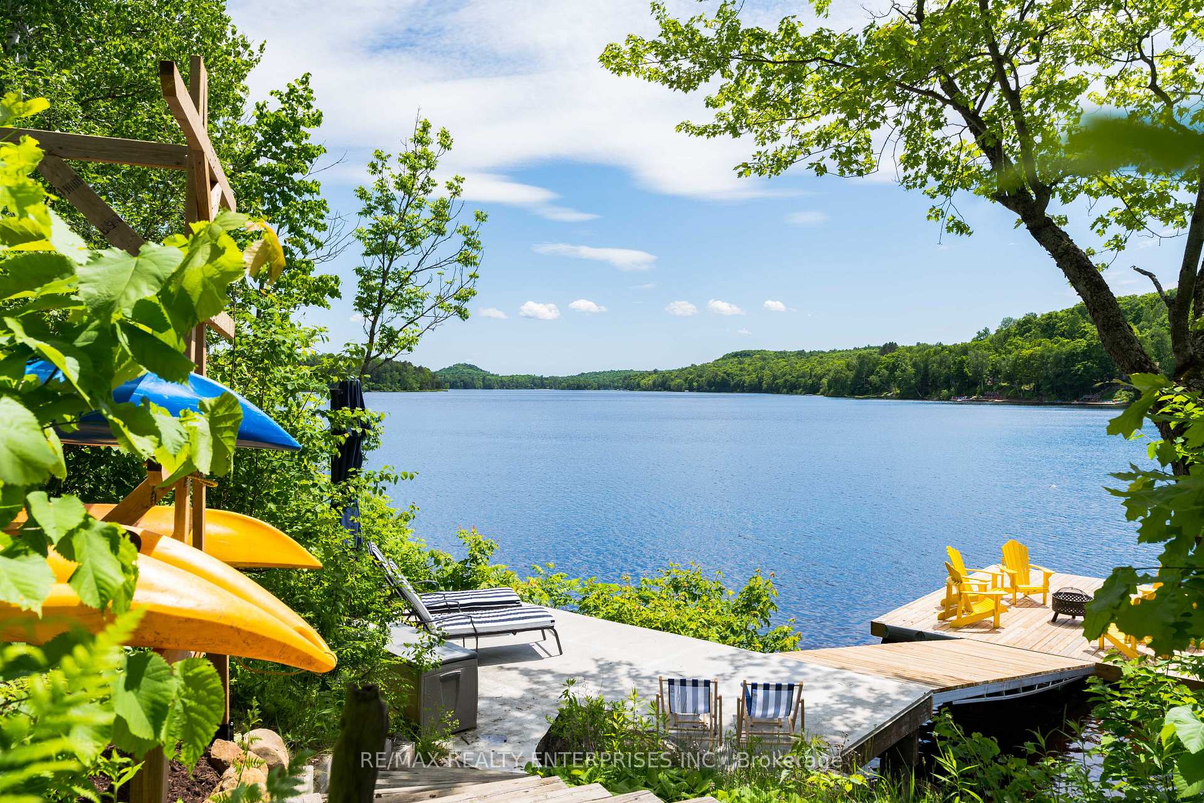
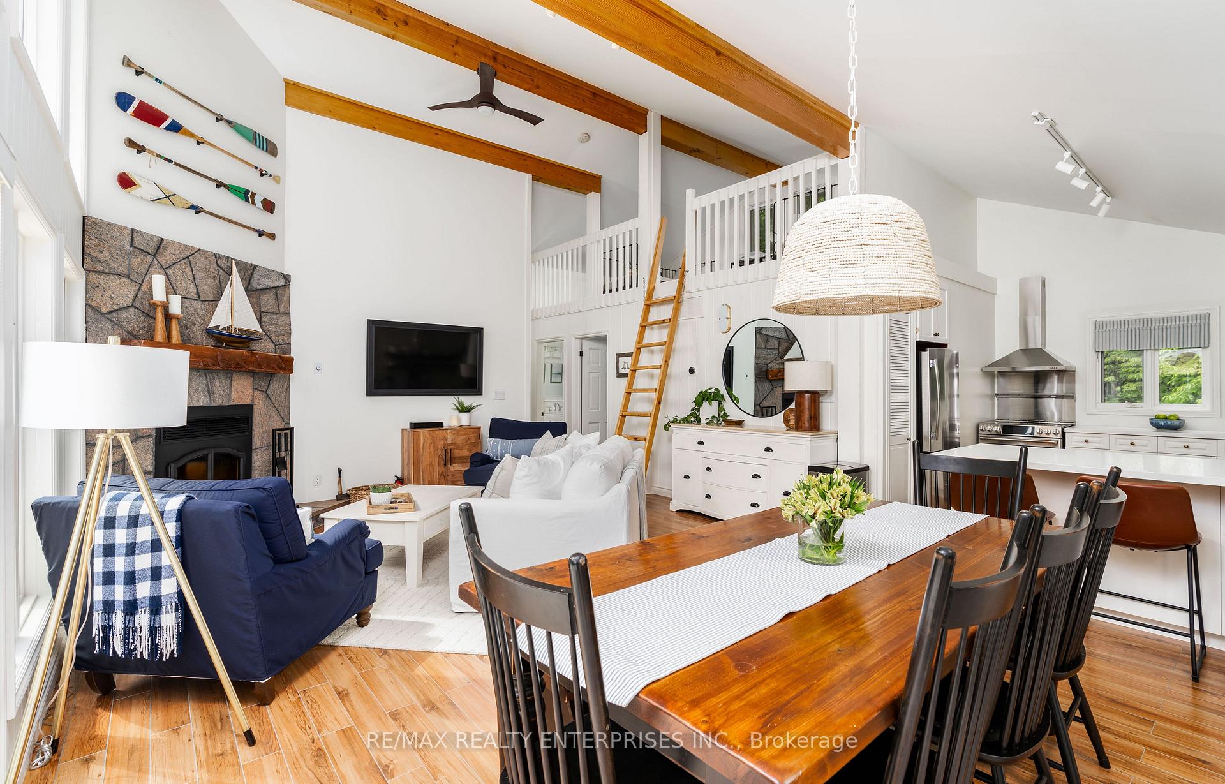
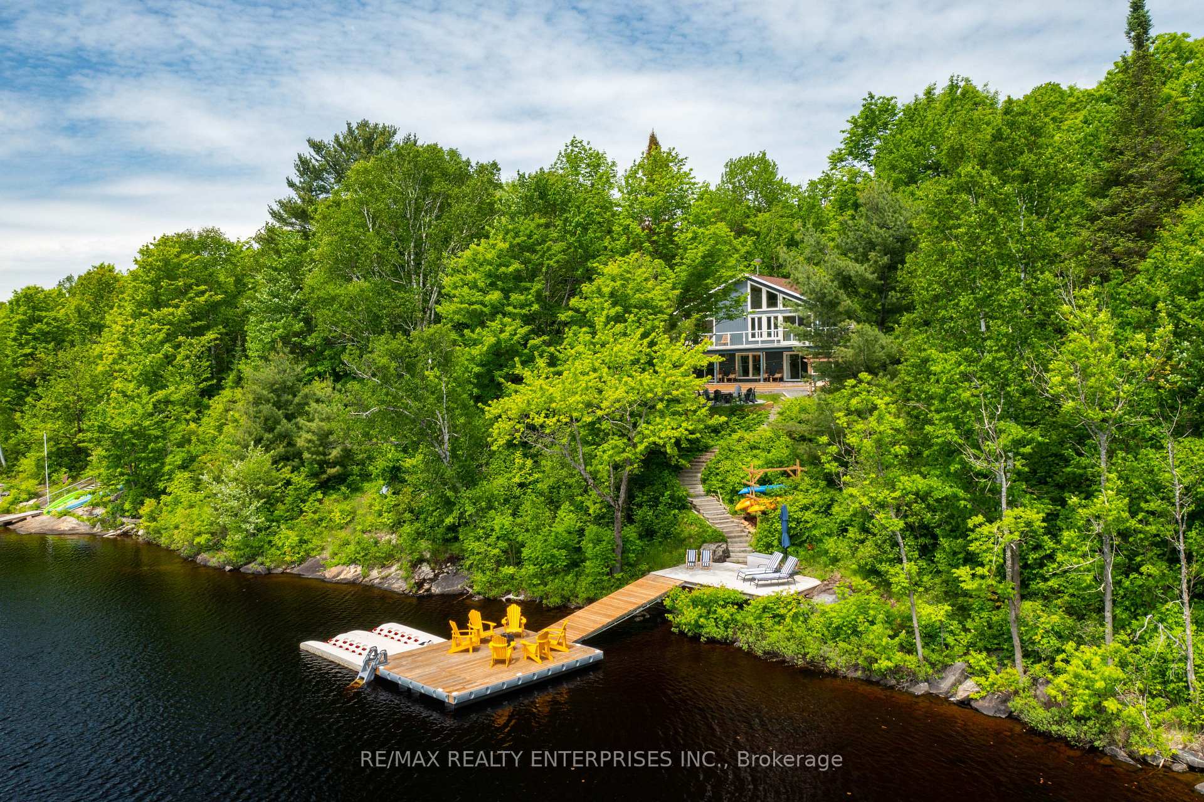
Lakeside living on beautiful Fox Lake in Huntsville, Muskoka. Only 2.5 hours from Toronto and 20 minutes from downtown Huntsville, this year-round, fully furnished turnkey lakehouse combines relaxed luxury with timeless cottage charm. Set on 1.26 private acres with 200 feet of sunny, southwest-facing shoreline, this retreat offers privacy, peace, and four-season enjoyment in a stunning setting. You'll love the sunset views and the warmth on the dock right until sunset. Pride of ownership shines here! The main lakehouse and guest cabin together offer over 2,500 sqft of living space with 5 bedrooms, 4 full bathrooms, and a cozy loft with two twin daybeds - comfortably accommodating large families. You will love the bright white kitchen, open-concept living area with wood-burning fireplace & vaulted ceilings, large dining space & lower level family room with pool/ping pong table & walkouts to the lake. Enjoy morning coffee on the balcony with a view of the lake, and afternoons swimming off the multi-tiered large dock, paddleboarding or kayaking (seven kayaks and two SUPs included). Kids will love the flat lawn area for games. Evenings under twinkle lights in the hot tub, around the firepit, or take your boat for a twilight cruise. The Muskoka Room is perfect for a rainy day. The guest cabin - complete with king bed, fireplace & full bath - is a quiet escape within your own property. Modern comforts: Starlink internet, Generac generator, Samsung Frame TVs, MoccaMaster coffee maker, central heating & cooling, water purification system, Nest thermostat, curbside garbage collection. Rachels Lane owners also enjoy a share in the 100-acre private forest on the north side of Rachels Lane offering trails to explore & protection from development. Perfect for year-round living, weekend escapes & an income-generating investment, this lakeside retreat delivers the very best of Muskoka - privacy, style and endless opportunities to make lakeside memories. *Fully furnished*

Auto Garage Door RemoteGenerator - FullGuest AccommodationsPropane TankWater Heater OwnedLake

Facts & features

TypeDetached
Style2-storey
Built16-30
Size2.5K~3K Sq.Ft.
Lot200 x 328.23 ft
Tax$5,969 (2026)
HeatingForced air, gas
CoolingCentral air
BasementWalk-out
Parking6 drive
WaterOther
FireplaceYes, wood stove, natural gas, electric

Ask about this home

A HOMEH agent will answer your questions about this home.

Ask a question

Rooms

12 rooms · 4 bathrooms
Main floor3 rooms
  • Sunroom17′8″ × 10′6″185 sq.ft.
  • Bedroom 520′ × 18′359 sq.ft.
  • Foyer7′4″ × 4′4″32 sq.ft.
Upper floor6 rooms
  • Living room17′4″ × 14′243 sq.ft.
  • Loft17′ × 9′4″158 sq.ft.
  • Dining room13′11″ × 8′11″124 sq.ft.
  • Primary bedroom14′5″ × 13′5″193 sq.ft.
  • Kitchen13′4″ × 11′5″152 sq.ft.
  • Bedroom 212′8″ × 9′6″120 sq.ft.
Lower level3 rooms
  • Bedroom 312′7″ × 10′7″134 sq.ft.
  • Bedroom 413′7″ × 11′9″160 sq.ft.
  • Family room27′ × 21′4″576 sq.ft.
Bathrooms4
4-pcMain4-pcUpper3-pcUpper3-pcLower
Thinking of selling your home?See what your home is worth today.

Around this home

Ravenscliffe and North Fox Lake Rd

Listing details

MLS® numberX13621740
Listed onJul 30, 2026
Days on market34
UpdatedSep 2, 2026
Listing brokerageRE/MAX REALTY ENTERPRISES INC.
PossessionFlexible

Helpful tools

Mortgage calculator
Closing costs
Land transfer tax
Buyer guide

Your HOMEH agent

KimHOMEH agent · Huntsville

"I would see it this week."

Ask Kim

Ask HOMEH about this home

Price, neighbourhood, monthly cost. Ask anything.

HOMEH Intelligent Agent is an AI, not a licensed representative. Check anything important with your agent.

© 2026 HOMEH Inc., Brokerage · RECO Registration #6000380 · 505 Highway 7 East, Units 308 & 309, Thornhill, ON L3T 7T1 · Listing data courtesy of the MLS® System of the listing brokerage, deemed reliable but not guaranteed.

Disclaimers and terms

HOMEH is operated by HOMEH Inc., a licensed Ontario real estate brokerage regulated by the Real Estate Council of Ontario (RECO) under the Trust in Real Estate Services Act, 2002 (TRESA). Under TRESA, consumers are entitled to the RECO Information Guide before entering into a representation agreement. Broker of Record Licence #5034208. Toronto Regional Real Estate Board Member #20004000.

Cashback Rebate. Paid by HOMEH Inc., Brokerage from the commission it receives, on closing, to eligible buyers who came to HOMEH as HOMEH leads. Subject to the buyer representation agreement, lender approval and legal limits; amounts vary with price, commission received and transaction type. Not a government incentive, tax credit or refund. Full terms and conditions apply.

Mortgage. Payment figures are estimates for illustration only, not an offer to lend; all financing is on approved credit (OAC). HOMEH Inc., Brokerage is not a mortgage broker, agent or lender; mortgage products and advice come from independent professionals licensed by the Financial Services Regulatory Authority of Ontario (FSRA).

HOMEH Estimate. Worked out with automated tools from recent nearby sales of similar homes. For information only, not an appraisal.

Accuracy. Listings, market data, photos, school, transit and neighbourhood information come from sources believed reliable, including the MLS® System and the Toronto Regional Real Estate Board (TRREB), but are not warranted accurate, current or complete. MLS® listing data is copyright TRREB. It must only be used by consumers with a bona fide interest in the purchase, sale or lease of real estate, and not for any commercial purpose.

Programs. Programs, incentives and benefits on this website are privately administered, may change or end without notice, and imply no government authority, endorsement or affiliation.

Not intended to solicit clients currently under contract with another brokerage.

The trademarks REALTOR®, REALTORS® and the REALTOR® logo are controlled by The Canadian Real Estate Association (CREA) and identify real estate professionals who are members of CREA. The trademarks MLS®, Multiple Listing Service® and the associated logos are owned by CREA and identify the quality of services provided by real estate professionals who are members of CREA. Used under licence.