

1459 Ravenscliffe Road
1459 Ravenscliffe Road
 See all 50 photos
Property history
Facts and features
- BasementApartment
- Age of home31–50 years
- Water, sewerWell, septic
- Lot shapeSquare
- 3 kitchens
- Walk-out basement
- Fireplace
The homeDetached, Bungalow, Age 31–50 years
- Type: Detached
- Style: Bungalow
- Age: 31–50 years
- Living space: 1,500–2,000 sq ft
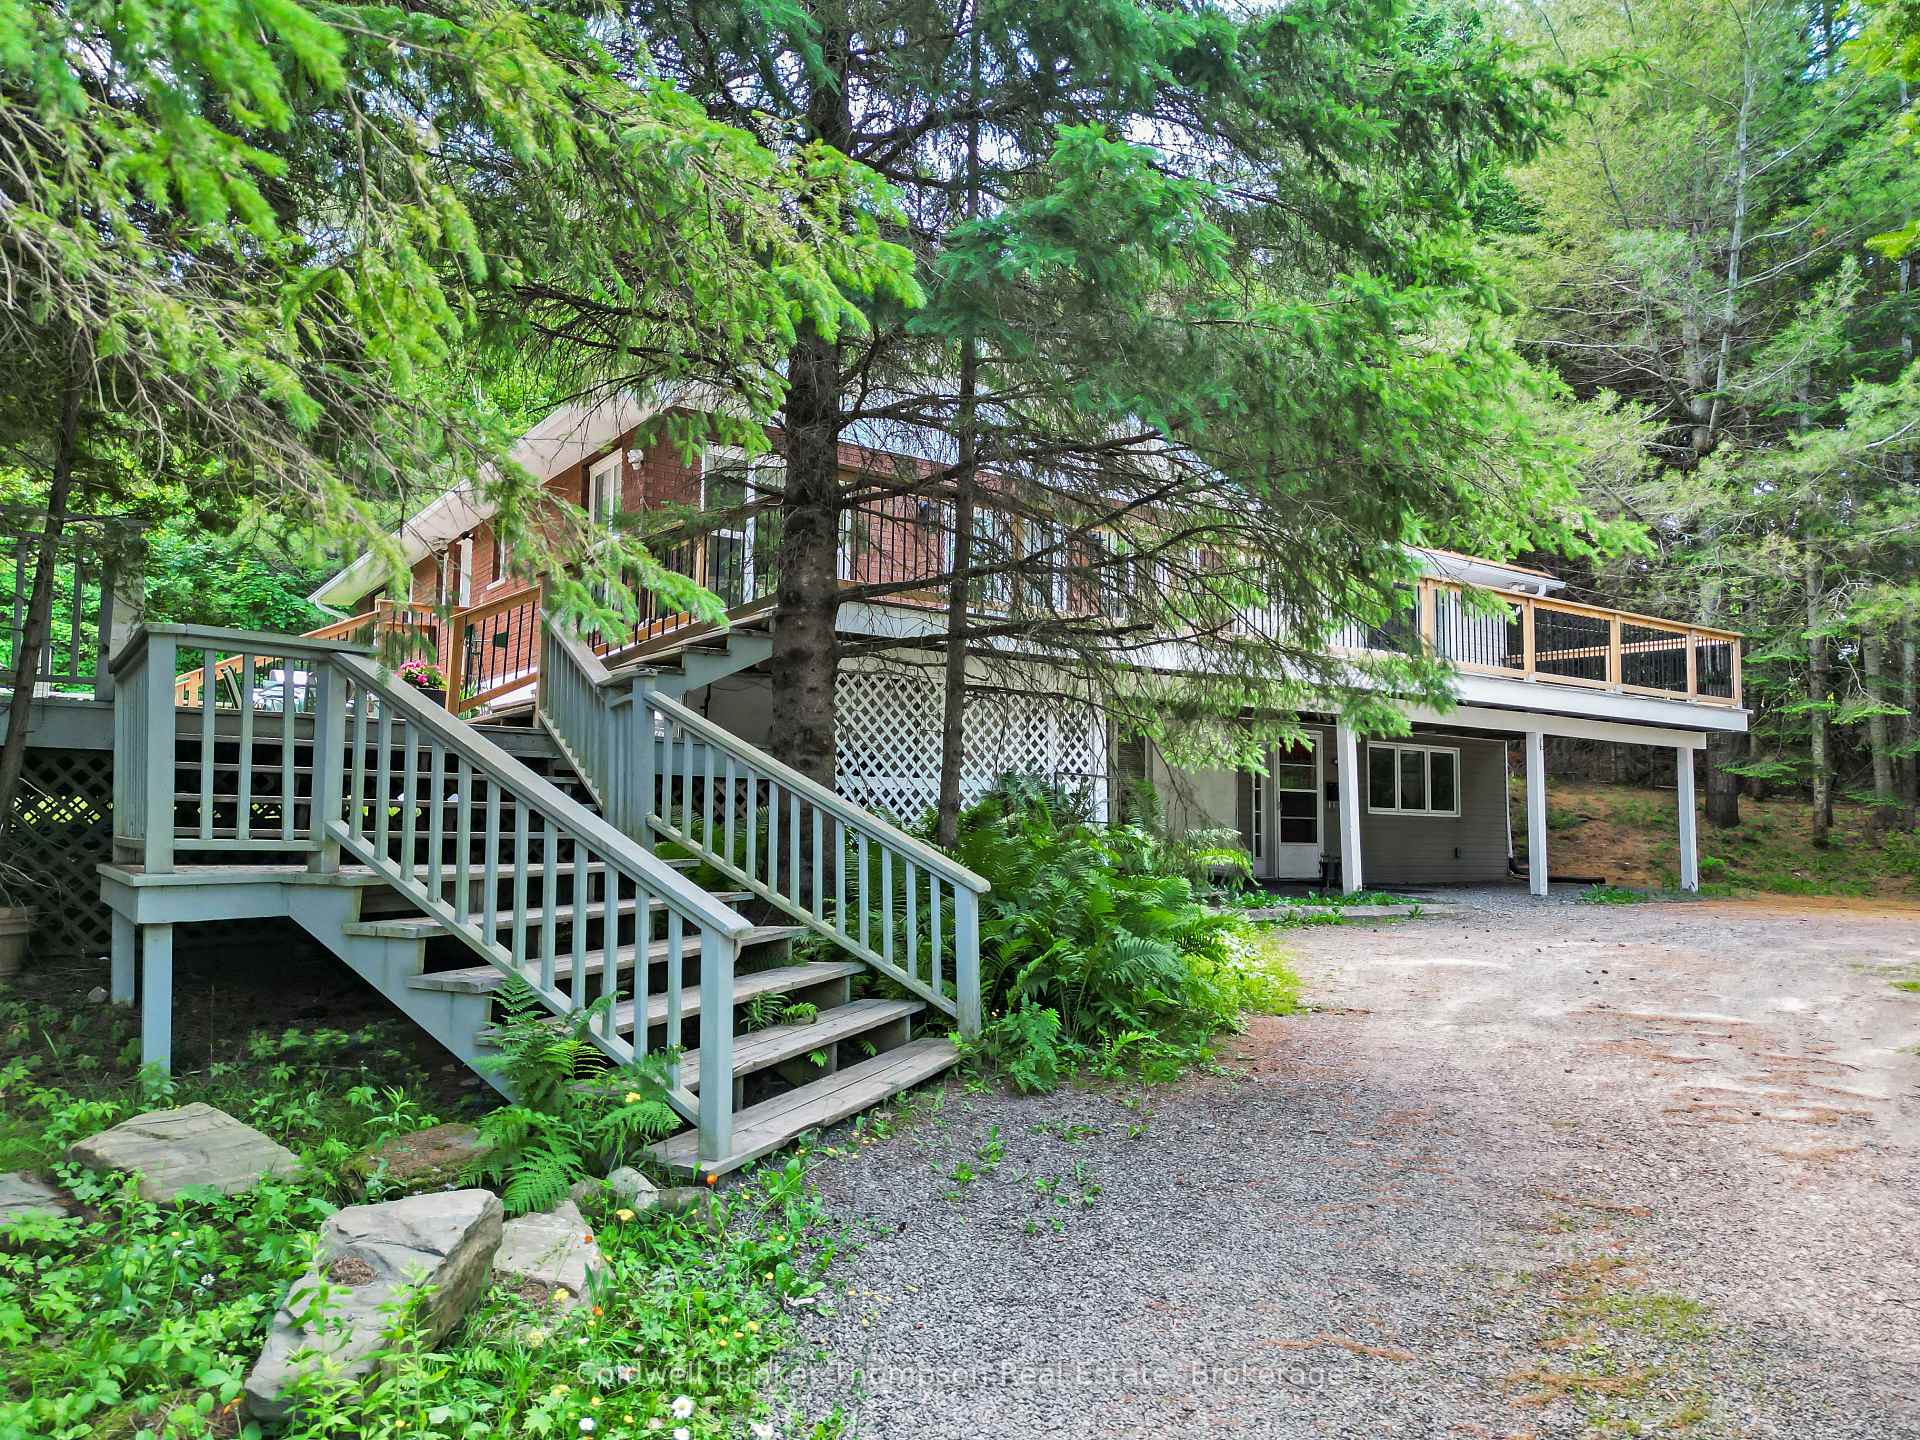
- Basement: Finished with walk-out, apartment
- View: Trees/woods
InsideFireplace Yes, wood stove, Accessory apartment, guest accommodations, in-law suite, in-law capability, primary bedroom - main floor, water heater owned, Rooms above ground 20
- Fireplace: Yes, wood stove
- Features: Accessory apartment, guest accommodations, in-law suite, in-law capability, primary bedroom - main floor, water heater owned
- Rooms above ground: 20
- Bedrooms: 5
- Bathrooms: 4
- Kitchens: 3
Outside and lotBrick, vinyl siding, Asphalt shingle, Concrete block
- Exterior: Brick, vinyl siding
- Roof: Asphalt shingle
- Foundation: Concrete block
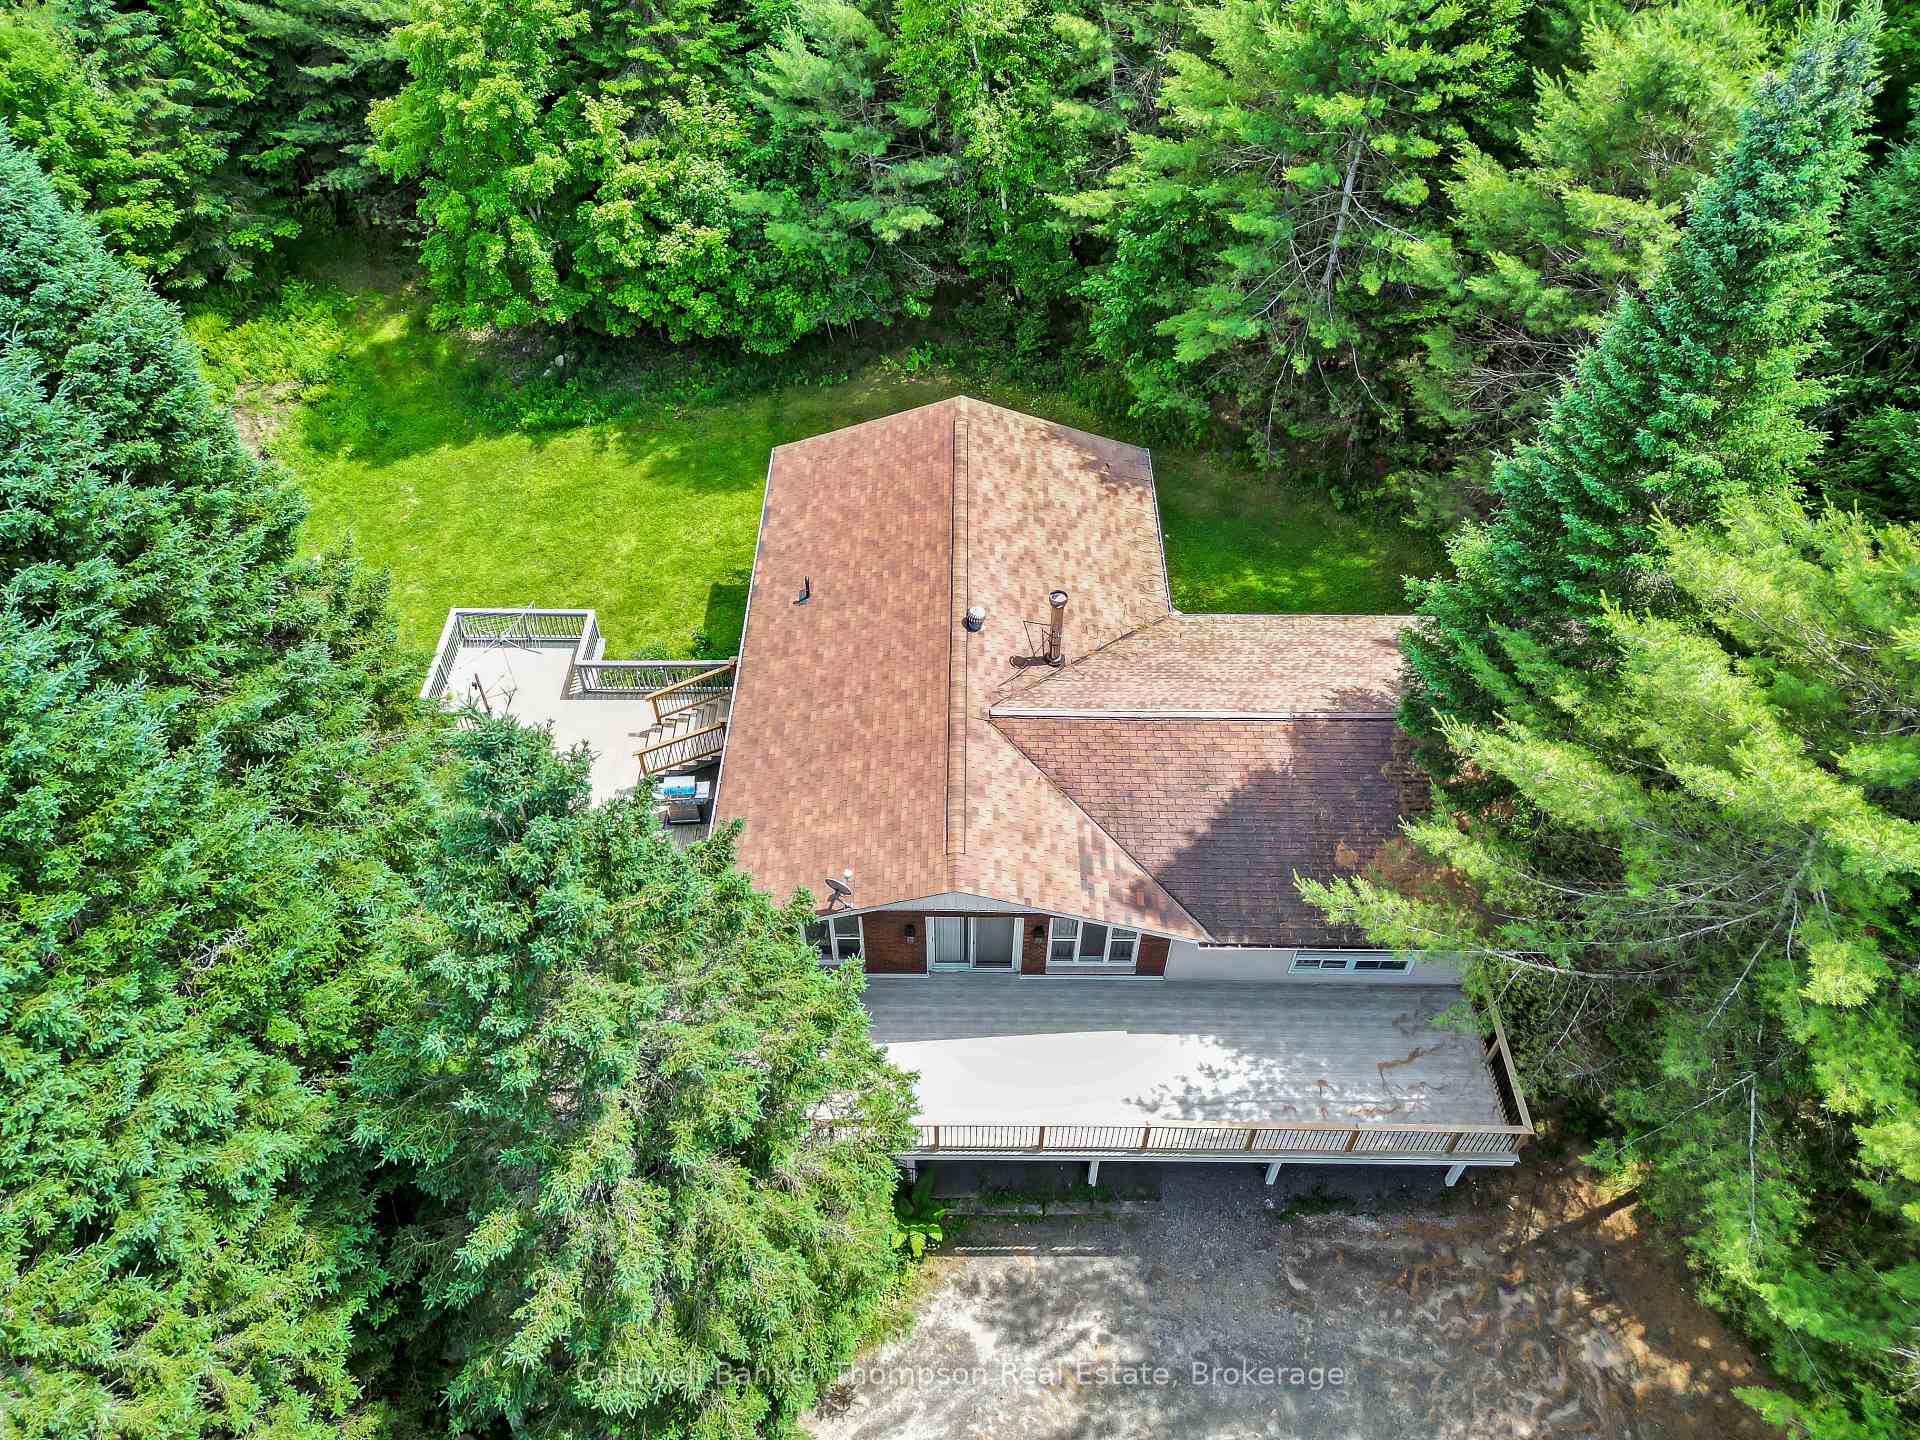
- Features: Deck, year round living
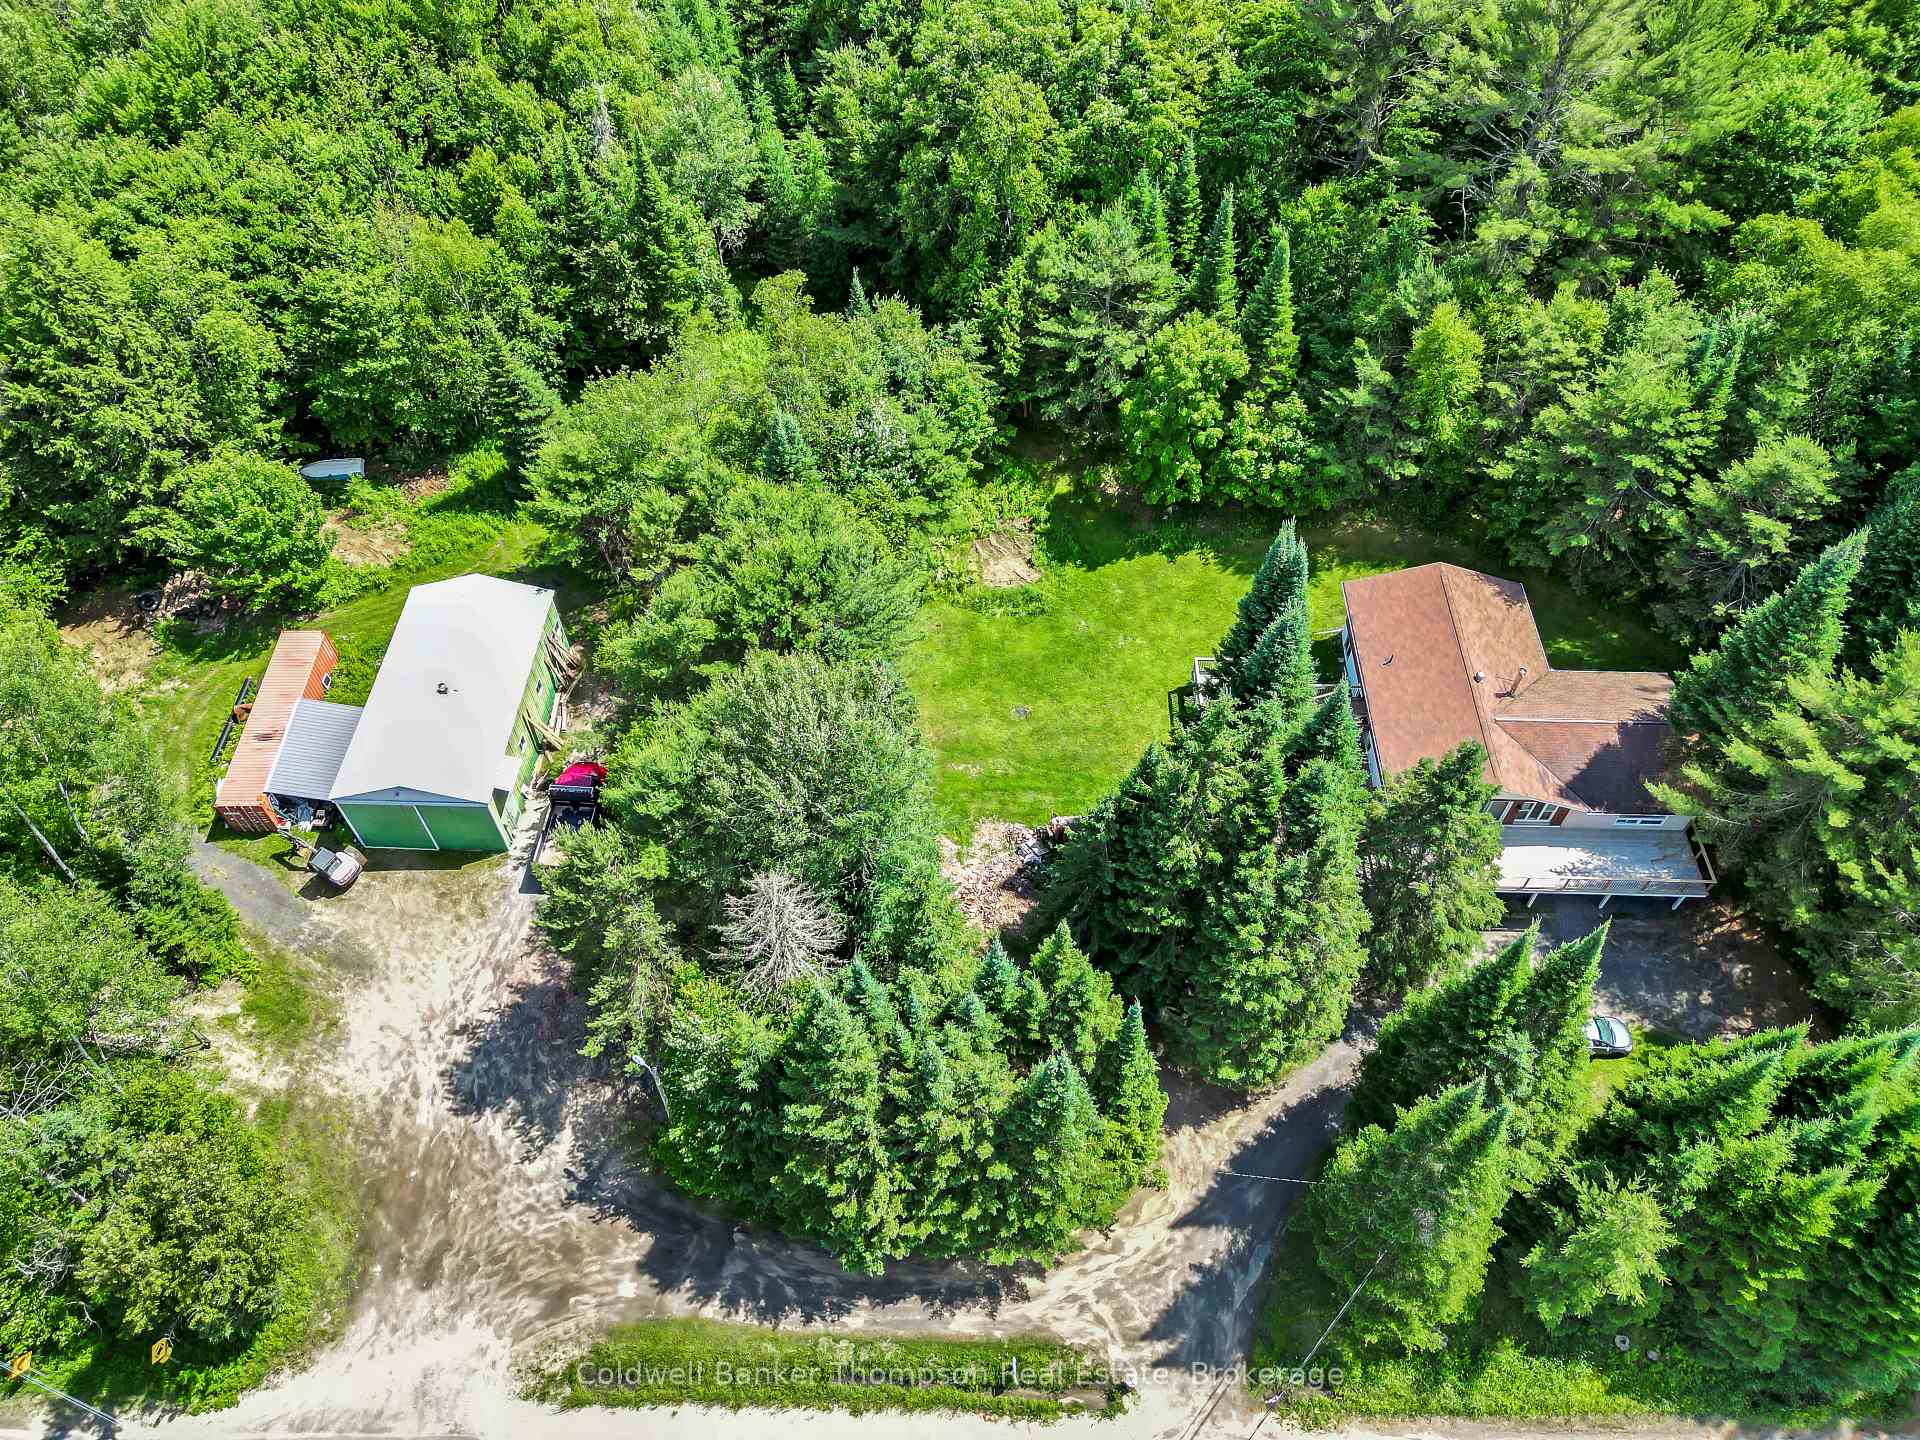
- Other structures: Workshop, shed, storage
- Size: 400 × 417 ft
- Shape: Square
- Zoning: C2, RU1
Parking2 Garage, Detached, Private double
- Spaces: 2 Garage
- Garage: Detached
- Driveway: Private double
Heating, water and powerRadiant, propane, Well, Septic
- Heating: Radiant, propane
- Water: Well
- Sewer: Septic
Costs and taxesTaxes $3,326 a year, HST included in the price, Propane tank
- Taxes, 2024: $3,326 a year
- HST: HST included in the price
- Rental items: Propane tank
- Under contract: Propane tank
Included in the saleMain floor - fridge, stove, washer, dryer - lower level - 2 fridges, 2 stoves
- Included: Main floor - fridge, stove, washer, dryer - lower level - 2 fridges, 2 stoves
NearbyWooded/treed
- Close to: Wooded/treed
Listing detailsX12152161, Sold, May 15, 2025
- MLS® number: X12152161
- Status: Sold
- Listed on: May 15, 2025
- Days on market: 64
- Updated: Jul 18, 2025
- Possession: Flexible
- Occupied by: Owner
- Listing brokerage: Coldwell Banker Thompson Real Estate
About this home
1459 Ravenscliffe Road, Huntsville (Chaffey), ON P1H 2J2
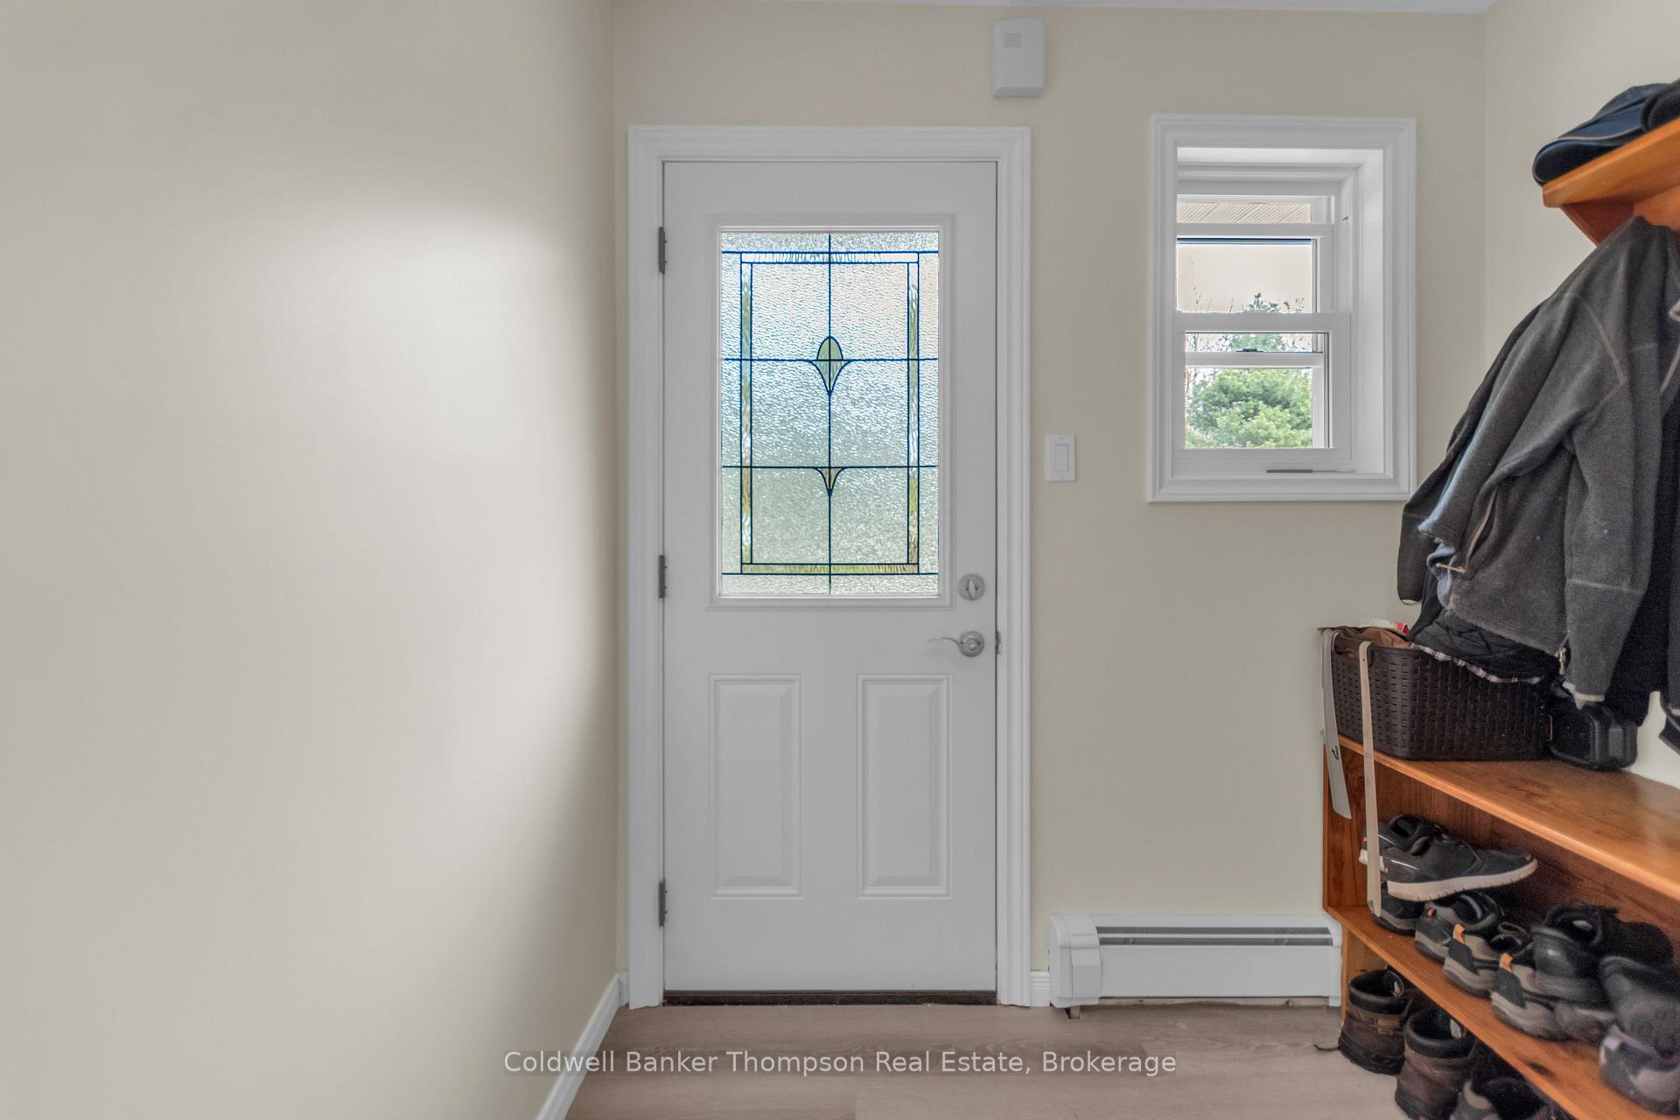
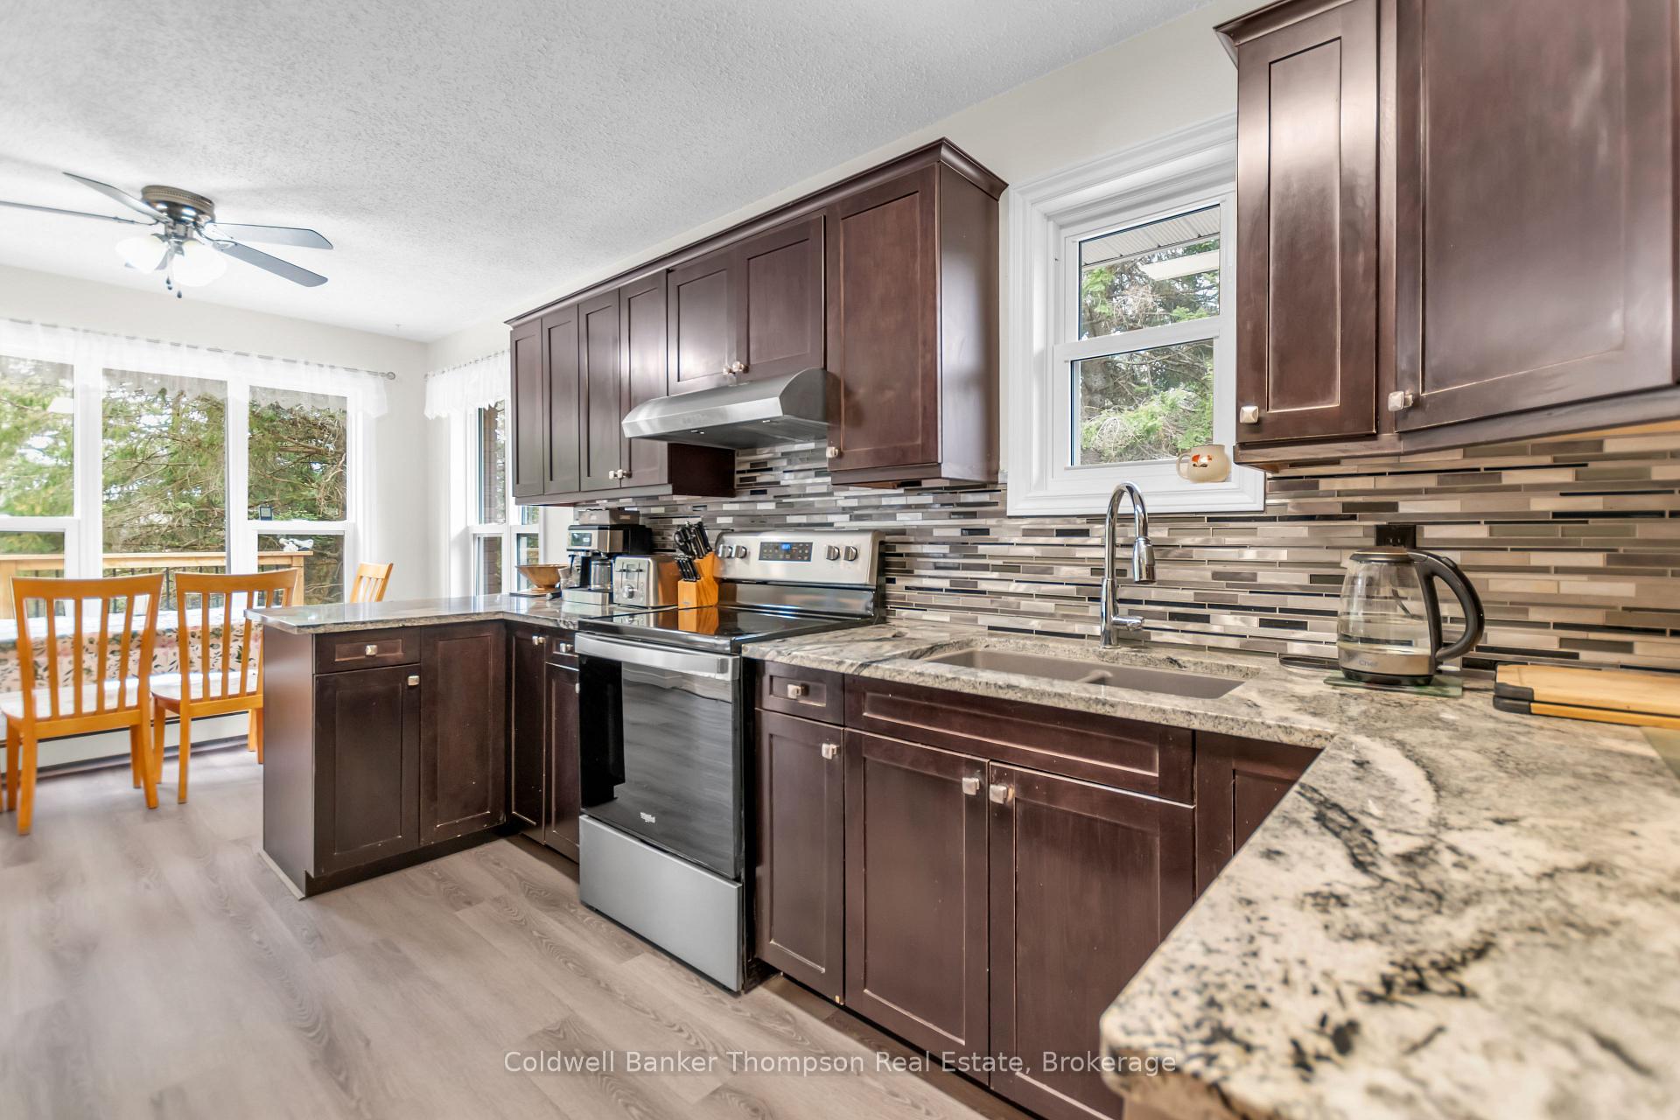
This versatile and spacious 3.82 acre property offers exceptional value with over 3,000 square feet of upgraded living space and a 1200 square foot detached shop ideal for families, investors, contractors or those looking to offset their mortgage with rental income. The main level features twos bedrooms plus den/office and two bathrooms, alongside a bright kitchen that has been thoughtfully updated along with most rooms in the home. A large Duradeck offers the perfect spot for outdoor relaxation and entertaining while the lower level includes two self-contained apartments with separate entrances, perfect for generating additional income. The lower level has potential for 2 in-law suites. The home is efficiently heated with an on demand propane fuelled boiler system with hot water radiator heaters. An energy efficient woodstove on the main floor provides extra warmth for those cold winters. Main floor windows all replaced recently with energy efficient and low maintenance vinyl windows. A brand new septic system will be installed in the summer of 2025. Set on a well-treed lot offering privacy from the road, the property also boasts a 25 x 47 insulated shop with 14' ceilings, separate hydro, a commercial air compressor and Commercial C2 zoning opening the door to a range of business or hobby opportunities. Ample parking for large trucks and equipment. Located just minutes from town, this property combines comfort, functionality, and potential in one attractive package.
Ask about this home
A HOMEH agent will answer your questions about this home.
Around this home
Helpful calculators
Your HOMEH agent

"I would see it this week."