
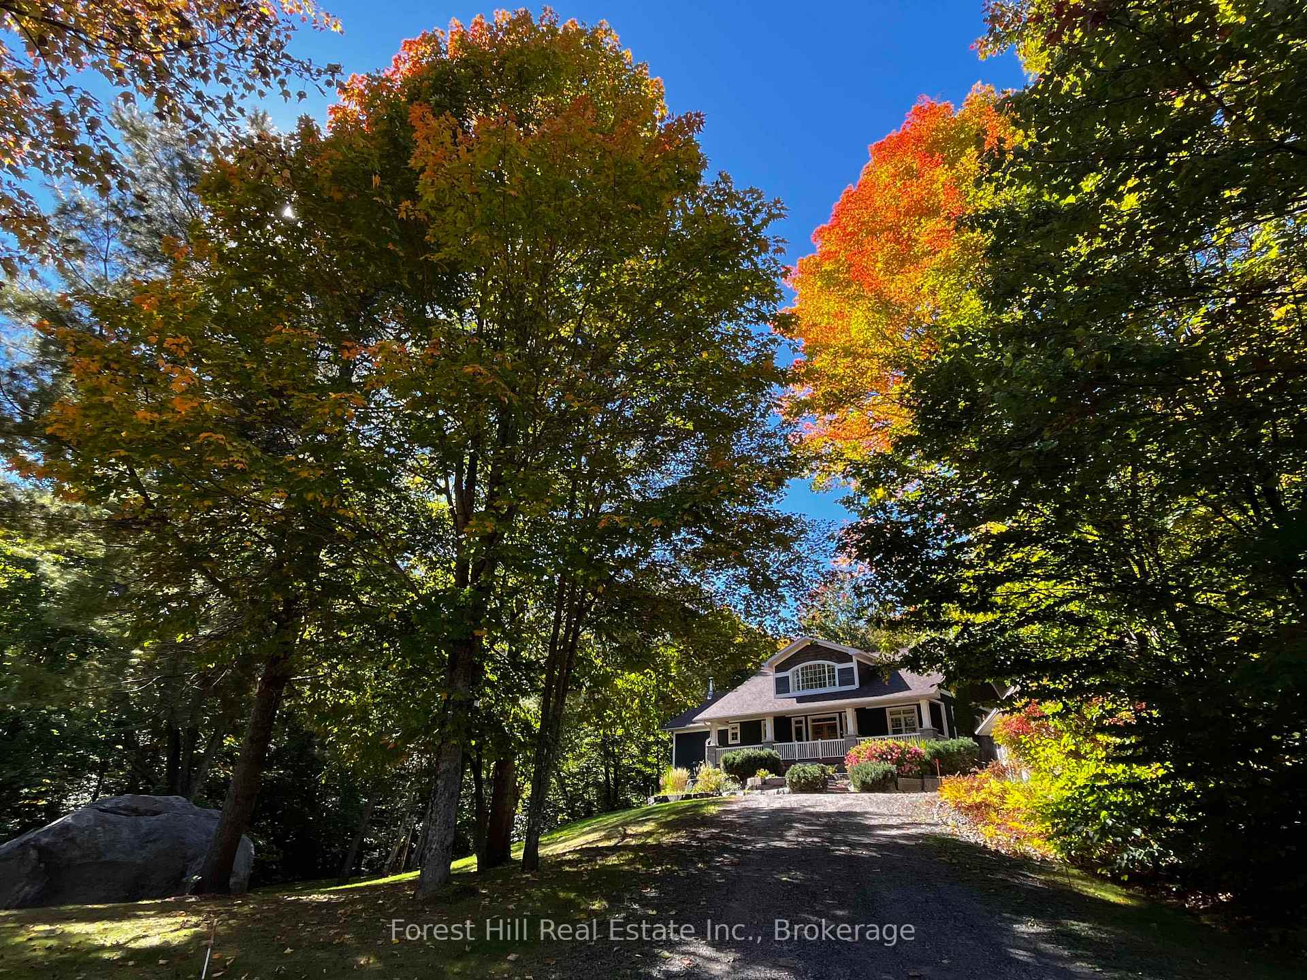
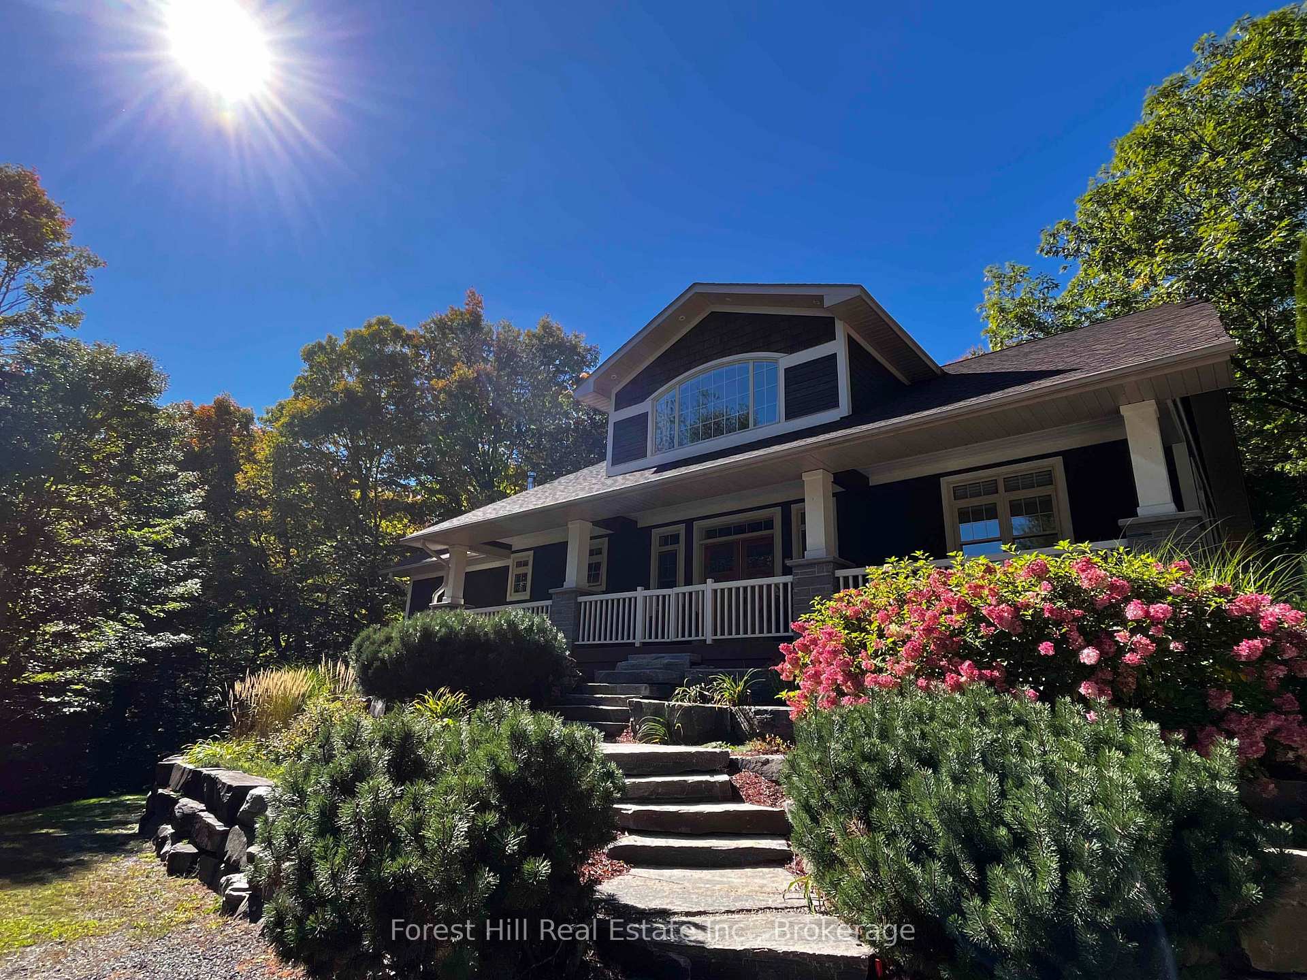
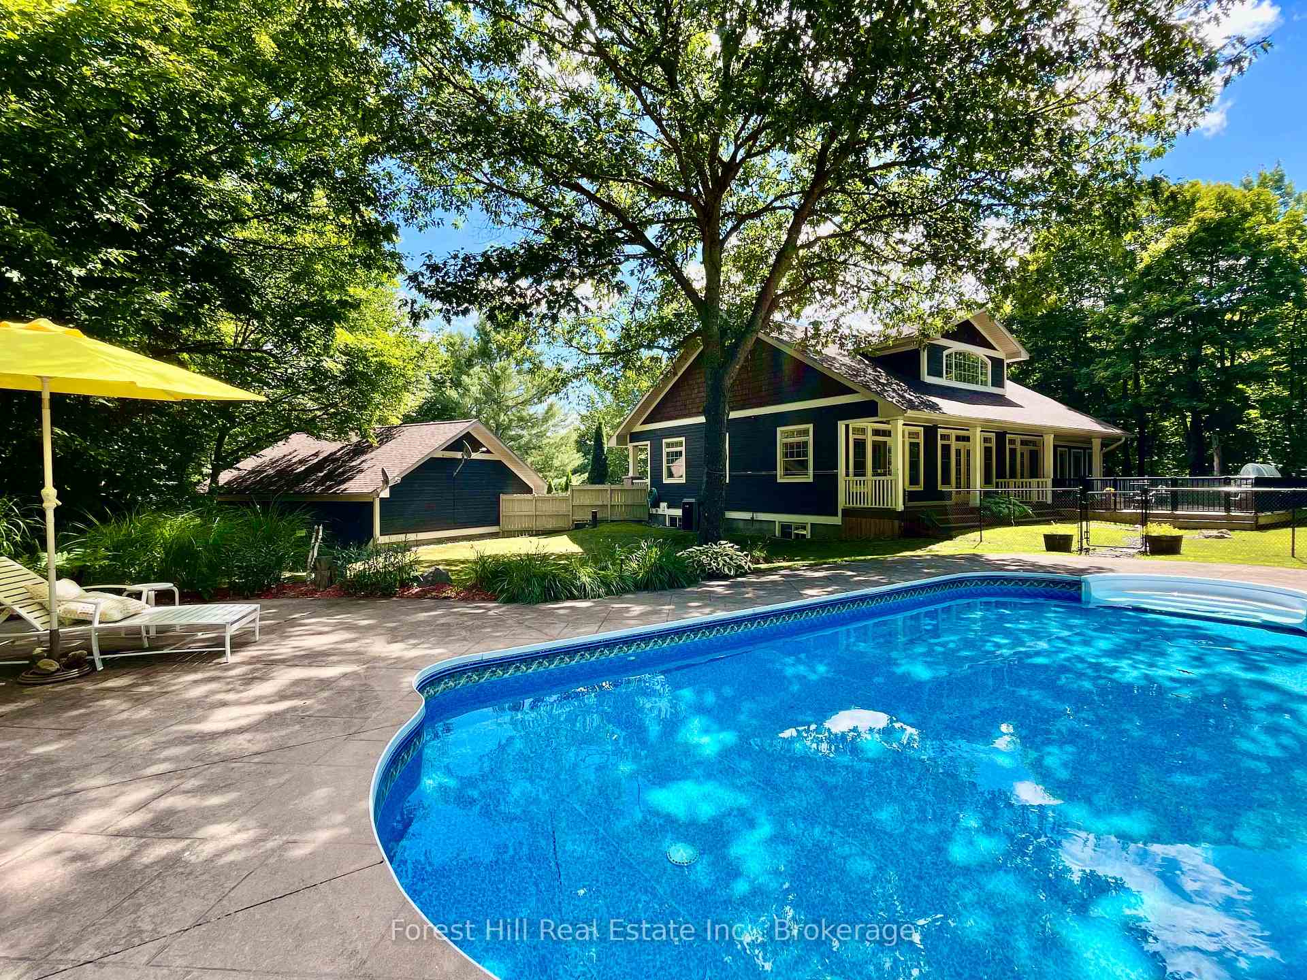
Front of 1474 Etwell Road
1474 Etwell RoadHuntsville (Stisted)
Sold Conditional
1/53
Ontario Real Estate › Huntsville › Stisted
Front of 1474 Etwell Road
1474 Etwell RoadHuntsville (Stisted)
Sold Conditional
See all 53 photos
DetachedMLS X13851582
Sold for:Sold Oct 27, 2026
3+1 Bedrooms
3 Bathrooms
2 Garage
2K~2.5K Sq.Ft.
546.25 x 323.97 ft Lot
$4,972 Tax/yr

Property history

1 saleSign in to see sold prices
Kim Karimi
Kim Karimi

Real Estate Broker

416-838-3031

This home has sold. It is no longer available.

Property not available for sale or for rent.

See similar homes for saleFree Home EvaluationHow Much Is My Home Worth?Sell with HOMEHHOMEH One: full-service selling for a 1% listing fee. The buyer's agent commission is separate.

Contact agent

Leave your name and number. A HOMEH agent calls you back.

Ask about this home

A HOMEH agent will answer your questions about this home.
Ask a question

Ask HOMEH

Ask about this home

About this home

1474 Etwell Road, Huntsville

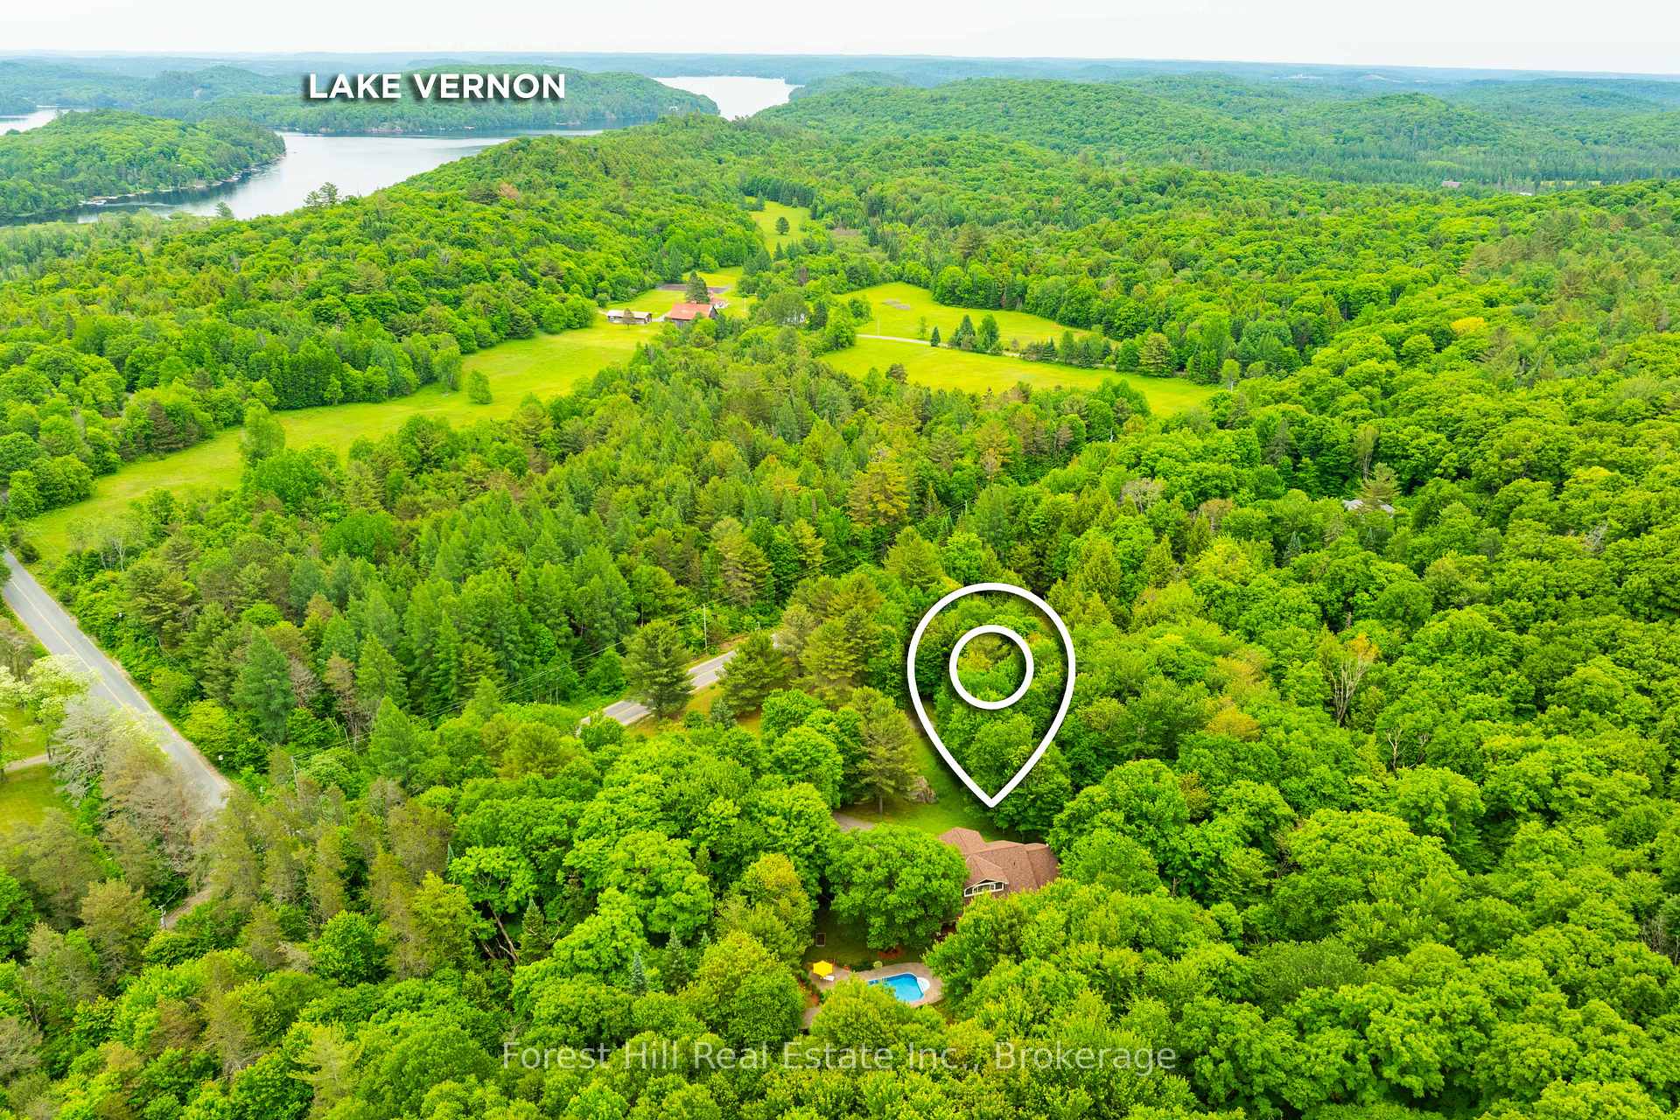
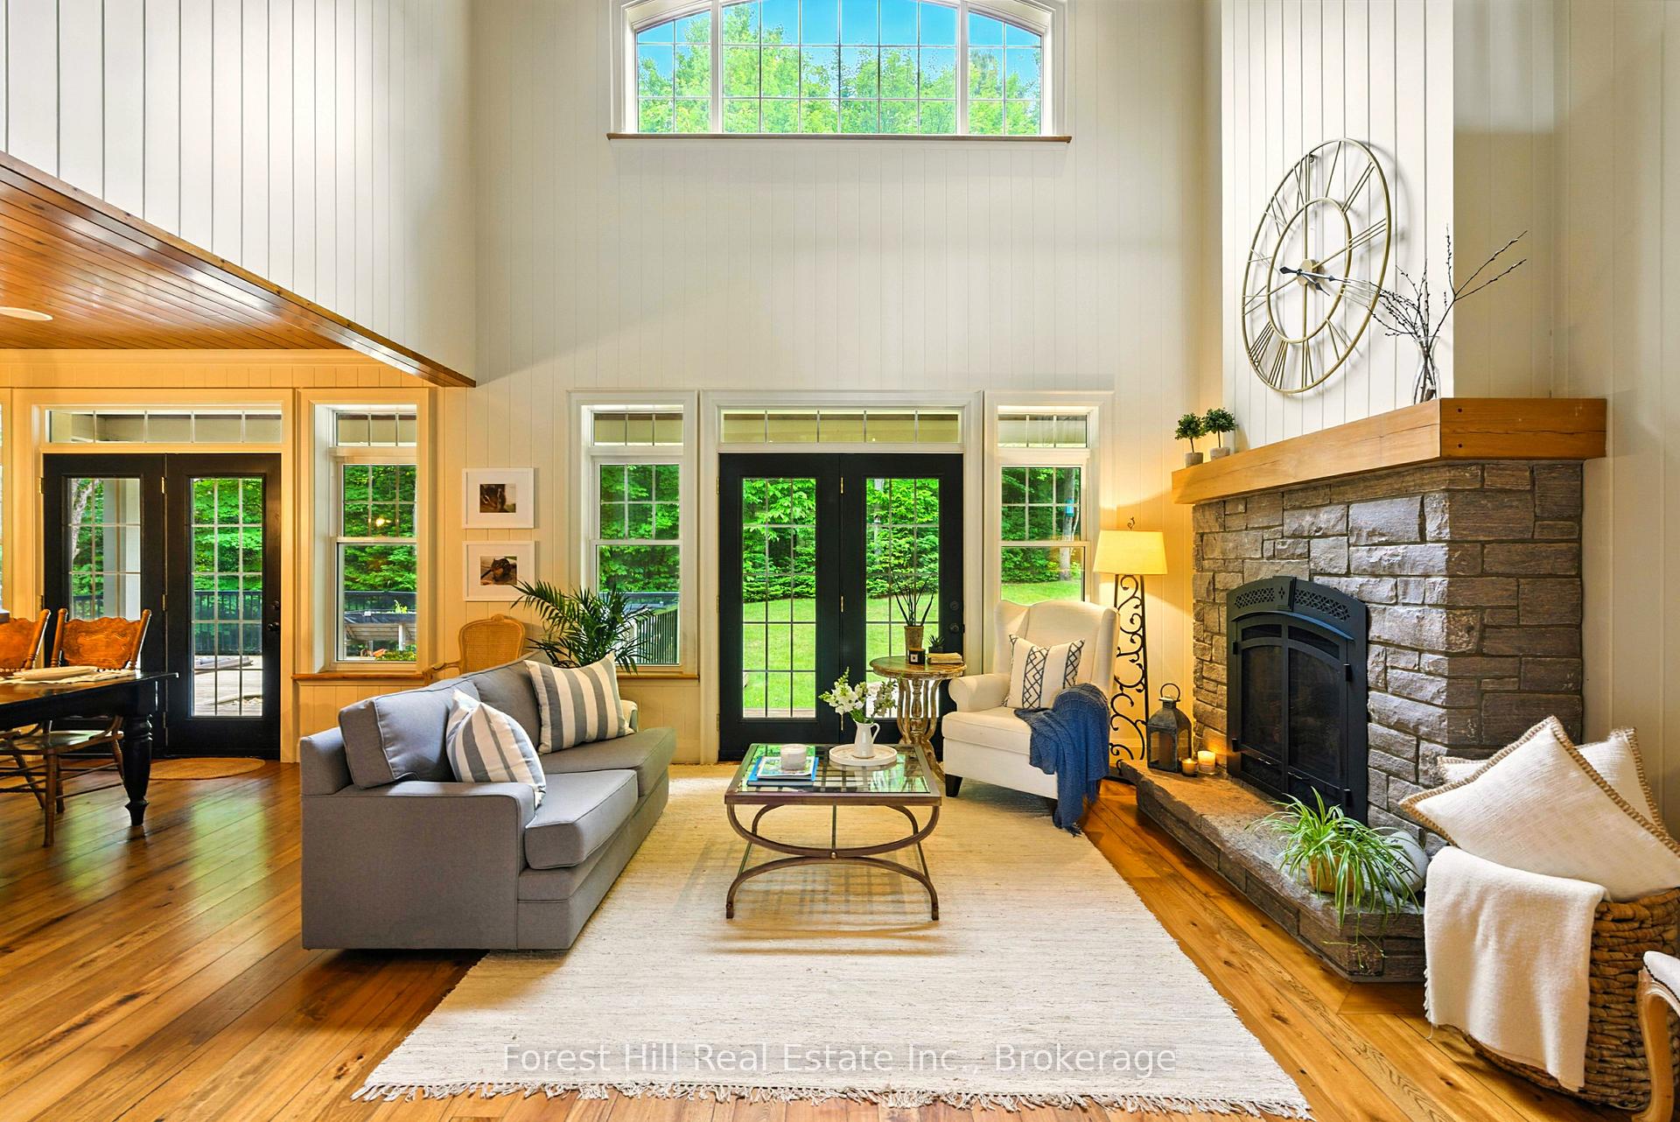
Ooooh.. that's nice, you think. "Our escape to the country and a life we don't need to escape from!" You've earned it. It's time to rest, relax and truly enjoy it. Life is simply better here. This gorgeous, Craftsman country home could be the one of your dreams: A home and resort rolled into one. An entertainer's paradise, this unbelievably well-built, solid custom home sits perfectly for peace, privacy, and sweeping forested views filled with wildlife. All just 15 minutes from hip, happening Huntsville, arguably the best town in Muskoka. Loved, upgraded and meticulously maintained by the current owners, it's move-in ready. Nothing to do but open the wine and unpack the bathing suits.. or not. You're ensconced in nature with complete privacy and the resident deer, chipmunks, groundhogs n squirrels promise not to tell. Sunny days call for a sumptuous salt-water pool with a fun slide the (grand) kids will love. The sunken, pristine hot tub under clear, starry Muskoka skies awaits. Sip cider on the cozy porch, surrounded by fall majesty. Maybe you're already a longtime fan of this awesome area. You've got your network of peeps, love big-lake boating, though prefer to trade waterfront cottage maintenance and ever-rising taxes for lux, easy comfort. This forever home checks every box. There's a back-up generator too! Scenic Lake Vernon lies just down the road with marinas, boat slips +public dock for swimming or paddling. Plenty of space at home to winter the boat. With four acres of flat land, forest, gardens and decks, this country retreat is immensely enhanceable. There's already an oversized heated 2+ garage/workshop. Imagine building an art studio with rentable living space, a greenhouse, or fun, forest bunkie hide-out for the little ones. They'll love adventuring for frogs in the creek and pond. You'll be wooed by the waterfall that whooshes down the rocks each spring. Does this sound like the place you belong? Come and get it - because no other offers ALL of this!

Air ExchangerAuto Garage Door RemoteCarpet FreeCentral VacuumBuilt-In OvenGenerator - Full

Facts & features

TypeDetached
Style1 1/2 storey
Built16-30
Size2K~2.5K Sq.Ft.
Lot546.25 x 323.97 ft
Tax$4,972 (2025)
HeatingForced air, propane
CoolingCentral air
BasementFinished with walk-out, full
Parking10 drive
WaterWell
FireplaceYes, living room, wood stove, propane, family room

Ask about this home

A HOMEH agent will answer your questions about this home.

Ask a question

Rooms

17 rooms · 3 bathrooms
Main floor10 rooms
  • Laundry13′1″ × 10′3″134 sq.ft.
  • Great room20′6″ × 16′6″339 sq.ft.
  • Bedroom 313′1″ × 10′3″134 sq.ft.
  • Bedroom 213′1″ × 10′11″143 sq.ft.
  • Primary bedroom18′1″ × 13′8″247 sq.ft.
  • Dining room12′9″ × 11′2″142 sq.ft.
  • Bathroom9′8″ × 6′7″63 sq.ft.
  • Sunroom13′9″ × 10′4″142 sq.ft.
  • Kitchen12′5″ × 9′10″122 sq.ft.
  • Foyer19′11″ × 16′3″324 sq.ft.
Second floor1 room
  • Loft21′10″ × 16′6″360 sq.ft.
Lower level6 rooms
  • Bedroom 412′9″ × 11′2″142 sq.ft.
  • Recreation25′9″ × 18′11″488 sq.ft.
  • Utility room32′10″ × 13′11″455 sq.ft.
  • Bathroom13′6″ × 5′7″75 sq.ft.
  • Foyer17′11″ × 11′1″198 sq.ft.
  • Exercise room18′ × 12′216 sq.ft.
Bathrooms3
4-pcMain4-pcMain3-pcLower
Thinking of selling your home?See what your home is worth today.

Around this home

Etwell / Aspdin or Hoodstown

Listing details

MLS® numberX13851582
Listed onOct 1, 2026
Days on market26
UpdatedOct 27, 2026
Listing brokerageFOREST HILL REAL ESTATE INC.
PossessionFlexible

Helpful tools

Mortgage calculator
Closing costs
Land transfer tax
Buyer guide

Your HOMEH agent

KimHOMEH agent · Huntsville

"I would see it this week."

Ask Kim

Ask HOMEH about this home

Price, neighbourhood, monthly cost. Ask anything.

HOMEH Intelligent Agent is an AI, not a licensed representative. Check anything important with your agent.

© 2026 HOMEH Inc., Brokerage · RECO Registration #6000380 · 505 Highway 7 East, Units 308 & 309, Thornhill, ON L3T 7T1 · Listing data courtesy of the MLS® System of the listing brokerage, deemed reliable but not guaranteed.

Disclaimers and terms

HOMEH is operated by HOMEH Inc., a licensed Ontario real estate brokerage regulated by the Real Estate Council of Ontario (RECO) under the Trust in Real Estate Services Act, 2002 (TRESA). Under TRESA, consumers are entitled to the RECO Information Guide before entering into a representation agreement. Broker of Record Licence #5034208. Toronto Regional Real Estate Board Member #20004000.

Cashback Rebate. Paid by HOMEH Inc., Brokerage from the commission it receives, on closing, to eligible buyers who came to HOMEH as HOMEH leads. Subject to the buyer representation agreement, lender approval and legal limits; amounts vary with price, commission received and transaction type. Not a government incentive, tax credit or refund. Full terms and conditions apply.

Mortgage. Payment figures are estimates for illustration only, not an offer to lend; all financing is on approved credit (OAC). HOMEH Inc., Brokerage is not a mortgage broker, agent or lender; mortgage products and advice come from independent professionals licensed by the Financial Services Regulatory Authority of Ontario (FSRA).

HOMEH Estimate. Worked out with automated tools from recent nearby sales of similar homes. For information only, not an appraisal.

Accuracy. Listings, market data, photos, school, transit and neighbourhood information come from sources believed reliable, including the MLS® System and the Toronto Regional Real Estate Board (TRREB), but are not warranted accurate, current or complete. MLS® listing data is copyright TRREB. It must only be used by consumers with a bona fide interest in the purchase, sale or lease of real estate, and not for any commercial purpose.

Programs. Programs, incentives and benefits on this website are privately administered, may change or end without notice, and imply no government authority, endorsement or affiliation.

Not intended to solicit clients currently under contract with another brokerage.

The trademarks REALTOR®, REALTORS® and the REALTOR® logo are controlled by The Canadian Real Estate Association (CREA) and identify real estate professionals who are members of CREA. The trademarks MLS®, Multiple Listing Service® and the associated logos are owned by CREA and identify the quality of services provided by real estate professionals who are members of CREA. Used under licence.
