

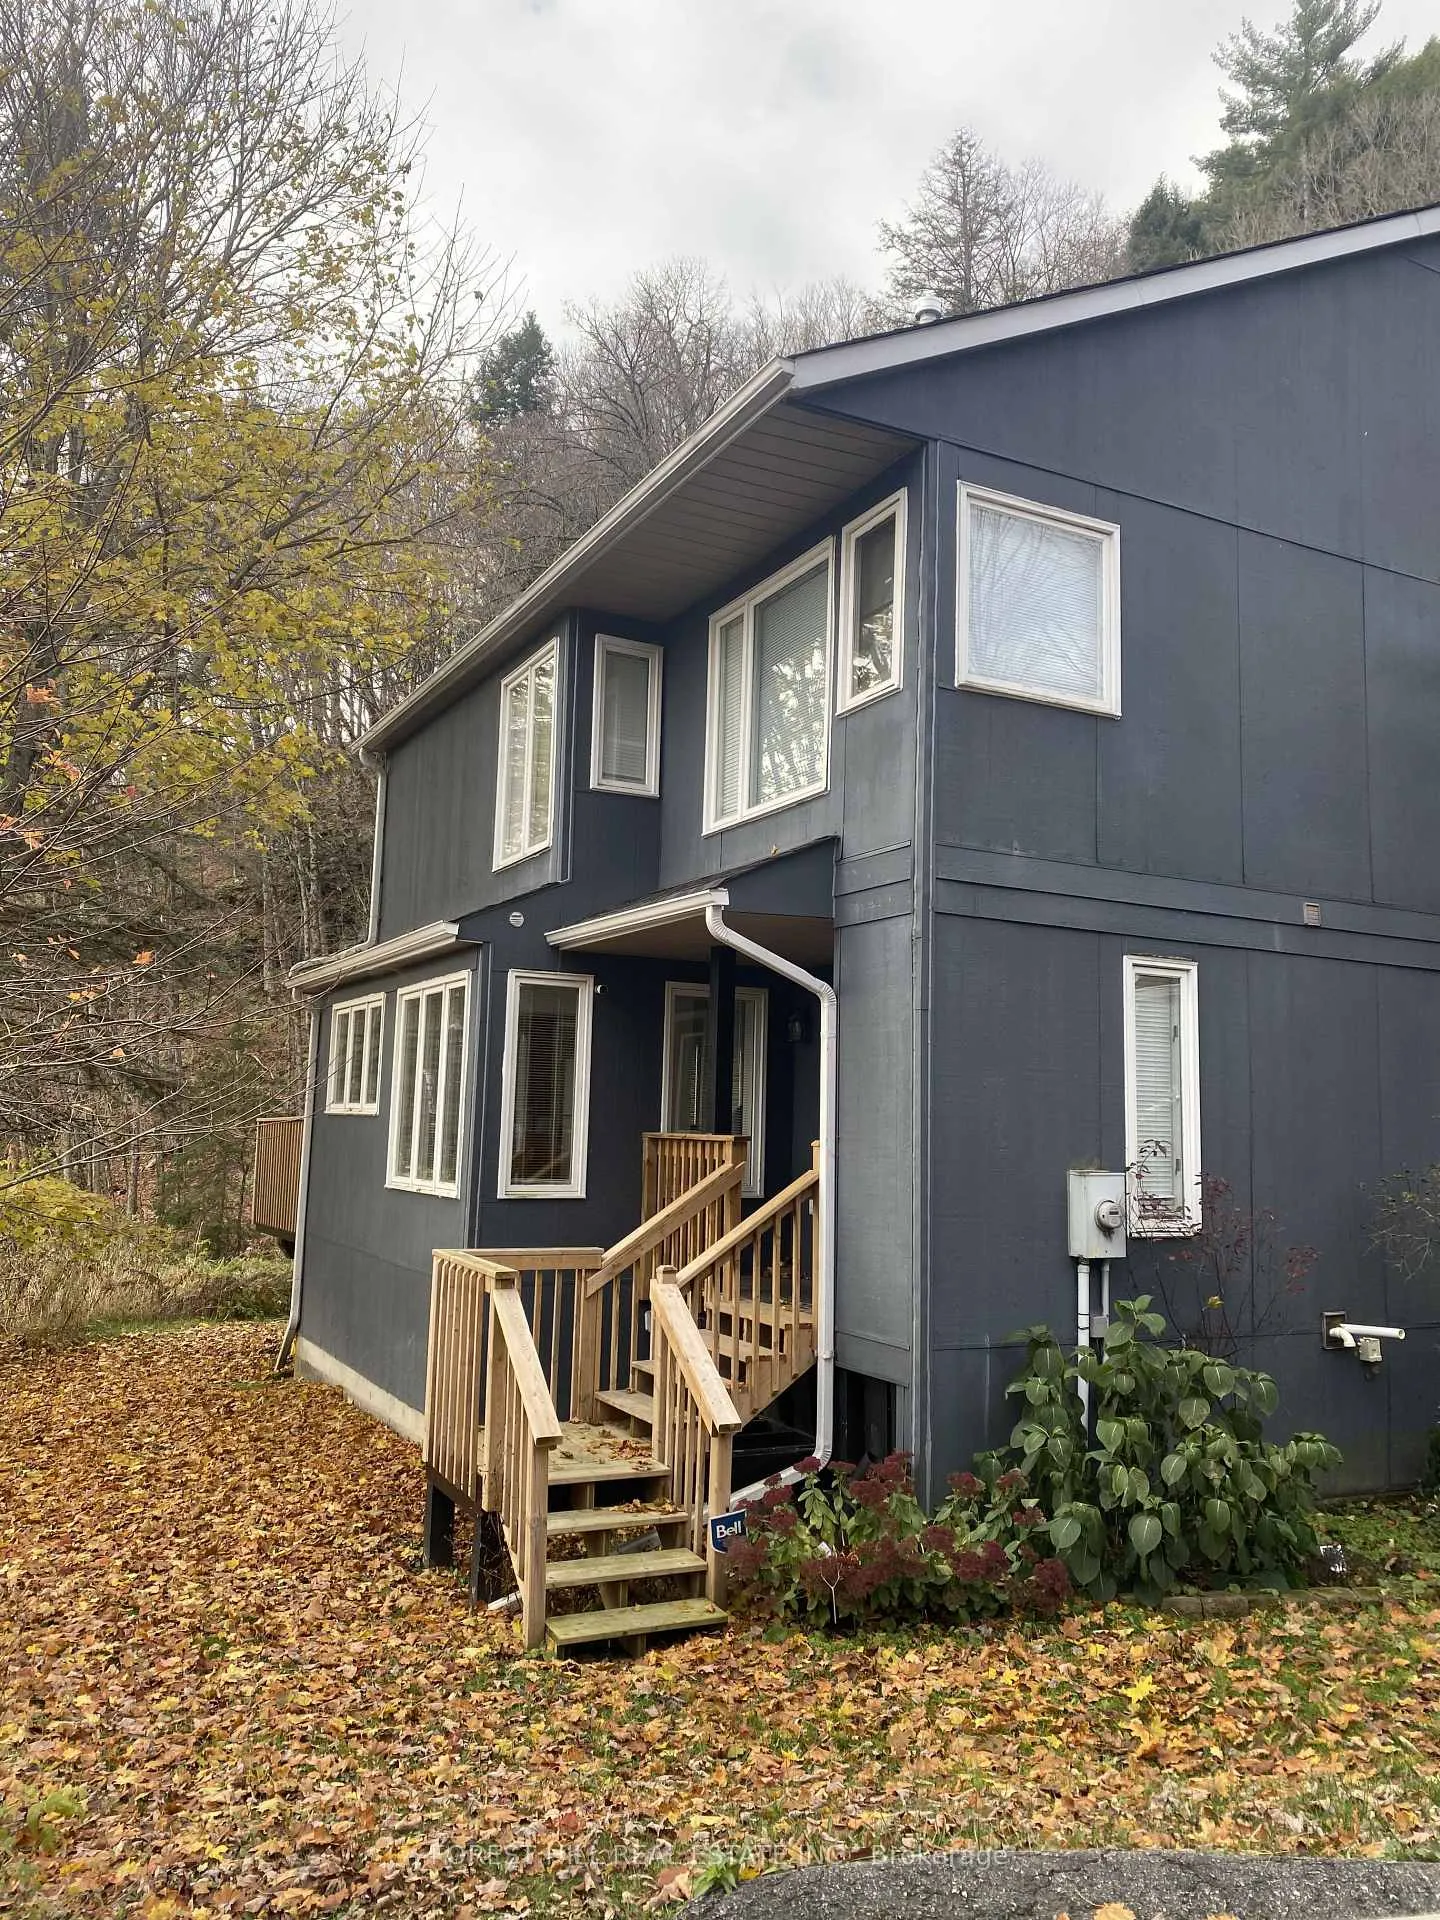
Unit 24, 1591 Hidden Valley Road
Unit 24, 1591 Hidden Valley Road
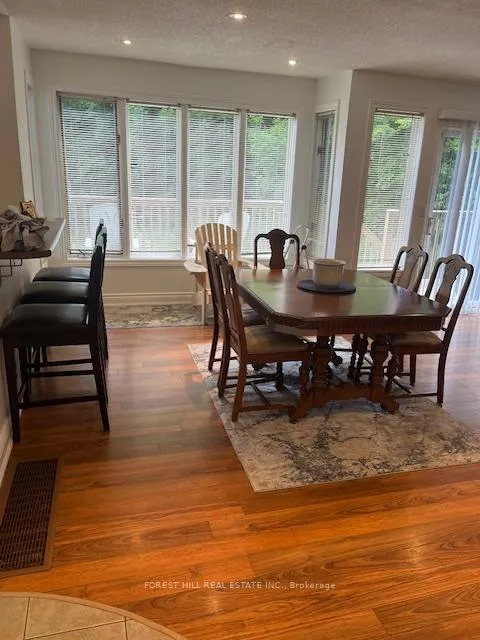
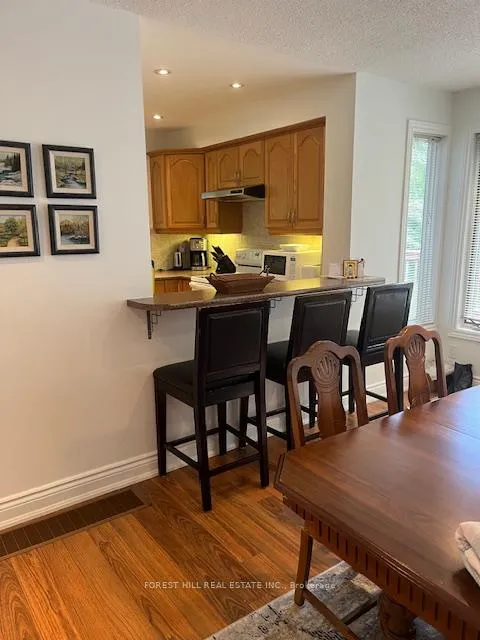
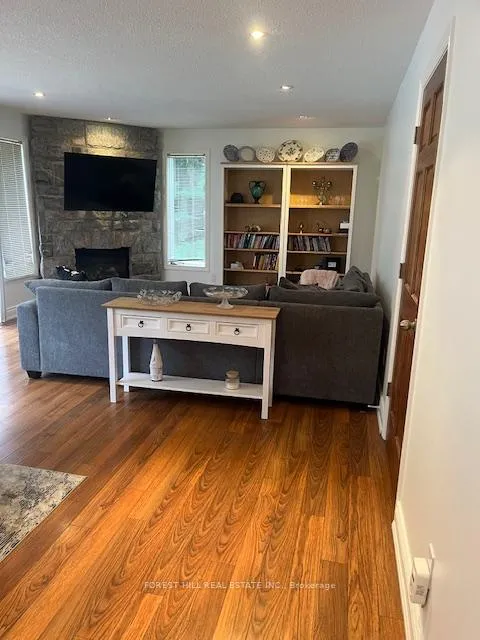
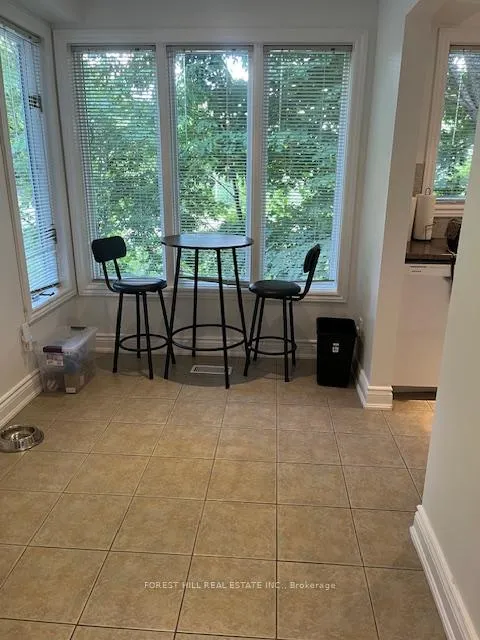 See all 11 photos
Property history
Facts and features
- BasementFinished
- LaundryCloset
- Lease term12 months
- PetsAllowed
- Fireplace
- Central air
The homeCondo Townhouse, 2-storey, Age 16–30 years
- Type: Condo Townhouse
- Style: 2-storey
- Age: 16–30 years
- Living space: 1,400–1,599 sq ft
- Basement: Finished
- Exposure: South
- View: Lake, mountain, trees/woods, water
InsideFireplace Yes, natural gas, Ceramic, Broadloom, Laundry closet
- Fireplace: Yes, natural gas
- Flooring: Ceramic, Broadloom
- Laundry: Laundry closet
- Features: Storage
- Security: Alarm system, carbon monoxide detectors, smoke detector
- Rooms above ground: 6
- Bedrooms: 3
- Bathrooms: 4
- Kitchens: 1
OutsideBoard & batten, Asphalt shingle, Concrete
- Exterior: Board & batten
- Roof: Asphalt shingle
- Foundation: Concrete
- Balcony: Open
- Features: Deck, year round living
Parking and locker2 Parking, Surface, Exclusive
- Spaces: 2 Parking
- Garage: Surface
- Parking type: Exclusive
- Driveway: Surface
- Spot: 24a
- Locker: Ensuite
BuildingVillas of Hidden Valley, Condo corporation 38, Bbqs allowed
- Name: Villas of Hidden Valley
- Condo corporation: 38
- Amenities: Bbqs allowed
- Pets: Allowed
Heating, water and powerForced air, gas, Central air
- Heating: Forced air, gas
- Cooling: Central air
Rent and termsRent $3,100 a month, Entire property, Furnished
- Rent: $3,100 a month
- Space for rent: Entire property
- Furnished: Furnished
- Lease: 12 months
- Paid: Monthly
- Rent includes: Building insurance, building maintenance, common elements, grounds maintenance, exterior maintenance, parking, snow removal, water heater
- Deposit: Required
- Credit check: Required
- Employment letter: Required
- Rental application: Required
- References: Required
NearbyGolf, greenbelt/conservation, hospital, lake/pond, skiing, wooded/treed
- Close to: Golf, greenbelt/conservation, hospital, lake/pond, skiing, wooded/treed
Listing detailsX12510310, Rented, Nov 3, 2025
- MLS® number: X12510310
- Status: Rented
- Listed on: Nov 3, 2025
- Days on market: 101
- Updated: Feb 12, 2026
- Possession: Immediate
- Occupied by: Vacant
- Listing brokerage: FOREST HILL REAL ESTATE INC.
About this home
Unit 24, 1591 Hidden Valley Road, Huntsville (Chaffey), ON P1H 1A4
The very moment the crisp northern air fills your lungs and your eyes become fixated on the beauty and tranquility of the surrounding hills lakes and forests is the exact time you'll realize you've arrived in paradise. And when you open the door and set foot inside this one of a kind hideaway reserved for those who have a taste for the finer things in life, is when you'll feel every fiber of your being come alive! The villa is nestled between the Hidden Valley Ski Club, Deerhurst Resort and a short hop from Peninsula lake where you have unlimited access to sandy beaches, boating and water sports of every kind. In the winter you'll want to bring your skis and sharpen your skates so as not to miss the breathtaking scenery that's etched on every hill, woven across endless trails and along frozen waterways. Strap on your skis, as the townhouse backs onto to the "Lazy Lady" ski run at the Hidden Valley Ski Club. Plenty of golf courses nearby: Deerhurst Highlands, Grandview, Diamond in the Ruff, North Granite Ridge, Huntsville Downs, and more. Minutes away from downtown Huntsville, as well as Algonquin and Arrowhead provincial parks. Parking = two spots in front of the townhouse. Year Round Property Management. Golf, Swimming, Hiking Trails, Wilderness, Algonquin Park Near By, Boating & Fishing. Minutes To Great Facilities. View Of Penn Lake And Ski Hill, Bright Unit W/The Most Windows Of All Units. Tenants responsible for cost of utilities Heat, Hydro, Water, internet,telephone, security system available.
Ask about this home
A HOMEH agent will answer your questions about this home.
Know more about Villas of Hidden Valley
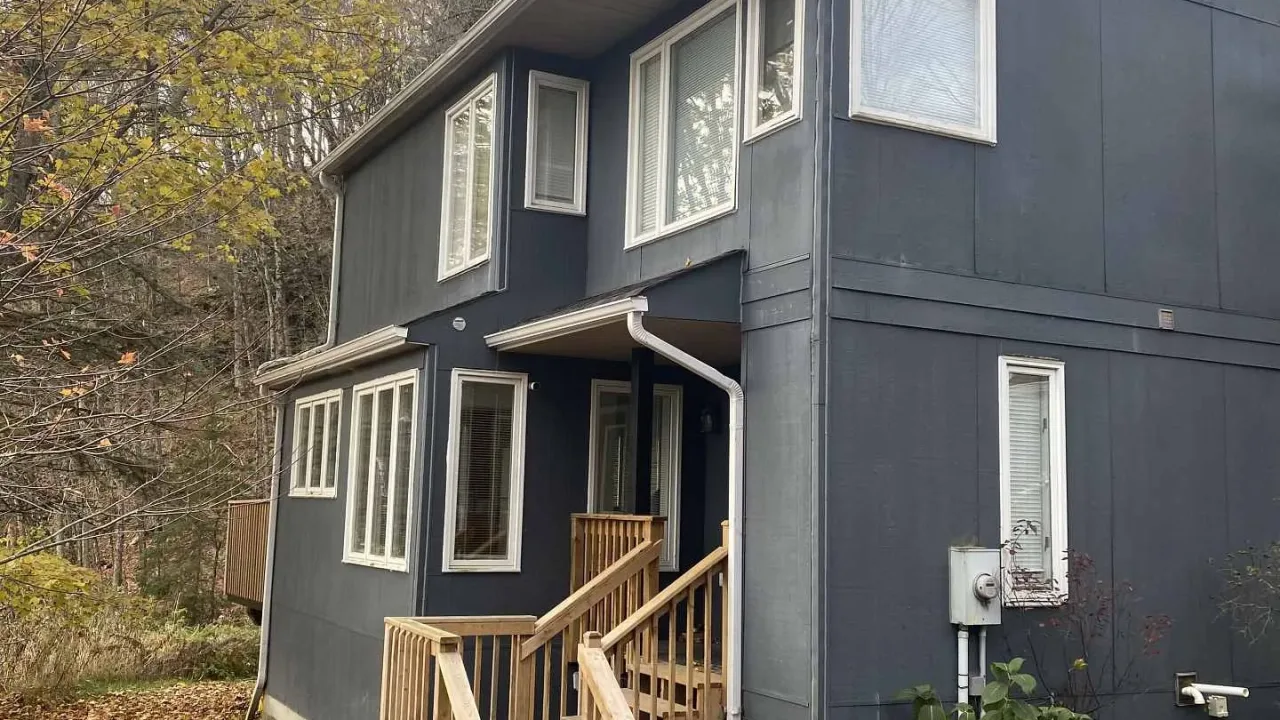
Condo building · 1591 Hidden Valley Road
Villas of Hidden Valley is a condo. No units are on the market here right now.
No similar units for rent in Villas of Hidden Valley right now.
Around this home
Helpful calculators
Your HOMEH agent

"I would see it this week."