
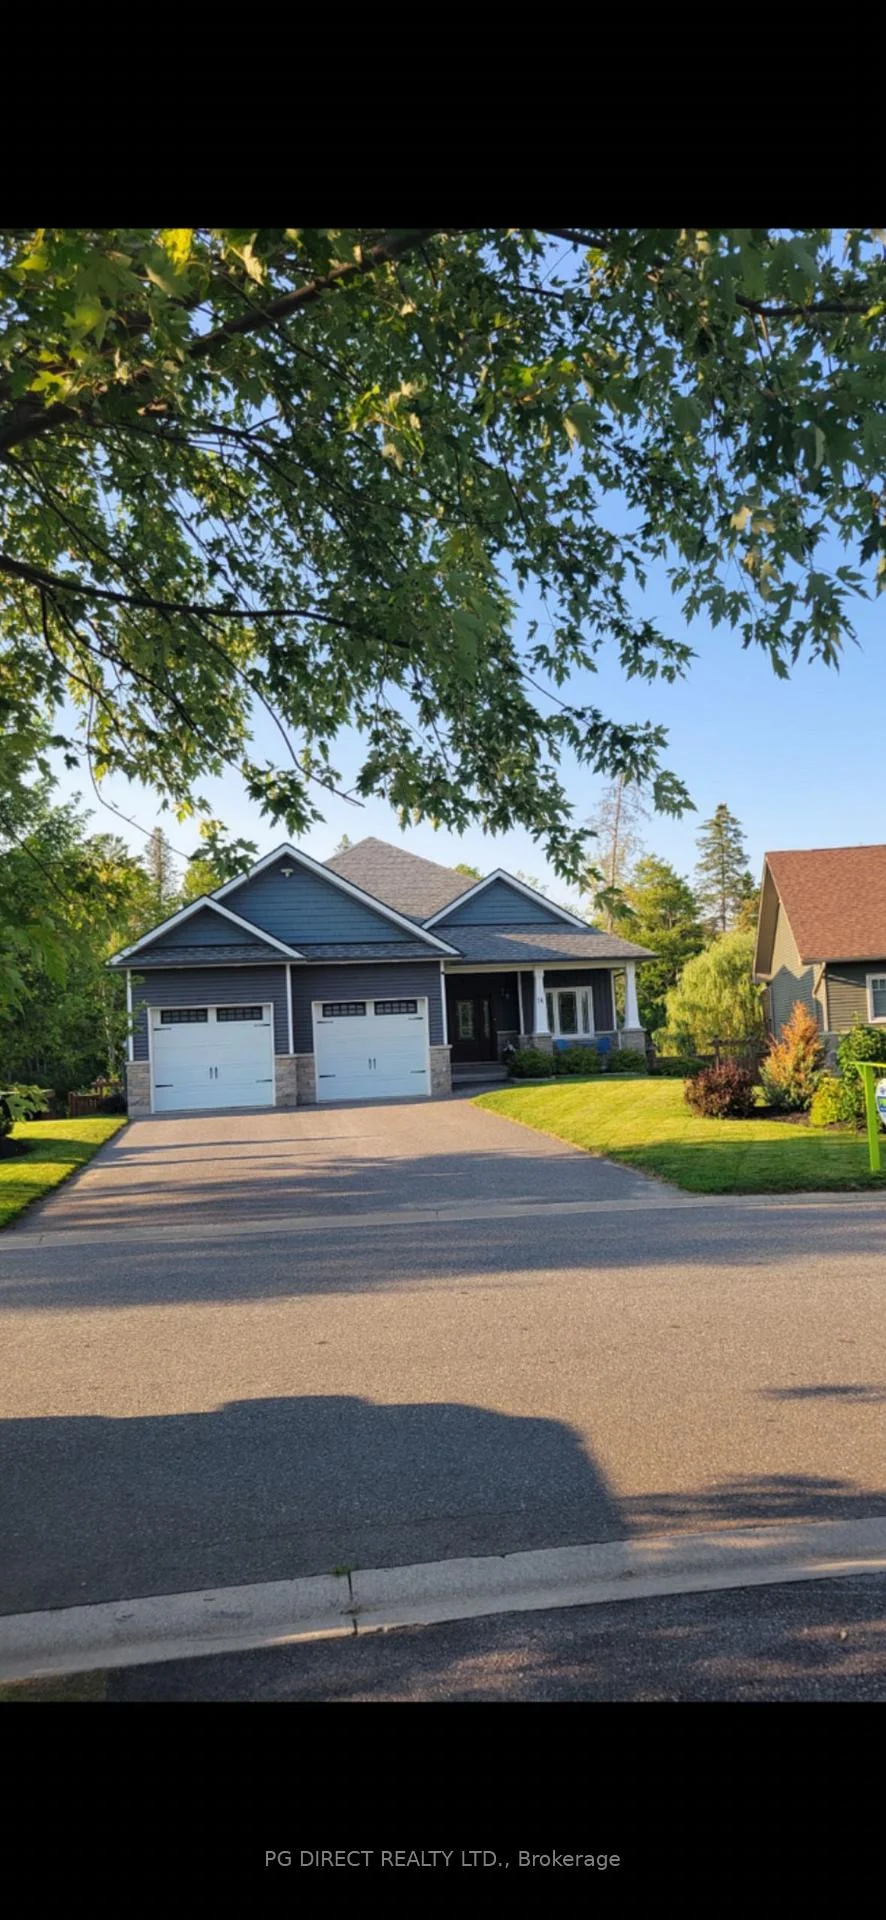
16 Woodstream Drive WHuntsville (Chaffey)
For Sale
1/39Ontario Real Estate › Huntsville › Chaffey
16 Woodstream Drive WHuntsville (Chaffey)
For Sale
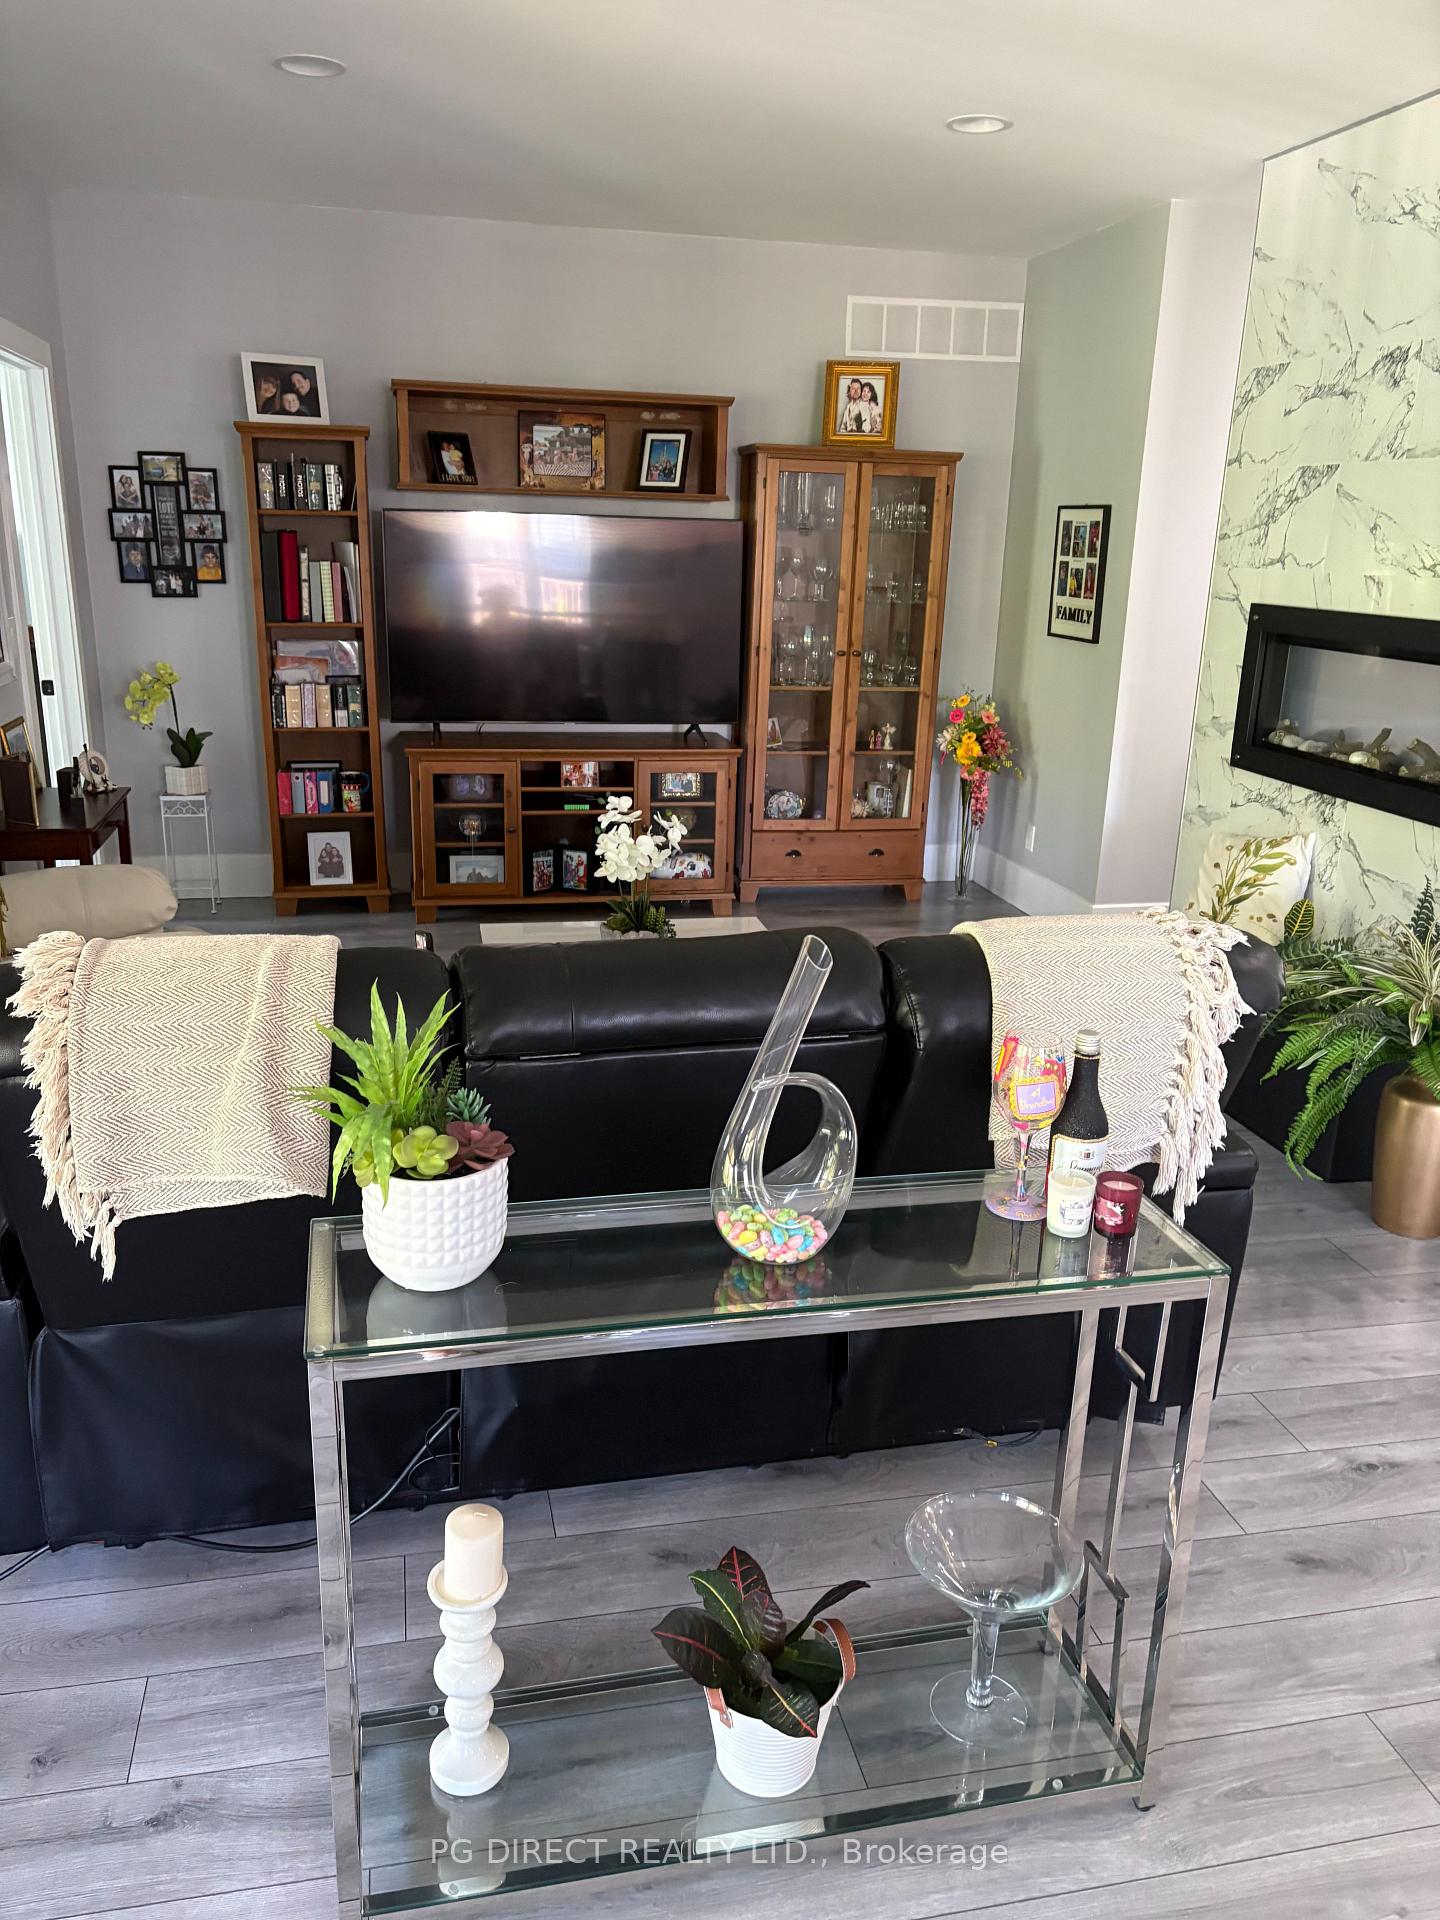 See all 39 photos
DetachedMLS X13617878
Listed for:Listed 3 months ago
4 Bedrooms
4 Bathrooms
2 Garage
2K~2.5K Sq.Ft.
57.45 x 188 ft Lot
$6,136 Tax/yr
Buy with HOMEH and get back$17,385Cashback Rebate, paid after closing
Claim my rebate
Book a viewing
Thu29
Fri30
Sat31
Sun1
Mon2
Tue3
Wed4
Pick a time
Ask HOMEH
Ask about this home
About this home
16 Woodstream Drive W, Huntsville
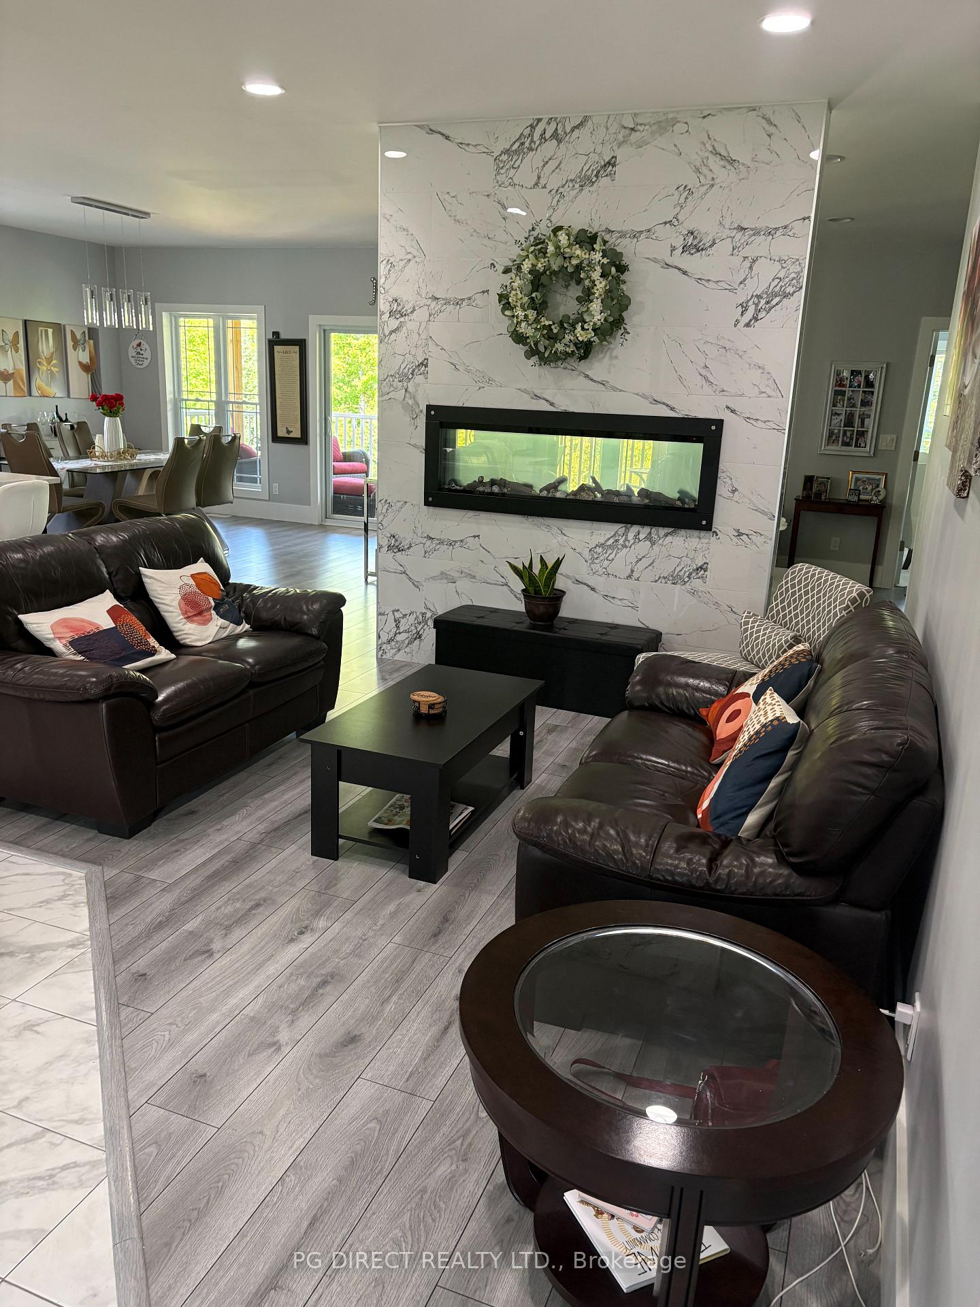
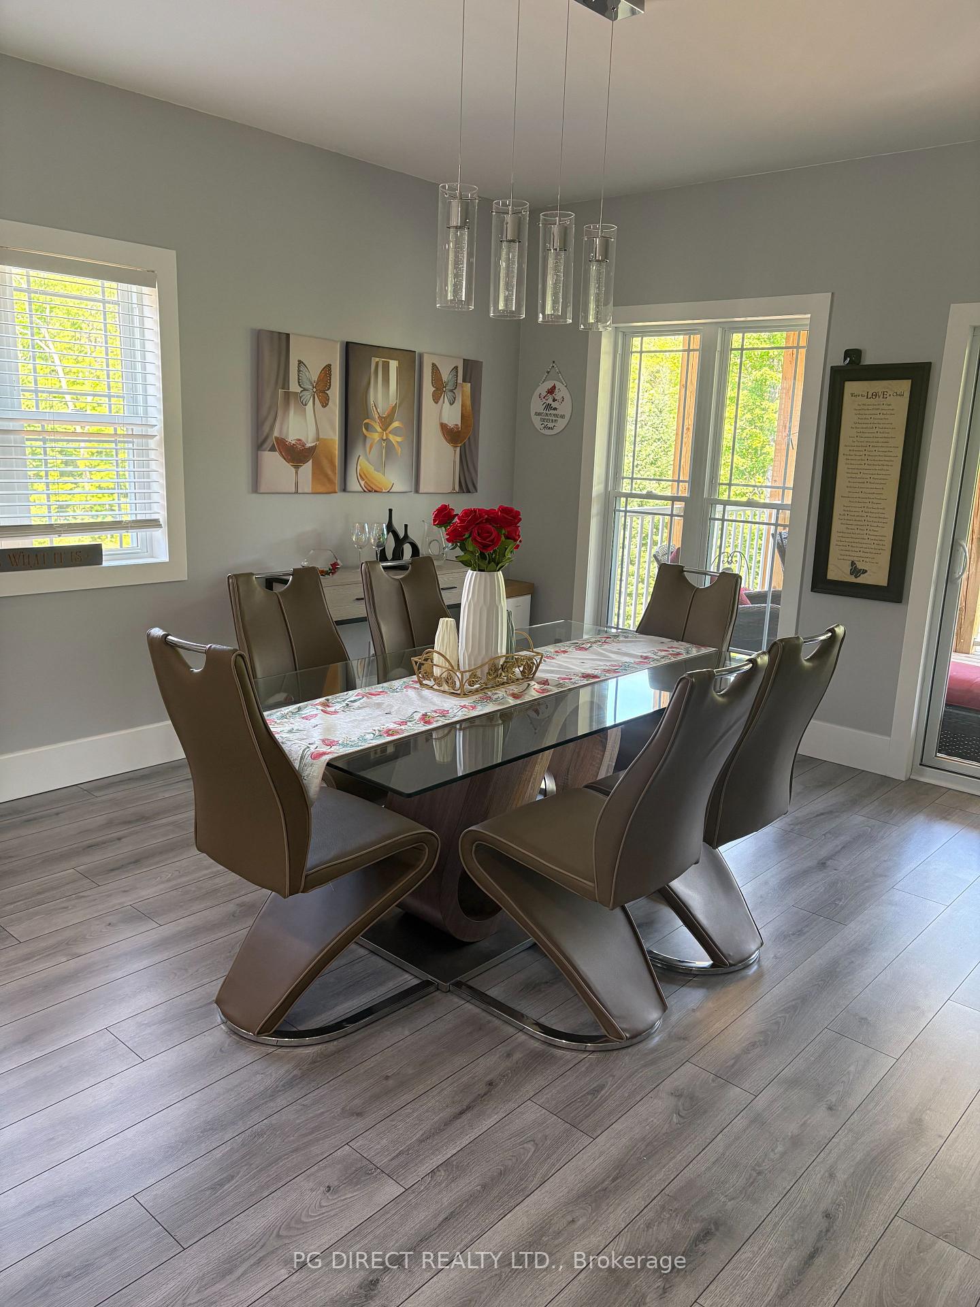
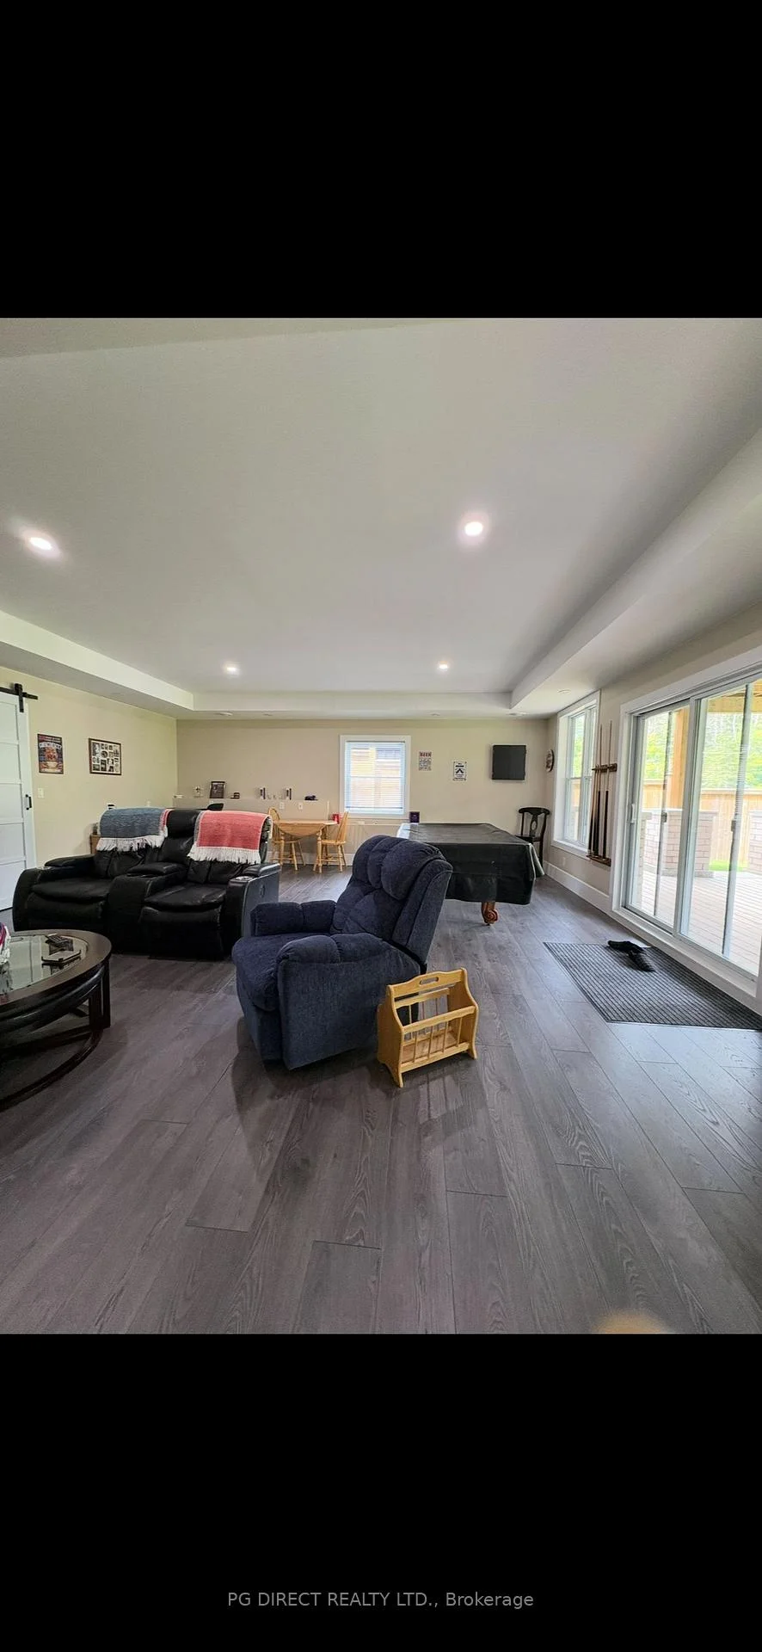
Visit REALTOR website for additional information. Discover this luxury home featuring 3 main bedrooms. A finished walkout basement and private Nanny suite. This bright bungalow offers high end style space with total comfort for family. Exceptional kitchen and keeping room and living room. Upper and lower covered decks on a premium ravine lot. This home is located in one of Huntsvilles premier subdivisions. Schools,Parks,and Hospital all within walking distance.
Read more
Accessory ApartmentAir ExchangerAuto Garage Door RemoteERV/HRVGuest AccommodationsIn-Law Suite
Facts & features
TypeDetached
StyleBungalow
Built6-15
Size2K~2.5K Sq.Ft.
Lot57.45 x 188 ft
Tax$6,136 (2026)
HeatingForced air, gas
CoolingCentral air
BasementApartment, finished with walk-out
Parking4 drive
WaterMunicipal
FireplaceYes, electric
Book a viewing
Thu29Oct
Fri30Oct
Sat31Oct
Sun1Nov
Mon2Nov
Tue3Nov
Wed4Nov
Pick a time
Rooms
15 rooms · 4 bathrooms
Main floor12 rooms
- Other12′10″ × 10′10″139 sq.ft.
- Kitchen12′10″ × 10′10″139 sq.ft.
- Laundry7′ × 6′42 sq.ft.
- Dining room11′10″ × 14′9″174 sq.ft.
- Bathroom7′3″ × 7′3″52 sq.ft.
- Bedroom10′ × 10′10″108 sq.ft.
- Living room12′10″ × 17′9″227 sq.ft.
- Other24′ × 24′575 sq.ft.
- Primary bedroom12′10″ × 17′9″227 sq.ft.
- Pantry6′ × 7′42 sq.ft.
- Bedroom10′10″ × 10′10″117 sq.ft.
- Bathroom10′10″ × 15′9″171 sq.ft.
Lower level3 rooms
- Bedroom10′6″ × 20′210 sq.ft.
- Living room17′9″ × 15′9″279 sq.ft.
- Recreation20′ × 20′401 sq.ft.
Bathrooms4
4-pcUpper3-pcUpper3-pcLower2-pcLower
Around this home
MUSKOKA 3 AND HWY 60
Listing details
MLS® numberX13617878
Listed onJul 29, 2026
Days on market92
UpdatedOct 5, 2026
Listing brokeragePG DIRECT REALTY LTD.
Possession2026-09-01 / Flexible
Helpful tools
Mortgage calculator
Closing costs
Land transfer tax
Buyer guide
Your HOMEH agent

NimaHOMEH agent · Huntsville
"Priced 6% over our estimate. I would see it this week."
Ask Nima
Ask HOMEH about this home
Price, neighbourhood, monthly cost. Ask anything.
HOMEH Intelligent Agent is an AI, not a licensed representative. Check anything important with your agent.