
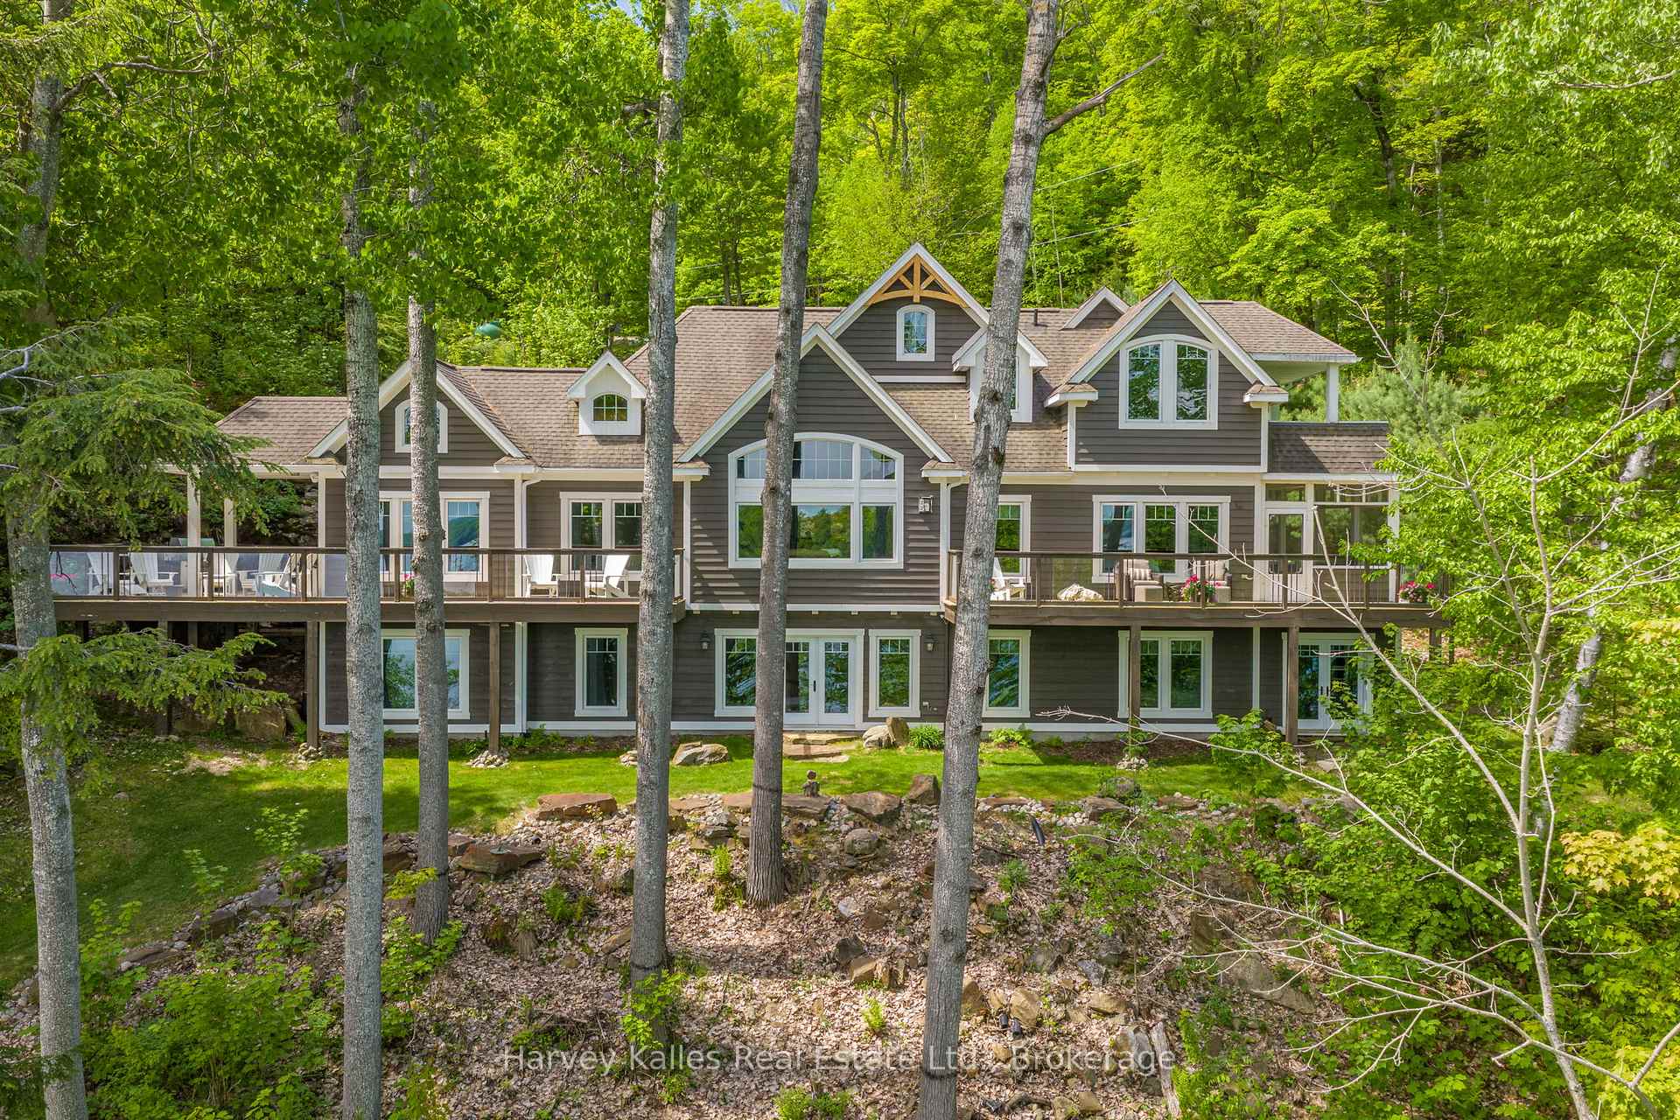
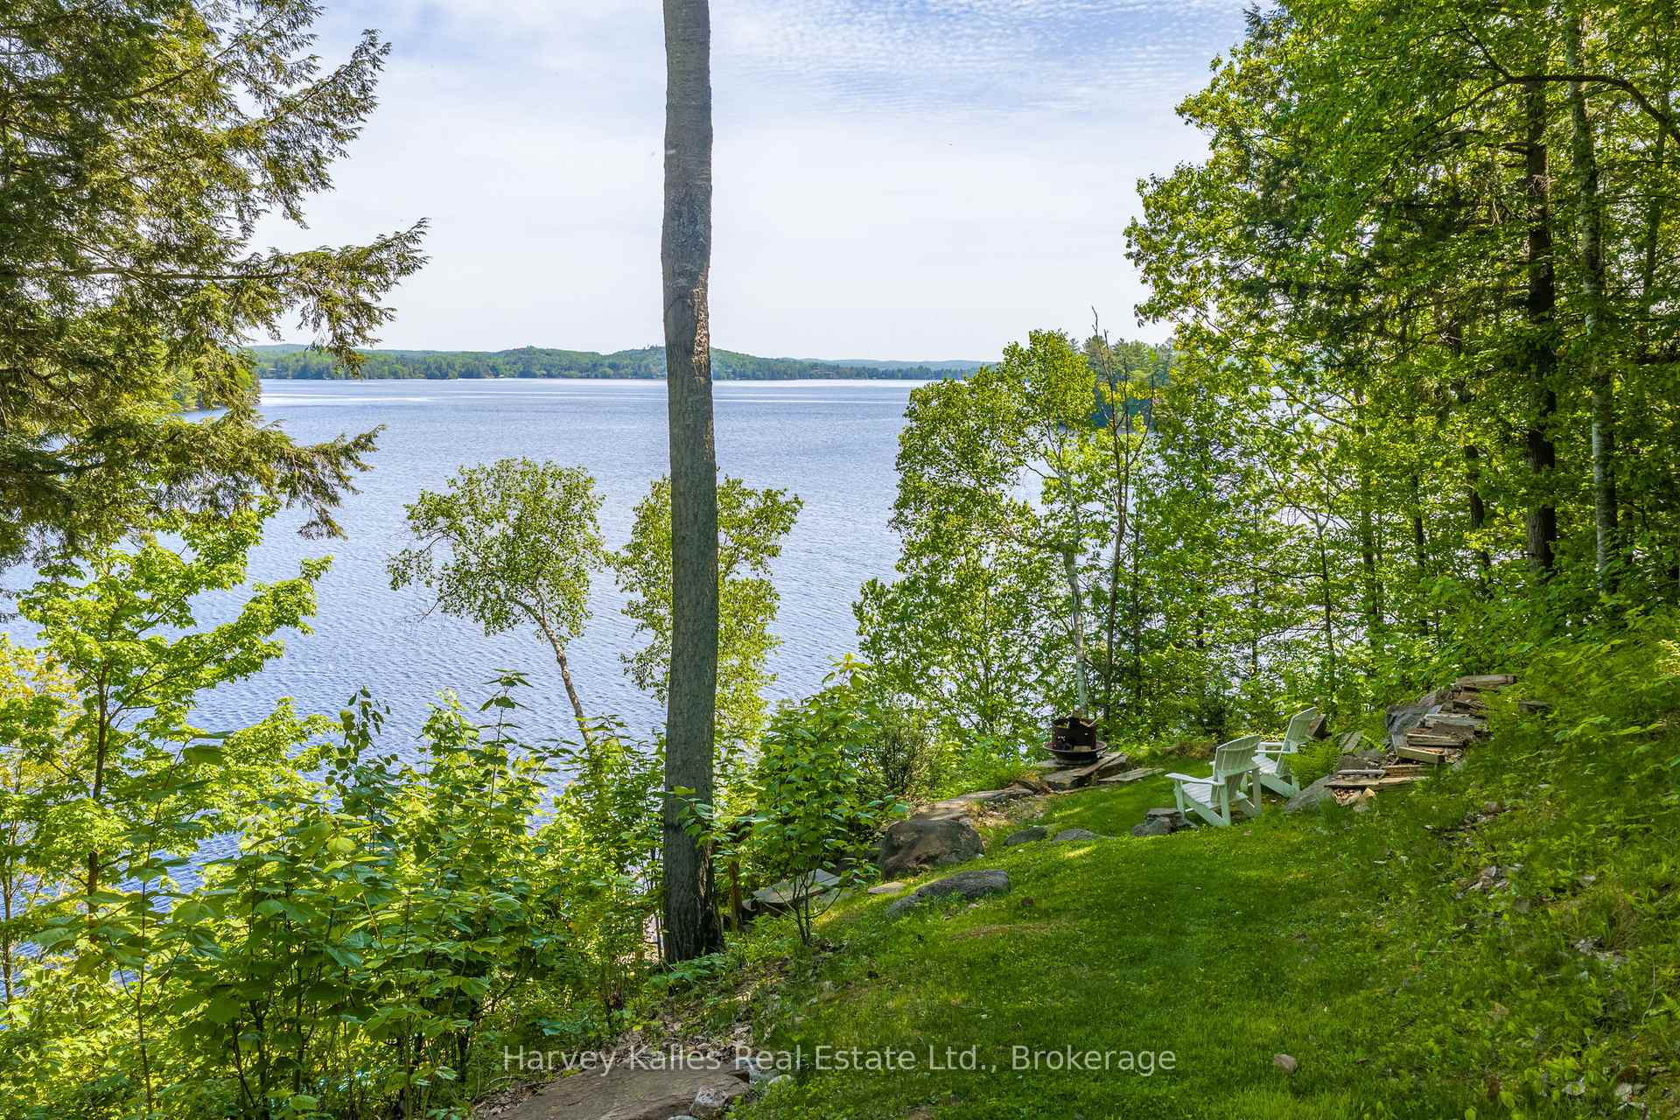

Front of 161 Town Line Road E
161 Town Line Road EHuntsville (Chaffey)
For Sale
1/43
Ontario Real Estate › Huntsville › Chaffey
Front of 161 Town Line Road E
161 Town Line Road EHuntsville (Chaffey)
For Sale
See all 43 photos
DetachedMLS X13621828
2+3 Bedrooms
5 Bathrooms
3K~3.5K Sq.Ft.
208 x 442 ft Lot
$11,287 Tax/yr
Kim Karimi
Kim Karimi

Real Estate Broker

416-838-3031
Down Payment AssistanceGet Best Mortgage Rates
Buy with HOMEH and get back$48,000Cashback Rebate, paid after closing
Claim my rebate

Contact agent

Leave your name and number. A HOMEH agent calls you back.

Book a viewing

Thu29
Fri30
Sat31
Sun1
Mon2
Tue3
Wed4
Pick a time

Ask HOMEH

Ask about this home

About this home

161 Town Line Road E, Huntsville

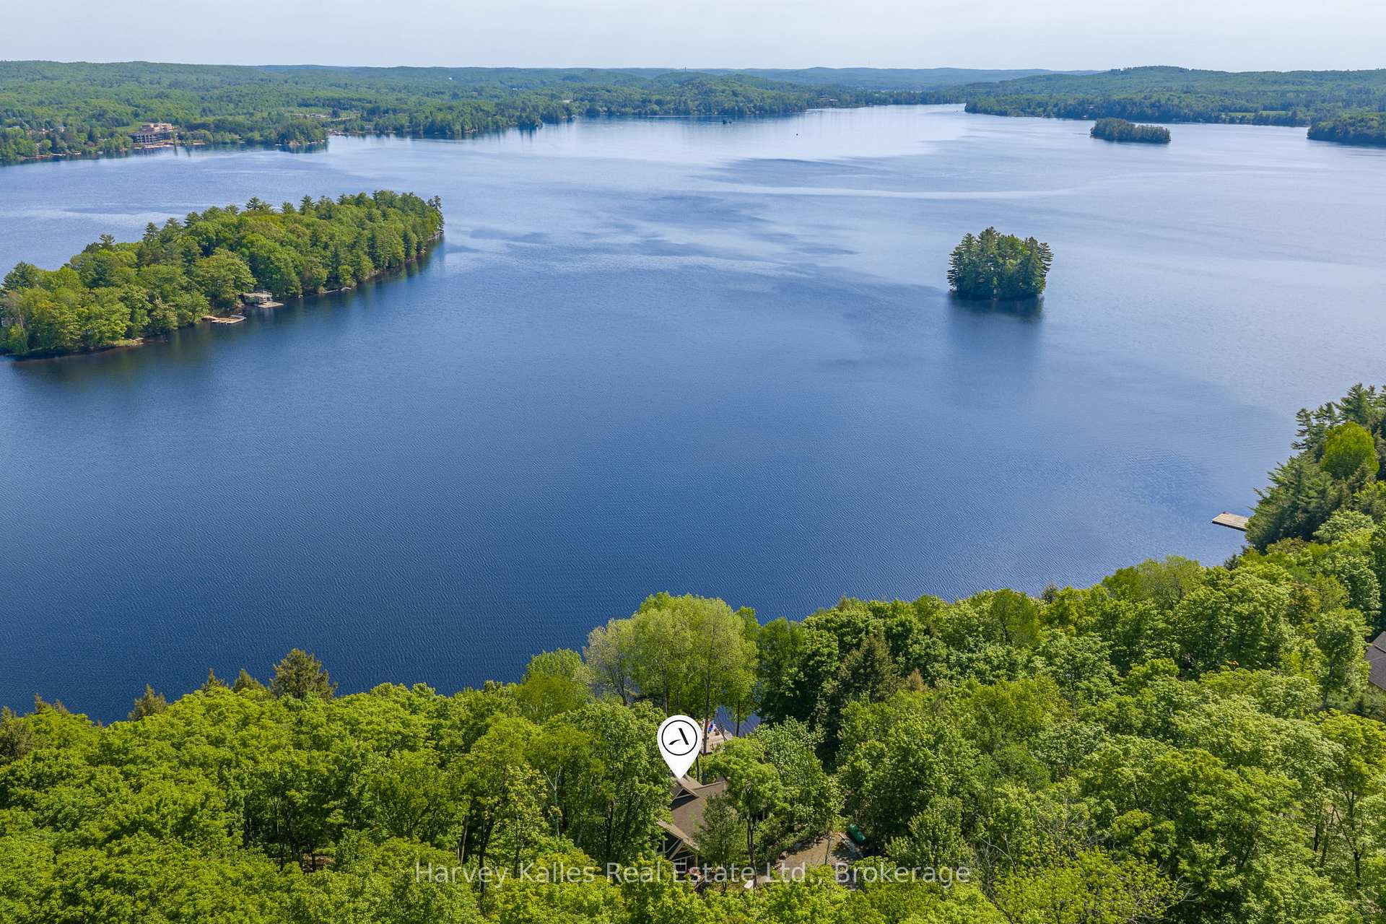
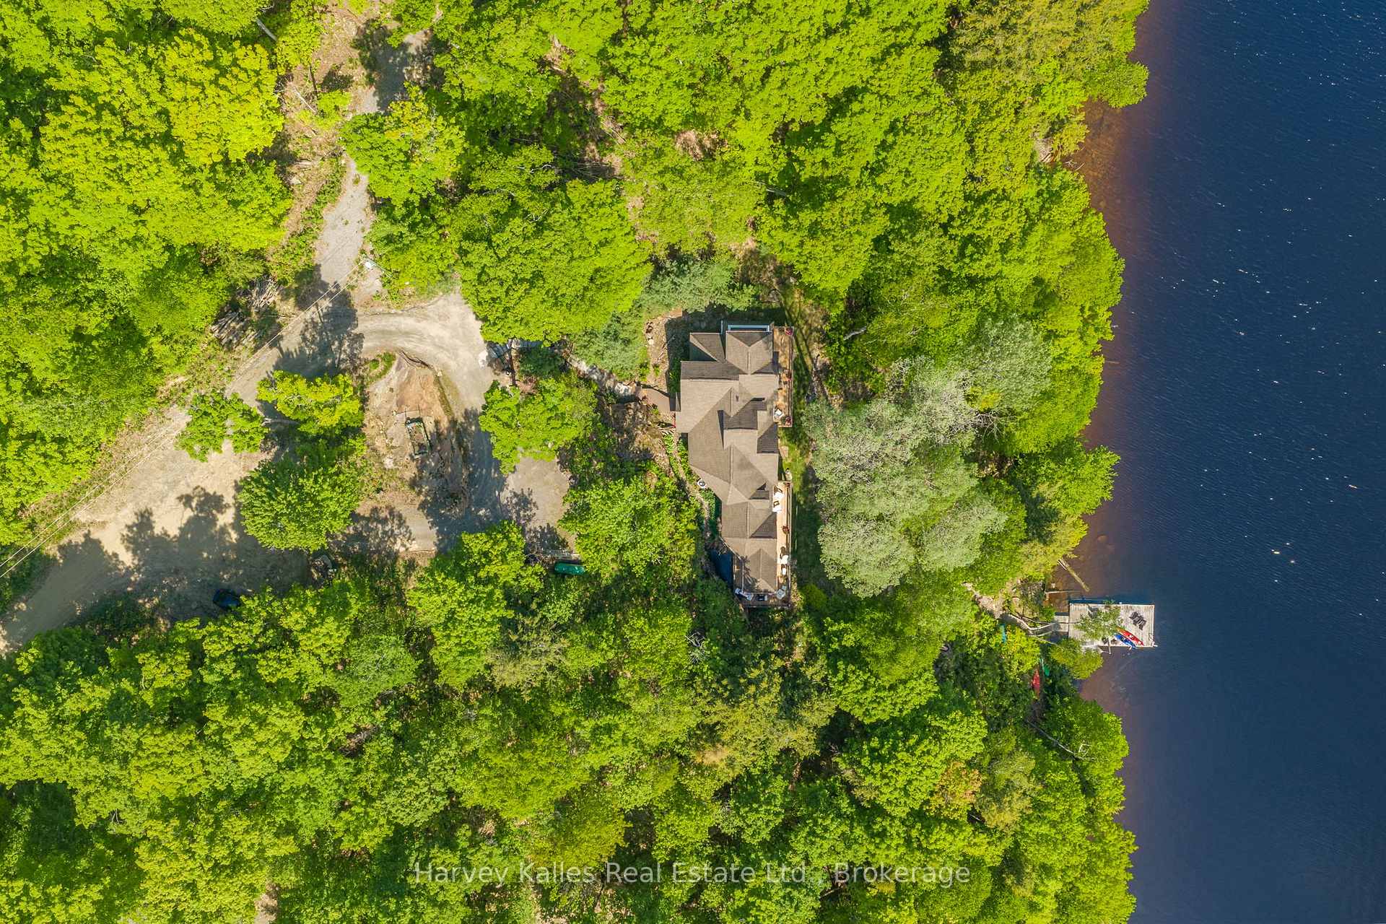
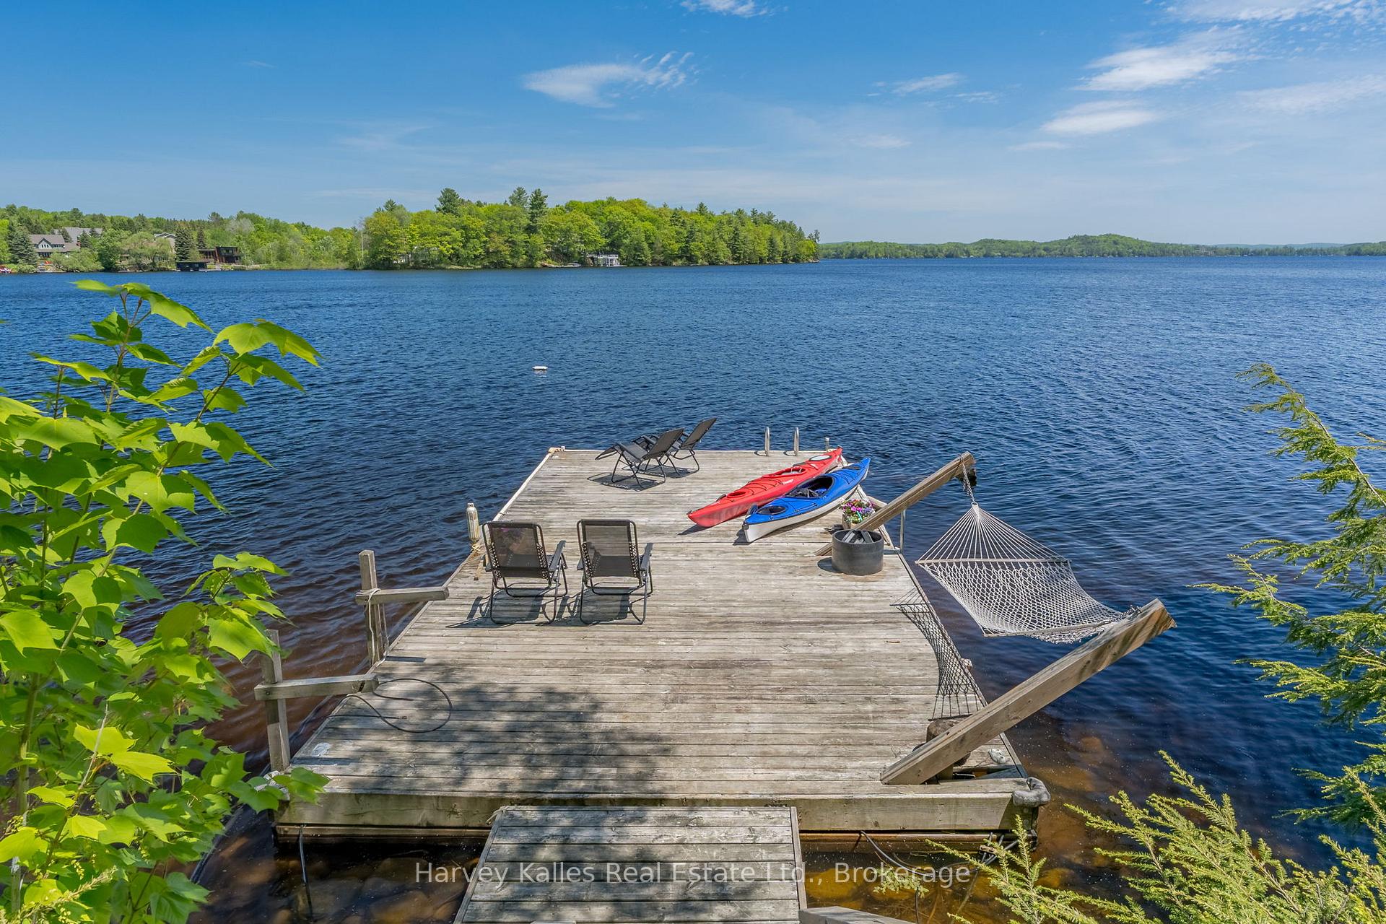
Positioned perfectly on 208' of frontage on Fairy Lake, this custom-built waterfront residence offers a perspective few properties can. From its elevated position, long lake views stretch across the water, creating a constantly evolving backdrop that can be enjoyed from nearly every principal room. What makes the setting even more remarkable is its location. Downtown Huntsville is close enough to reach by foot or a short boat ride, yet the property feels worlds away. Surrounded by mature trees and extensive landscaping, there is a sense of privacy that seems unlikely given its proximity to town. Designed for both everyday living and hosting family and friends, the home features five bedrooms and five bathrooms, including four bedrooms with private ensuite baths. Two of the bedroom suites offer direct walkouts to the outdoors, while the thoughtful separation of sleeping areas provides an uncommon level of privacy for guests. The main living space is designed around the view. Cathedral ceilings and expansive windows draw the outdoors in, while the open-concept layout creates a natural gathering place for entertaining, dining, and relaxing. Whether enjoying a quiet morning coffee or a full house of weekend visitors, the lake remains the focal point. Built with ICF construction and featuring in-floor heating throughout, the home delivers year-round comfort and efficiency. Additional features include on-demand hot water, a backup generator, an irrigation system, fibre internet and beautifully curated grounds highlighted by a cascading waterfall feature that complements the natural landscape. From the dock, explore Huntsville's sought-after four-lake chain, offering miles of boating through Mary, Fairy, Peninsula, and Vernon Lakes. Spend the day on the water, boat into town for dinner, or simply enjoy the ever-changing views from above. A property defined not only by its waterfront, but by the unique vantage point from which it experiences it.

Built-In OvenPrimary Bedroom - Main FloorERV/HRVWater TreatmentLakeCul de Sac/Dead End

Facts & features

TypeDetached
Style1 1/2 storey
Built16-30
Size3K~3.5K Sq.Ft.
Lot208 x 442 ft
Tax$11,287 (2025)
HeatingForced air, propane
CoolingCentral air
BasementFinished with walk-out
Parking10 drive
WaterWell
FireplaceYes, living room, propane

Book a viewing

Thu29Oct
Fri30Oct
Sat31Oct
Sun1Nov
Mon2Nov
Tue3Nov
Wed4Nov
Pick a time

Rooms

16 rooms · 5 bathrooms
Main floor8 rooms
  • Kitchen22′8″ × 12′1″275 sq.ft.
  • Sunroom9′7″ × 14′4″138 sq.ft.
  • Bathroom9′3″ × 7′8″71 sq.ft.
  • Primary bedroom12′7″ × 14′5″181 sq.ft.
  • Family room12′4″ × 13′9″170 sq.ft.
  • Living room18′8″ × 13′9″256 sq.ft.
  • Dining room11′7″ × 14′8″170 sq.ft.
  • Bathroom3′9″ × 6′11″26 sq.ft.
Second floor2 rooms
  • Primary bedroom12′11″ × 15′10″205 sq.ft.
  • Bathroom9′4″ × 12′2″114 sq.ft.
Lower level6 rooms
  • Bedroom10′ × 14′6″145 sq.ft.
  • Bedroom16′8″ × 8′11″148 sq.ft.
  • Recreation25′9″ × 16′4″421 sq.ft.
  • Bathroom11′11″ × 6′11″83 sq.ft.
  • Bathroom11′10″ × 4′2″49 sq.ft.
  • Bedroom9′1″ × 8′7″78 sq.ft.
Bathrooms5
3-pcMain3-pcSecond3-pcLower3-pcLower2-pcMain

Around this home

Brunel Rd / Town Line Rd E
2Walking

Schools nearby

School rating, out of 10.

Huntsvillesecondary · Public · 0.7 km
6.4/10
Pine Glenelementary · Public · 2.3 km
4.0/10
Spruce Glenelementary · Public · 2.6 km
5.5/10

Listing details

MLS® numberX13621828
Listed onJul 30, 2026
Days on market91
UpdatedSep 24, 2026
Listing brokerageHARVEY KALLES REAL ESTATE LTD.
PossessionFlexible

Helpful tools

Mortgage calculator
Closing costs
Land transfer tax
Buyer guide

Your HOMEH agent

KimHOMEH agent · Huntsville

"Priced 3% over our estimate. I would see it this week."

Ask Kim

Ask HOMEH about this home

Price, neighbourhood, monthly cost. Ask anything.

HOMEH Intelligent Agent is an AI, not a licensed representative. Check anything important with your agent.

© 2026 HOMEH Inc., Brokerage · RECO Registration #6000380 · 505 Highway 7 East, Units 308 & 309, Thornhill, ON L3T 7T1 · Listing data courtesy of the MLS® System of the listing brokerage, deemed reliable but not guaranteed.

Disclaimers and terms

HOMEH is operated by HOMEH Inc., a licensed Ontario real estate brokerage regulated by the Real Estate Council of Ontario (RECO) under the Trust in Real Estate Services Act, 2002 (TRESA). Under TRESA, consumers are entitled to the RECO Information Guide before entering into a representation agreement. Broker of Record Licence #5034208. Toronto Regional Real Estate Board Member #20004000.

Cashback Rebate. Paid by HOMEH Inc., Brokerage from the commission it receives, on closing, to eligible buyers who came to HOMEH as HOMEH leads. Subject to the buyer representation agreement, lender approval and legal limits; amounts vary with price, commission received and transaction type. Not a government incentive, tax credit or refund. Full terms and conditions apply.

Mortgage. Payment figures are estimates for illustration only, not an offer to lend; all financing is on approved credit (OAC). HOMEH Inc., Brokerage is not a mortgage broker, agent or lender; mortgage products and advice come from independent professionals licensed by the Financial Services Regulatory Authority of Ontario (FSRA).

HOMEH Estimate. Worked out with automated tools from recent nearby sales of similar homes. For information only, not an appraisal.

Accuracy. Listings, market data, photos, school, transit and neighbourhood information come from sources believed reliable, including the MLS® System and the Toronto Regional Real Estate Board (TRREB), but are not warranted accurate, current or complete. MLS® listing data is copyright TRREB. It must only be used by consumers with a bona fide interest in the purchase, sale or lease of real estate, and not for any commercial purpose.

Programs. Programs, incentives and benefits on this website are privately administered, may change or end without notice, and imply no government authority, endorsement or affiliation.

Not intended to solicit clients currently under contract with another brokerage.

The trademarks REALTOR®, REALTORS® and the REALTOR® logo are controlled by The Canadian Real Estate Association (CREA) and identify real estate professionals who are members of CREA. The trademarks MLS®, Multiple Listing Service® and the associated logos are owned by CREA and identify the quality of services provided by real estate professionals who are members of CREA. Used under licence.