
 See all 50 photos
Book a viewing
Ask HOMEH
About this home
165 Golden Pheasant Drive, Huntsville
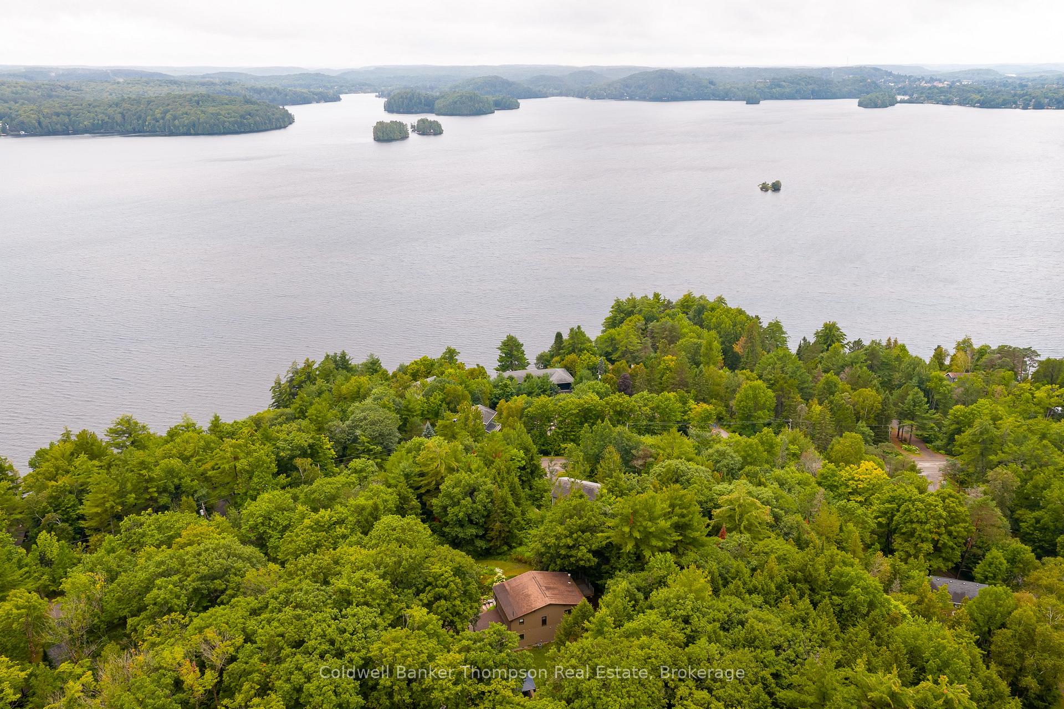
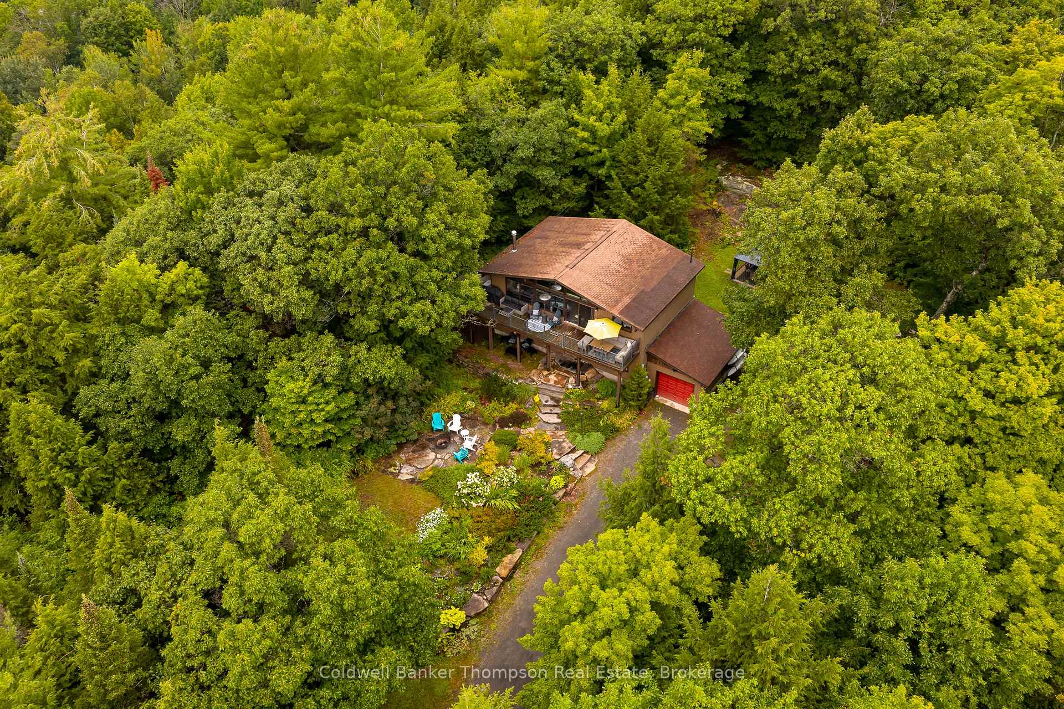
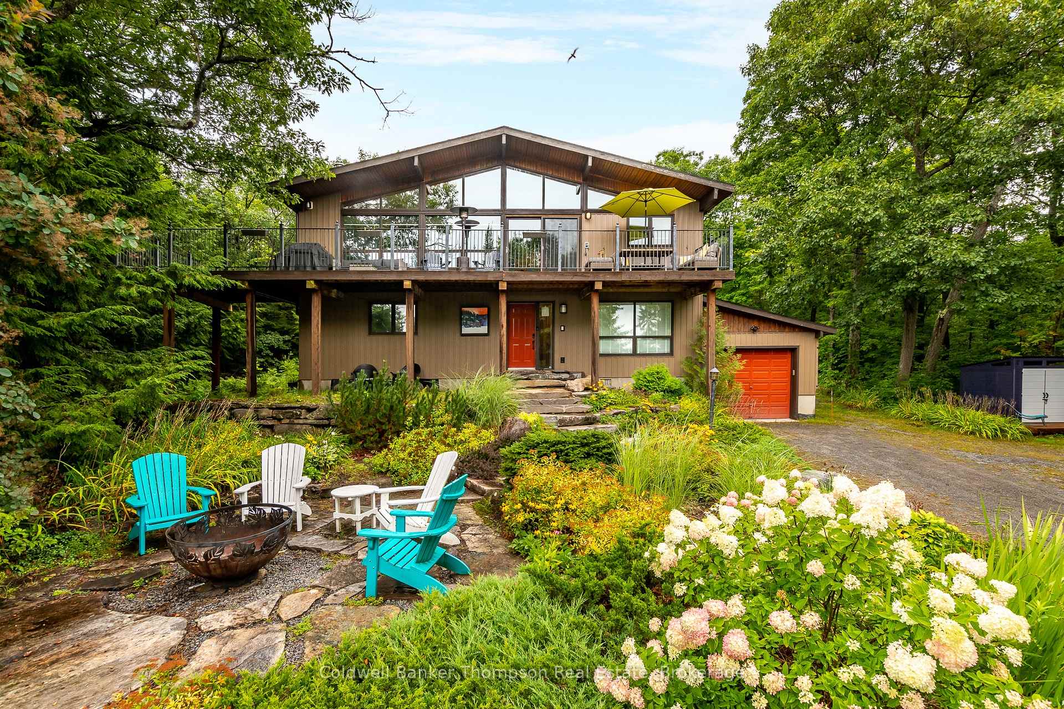
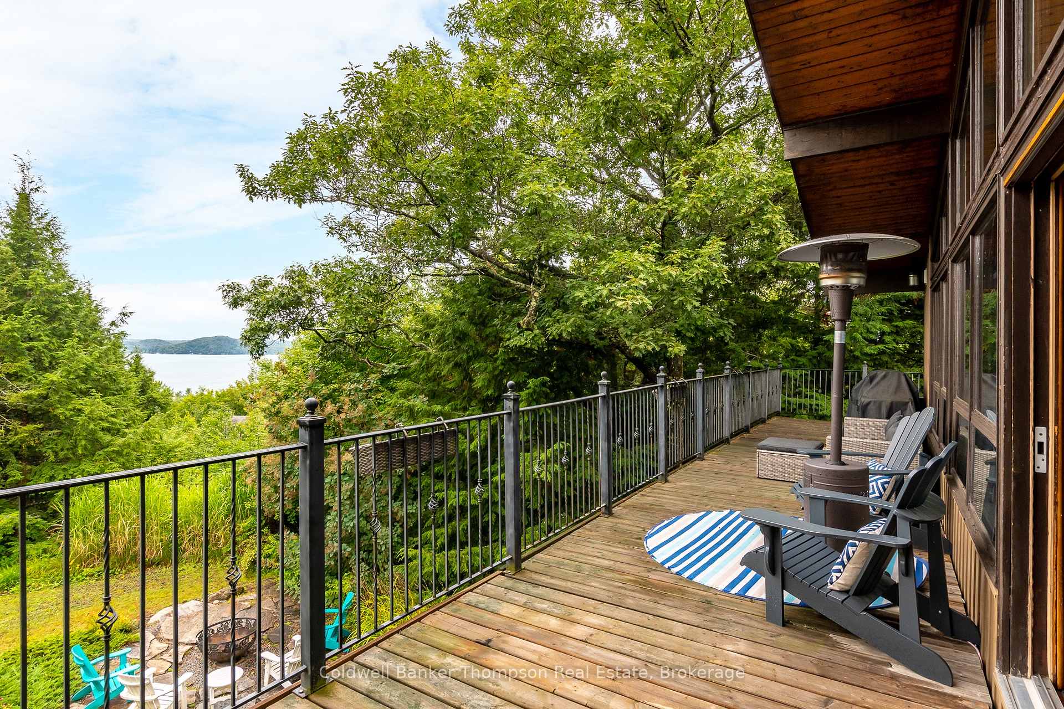
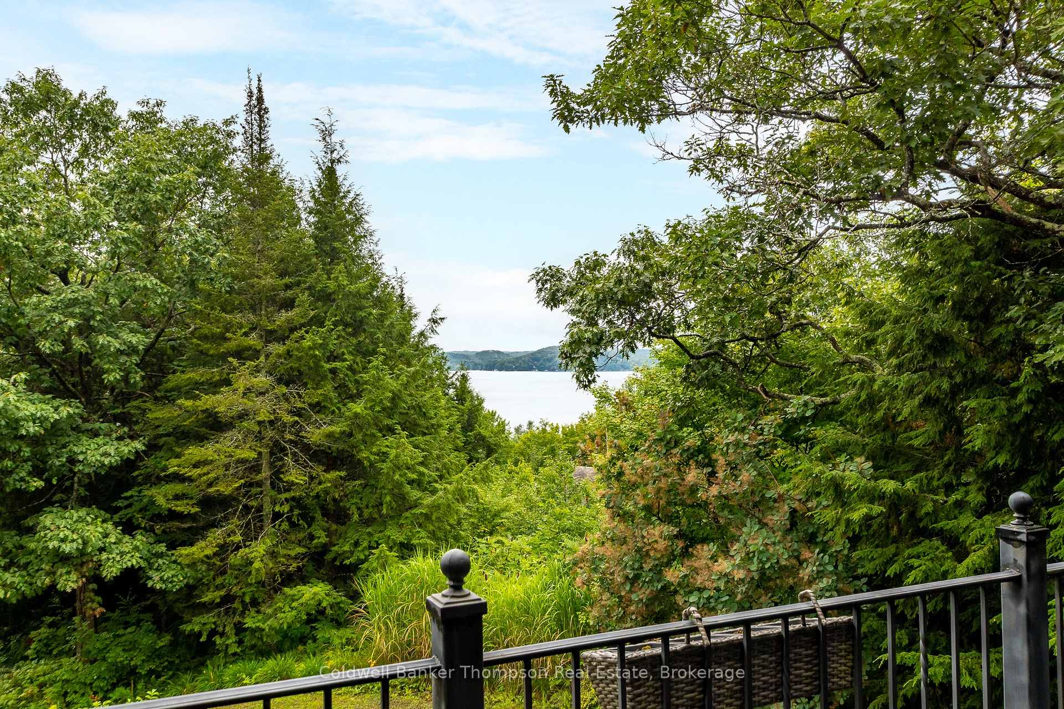
A wonderful chance to own a beautiful Viceroy-style home or cottage just steps from public access to Fairy Lake, offering incredible lake views and a wonderfully private setting. Set well back from the road and surrounded by beautiful landscaping, this property features thoughtfully designed hardscaping, natural rock outcrops, perennial gardens, and a charming firepit area perfect for relaxing and entertaining. Inside, a spacious foyer welcomes you to the main level, where you'll find three good-sized bedrooms, a four-piece bathroom, convenient laundry room, and inside entry from the single-car attached garage. Upstairs, the home truly comes to life beneath spectacular vaulted wood ceilings, with a bright and open living room, kitchen, and dining area designed to take full advantage of the stunning lake views. The well-appointed kitchen features a natural gas burner stove, built-in microwave, granite countertops, spacious island, and large walk-in pantry. The living room is anchored by a striking stone fireplace, creating a beautiful architectural focal point that complements the soaring wood ceilings and natural setting. A wall of windows draws the eye directly toward the breathtaking views of Fairy Lake, while sliding doors open onto an expansive deck, an exceptional space for entertaining, dining, or simply taking in the scenery. This level also offers a versatile family room space, office nook, and convenient two-piece powder room. Comfort and convenience are enhanced by municipal water and sewer, natural gas forced-air furnace, central air conditioning, Generac generator, curbside garbage collection, and ample parking. A truly special property combining classic Viceroy character, privacy, beautiful grounds, expansive outdoor living, and exceptional Fairy Lake views.
Facts & features
Book a viewing
Rooms
10 rooms · 2 bathrooms
- Foyer5′2″ × 13′67 sq.ft.
- Primary bedroom17′2″ × 12′10″220 sq.ft.
- Bathroom9′6″ × 7′6″71 sq.ft.
- Bedroom15′1″ × 11′3″170 sq.ft.
- Bedroom11′2″ × 12′10″143 sq.ft.
- Living room19′4″ × 13′1″253 sq.ft.
- Dining room7′10″ × 13′1″103 sq.ft.
- Family room19′5″ × 11′7″225 sq.ft.
- Bathroom9′4″ × 9′5″88 sq.ft.
- Kitchen11′5″ × 14′10″169 sq.ft.
Around this home
Schools nearby
School rating, out of 10.
Listing details
Helpful tools
Your HOMEH agent

"Priced 25% over our estimate. I would see it this week."
Ask HOMEH about this home
Price, neighbourhood, monthly cost. Ask anything.
HOMEH Intelligent Agent is an AI, not a licensed representative. Check anything important with your agent.