

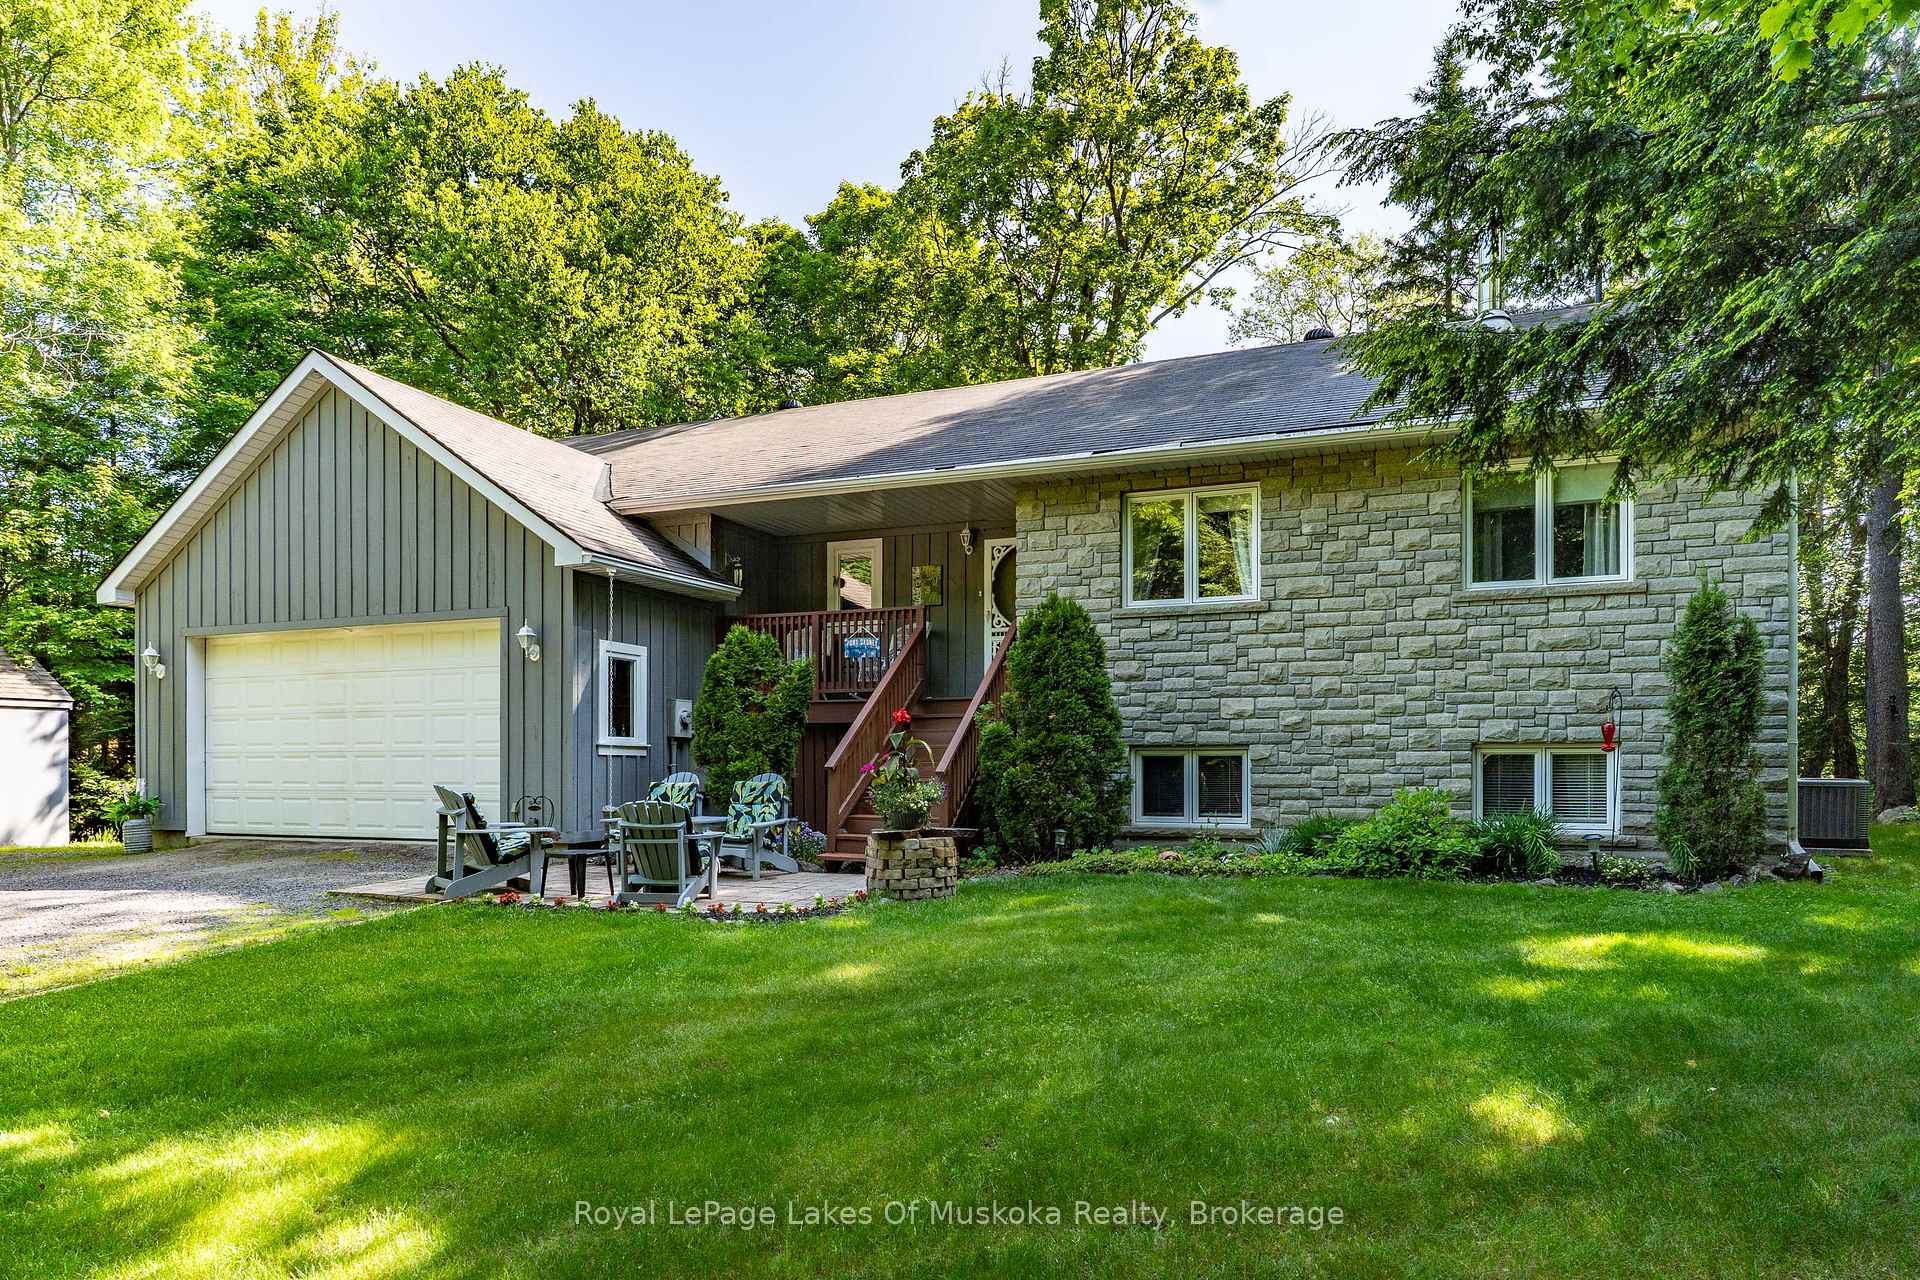
171 River Valley Drive
171 River Valley Drive
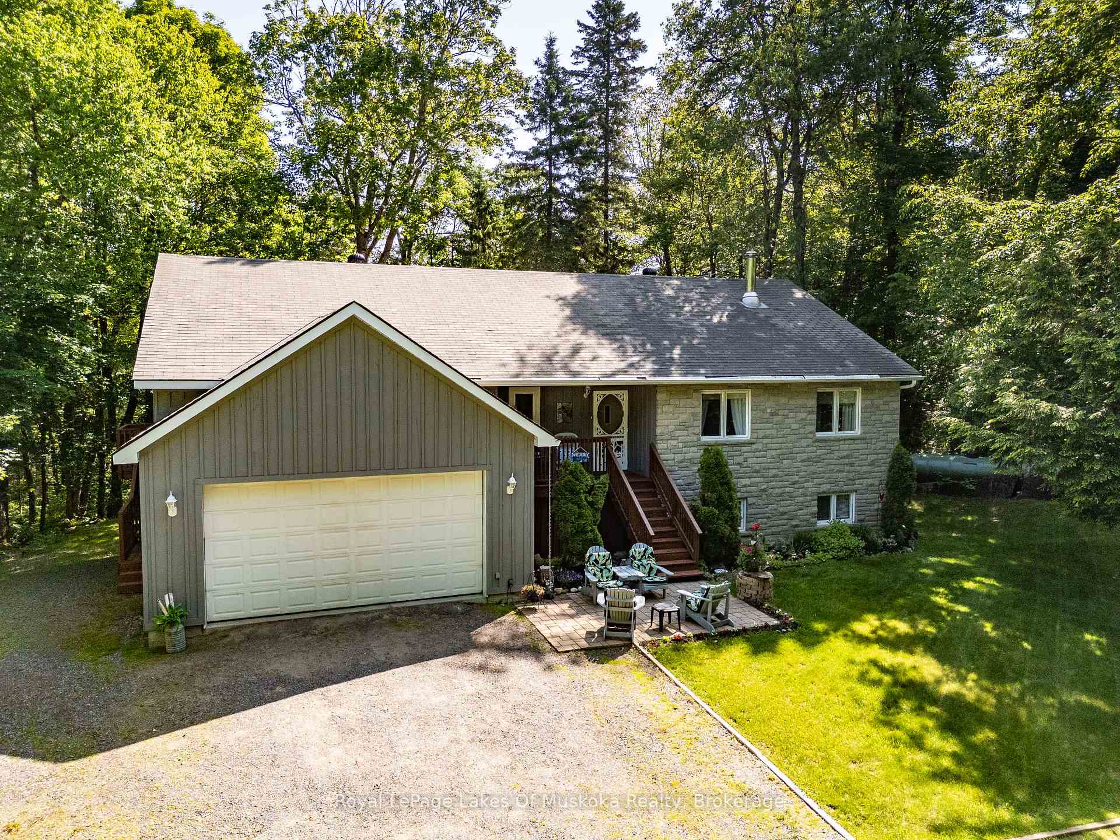
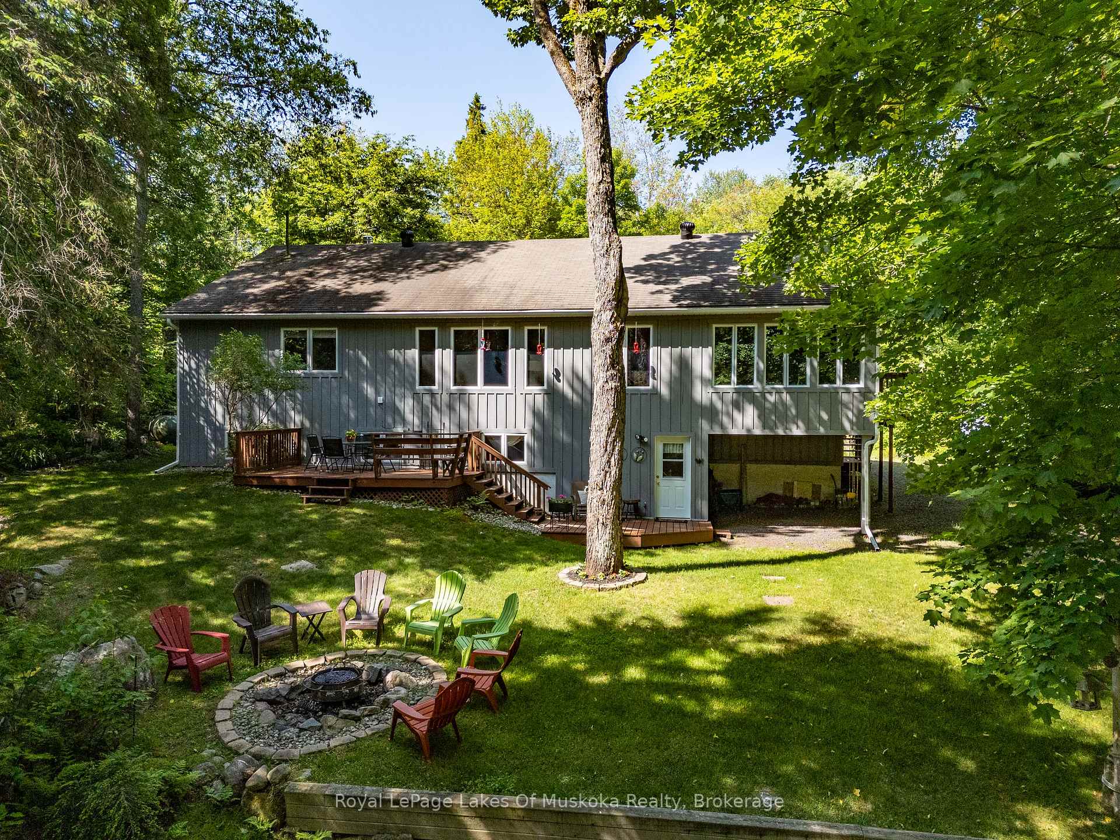
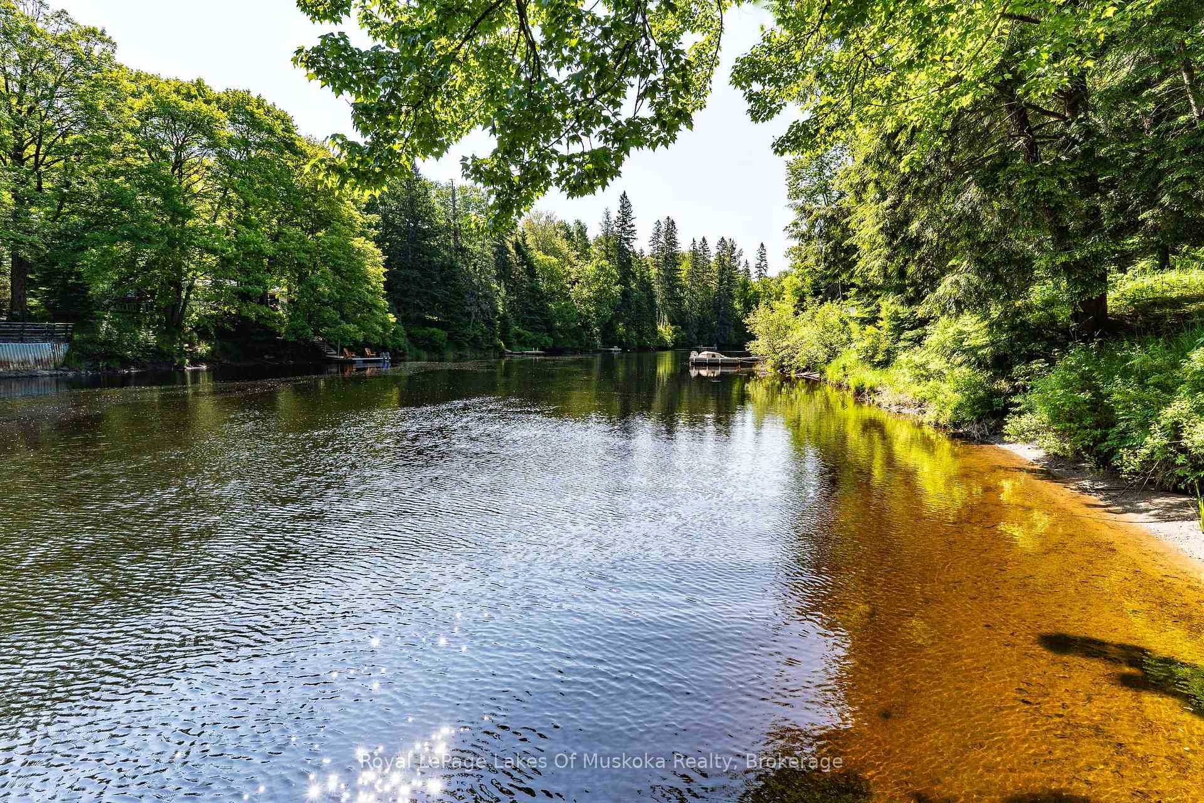
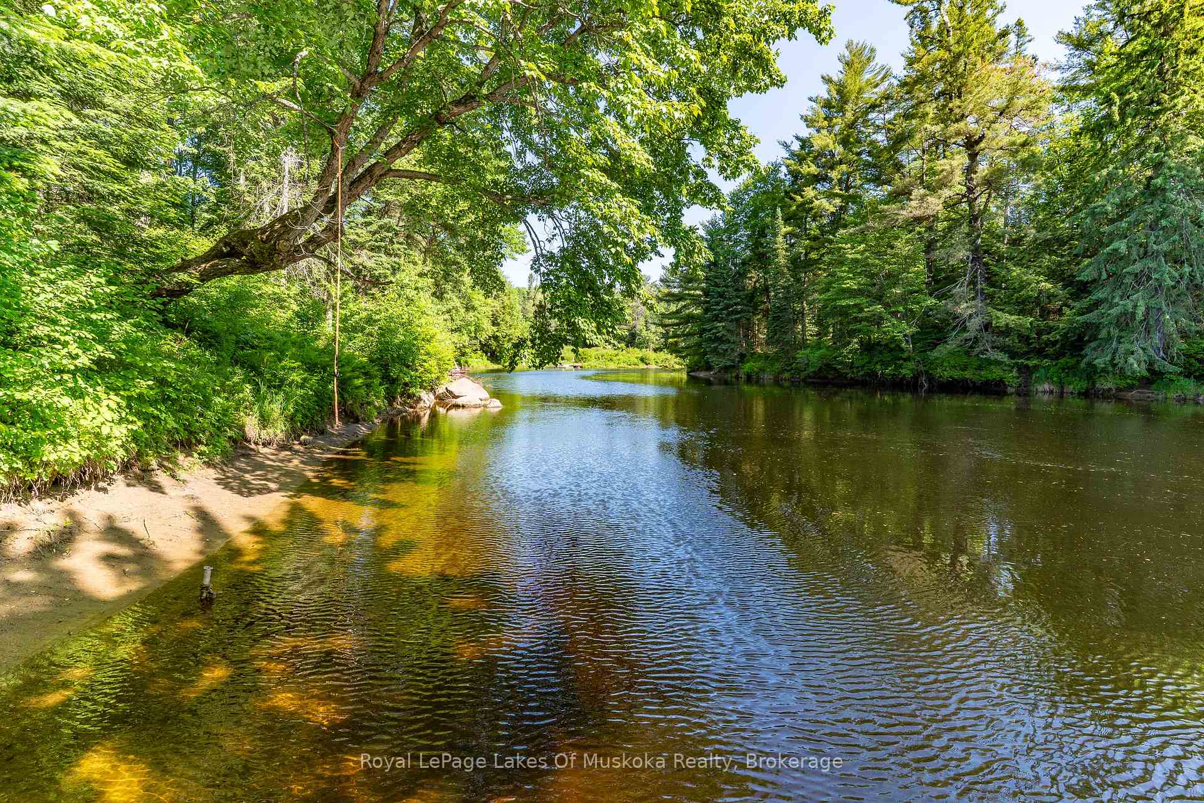 See all 40 photos
Property history
- $1,095,000ExpiredList: 2025-05-13|End: 2025-08-31|110 daysX12145296
- $1,195,000TerminatedList: 2025-04-07|End: 2025-05-12|35 daysX12067402
Facts and features
- BasementWalk-out
- Age of home16–30 years
- Price per sq ft~$842
- Water, sewerWell, septic
- Hardwood floors
- Fireplace
- Central air
- Waterfront
The homeDetached, Bungalow-raised, Age 16–30 years
- Type: Detached
- Style: Bungalow-raised
- Age: 16–30 years
- Living space: 1,100–1,500 sq ft
- Basement: Full, finished with walk-out
- View: River, trees/woods
- Waterfront: Direct
InsideFireplace Yes, wood stove, Hardwood, Main level
- Fireplace: Yes, wood stove
- Flooring: Hardwood
- Laundry: Main level
- Features: Water heater owned
- Rooms above ground: 20
- Bedrooms: 3
- Bathrooms: 3
- Kitchens: 1
- Family room: Yes
Outside and lotStone, wood, Asphalt shingle, Concrete block
- Exterior: Stone, wood
- Roof: Asphalt shingle
- Foundation: Concrete block
- Features: Deck, porch, year round living
- Other structures: Shed
- Size: 215 × 254 ft
- Shape: Irregular
- Zoning: SR1-0794
Parking2 Garage, Attached, Private double
- Spaces: 2 Garage
- Garage: Attached
- Driveway: Private double
Heating, water and powerForced air, propane, Central air, Well
- Heating: Forced air, propane
- Cooling: Central air
- Water: Well
- Sewer: Septic
- Natural gas: No
- Hydro: Yes
- Cable: No
- Telephone: Yes
Costs and taxesTaxes $4,311 a year, HST included in the price, Propane tank
- Taxes, 2024: $4,311 a year
- HST: HST included in the price
- Rental items: Propane tank
- Under contract: Propane tank
Included in the saleFridge, stove, dishwasher, washer, dryer, window coverings, fridge in basement. backup generator, dock., Personal items.
- Included: Fridge, stove, dishwasher, washer, dryer, window coverings, fridge in basement. backup generator, dock.
- Not included: Personal items.
NearbyPart cleared, waterfront, level, terraced
- Close to: Part cleared, waterfront, level, terraced
Listing detailsX12145296, Expired, May 13, 2025
- MLS® number: X12145296
- Status: Expired
- Listed on: May 13, 2025
- Days on market: 110
- Updated: Aug 31, 2025
- Possession: 2025-06-30 / Flexible
- Occupied by: Owner
- Listing brokerage: Royal LePage Lakes Of Muskoka Realty
About this home
171 River Valley Drive, Huntsville (Stephenson), ON P0B 1L0
Excellent year round home privately positioned in a gorgeous Muskoka setting on the Muskoka River, conveniently located between Bracebridge and Huntsville on a quiet year round municipal road. Large 1.46 lot featuring, wonderful privacy, 215' of frontage on the Muskoka River with easy access to the water's edge with with it's own dock and a nice naturally sandy shoreline for swimming! Built in 2001 and very well maintained this custom built raised bungalow features over 2,600 sq ft of finished living area on both levels. The main floor offers; a bright and open concept main living area with level entrance foyer, hardwood floors, large kitchen with ample cupboard space, main floor laundry w/inside access to the double attached garage, formal dining area with walkout to a wonderful screened porch, living room with lots of windows overlooking the river, 4pc main bathroom & 3 bedrooms including primary bedroom w/4 pc en-suite bath. Full basement features a finished Recroom w/wet bar and walkout, 2 separate offices, sitting area w/cozy woodstove, den & multiple storage rooms. Forced air propane heating and central air conditioning (furnace and A/C unit replaced in 2023), worry free Generac back up generator, drilled well and much more.
Ask about this home
A HOMEH agent will answer your questions about this home.
Around this home
Helpful calculators
Your HOMEH agent

"I would see it this week."