
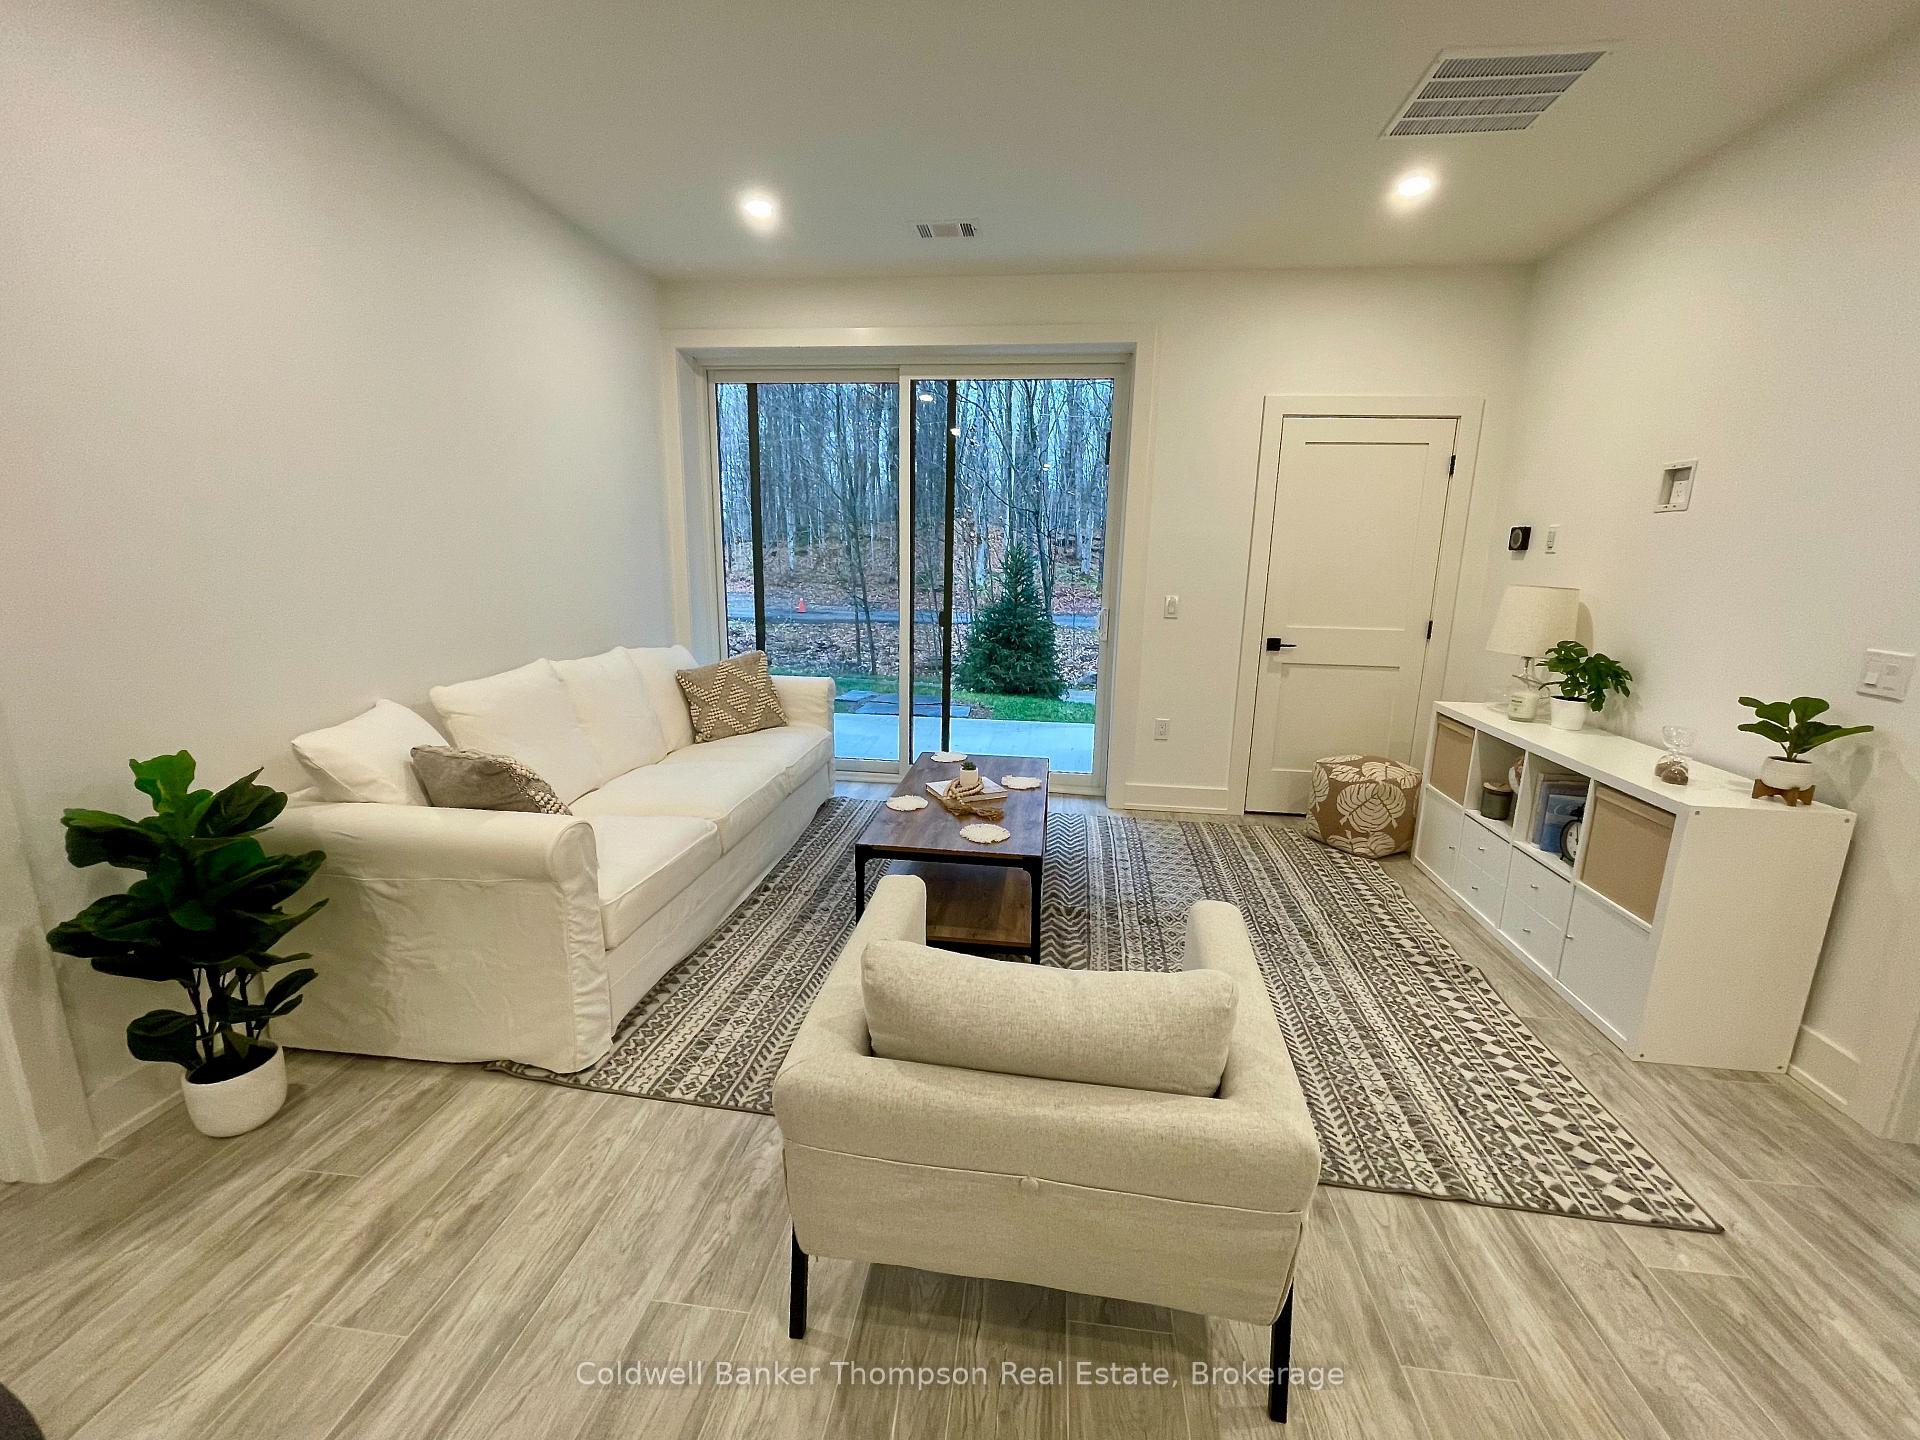
 See all 16 photos
Property history

This listing has ended. It is no longer available.
Property not available for sale or for rent.
Ask about this home
A HOMEH agent will answer your questions about this home.Ask HOMEH
About this home
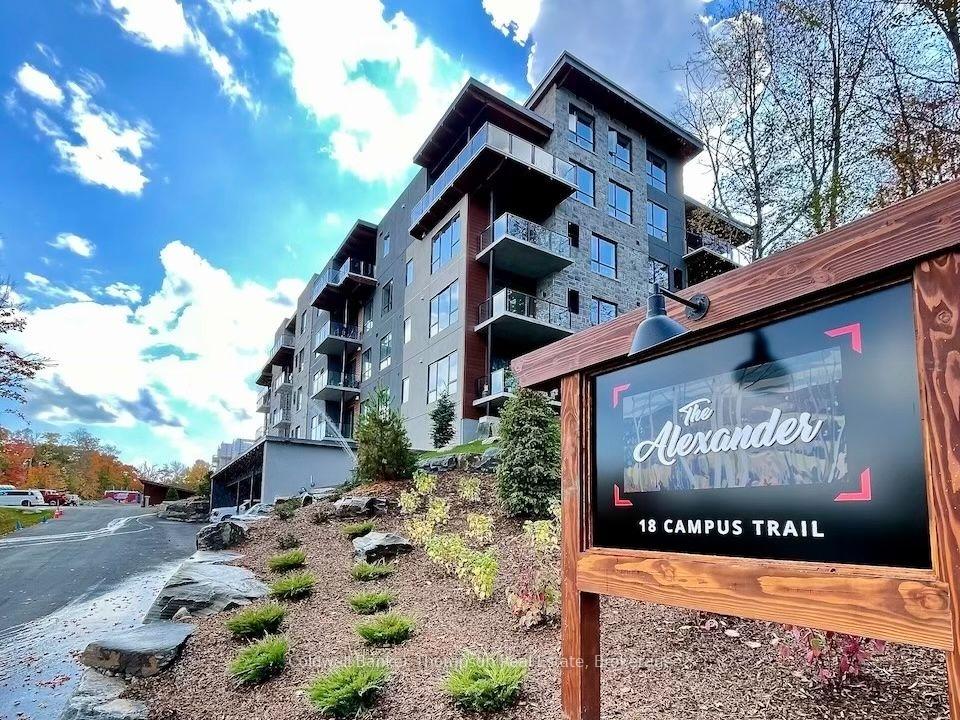
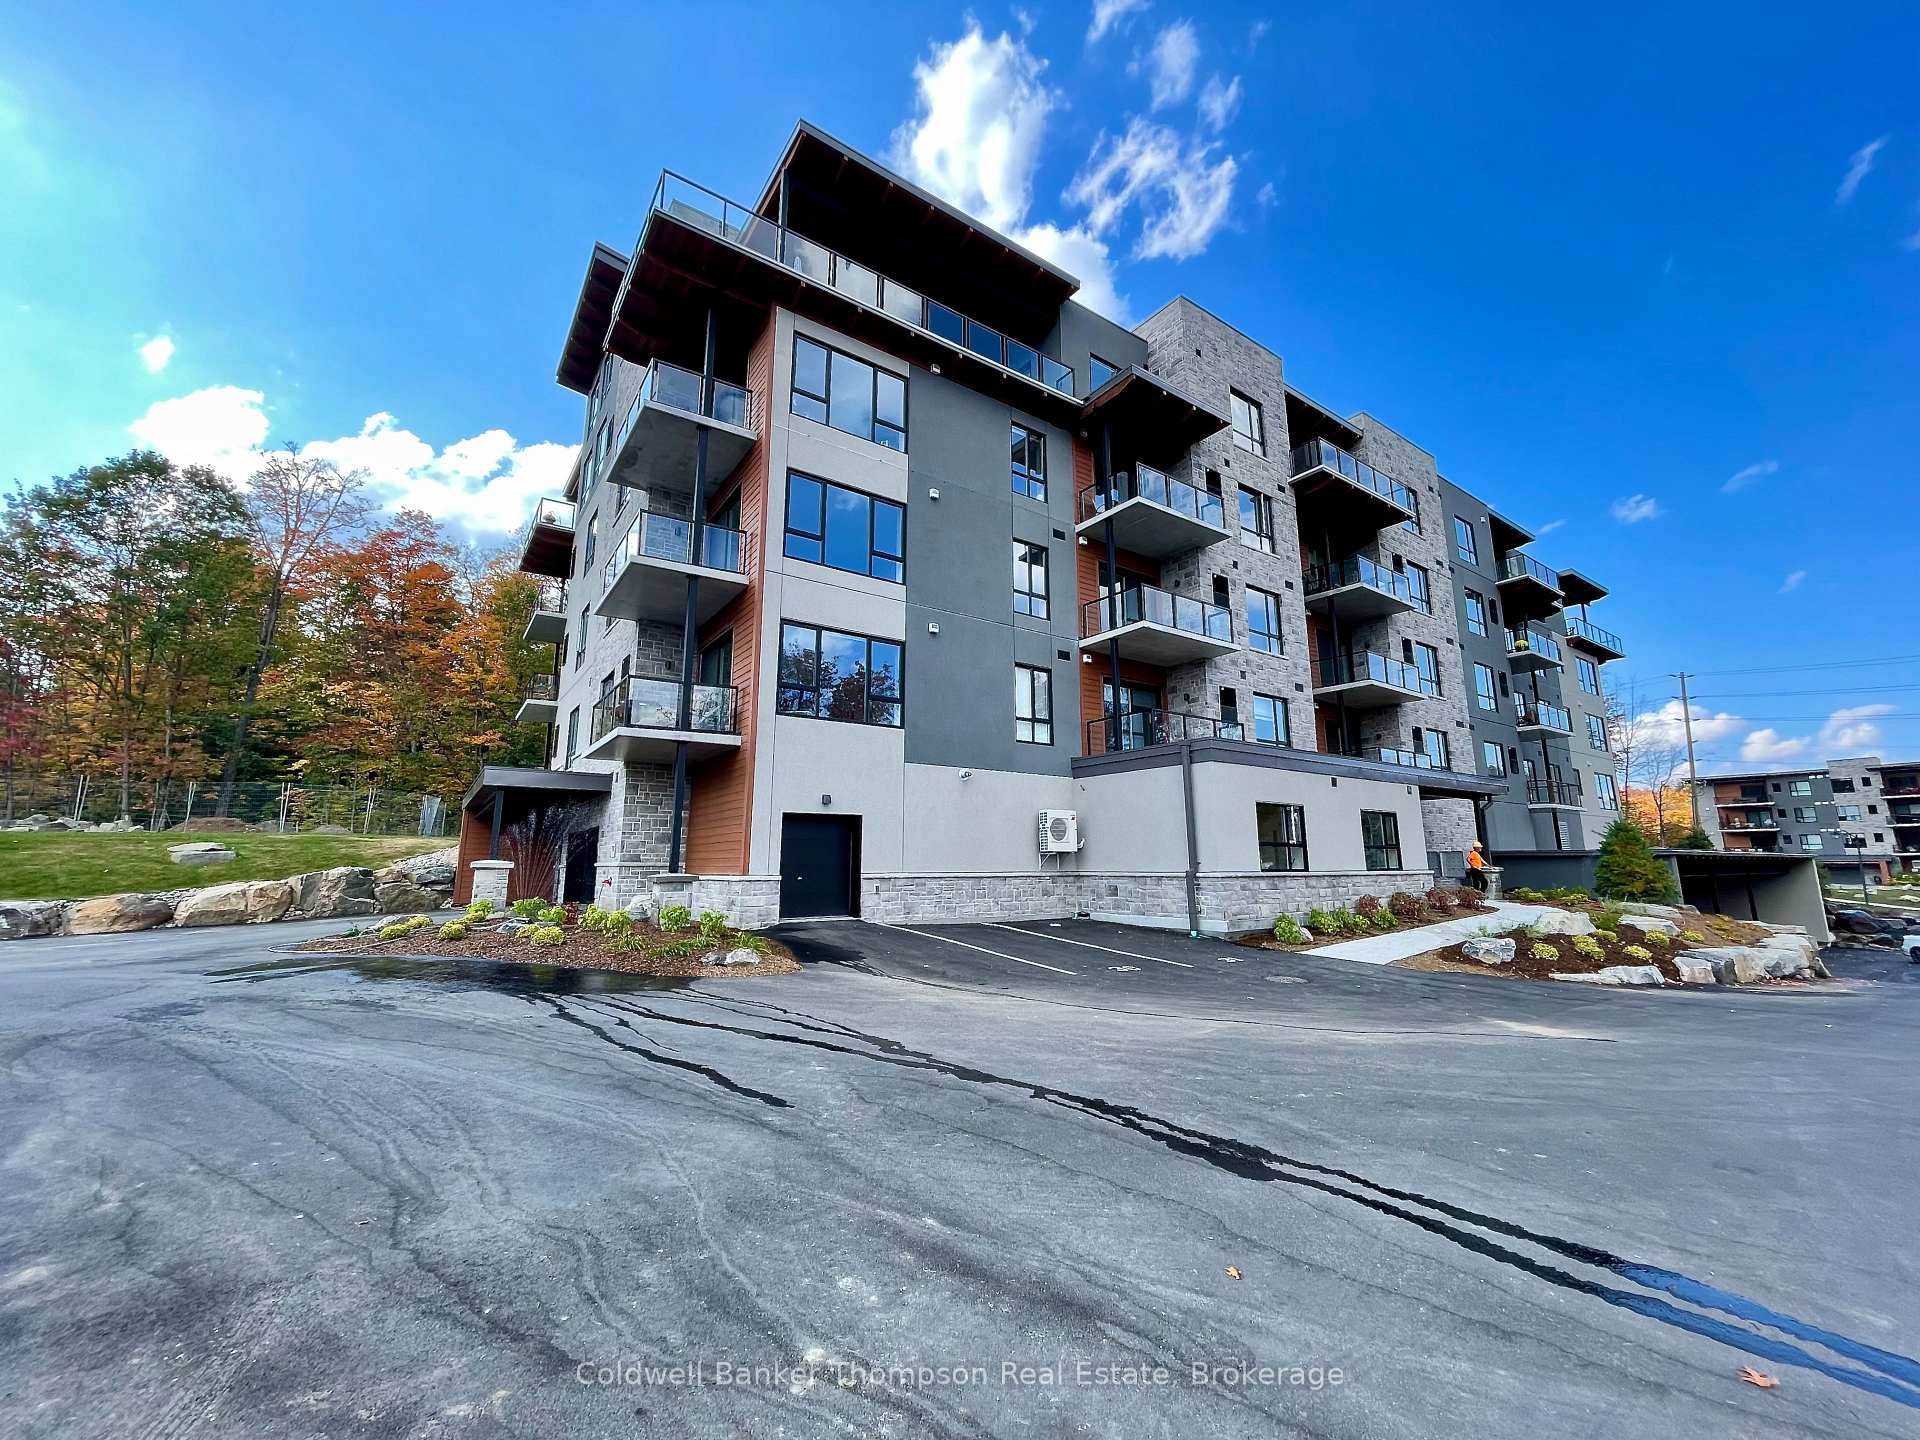
Unit 106, 18 Campus Trail, Huntsville
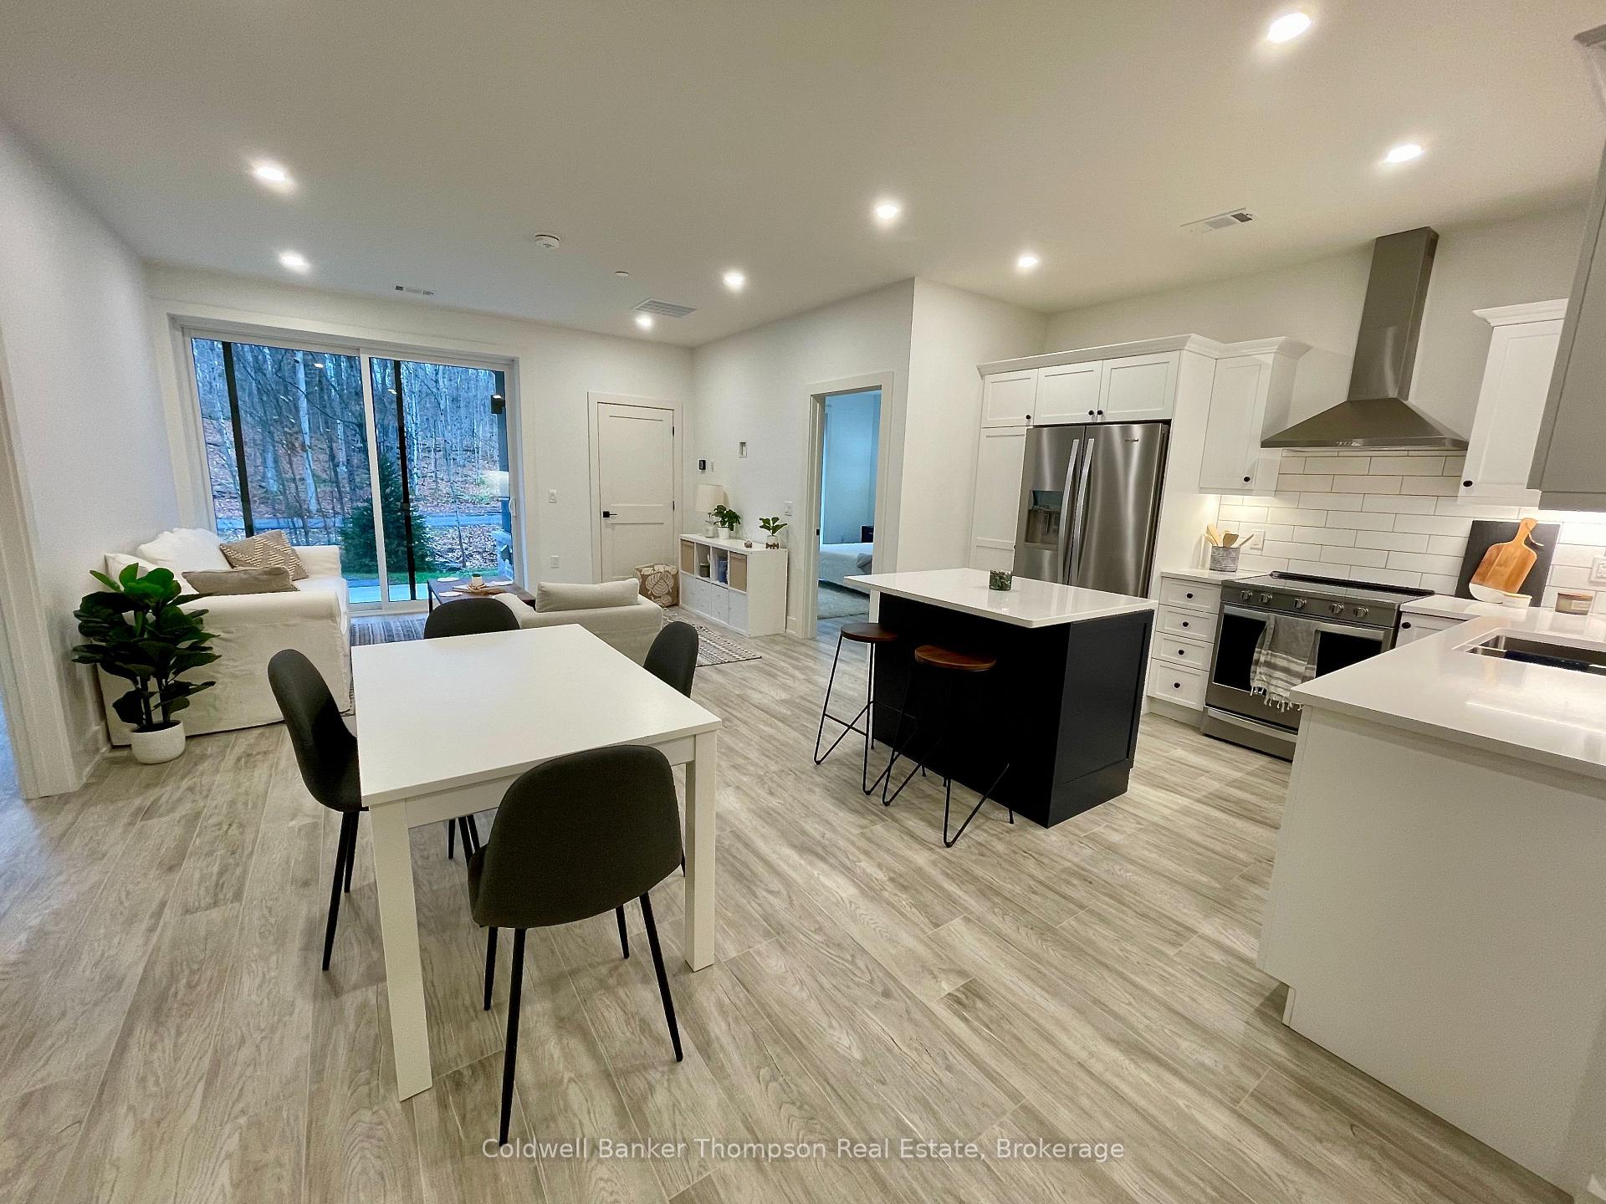
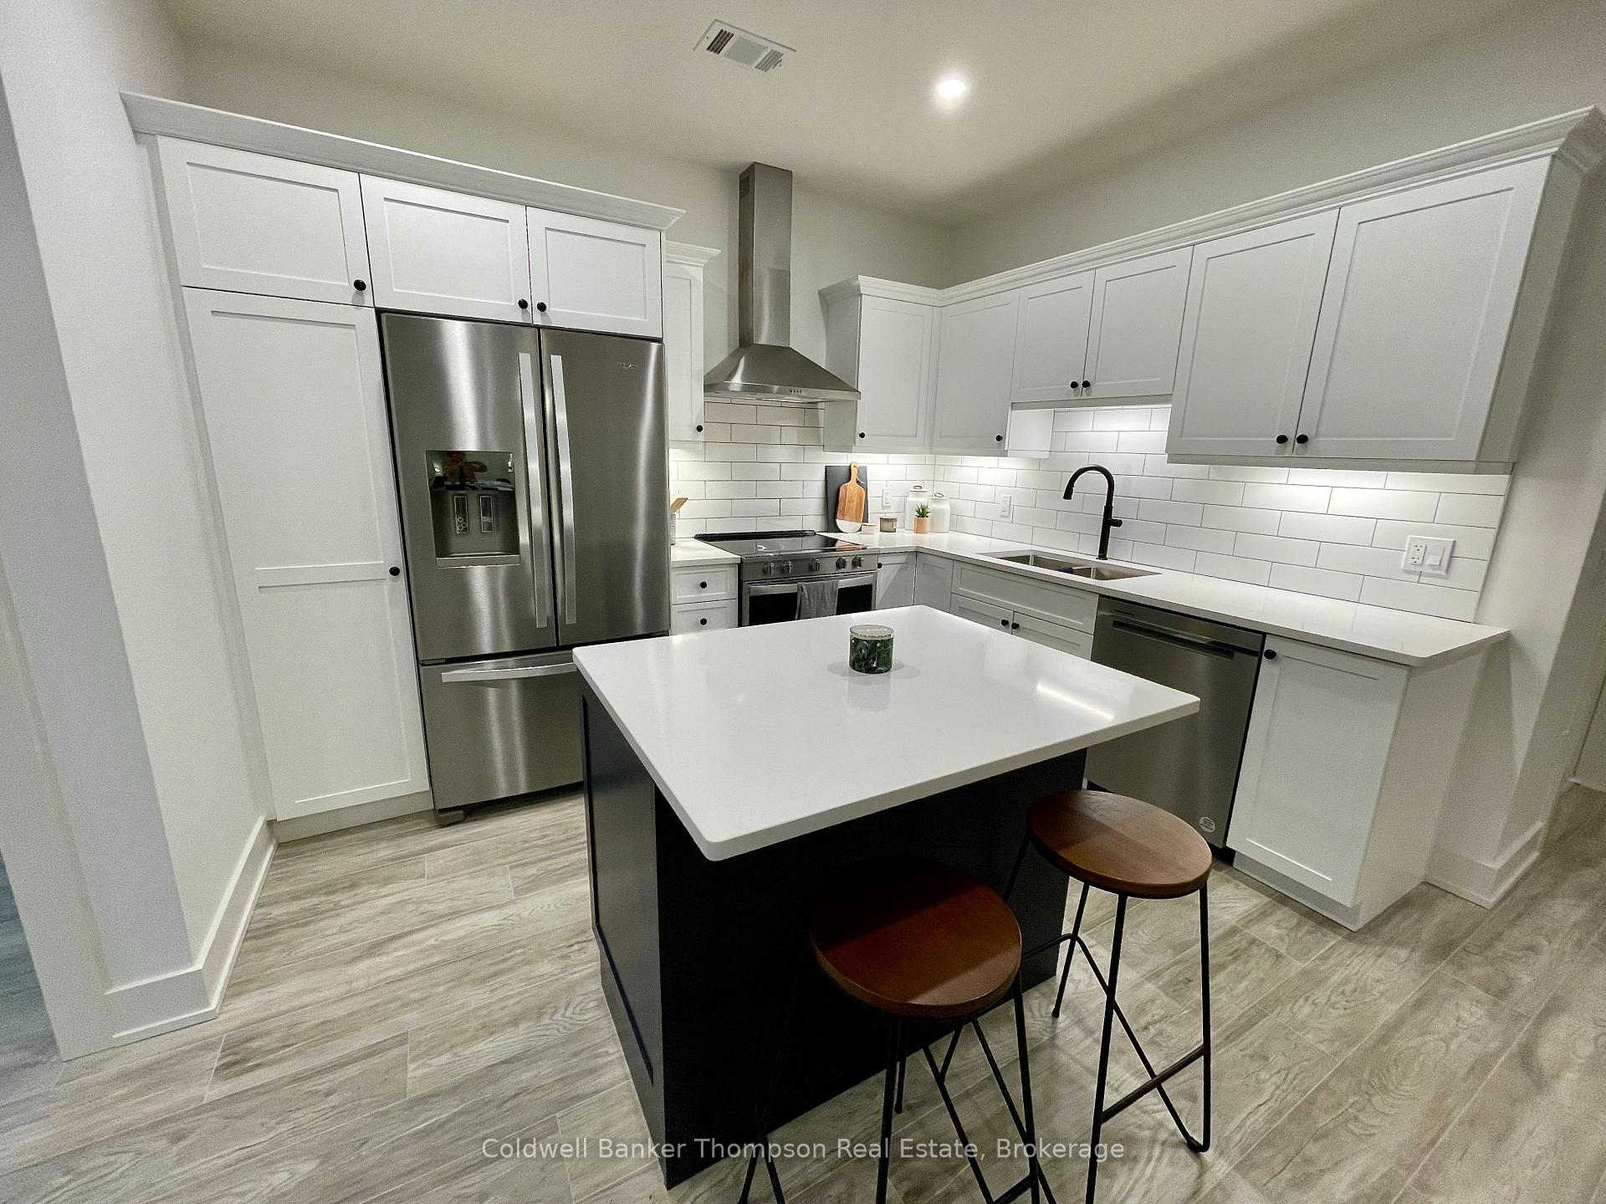
Enjoy easy, all-inclusive living at Campus Trails in Huntsville. This spacious ground-level condo offers 2 bedrooms plus a den and 2 full bathrooms, along with a private terrace, covered outdoor parking and a storage locker. The monthly rent is all inclusive, including utilities and Fibre internet, making for convenient and worry-free living.The bright, open-concept kitchen, living and dining area provides plenty of space to relax and entertain. The kitchen features generous countertop and cabinetry space, along with a centre island for additional prep space, storage and casual seating.The spacious primary bedroom offers a generous walk-in closet leading directly to the private ensuite with a stand-up shower and rainfall showerhead. The second bedroom is filled with natural light from a large window, while the second full bathroom features a tub. An additional den provides flexible space for a home office, reading room or additional living area, and in-suite laundry offers plenty of convenient storage.Walk out to your ground-level terrace and enjoy easy access to the surrounding trail system. Residents of Campus Trails can enjoy community amenities including walking trails, pickleball courts, an outdoor pavilion, gathering spaces and garden areas.Located close to the Huntsville hospital and just minutes from downtown, shopping, dining and everyday amenities, this condo offers a comfortable and convenient rental opportunity. With utilities and Fibre internet included in the monthly rent, you can settle in and enjoy everything Campus Trails and Huntsville have to offer.
Facts & features
Ask about this home
A HOMEH agent will answer your questions about this home.
Rooms
10 rooms · 2 bathrooms
- Foyer—
- Laundry4′7″ × 8′11″41 sq.ft.
- Living room11′3″ × 14′158 sq.ft.
- Bathroom9′4″ × 6′8″62 sq.ft.
- Primary bedroom15′5″ × 12′185 sq.ft.
- Bedroom 213′3″ × 10′1″134 sq.ft.
- Den8′1″ × 10′1″81 sq.ft.
- Kitchen11′4″ × 9′6″108 sq.ft.
- Dining room9′3″ × 9′3″86 sq.ft.
- Bathroom8′9″ × 5′4″47 sq.ft.
Around this home
Listing details
Helpful tools
Your HOMEH agent
"I would see it this week."
Ask HOMEH about this home
Price, neighbourhood, monthly cost. Ask anything.
HOMEH Intelligent Agent is an AI, not a licensed representative. Check anything important with your agent.