
 See all 40 photos
Property history

This listing has ended. It is no longer available.
Property not available for sale or for rent.
Book a viewing
Ask HOMEH
About this home
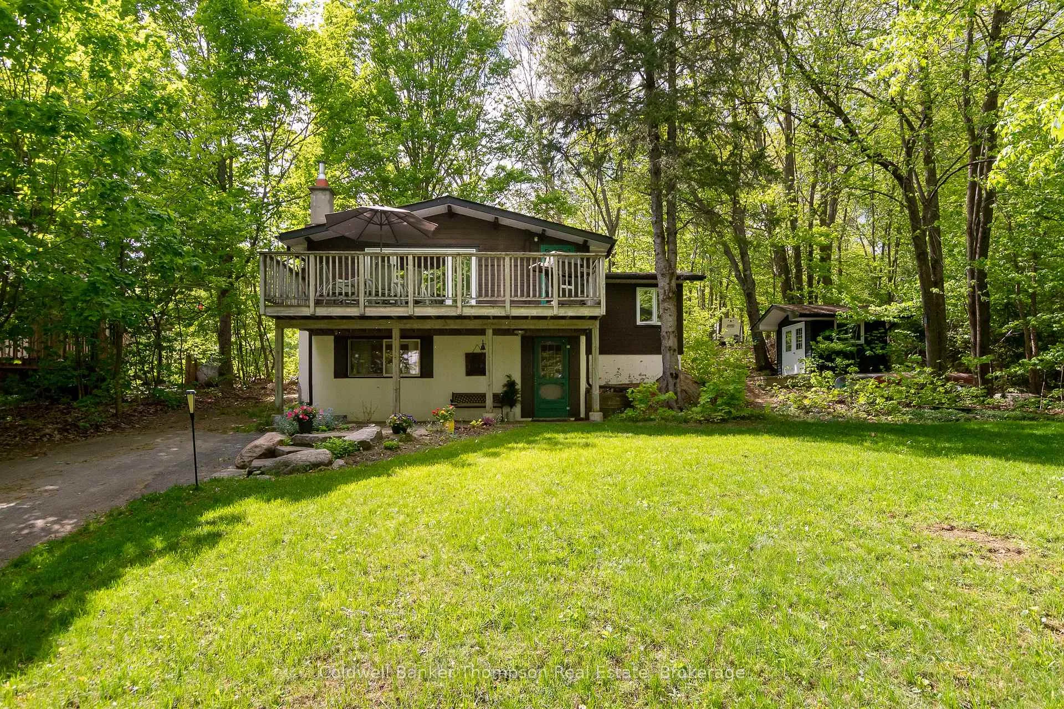
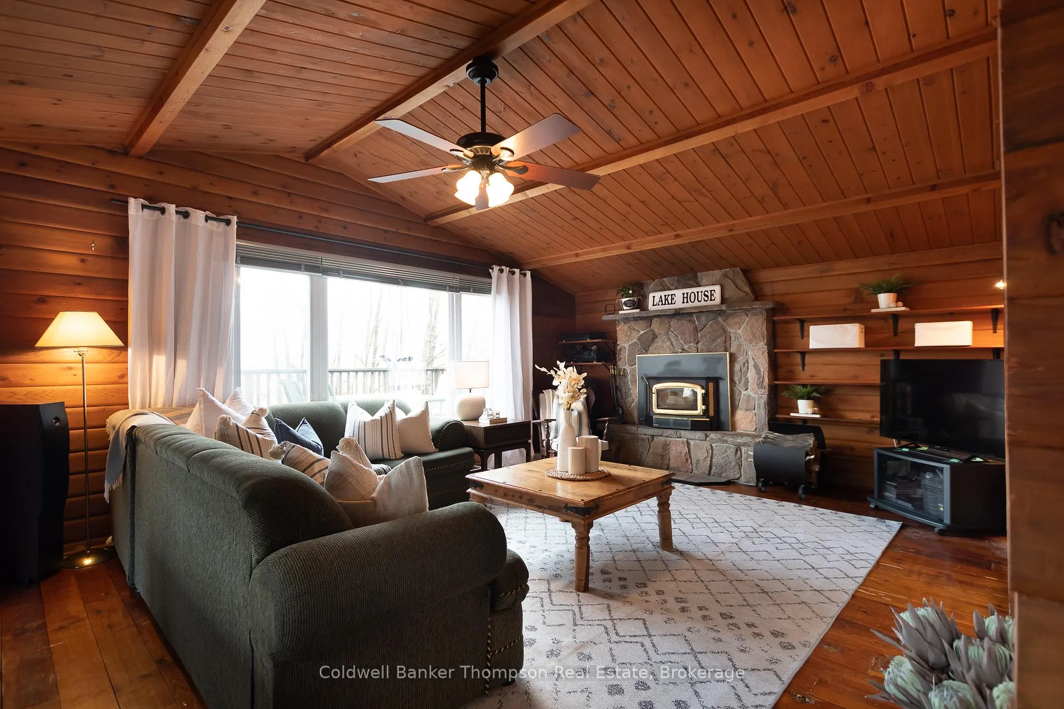
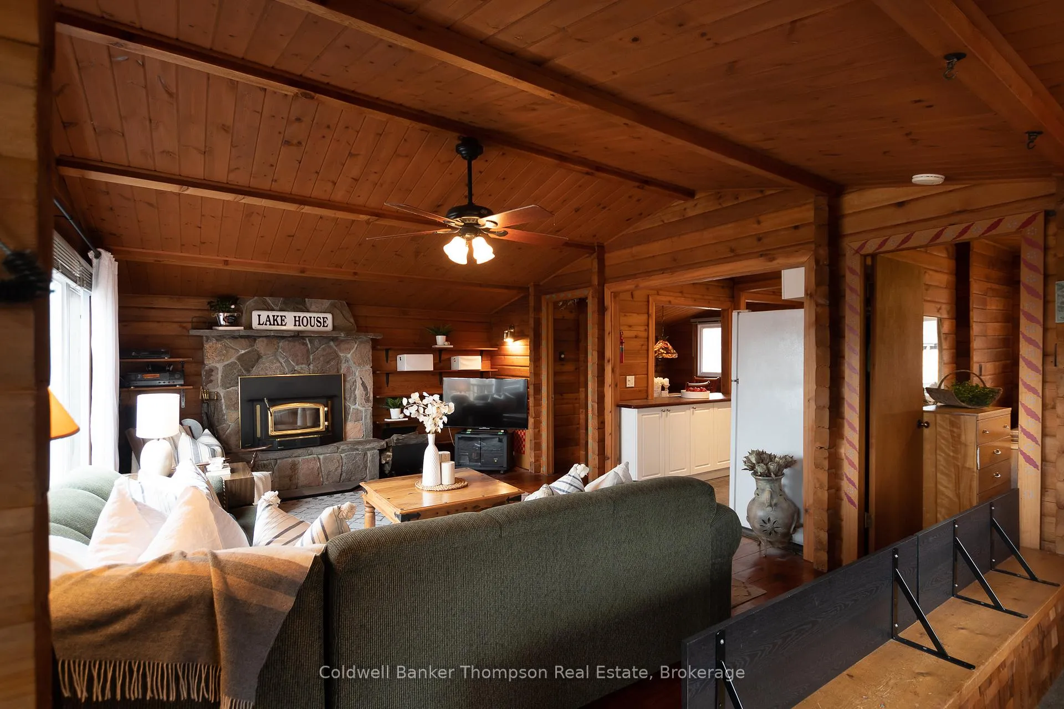
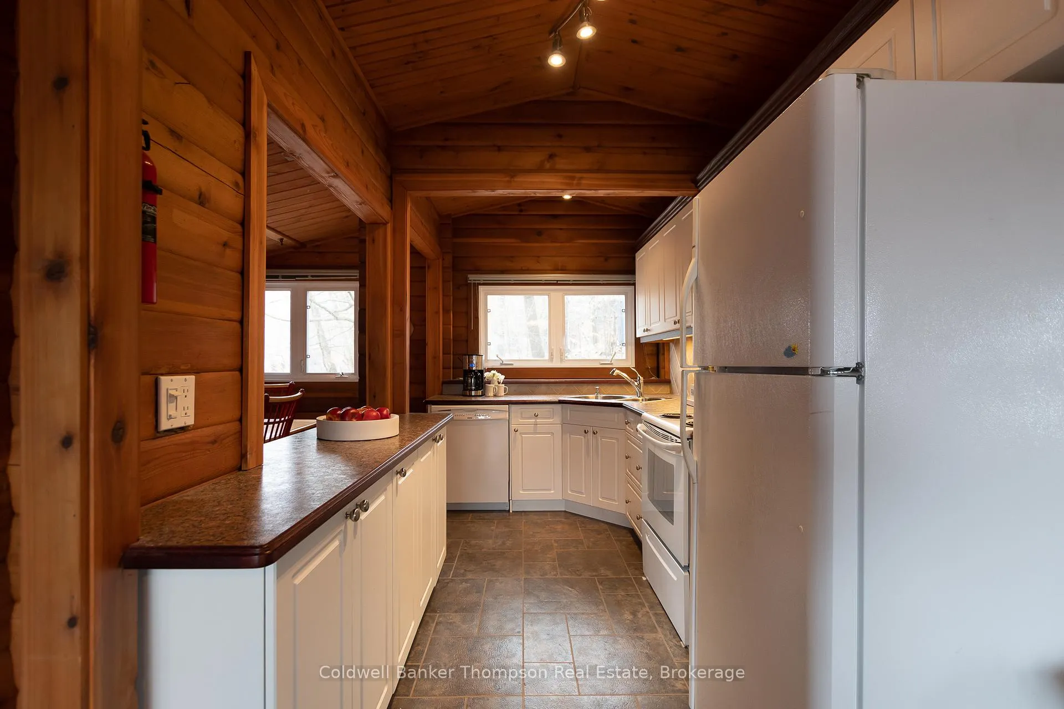
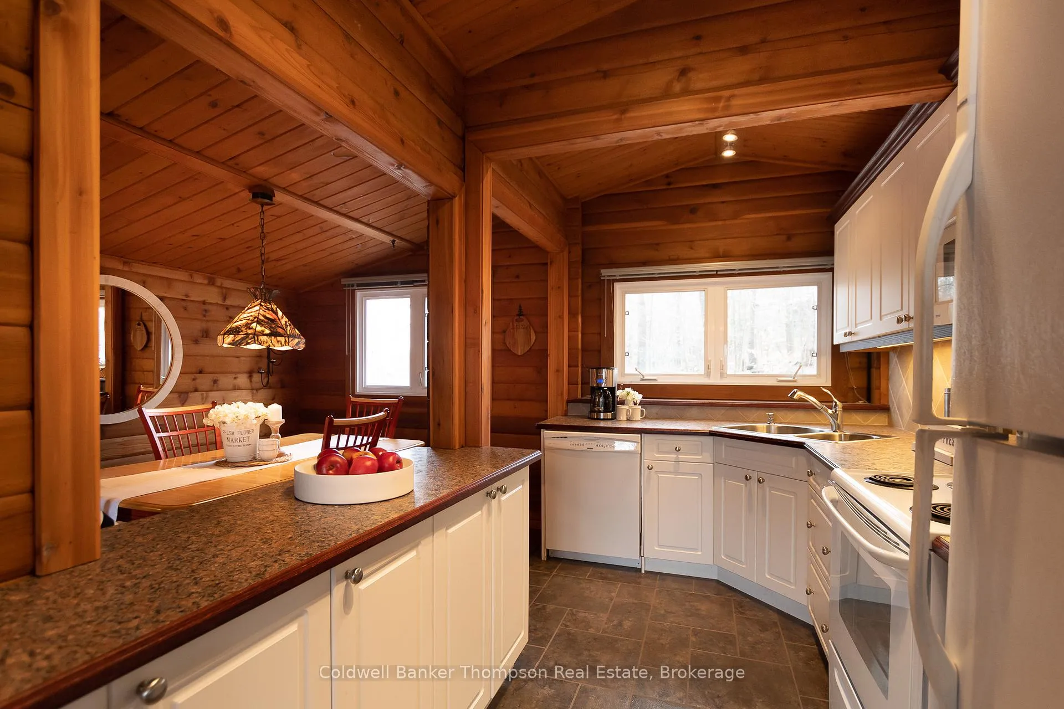
Welcome to your Hidden Valley chalet, a Pan-Abode log home that captures the unmistakable energy of this 4-season community. Neighbours stroll to the hill with skis in winter & wander down to the community's private beach in the warmer months, with seasonal boat slip rentals available on a first-come, first-served basis. Crafted with machine-profiled engineered western red cedar logs designed to fit seamlessly together, the home blends classic chalet character with thoughtful construction. Meticulously kept & lovingly maintained, this is an opportunity to start making memories from day one. This raised bungalow offers a warm, inviting main floor with a bright living room centred around a stunning stone-accented wood-burning fireplace, setting the tone for relaxed evenings after a day outdoors. Off the living room is an east-facing deck, ideal for BBQing & outdoor entertaining. The spacious kitchen with matching appliances flows effortlessly into the dining area, creating an easy, social layout. The primary bedroom is a cozy escape, complete with an oversized ensuite featuring a stone tile step-in shower & a Neptune jetted tub. The walkout lower level extends the living space with 2 additional bedrooms, & a full 4-pc bathroom, ideal for hosting family & friends. Recent updates include a new septic system (2022), renovated lower level bathroom (2022), natural gas service & forced air furnace (2024), & a roof rebuilt in 2005 & re-shingled in 2019. Outside, there's ample parking & a charming, extremely well-built shed offers durable & dependable storage. With the added convenience of municipal water & curbside garbage collection, everything is in place for easy living. Just a short walk to Hidden Valley Ski Resort, this location truly embraces the chalet lifestyle. Nearby, Deerhurst Resort adds even more to enjoy with golf, spa, dining, & year-round amenities, while Huntsville is just a quick drive away for everything else you need.
Facts & features
Book a viewing
Rooms
9 rooms · 2 bathrooms
- Kitchen6′10″ × 12′7″86 sq.ft.
- Dining room7′11″ × 12′7″99 sq.ft.
- Bathroom10′11″ × 10′2″111 sq.ft.
- Living room18′6″ × 13′7″252 sq.ft.
- Primary bedroom7′11″ × 12′7″100 sq.ft.
- Bedroom13′ × 12′9″166 sq.ft.
- Bathroom5′2″ × 6′2″32 sq.ft.
- Utility room20′4″ × 11′6″234 sq.ft.
- Bedroom8′6″ × 8′2″69 sq.ft.
Around this home
Listing details
Helpful tools
Your HOMEH agent
"I would see it this week."
Ask HOMEH about this home
Price, neighbourhood, monthly cost. Ask anything.
HOMEH Intelligent Agent is an AI, not a licensed representative. Check anything important with your agent.