
 See all 50 photos
Property history

This listing has ended. It is no longer available.
Property not available for sale or for rent.
Book a viewing
Ask HOMEH
About this home
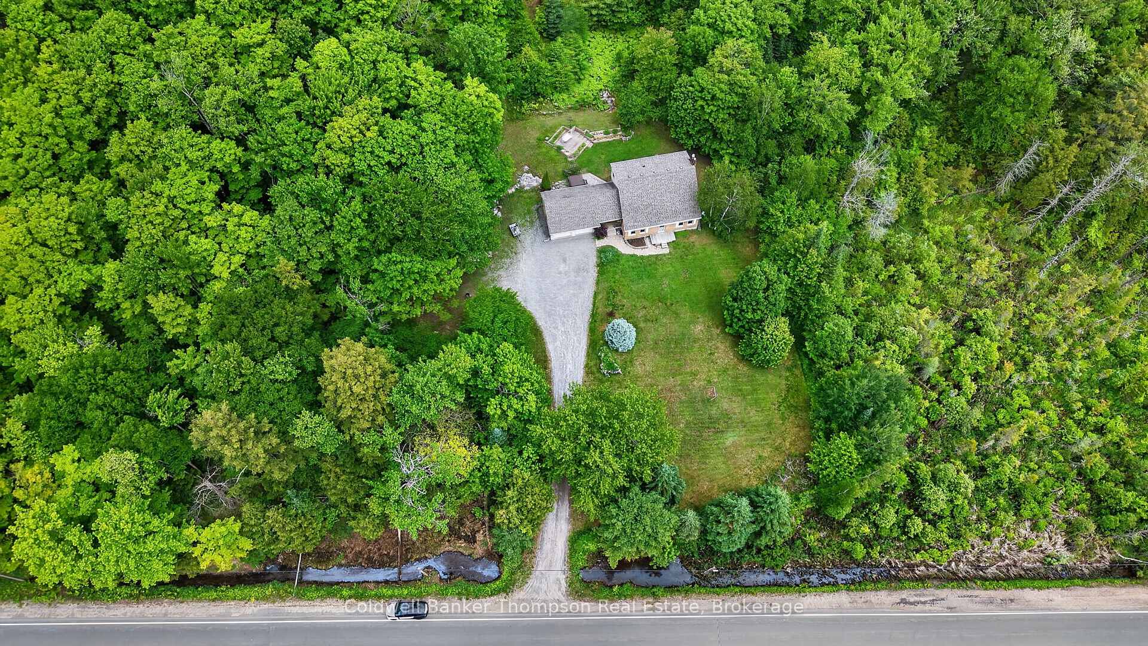
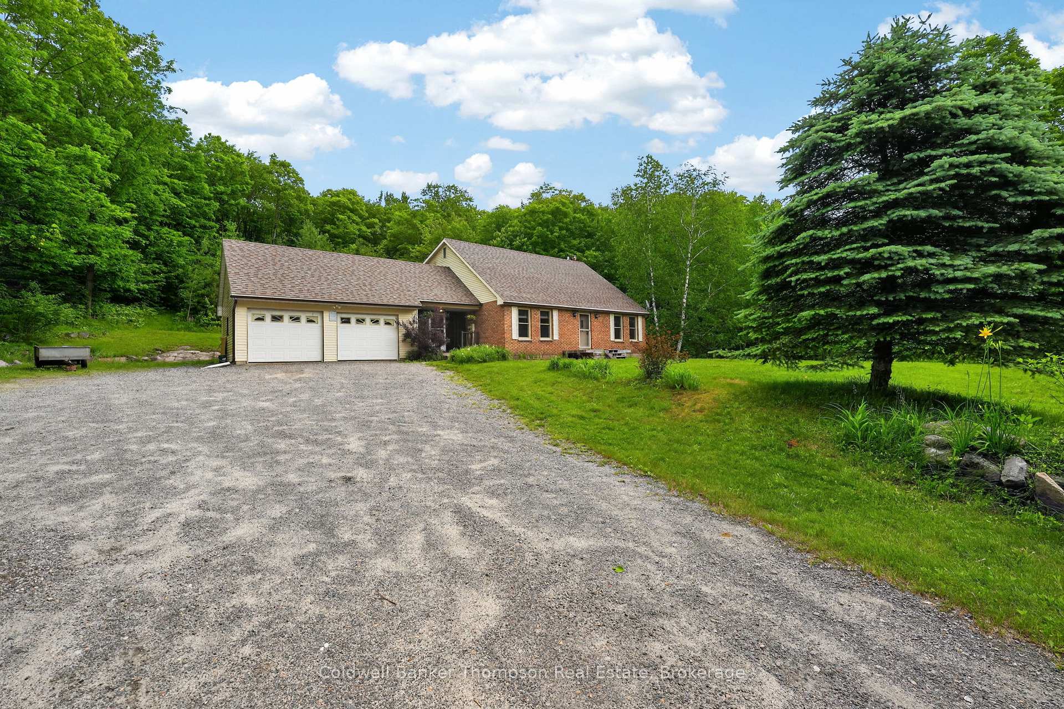
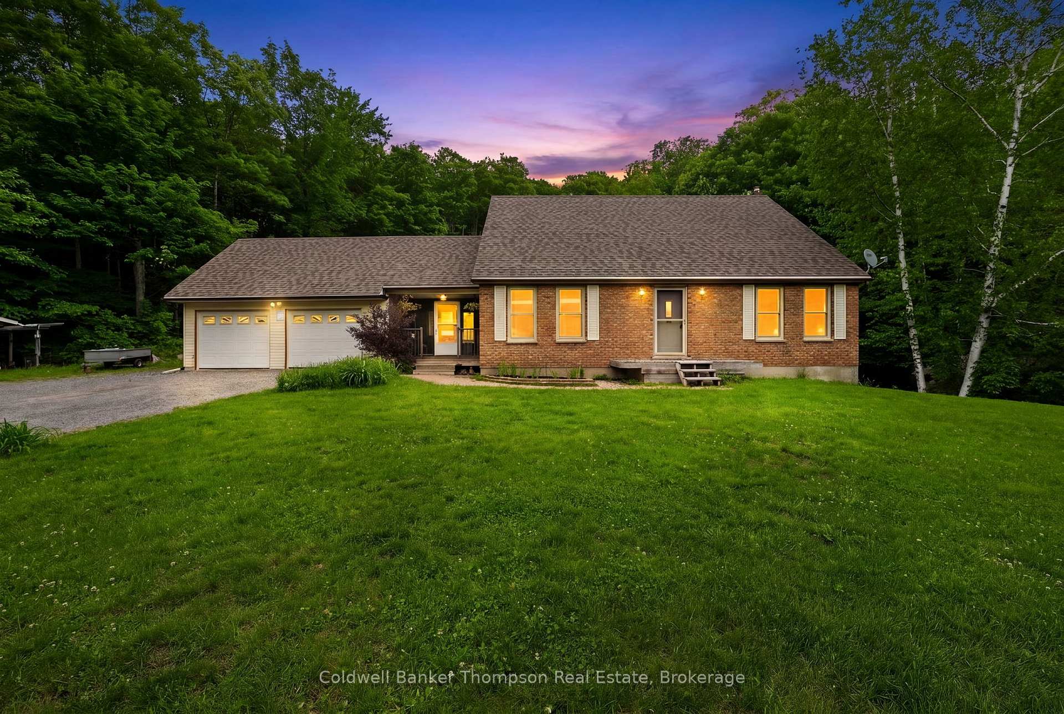
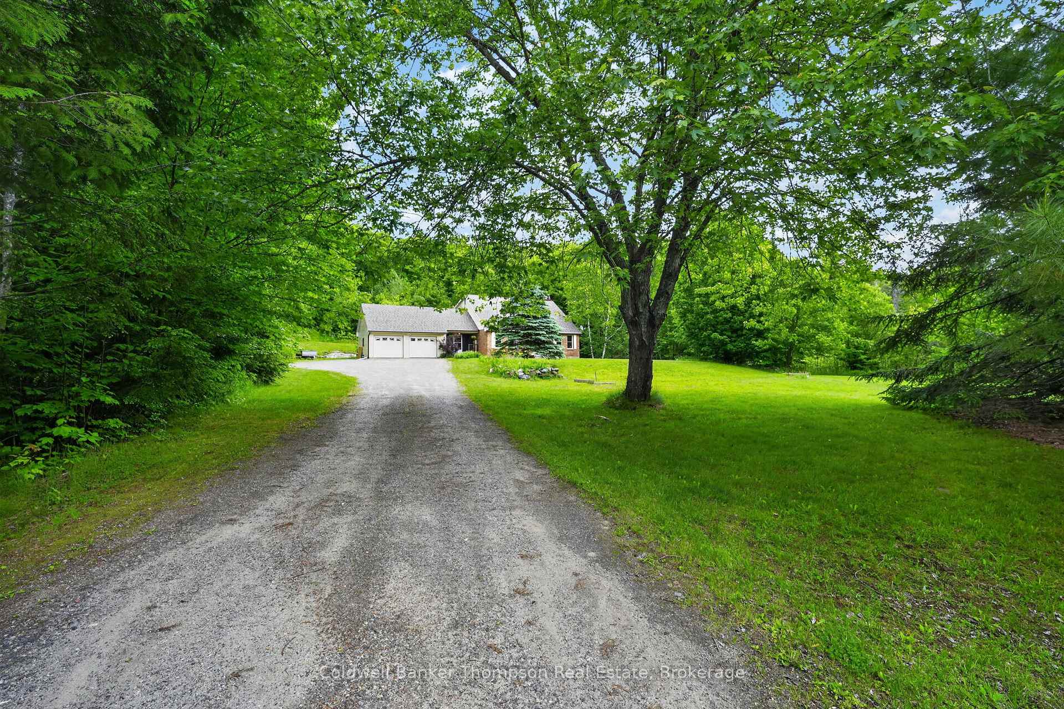
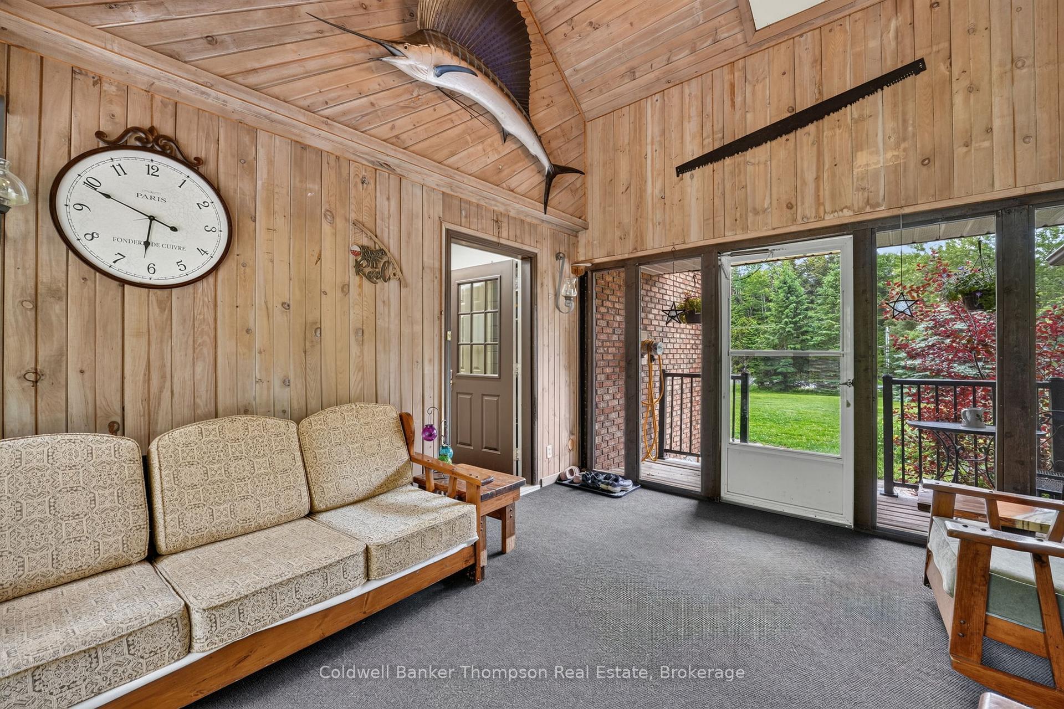
Your Muskoka escape awaits! Set on an exceptional 24-acre private property just minutes from Downtown Huntsville, this beautifully appointed two-storey home offers a rare combination of space, comfort, privacy and year-round recreation. With access to B trails for ATVing and snowmobiling, this is where the Muskoka lifestyle becomes part of everyday life. A spectacular vaulted Muskoka room welcomes you into the home, creating an incredible connection to the back deck and hot tub. Bright and inviting, it is the perfect place to enjoy your morning coffee, gather with friends or unwind after a day on the trails. Inside, the thoughtfully designed home features beautiful hardwood floors throughout and generous living space. The impressive kitchen and dining area are the heart of the home, complete with granite countertops, a large island and a cozy wood-burning fireplace-perfect for family dinners and entertaining. A comfortable living room offers another welcoming space to relax, while the dedicated den provides flexibility for a home office, library or quiet retreat. A charming barn door leads to the fully finished basement, offering endless possibilities for a recreation room, home gym, games room, theatre or additional family space. The double attached garage provides plenty of room for vehicles, recreational equipment, workshop space and storage. Upstairs, three exceptionally spacious bedrooms include a generous primary suite with two walk-in closets and a private ensuite. Outside is where this property truly shines. Explore your own private forest trail, tap the mature maple trees, enjoy a game of horseshoes or simply savour the peace and privacy of 24 acres of beautiful Muskoka land. A rare opportunity to enjoy space, recreation and privacy just minutes from Huntsville.
Facts & features
Book a viewing
Rooms
18 rooms · 3 bathrooms
- Office13′3″ × 10′5″138 sq.ft.
- Dining room16′11″ × 16′5″277 sq.ft.
- Bathroom2′11″ × 7′21 sq.ft.
- Dining room10′5″ × 11′8″121 sq.ft.
- Kitchen10′ × 11′8″117 sq.ft.
- Sunroom11′10″ × 13′11″164 sq.ft.
- Living room14′6″ × 13′1″189 sq.ft.
- Bedroom 215′5″ × 9′8″149 sq.ft.
- Bathroom8′1″ × 5′5″44 sq.ft.
- Bathroom8′1″ × 6′5″52 sq.ft.
- Primary bedroom11′ × 16′2″179 sq.ft.
- Bedroom 312′ × 10′8″128 sq.ft.
- Den16′9″ × 11′3″189 sq.ft.
- Laundry10′7″ × 10′106 sq.ft.
- Other10′6″ × 7′9″82 sq.ft.
- Utility room8′9″ × 12′11″113 sq.ft.
- Other6′9″ × 8′11″61 sq.ft.
- Recreation23′4″ × 29′10″697 sq.ft.
Around this home
Listing details
Helpful tools
Your HOMEH agent
"I would see it this week."
Ask HOMEH about this home
Price, neighbourhood, monthly cost. Ask anything.
HOMEH Intelligent Agent is an AI, not a licensed representative. Check anything important with your agent.