

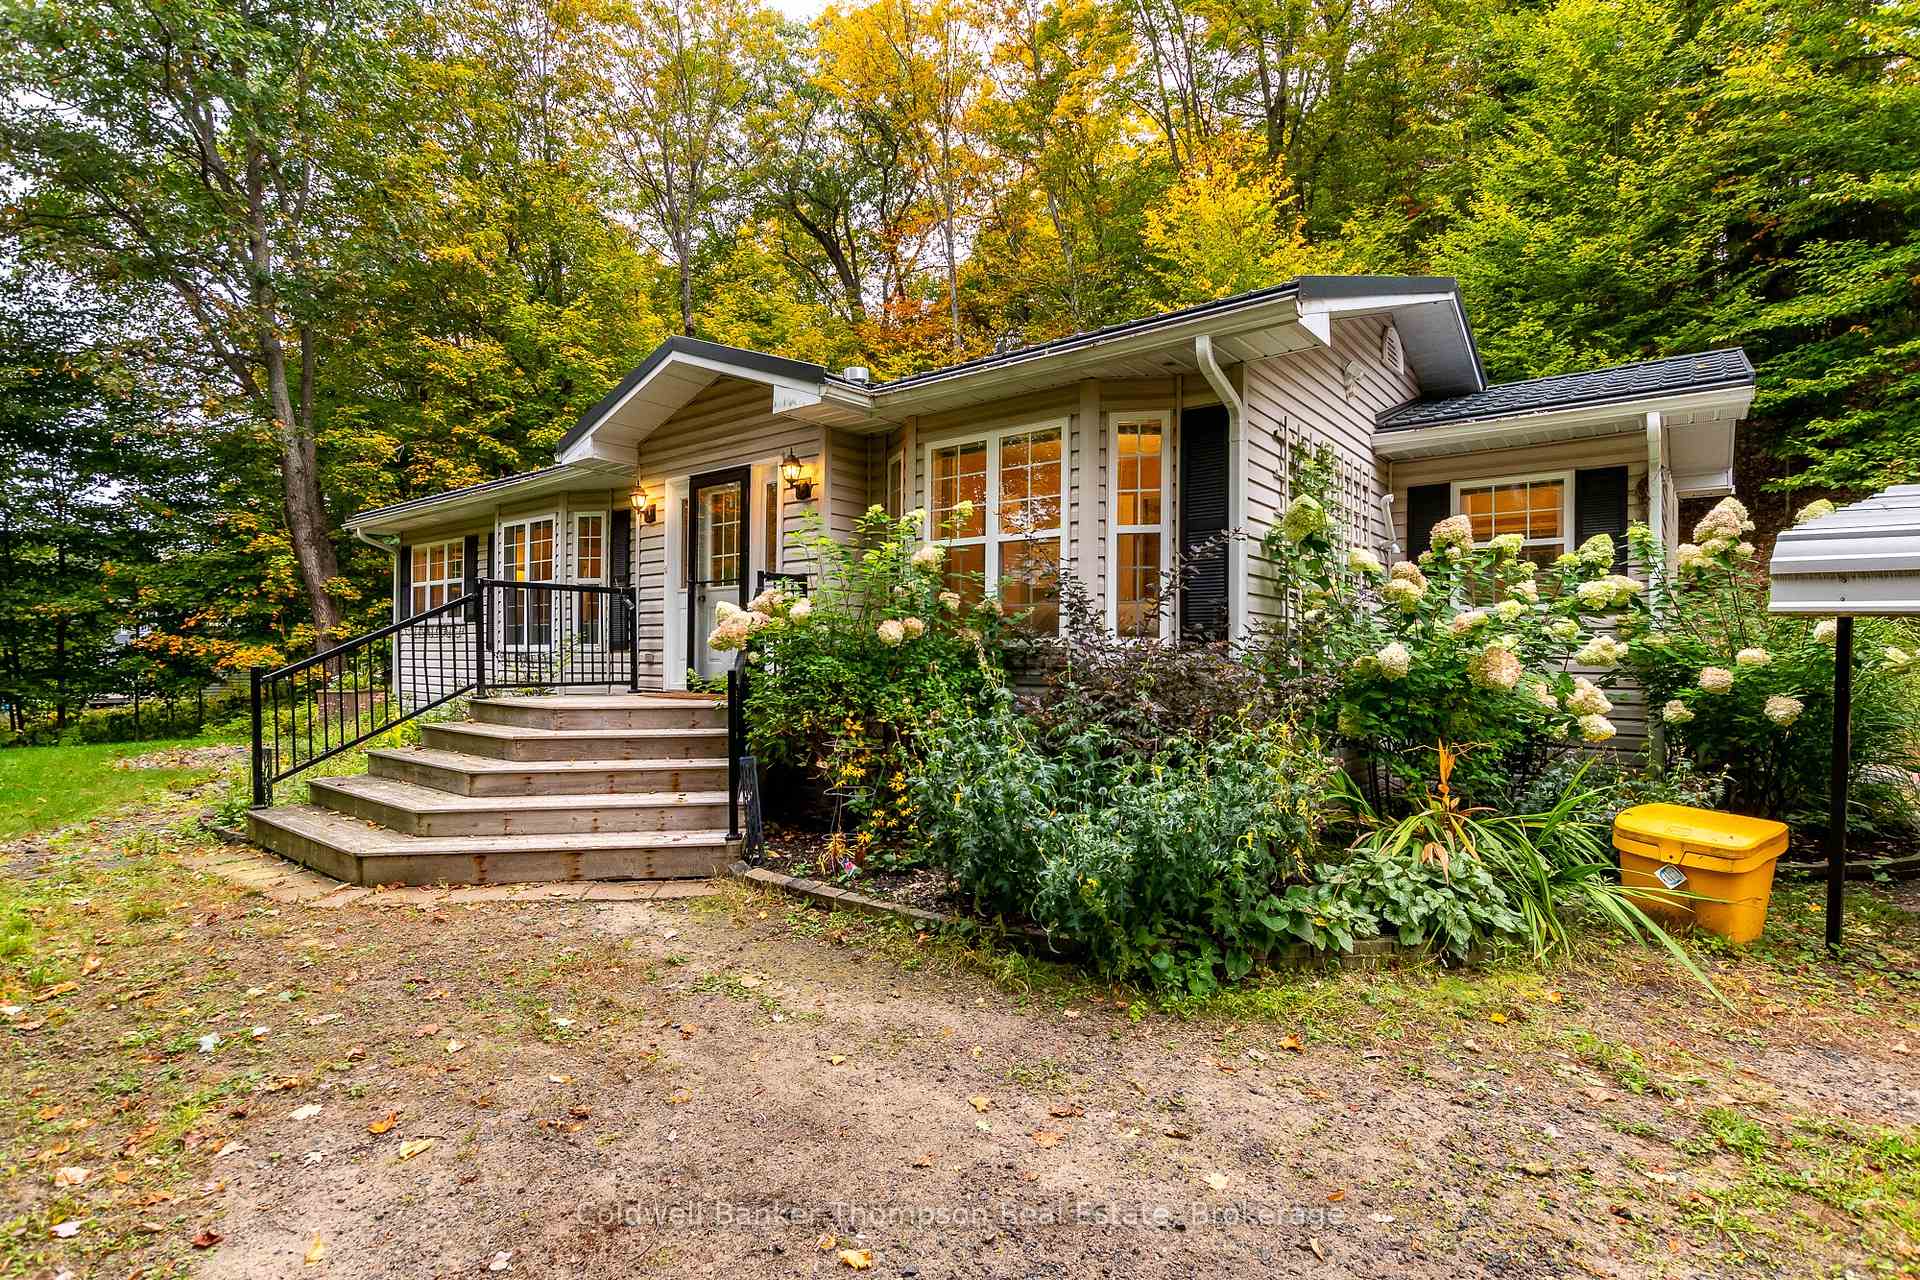
190 Skyhills Road
190 Skyhills Road
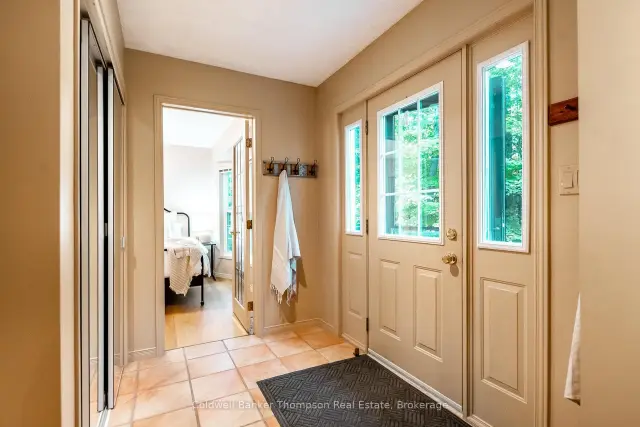
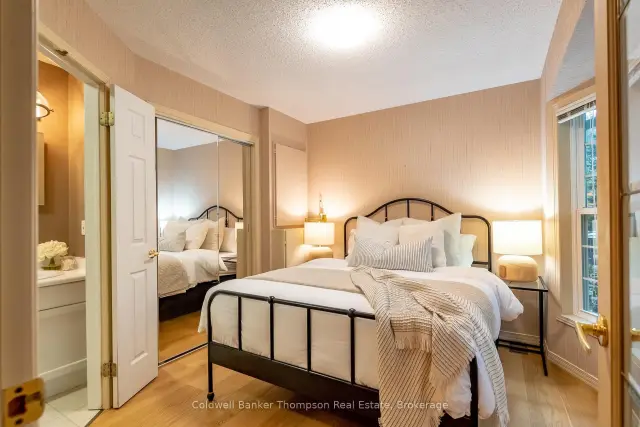
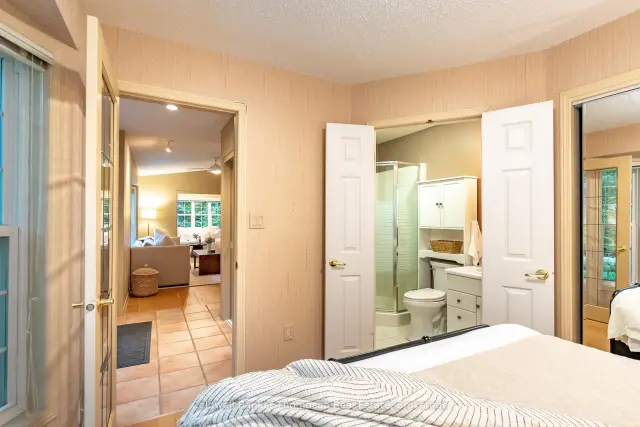
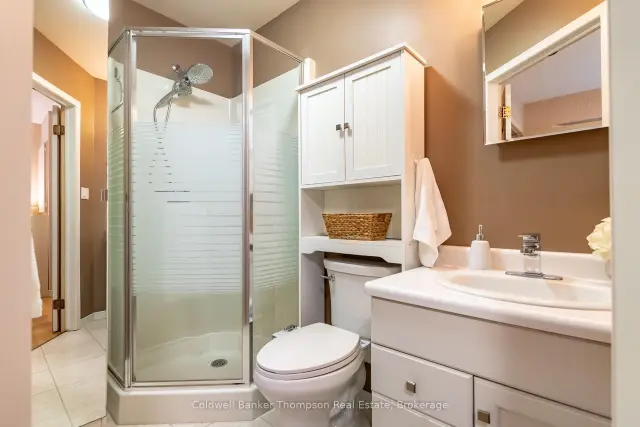 See all 37 photos
Property history
Facts and features
- BasementCrawl space
- Age of home16–30 years
- Water, sewerWell, septic
- Lot shapeRectangular
- Fireplace
- Central air
The homeDetached, Bungalow, Age 16–30 years
- Type: Detached
- Style: Bungalow
- Age: 16–30 years
- Living space: 1,100–1,500 sq ft
- Basement: None, crawl space
- View: Trees/woods
- Special designation: Other
- Waterfront: None
InsideFireplace Yes, living room, propane, Main level, Generator - full, on demand water heater, primary bedroom - main floor, propane tank
- Fireplace: Yes, living room, propane
- Laundry: Main level
- Features: Generator - full, on demand water heater, primary bedroom - main floor, propane tank
- Security: Carbon monoxide detectors, smoke detector
- Rooms above ground: 8
- Bedrooms: 2
- Bathrooms: 2
- Kitchens: 1
Outside and lotVinyl siding, Metal, Slab, piers, concrete
- Exterior: Vinyl siding
- Roof: Metal
- Foundation: Slab, piers, concrete
- Features: Deck, year round living
- Other structures: Shed
- Size: 201 × 433 ft
- Shape: Rectangular
- Zoning: RR (0037)
Parking3 Parking, Private
- Spaces: 3 Parking
- Driveway: Private
Heating, water and powerForced air, propane, Central air, Well
- Heating: Forced air, propane
- Cooling: Central air
- Water: Well
- Sewer: Septic
- Natural gas: No
- Hydro: Yes
- Cable: No
- Telephone: Available
Costs and taxesTaxes $1,967 a year, HST No HST, Propane tank
- Taxes, 2026: $1,967 a year
- HST: No HST
- Rental items: Propane tank
- Under contract: Propane tank
Included in the saleMetal carport, shed, gazebo, fridge, stove, range hood, dishwasher, washer, dryer, all window coverings, all light fixtures, all bathroom mirrors, all floating shelves, All personal items, all staging items
- Included: Metal carport, shed, gazebo, fridge, stove, range hood, dishwasher, washer, dryer, all window coverings, all light fixtures, all bathroom mirrors, all floating shelves
- Not included: All personal items, all staging items
NearbyHospital, wooded/treed
- Close to: Hospital, wooded/treed
Listing detailsX13874334, Sold, Oct 7, 2026
- MLS® number: X13874334
- Status: Sold
- Listed on: Oct 7, 2026
- Days on market: 14
- Updated: Oct 21, 2026
- Possession: Immediate
- Occupied by: Vacant
- Listing brokerage: Coldwell Banker Thompson Real Estate
About this home
190 Skyhills Road, Huntsville (Chaffey), ON P1H 2N5
Welcome to this charming and meticulously maintained bungalow built by Royal Homes, nestled on a beautiful and private 2-acre property. Offering approximately 1,100 square feet of bright and comfortable one-level living, this inviting home features an abundance of windows, two bedrooms, and two full bathrooms. One bedroom offers a generous walk-in closet, while the second bedroom features its own private ensuite, providing a comfortable and flexible layout for a variety of needs. The warm and welcoming living room is enhanced by a propane fireplace, while the well-appointed kitchen includes a gas stove. Conveniently tucked away in the hall closet, the laundry area is practical and unobtrusive.The home is thoughtfully equipped with a propane forced-air furnace, heat pump for central air conditioning, drilled well, generator, and durable metal roof. Outside, enjoy the spacious garden shed, gazebo on the deck, and convenient metal carport. The generous 2-acre property provides plenty of room for gardening, outdoor projects, or simply enjoying the privacy and natural surroundings. Whether you're a first-time buyer, a small family, looking to downsize, or simply searching for a well-maintained home with room to breathe, this versatile property offers comfort, space, and the opportunity to make it your own.
Ask about this home
A HOMEH agent will answer your questions about this home.
Around this home
Helpful calculators
Your HOMEH agent

"Priced 2% under the Hestimate. I would see it this week."