

Unit 107, 20 Campus Trail
Unit 107, 20 Campus Trail
 See all 35 photos
Property history
Facts and features
- ExposureSouth west
- LaundryRoom, in-suite
- LockerExclusive
- BalconyOpen
- Central air
- Party room/meeting room
The homeCondo Apartment, Apartment, Age 0–5 years
- Type: Condo Apartment
- Style: Apartment
- Age: 0–5 years
- Living space: 1,000–1,199 sq ft
- Basement: None
- Exposure: South West
- View: Panoramic, forest
- Waterfront: None
InsideLaundry room, in-suite laundry, main level, Air exchanger, storage area lockers, Elevator Yes
- Laundry: Laundry room, in-suite laundry, main level
- Features: Air exchanger, storage area lockers
- Elevator: Yes
- Rooms above ground: 11
- Rooms in the basement: 0
- Bedrooms: 2
- Bathrooms: 2
- Kitchens: 1
OutsideWood , stone, Membrane, Insulated concrete form
- Exterior: Wood , stone
- Roof: Membrane
- Foundation: Insulated concrete form
- Balcony: Open
- Features: Privacy, recreational area, year round living
- Accessibility: Elevator, open floor plan, level within dwelling
Parking and locker1 Parking, Underground, Exclusive
- Spaces: 1 Parking
- Garage: Underground
- Parking type: Exclusive
- Driveway: Reserved/assigned, inside entry
- Spot: P25
- Locker: Exclusive
- Locker number: L39
BuildingThe emily, Condo corporation 103, Bike storage, car wash, elevator, party room/meeting room, visitor parking, bbqs allowed
- Name: The emily
- Condo corporation: 103
- Amenities: Bike storage, car wash, elevator, party room/meeting room, visitor parking, bbqs allowed
- Pets: Allowed
Heating, water and powerForced air, gas, Central air
- Heating: Forced air, gas
- Cooling: Central air
Costs and taxesTaxes $3,857 a year, Condo fee $455 a month, Building insurance included, common elements included, water included, parking included, heat included
- Taxes, 2026: $3,857 a year
- Condo fee: $455 a month
- Fee includes: Building insurance included, common elements included, water included, parking included, heat included
- HST: HST included in the price
Included in the saleRefrigerator, stove, dishwasher, built-in microwave, washer & dryer in laundry room, garage door opener, window coverings, electric fireplace
- Included: Refrigerator, stove, dishwasher, built-in microwave, washer & dryer in laundry room, garage door opener, window coverings, electric fireplace
NearbyGolf, hospital, wooded/treed
- Close to: Golf, hospital, wooded/treed
Listing detailsX13206510, Sold, May 28, 2026
- MLS® number: X13206510
- Status: Sold
- Listed on: May 28, 2026
- Days on market: 51
- Updated: Jul 18, 2026
- Possession: Flexible
- Occupied by: Owner
- Listing brokerage: Chestnut Park Real Estate
About this home
Unit 107, 20 Campus Trail, Huntsville (Chaffey), ON P1H 0K2
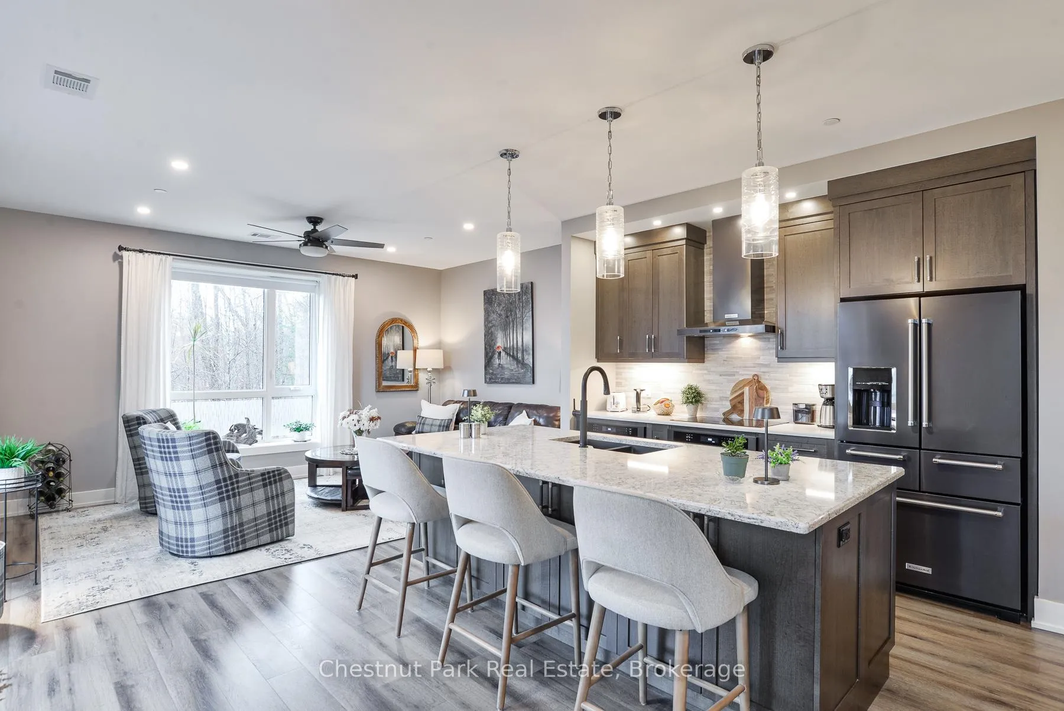
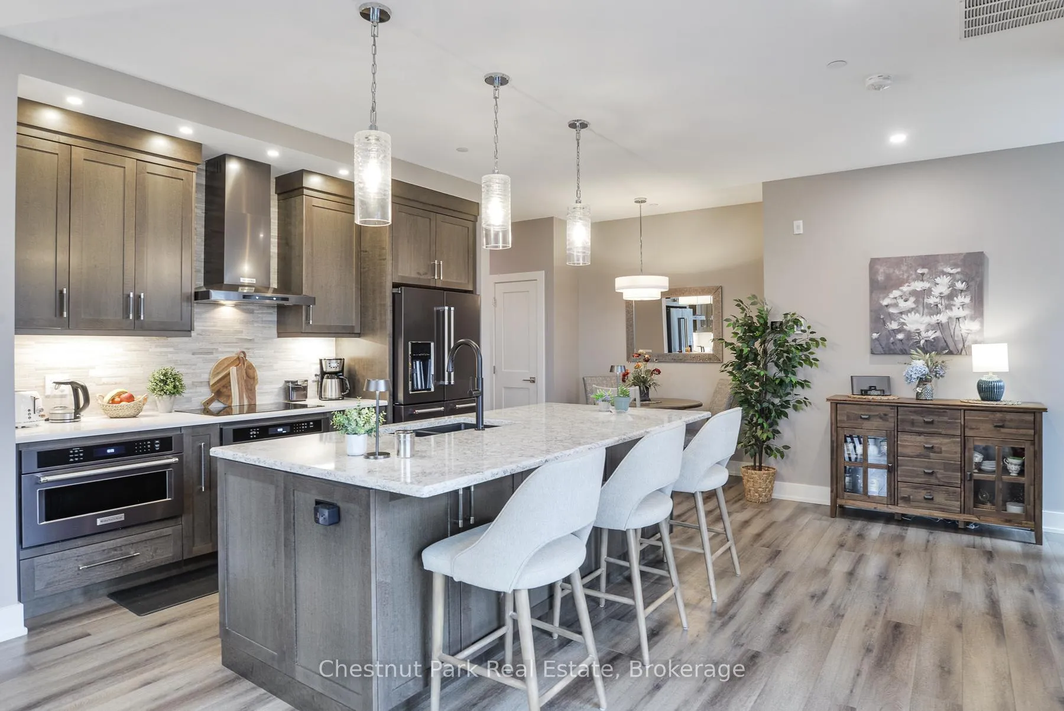
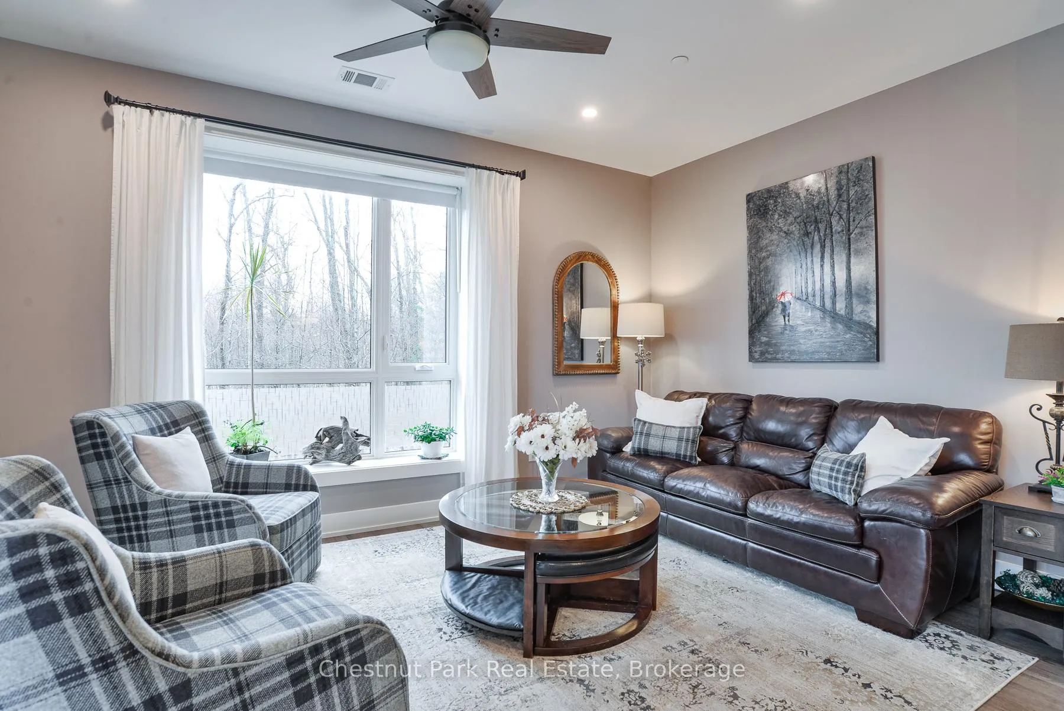
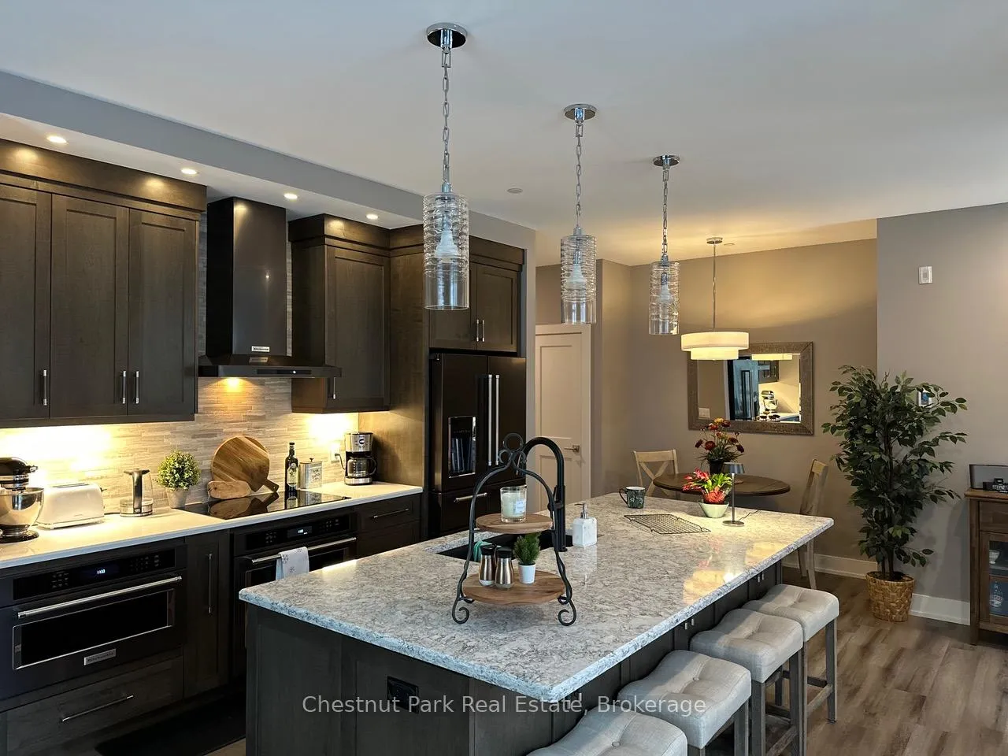
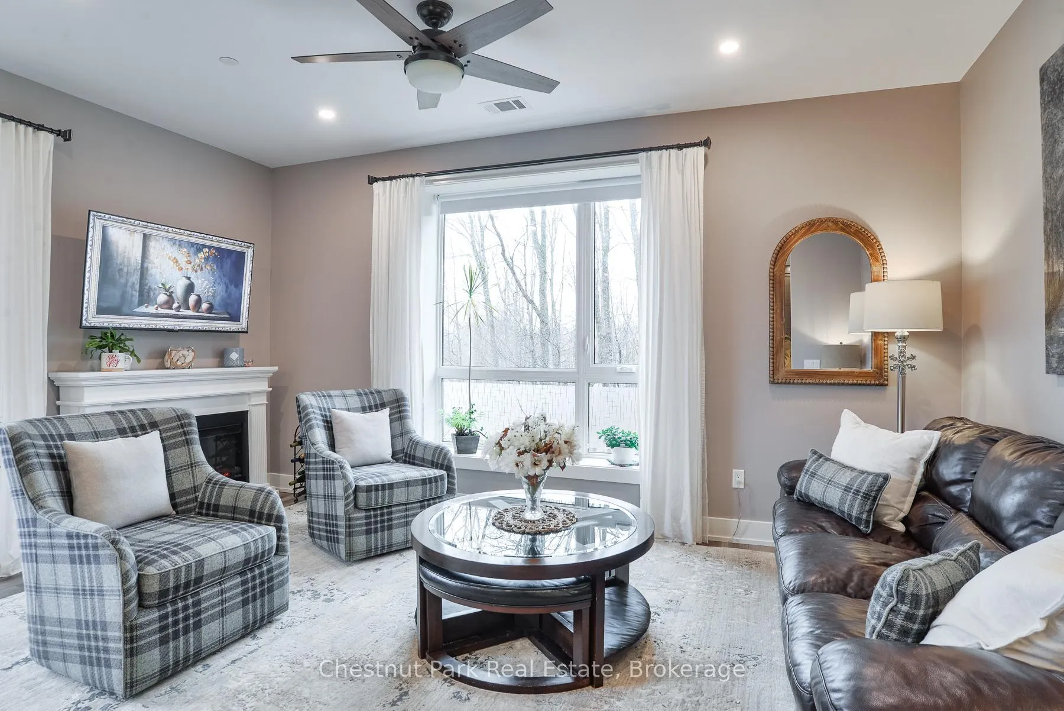
Welcome to Suite 107 in The Emily at Campus Trails - a rarely offered corner unit offering almost 1,200 sq ft of thoughtfully designed living space in one of Huntsville's most desirable condo communities. Positioned on the first floor but elevated above grade, this suite offers the feel and privacy of a second-storey unit. Tucked into a quiet corner of the building, it provides a more secluded setting with added natural light and south-west exposure. Step out to your spacious private balcony, an outdoor retreat that boasts peaceful wooded views, complete with a natural gas hookup for convenient outdoor grilling and entertaining. The open-concept layout is both functional and inviting, featuring 9 ft ceilings throughout and a beautifully appointed kitchen complete with quartz countertops, stainless steel appliances, an oversized island, and an added pantry for additional storage. The living area is bright and comfortable, centred around an electric fireplace that adds warmth and character to the space. This unit offers 2 bedrooms, 2 full bathrooms, plus a dedicated den, ideal as a compact home office, craft room or personal workspace. The primary suite features dual mirrored closets plus a private ensuite with walk-in shower, while the second bedroom offers flexibility for guests or extra family living space. Additional highlights include in-suite laundry, underground heated parking with EV charger already installed at the parking space, and a storage locker for added convenience. Located in the heart of Huntsville, Campus Trails is known for its quiet setting, easy access to local amenities, convenient walking trails, and low-maintenance living. Perfect for enjoying Muskoka year-round or that simple lock-and-leave lifestyle. Low condo fees include water/sewer, natural gas, and Bell Fibre internet too, adding further value and convenience to low-maintenance living in Muskoka. Call today for your private viewing.
Ask about this home
A HOMEH agent will answer your questions about this home.
Know more about The Emily
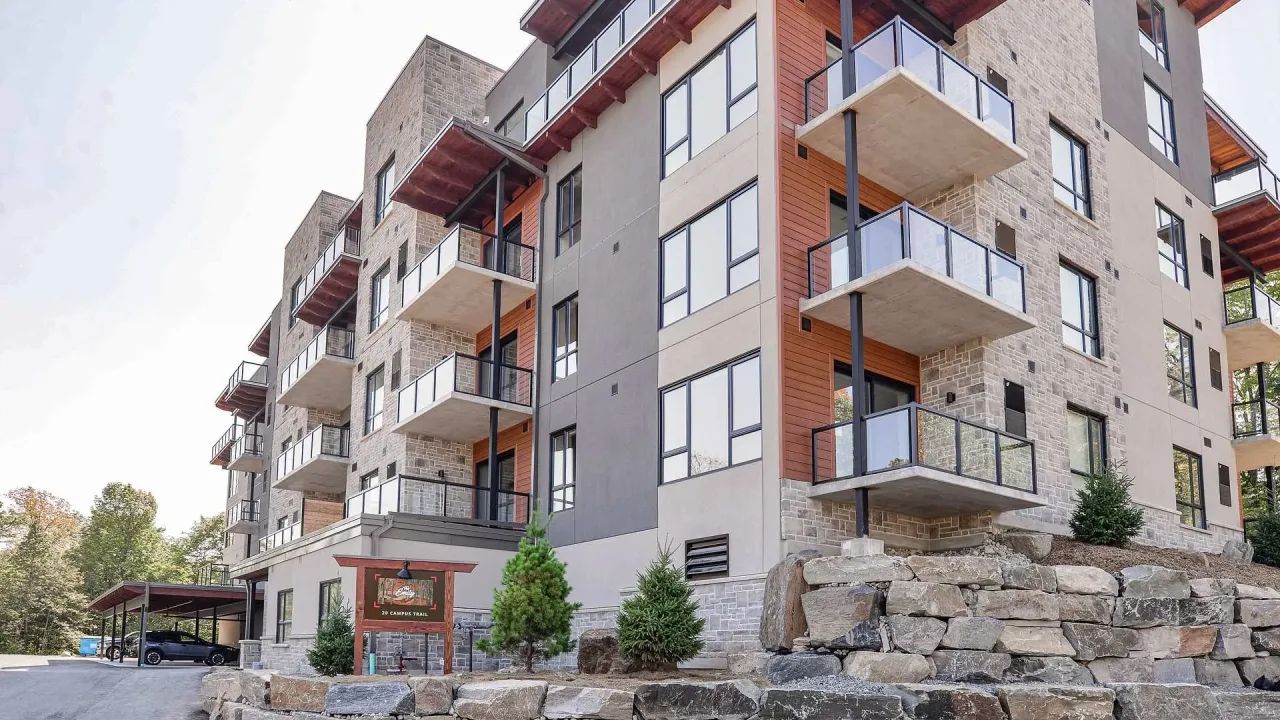
Condo building · 20 Campus Trail
The Emily is a condo. Right now 1 for sale is on the market here.
No similar units for sale in The Emily right now.
Around this home
Daily convenience, out of 100, from the distances below
Schools nearby
School rating, out of 10.
Helpful calculators
Your HOMEH agent

"Priced 7% over the Hestimate. I would see it this week."