
21 Deerhurst Highlands Drive
Huntsville (Chaffey)21 Deerhurst Highlands Drive
Huntsville (Chaffey)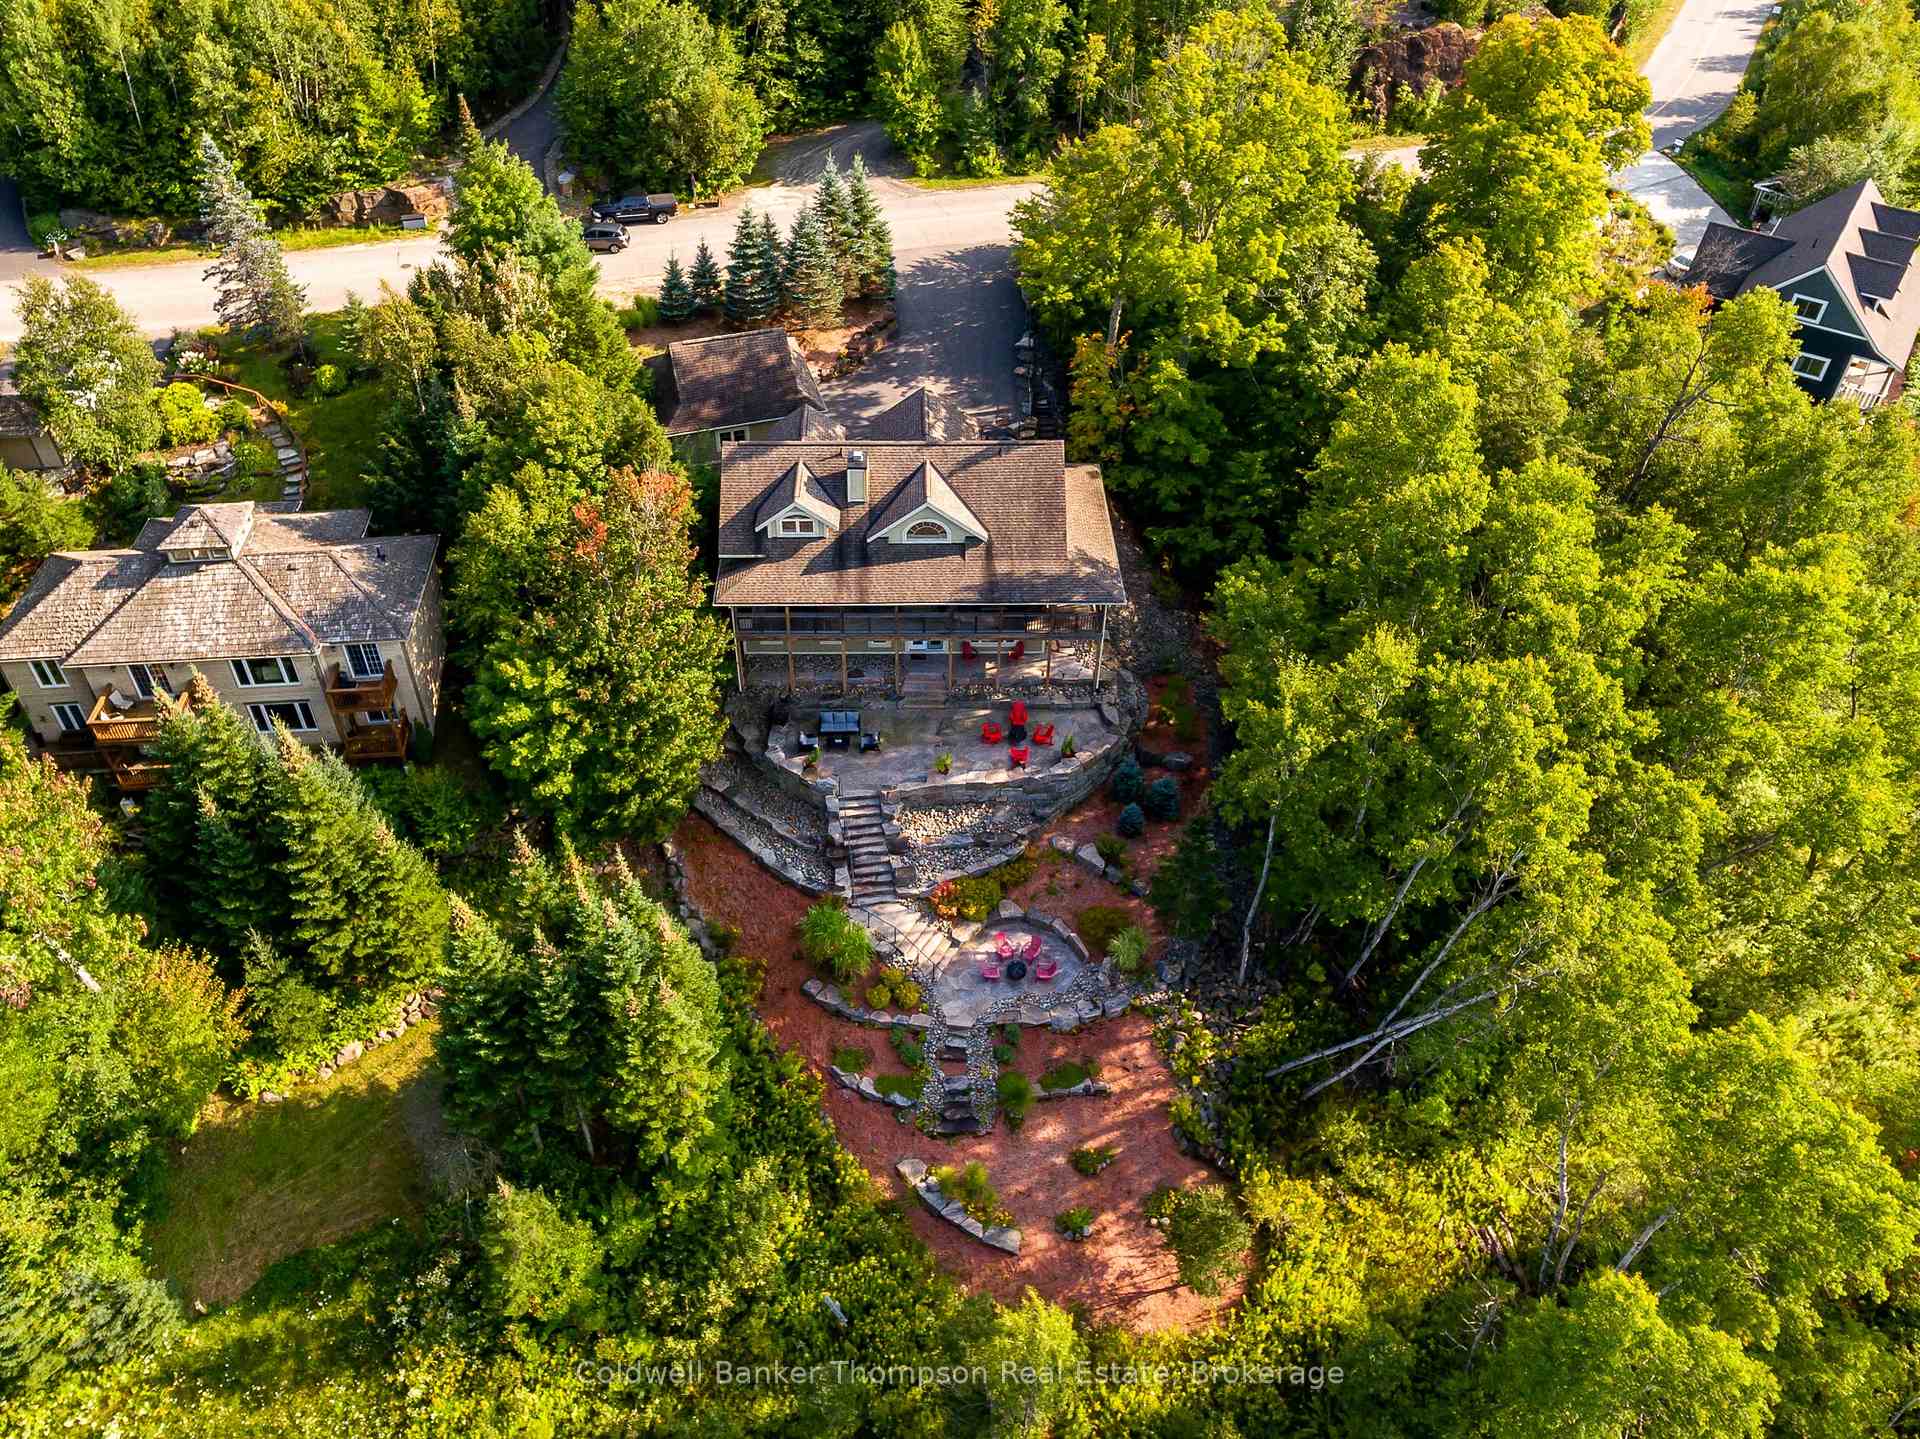
 See all 50 photos

Book a viewing
Ask HOMEH
About this home
21 Deerhurst Highlands Drive, Huntsville
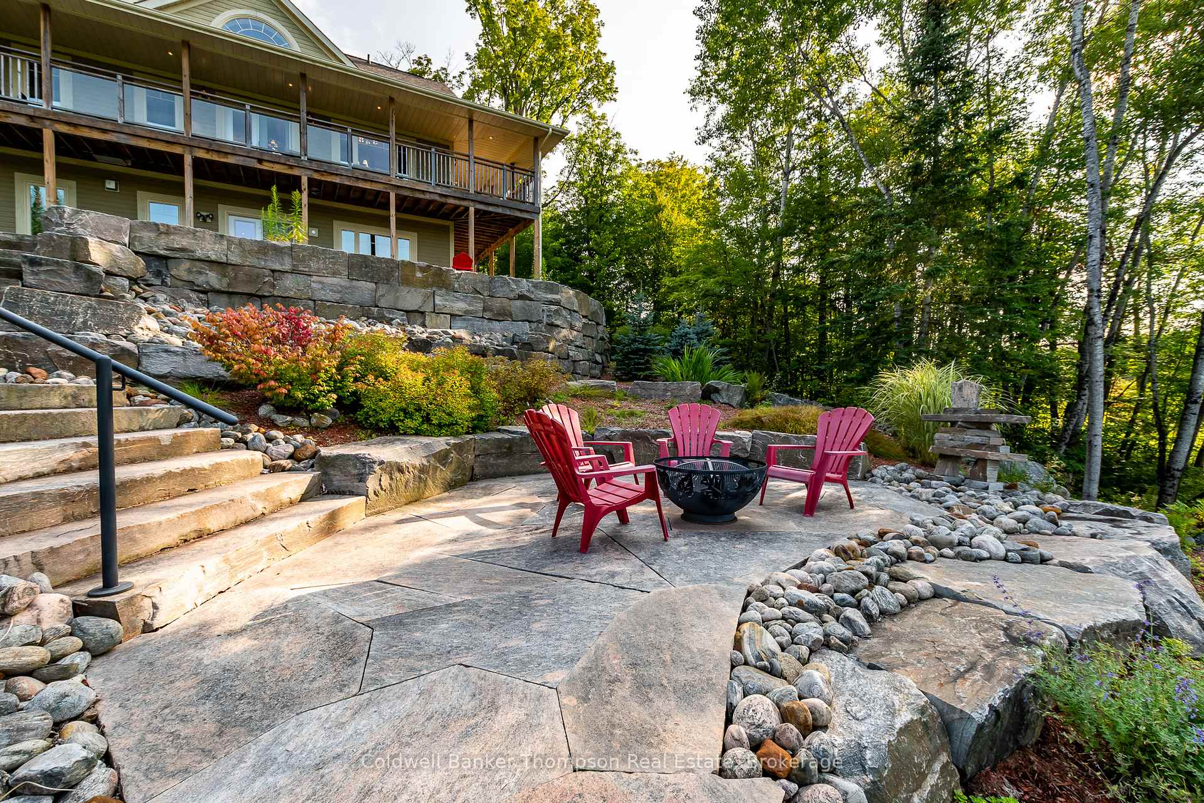
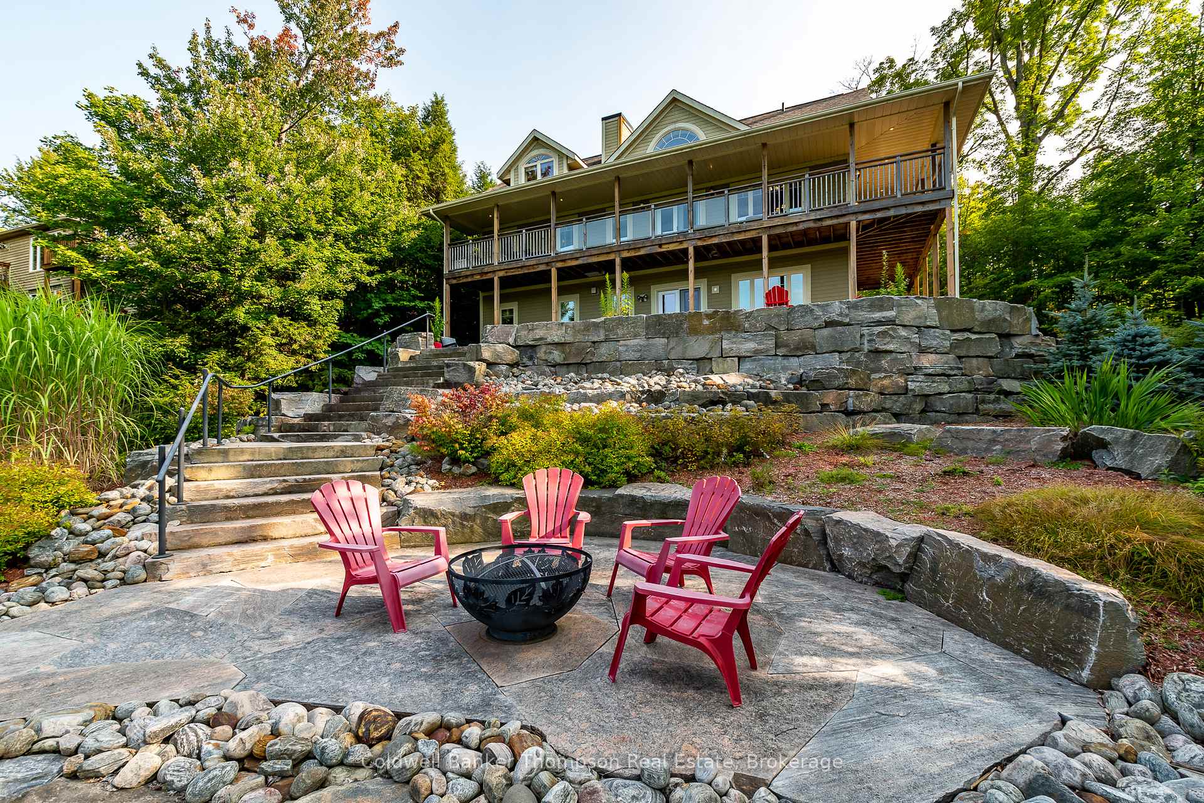
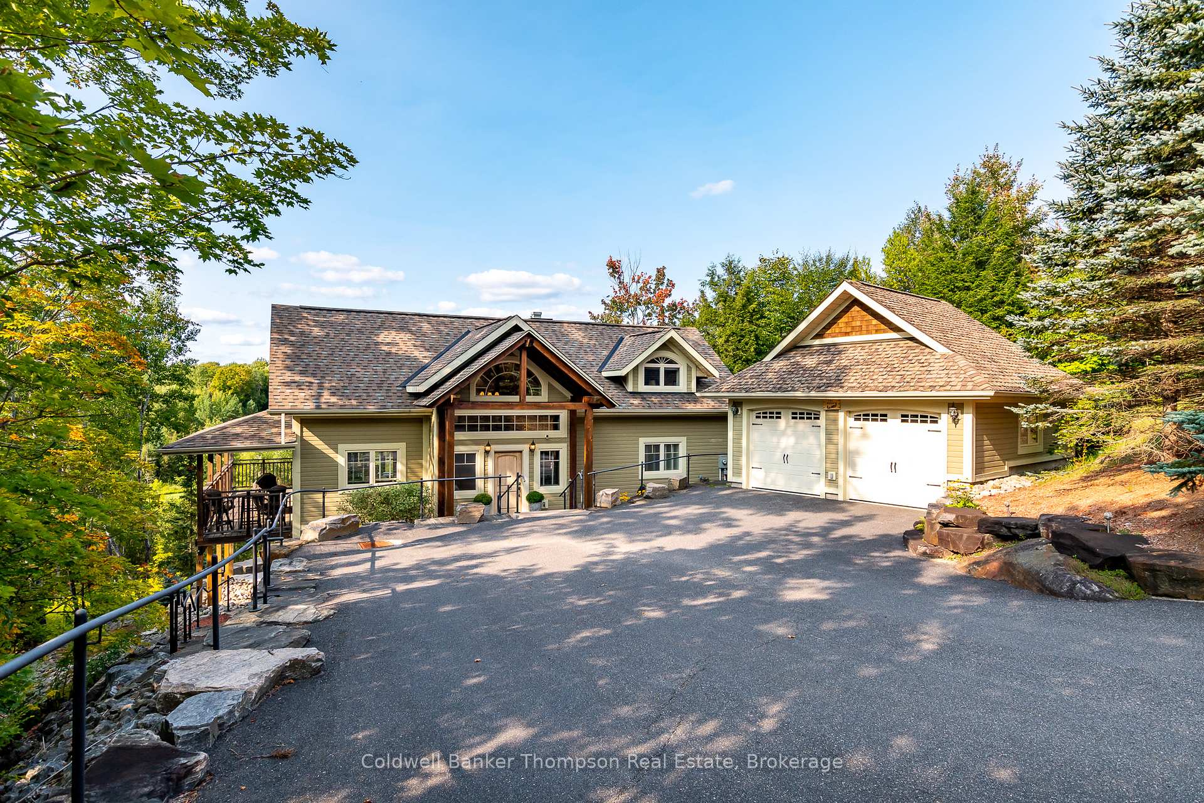
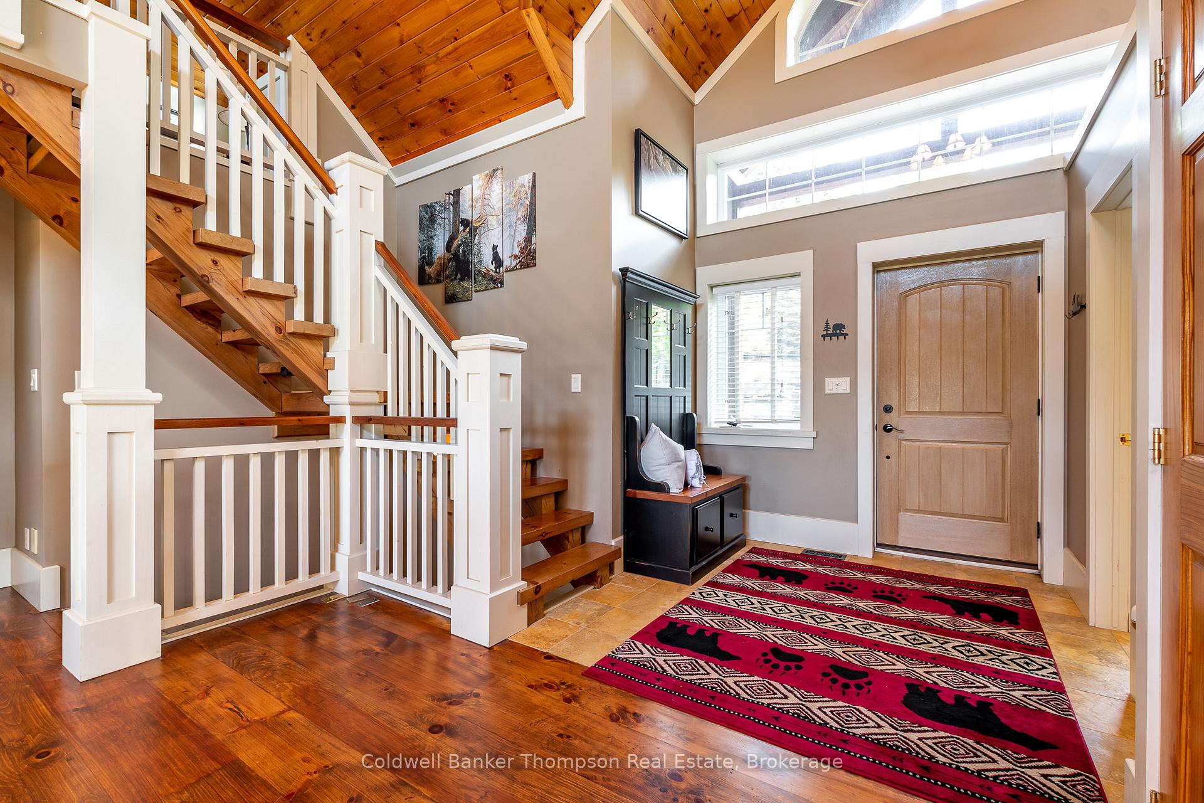
Welcome to 21 Deerhurst Highlands Dr overlooking the 15th fairway of the prestigious Deerhurst Highlands Golf Course. This remarkable property offers a detached double-car garage with in-floor heating, combining elegance, comfort, & natural beauty in one exceptional package. Upon entering, a spacious foyer, with in-floor heating, sets the tone for warmth & sophistication. The cozy living room features a natural gas fireplace surrounded by a charming brick facade, creating an inviting atmosphere. The brick accents seamlessly extend into the custom kitchen, framing the gas range & oven. Ample cupboard space, & expansive granite counters make this kitchen a haven for culinary enthusiasts. Custom-milled plank floors adorn most of the main level, adding a touch of rustic charm. Step onto the vast covered deck wrapping around the entire back of the main level, complete with a natural gas BBQ hookup, a perfect spot for gatherings. The main floor primary bedroom is a true retreat with a walk-in closet and a stunning 5-piece ensuite. The ensuite offers in-floor heating, double sinks, a soaker tub, & a step-in tile & glass shower. Upstairs, a versatile loft awaits, currently set up as a living room but offering endless possibilities for various uses. The lower level, featuring in-floor heating throughout, boasts 3 additional bedrooms & a well-appointed 4-piece bathroom. Practicality meets style with a tidy utility/storage room & a lovely laundry area with a sink & ample storage cupboards. The heart of the lower level is the inviting family room, featuring another cozy gas fireplace. Step outside to discover the beautifully landscaped backyard. An extensive investment has already been made in creating tiered landscaping, providing the perfect backdrop for outdoor entertaining amidst Muskoka stone, perennial gardens, & fire pits. Don't miss the opportunity to make this home your sanctuary amidst the natural beauty and luxury living of Muskoka.
Facts & features
Book a viewing
Rooms
15 rooms · 3 bathrooms
- Dining room12′ × 12′10″153 sq.ft.
- Primary bedroom16′8″ × 11′11″199 sq.ft.
- Foyer7′10″ × 7′11″63 sq.ft.
- Living room17′10″ × 19′7″350 sq.ft.
- Bathroom15′1″ × 10′4″156 sq.ft.
- Kitchen14′4″ × 9′11″142 sq.ft.
- Room3′7″ × 6′11″25 sq.ft.
- Loft22′8″ × 18′6″419 sq.ft.
- Bedroom16′8″ × 11′9″196 sq.ft.
- Utility room15′ × 7′1″106 sq.ft.
- Bedroom11′11″ × 10′7″126 sq.ft.
- Family room17′6″ × 22′8″398 sq.ft.
- Laundry11′1″ × 4′1″45 sq.ft.
- Bathroom8′1″ × 5′41 sq.ft.
- Bedroom11′11″ × 11′9″140 sq.ft.
Around this home
Listing details
Helpful tools
Your HOMEH agent
"Priced 23% over our estimate. I would see it this week."
Ask HOMEH about this home
Price, neighbourhood, monthly cost. Ask anything.
HOMEH Intelligent Agent is an AI, not a licensed representative. Check anything important with your agent.