

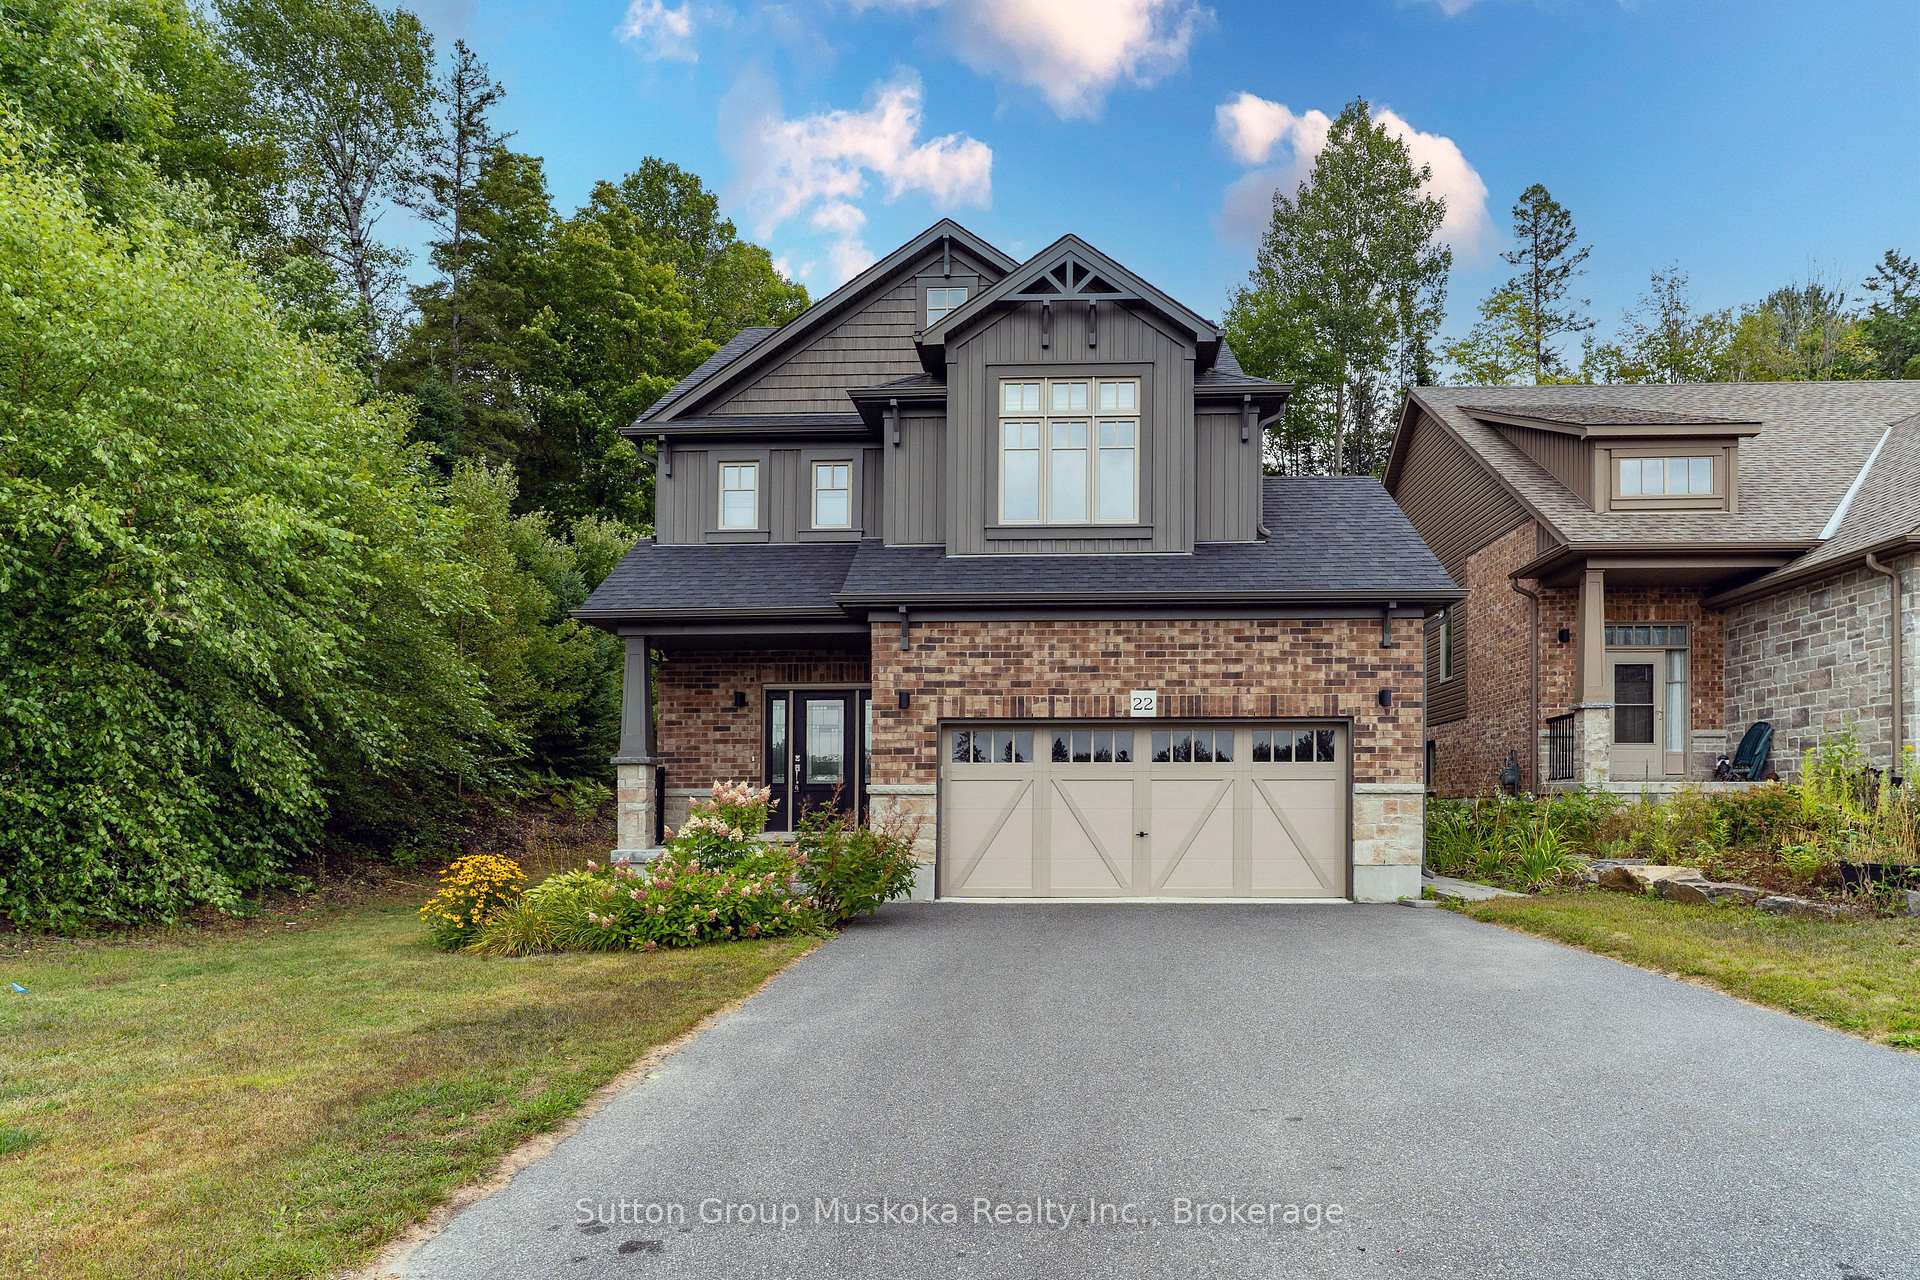
22 Braeside Crescent
Detached Rented
1/2622 Braeside Crescent
Detached Rented
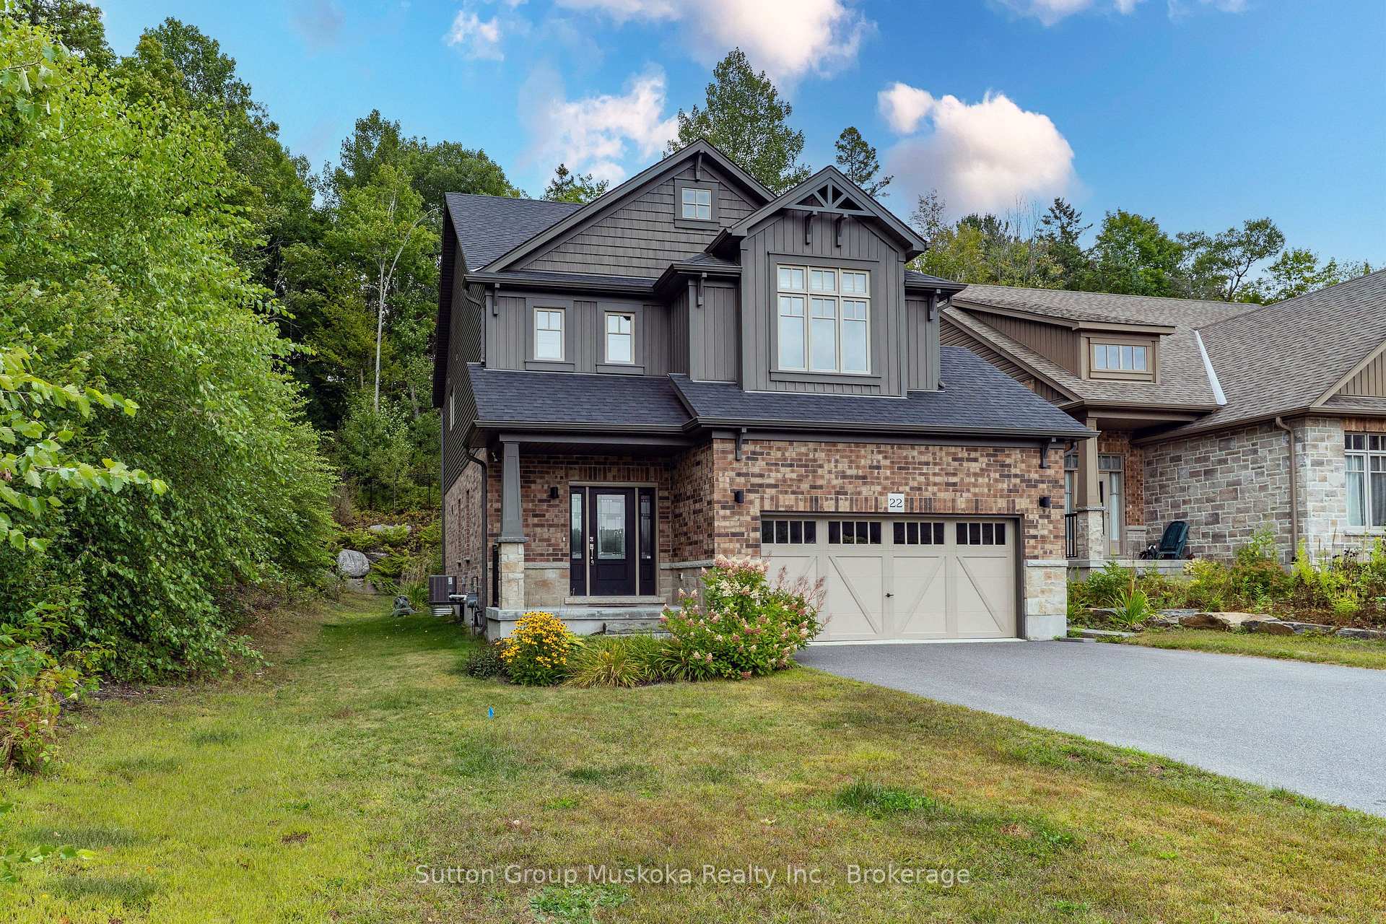
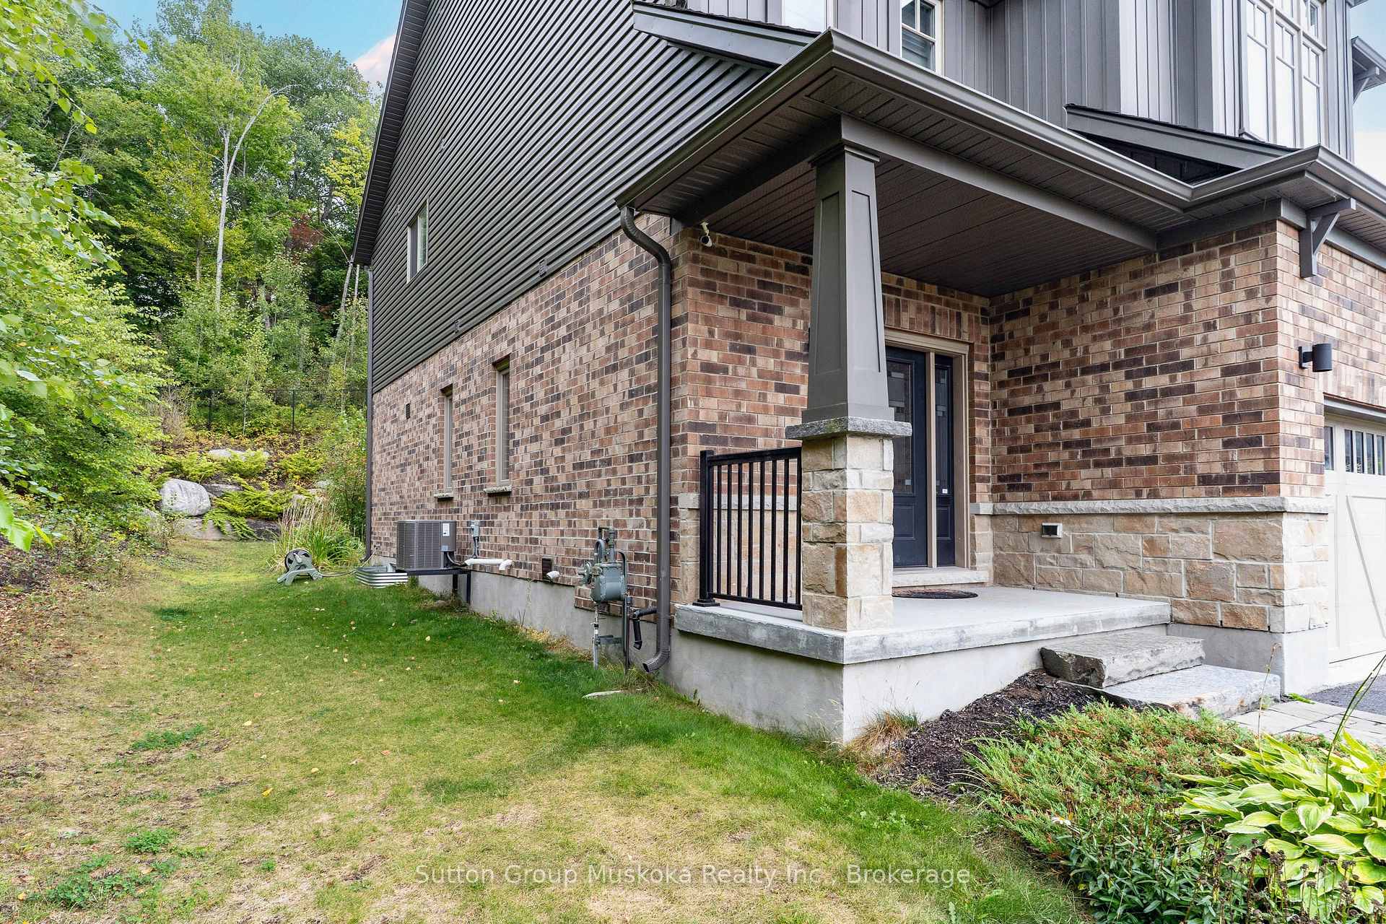
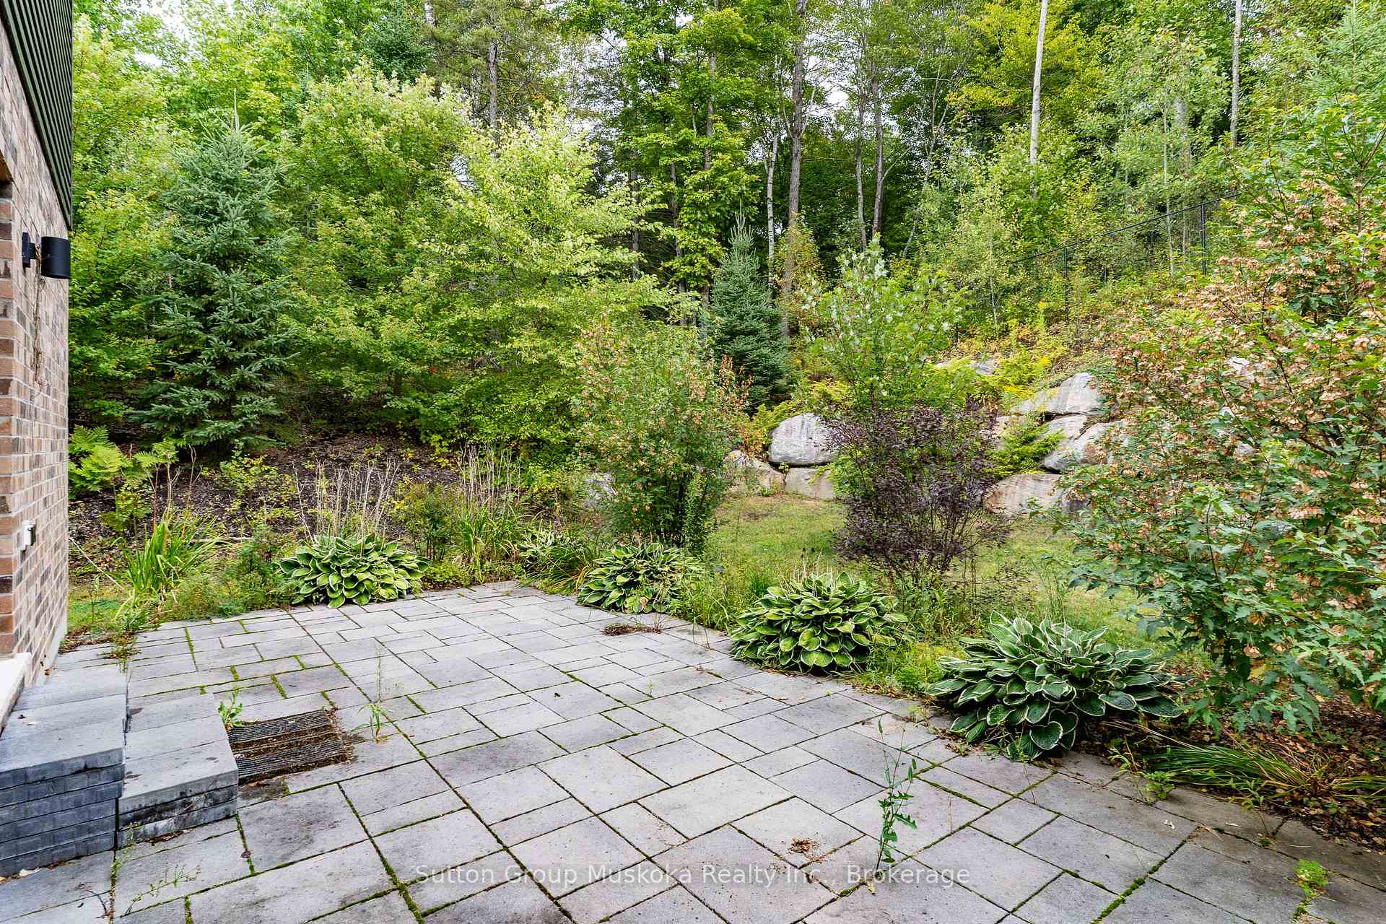
 See all 26 photos
3 Bedrooms
3 Bathrooms
2 Garage
1.5K–2K sq.ft
Entire Home
— Unit
Property history
Facts and features
- BasementFull
- Lot size16 × 36 m
- Lease term24 months
- FurnishedUnfurnished
The homeDetached, 2-storey, 1,500–2,000 sq ft
- Type: Detached
- Style: 2-storey
- Living space: 1,500–2,000 sq ft
- Basement: Full
InsideIn building, Auto garage door remote, Rooms above ground 8
- Laundry: In building
- Features: Auto garage door remote
- Rooms above ground: 8
- Bedrooms: 3
- Bathrooms: 3
- Kitchens: 1
Outside and lotBrick, Shingles, Concrete
Outside
- Exterior: Brick
- Roof: Shingles
- Foundation: Concrete
- Size: 16.3 × 36.4 m
Parking2 Garage, Attached
- Spaces: 2 Garage
- Garage: Attached
Heating, water and powerForced air, gas, Other, Municipal water
- Heating: Forced air, gas
- Cooling: Other
- Water: Municipal water
- Sewer: Municipal sewer
- Natural gas: Yes
- Hydro: Yes
- Cable: Yes
- Telephone: Yes
Rent and termsRent $3,600 a month, Entire property, Unfurnished
- Rent: $3,600 a month
- Space for rent: Entire property
- Furnished: Unfurnished
- Lease: 24 months
- Deposit: Required
- Credit check: Required
Listing detailsX12392050, Rented, Sep 9, 2025
- MLS® number: X12392050
- Status: Rented
- Listed on: Sep 9, 2025
- Days on market: 48
- Updated: Oct 27, 2025
- Possession: 2025-10-01 / Flexible
- Occupied by: Vacant
- Listing brokerage: Sutton Group Muskoka Realty Inc.
About this home
22 Braeside Crescent, Huntsville (Chaffey), ON P1H 0C6
Auto Garage Door Remote
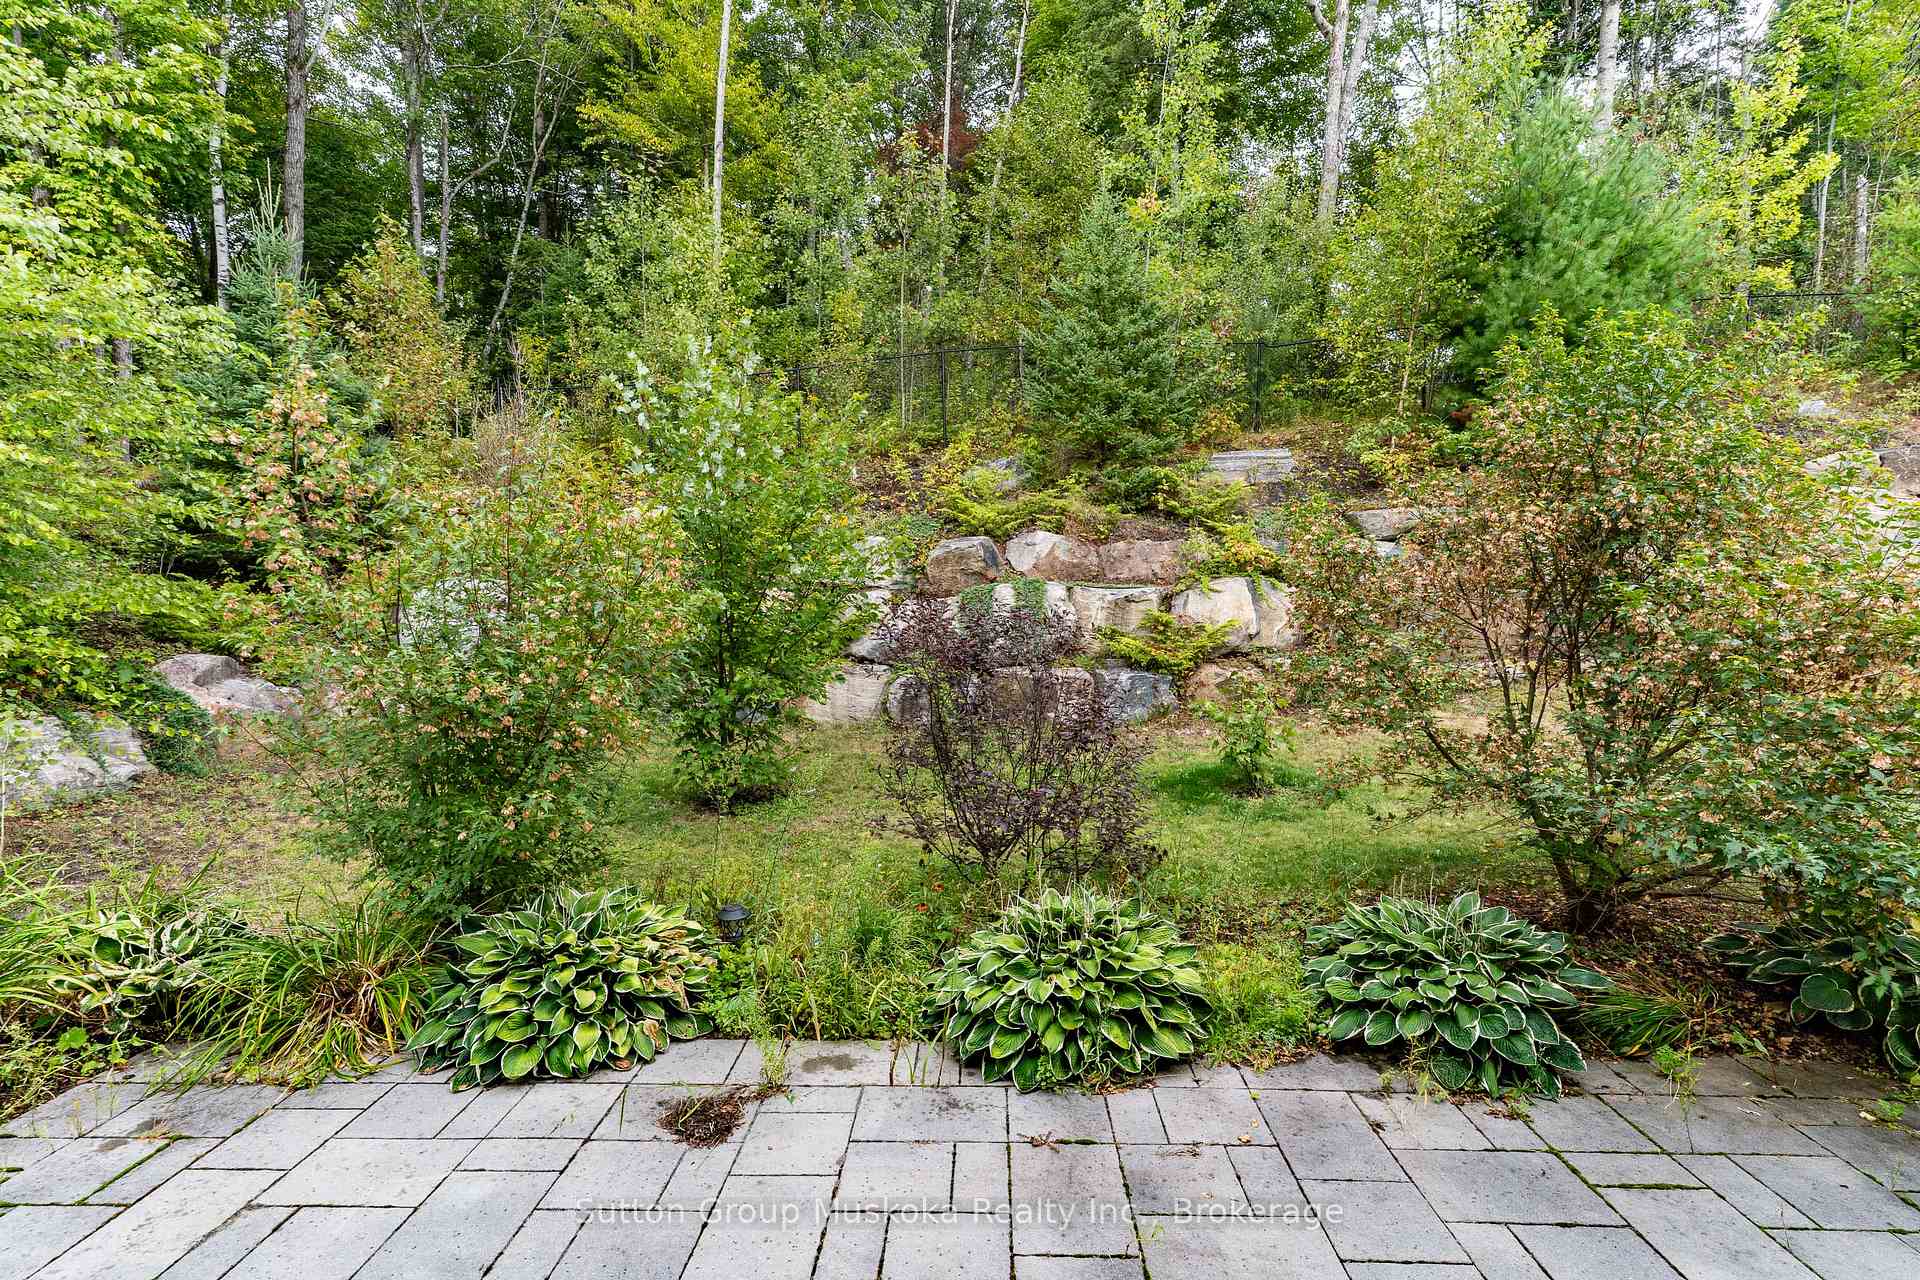
This 2 story Hampton model built by Devonleigh Homes is located in a sought after neighborhood with a very special lot! Located at the end of Braeside Crescent, this lot features no neighbor on one side. Very private side / back yard. Open concept kitchen / dining/ living room on main floor with a powder room. Upper level features two good sized bedrooms with shared 4 piece and a large Master with an ensuite including a soaker tub.
Read more
Ask about this home
A HOMEH agent will answer your questions about this home.
Ask a question
Around this home
Muskoka Road 3 N and Selkirk
2Walking
6Biking
Park0.1 km
Schools nearby
School rating, out of 10.
Spruce Glen Public Schoolelementary · Public · 1.7 km
5.5/10Fair
Contact agent
Helpful calculators
Rent vs buy
Affordability
Mortgage
Down payment
Stress test
CMHC insurance
Your HOMEH agent

KimHOMEH agent · Huntsville
"I would see it this week."
Ask Kim