
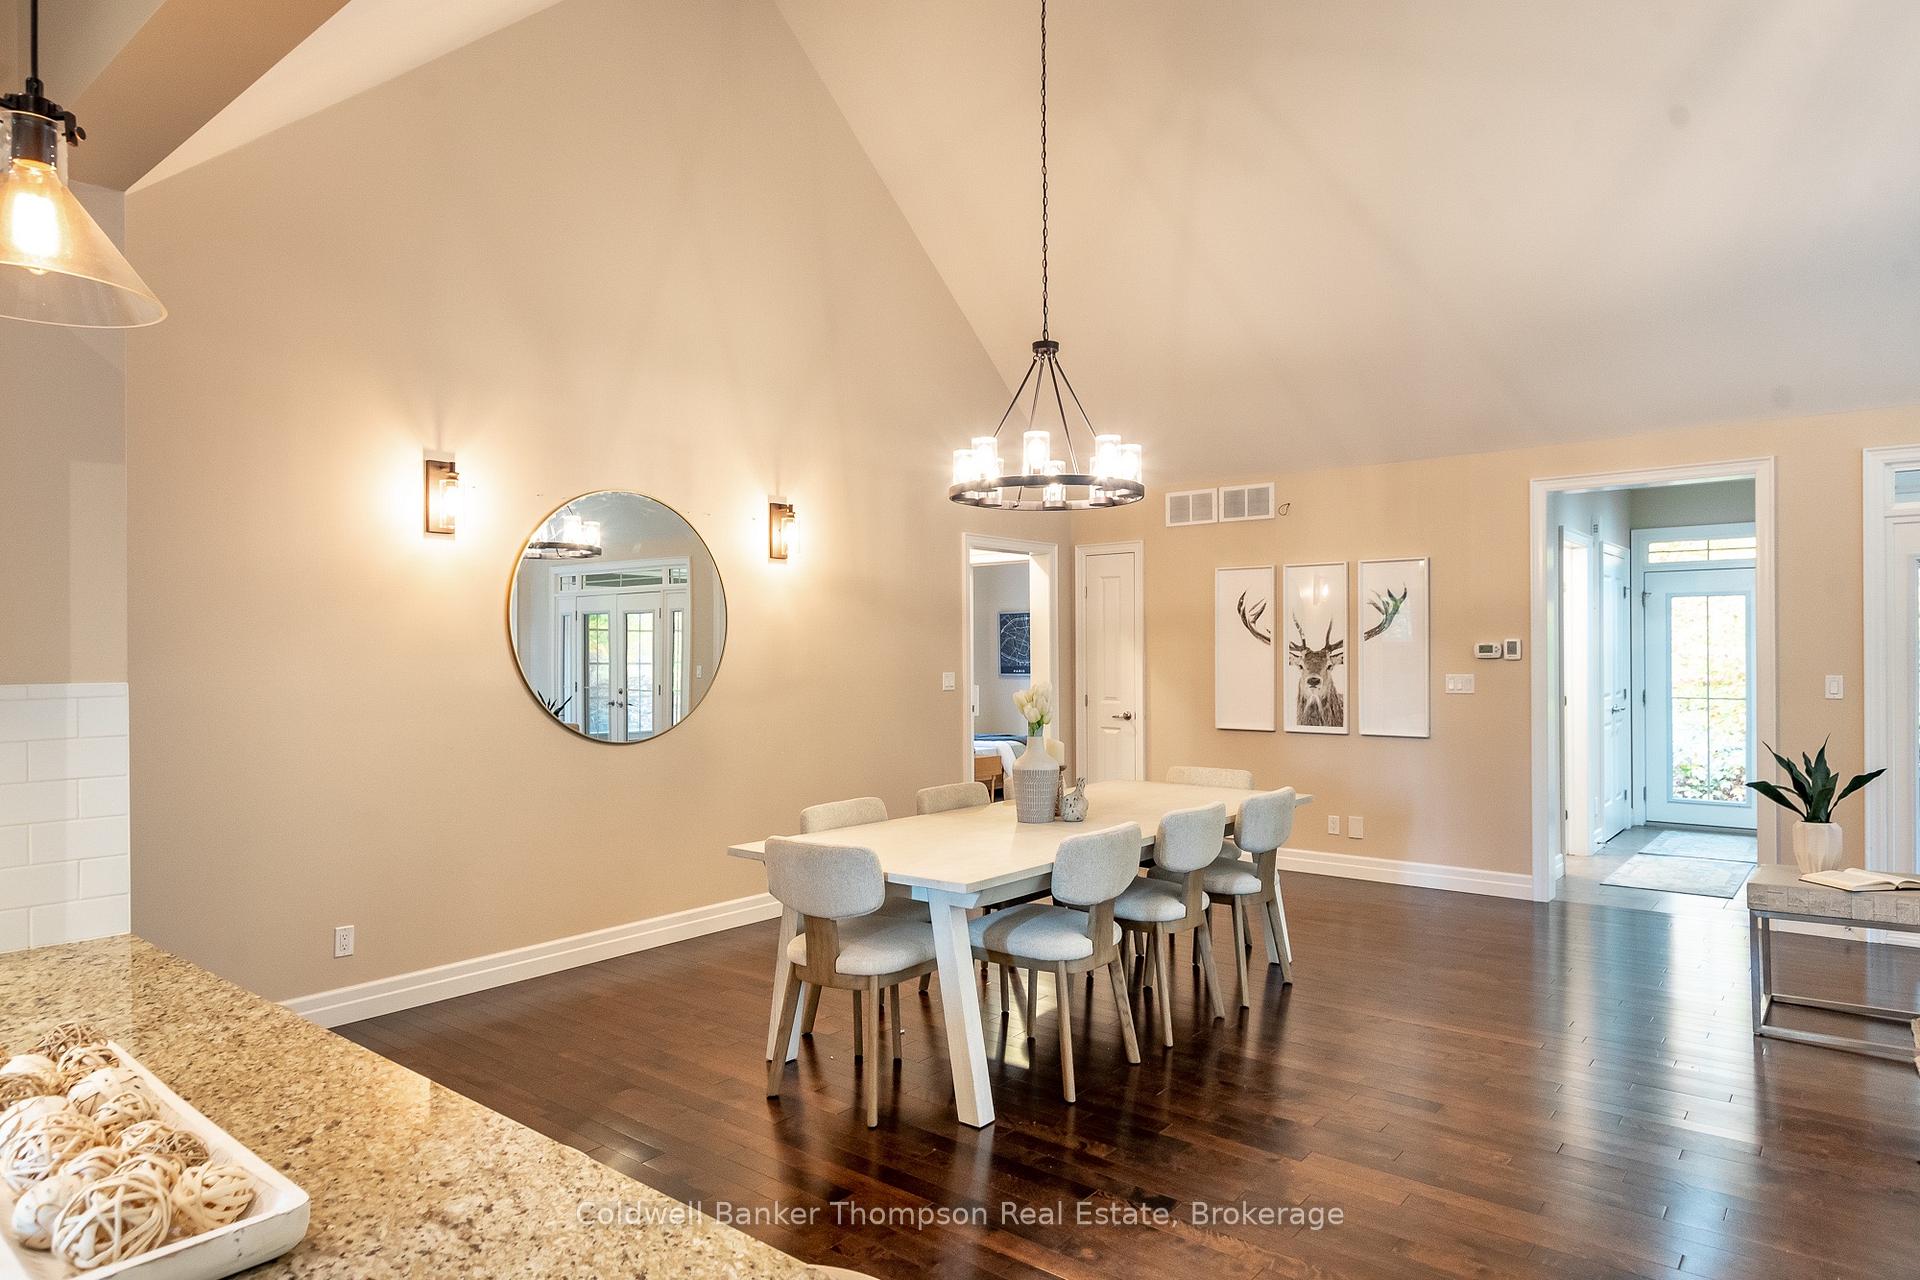
 See all 32 photos
Book a viewing
Ask HOMEH
About this home
22 St Andrews Circle, Huntsville
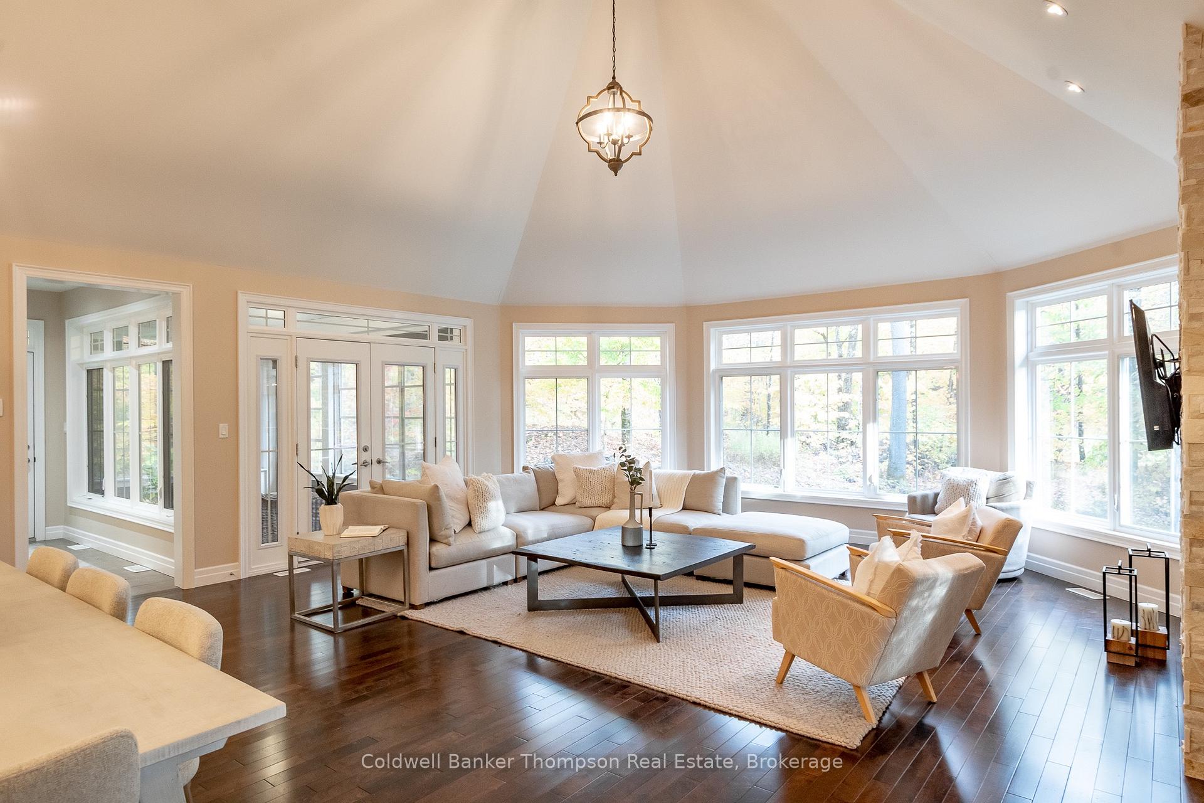
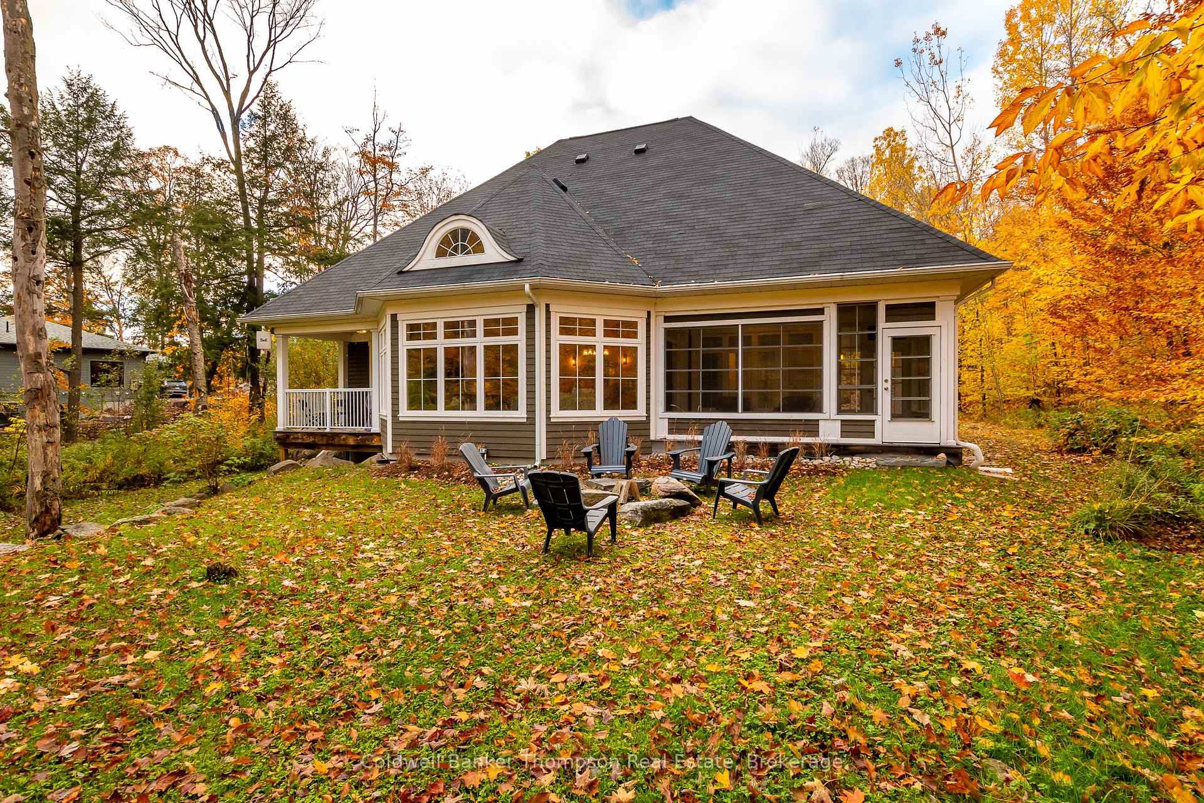
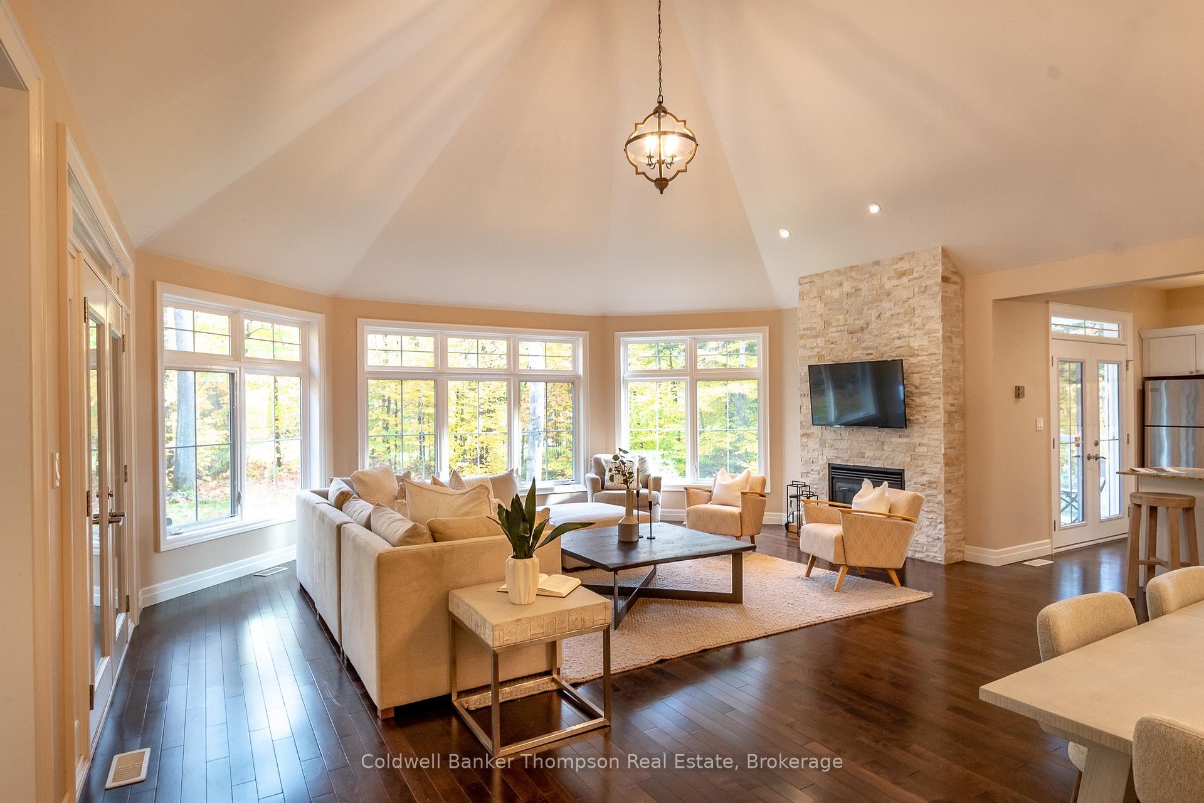
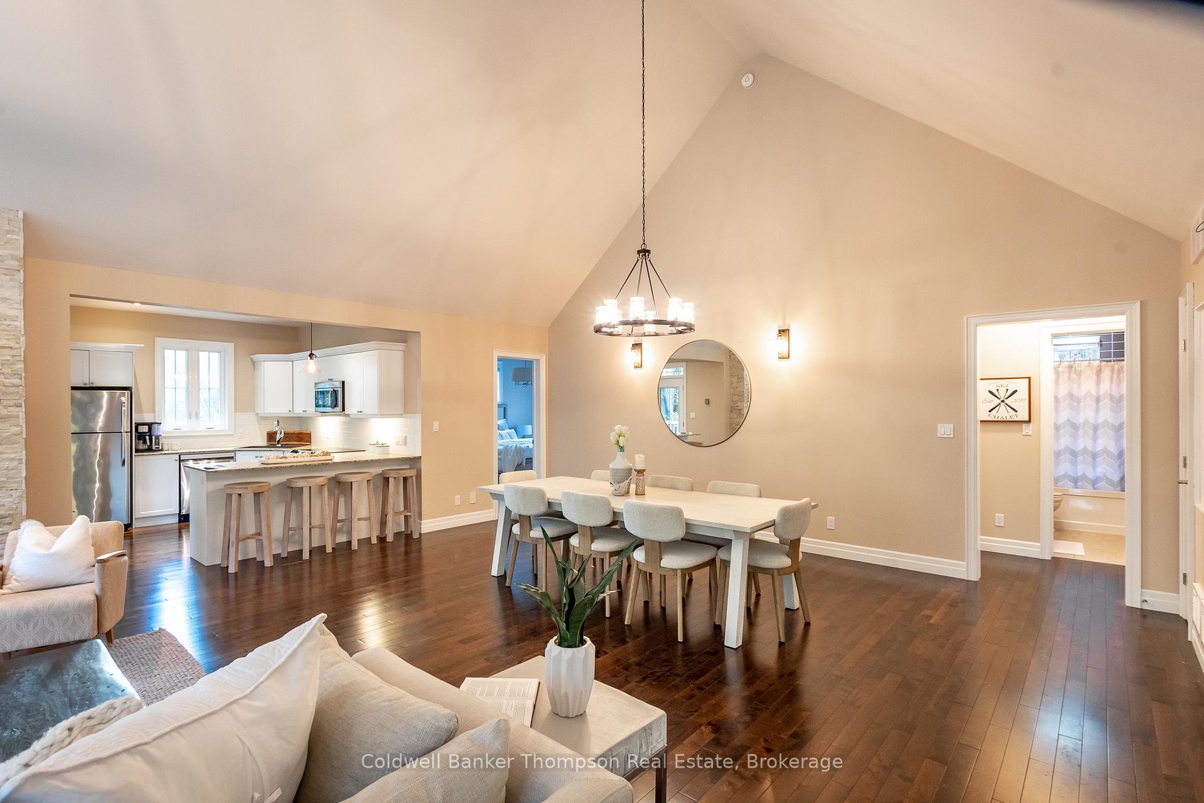
Enjoy the best of Muskoka living from this beautifully maintained 3-bedroom, 3-bathroom bungalow overlooking the peaceful surroundings of Deerhurst Golf Course. Offering a wonderful blend of privacy, comfort & convenience, this home feels like a retreat while remaining just minutes from all that Huntsville has to offer. Large windows allow natural light to pour throughout the home, highlighting the spacious living room with soaring ceilings & a cozy natural gas fireplace, the perfect place to gather after a day spent enjoying the outdoors. The well-appointed kitchen features granite countertops, matching stainless steel appliances & a walkout to the side deck, complete with a natural gas BBQ hookup for easy outdoor enjoyment. The primary suite offers a relaxing retreat with a 4-piece ensuite, while 2 additional bedrooms provide comfortable space for family or guests, serviced by a nearby 4-piece bathroom. A convenient 3-piece bathroom with shower & laundry facilities is located just off the foyer. The bright sunroom provides a peaceful space to unwind while taking in the private natural setting. The ICF crawl space provides excellent storage & houses the utilities, while municipal water & sewer & natural gas offer added convenience. Backing onto the Deerhurst Highlands Golf Course, this property offers a quiet backdrop with a true sense of seclusion, while still being close to year-round recreation. Spend your days golfing, skiing at Hidden Valley Ski Resort, enjoying the amenities at Deerhurst Resort, or exploring the many trails, lakes & attractions that make the Huntsville area so desirable. Whether you're looking for a full-time residence or a low-maintenance off-water cottage escape, this property offers the ideal Muskoka lifestyle.
Facts & features
Book a viewing
Rooms
11 rooms · 3 bathrooms
- Bedroom10′1″ × 11′11″120 sq.ft.
- Bathroom4′11″ × 8′1″39 sq.ft.
- Living room21′2″ × 20′3″428 sq.ft.
- Foyer10′11″ × 3′11″43 sq.ft.
- Dining room21′2″ × 9′11″210 sq.ft.
- Bathroom11′1″ × 7′3″80 sq.ft.
- Sunroom16′9″ × 9′11″166 sq.ft.
- Bathroom5′ × 12′60 sq.ft.
- Primary bedroom11′ × 15′3″167 sq.ft.
- Bedroom11′1″ × 11′122 sq.ft.
- Kitchen11′2″ × 10′1″112 sq.ft.
Around this home
Listing details
Helpful tools
Your HOMEH agent

"Priced 7% over our estimate. I would see it this week."
Ask HOMEH about this home
Price, neighbourhood, monthly cost. Ask anything.
HOMEH Intelligent Agent is an AI, not a licensed representative. Check anything important with your agent.