
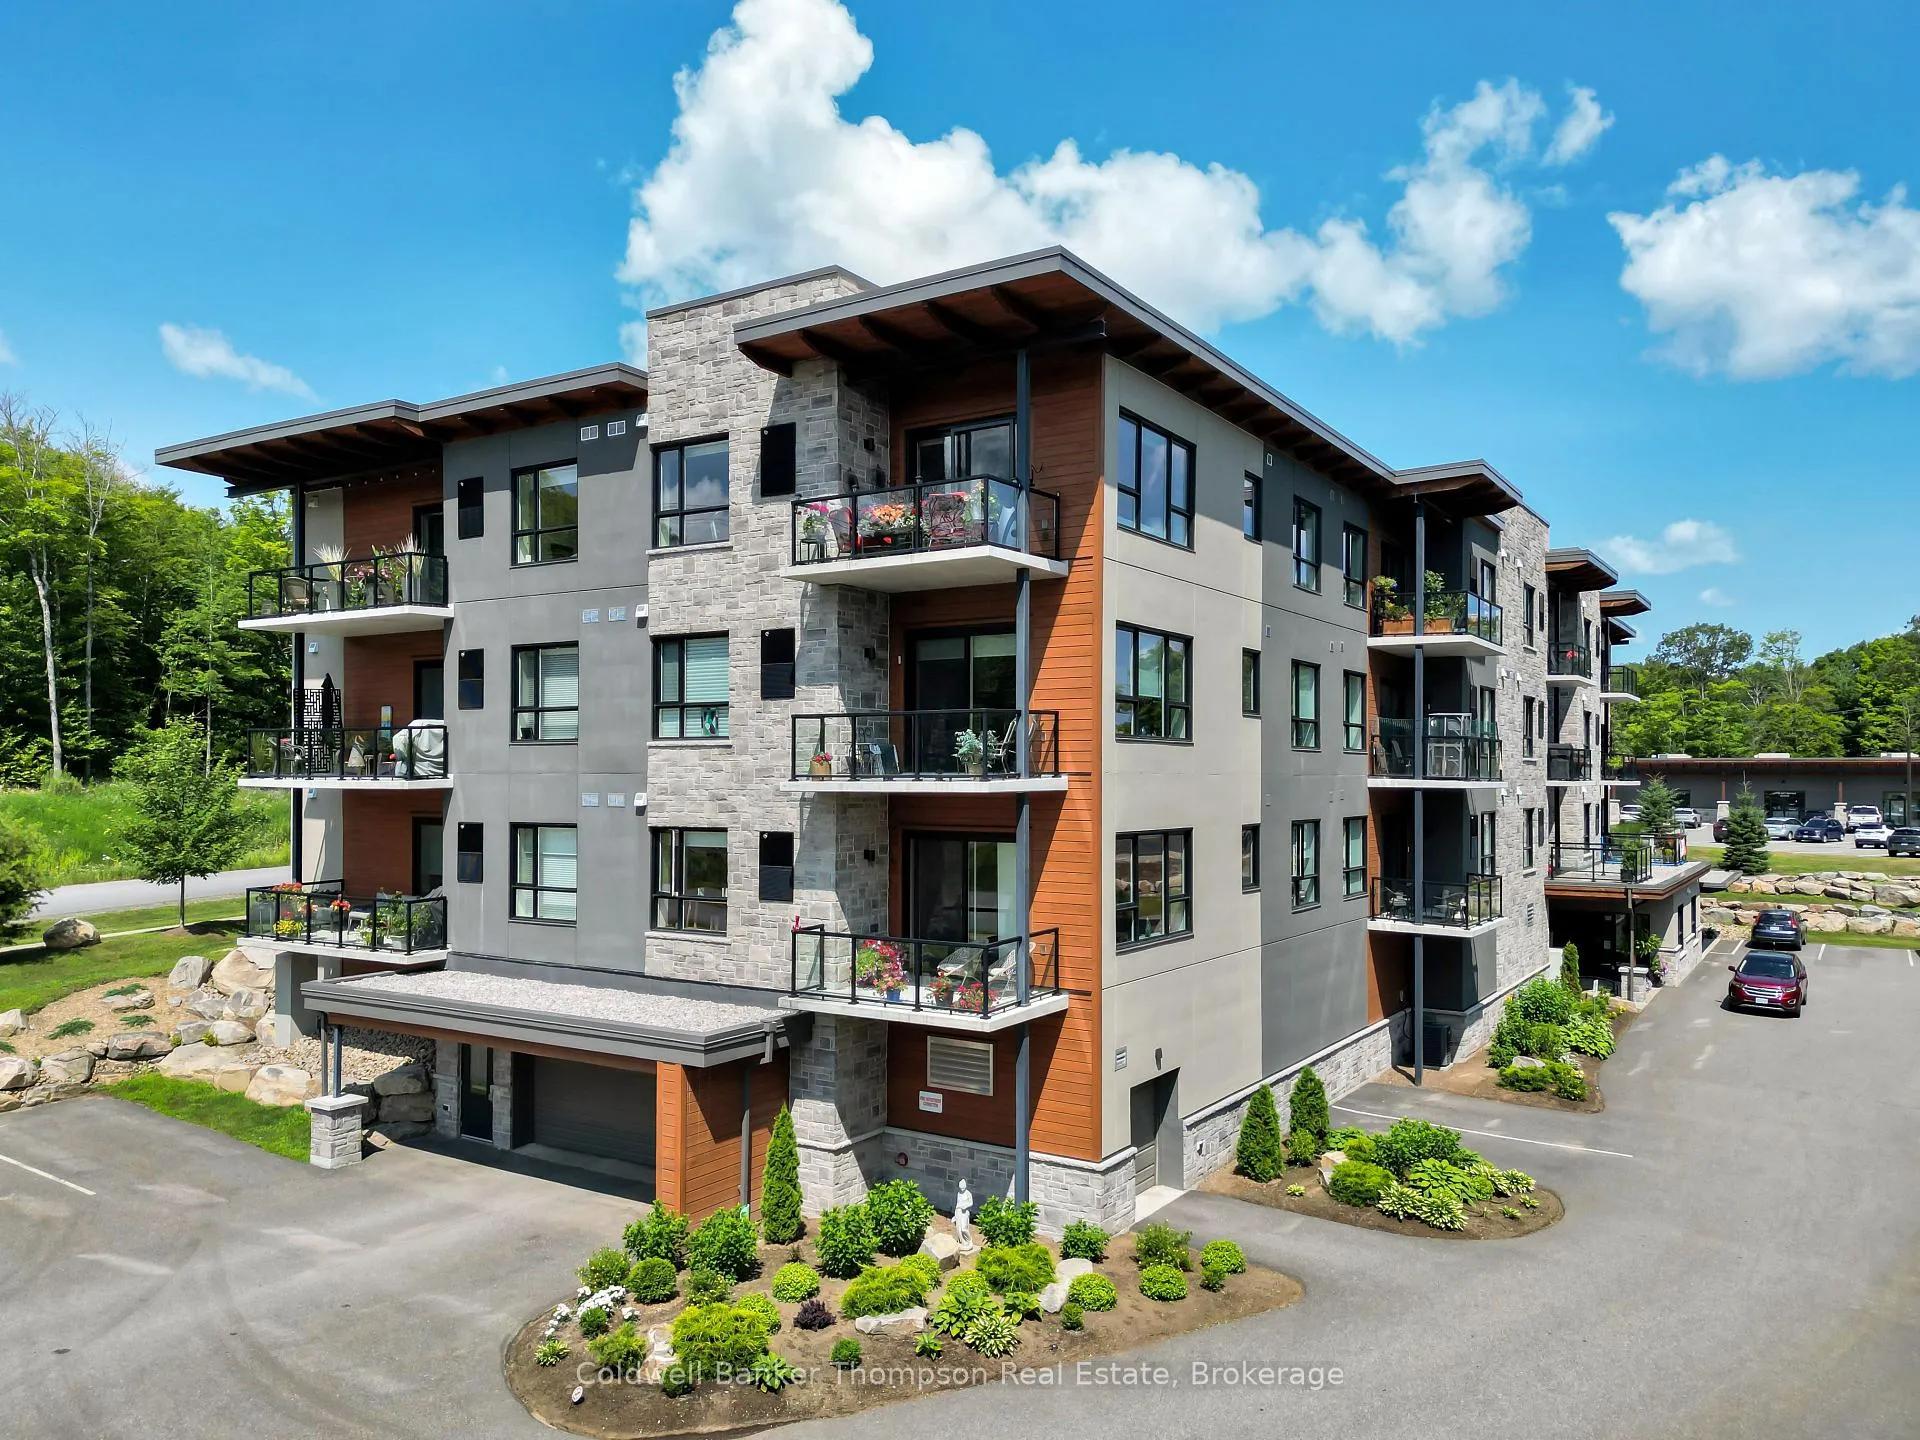
Unit 202, 23 Campus Trail
Huntsville (Chaffey)Unit 202, 23 Campus Trail
Huntsville (Chaffey)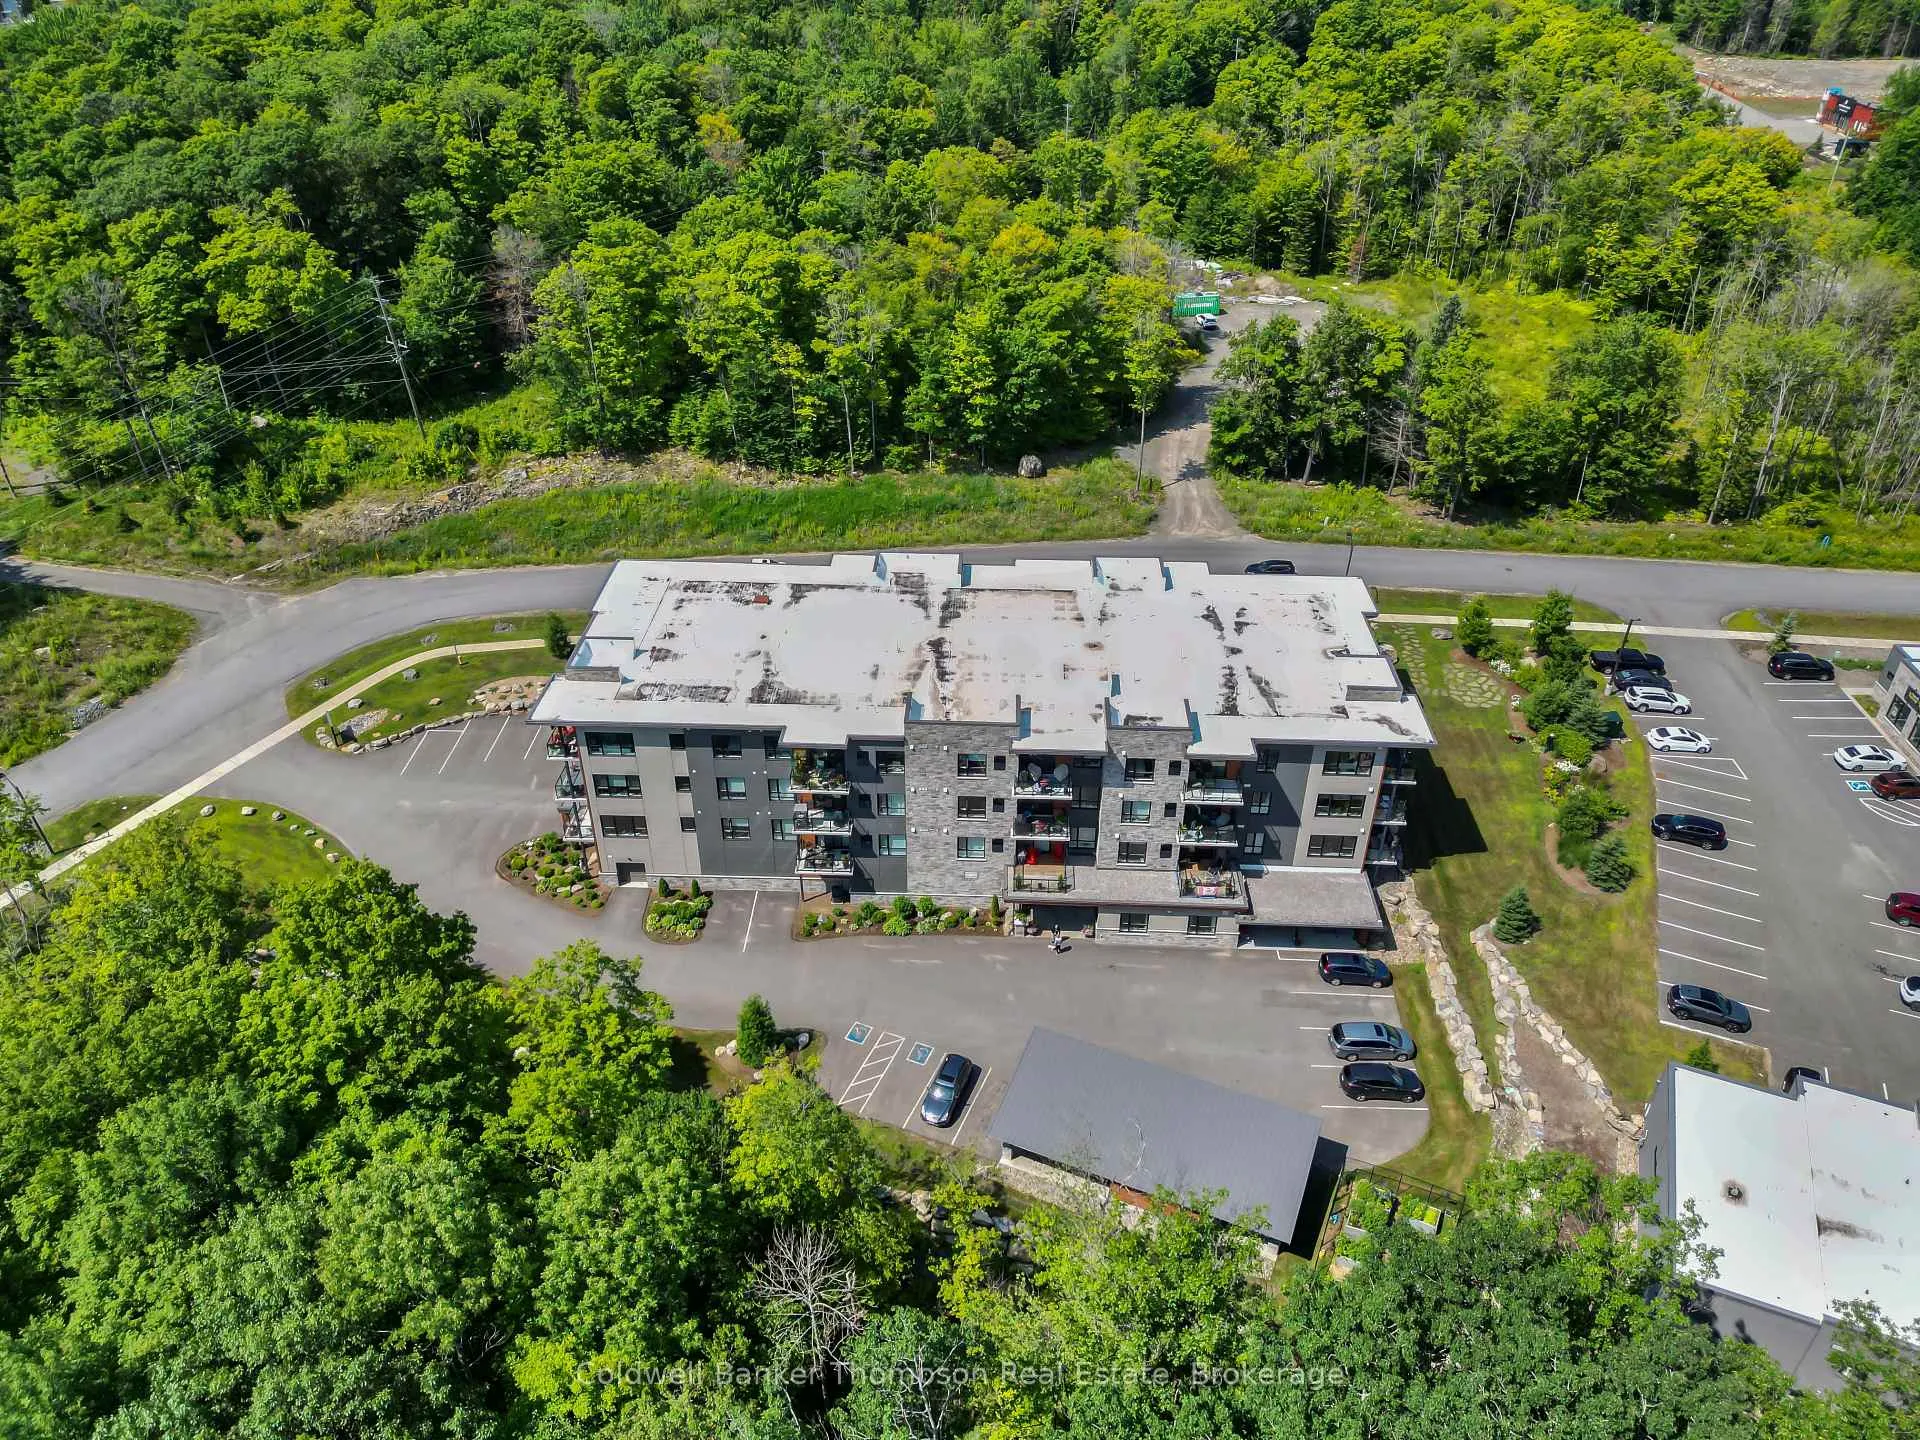
 See all 34 photos
Property history

This listing has ended. It is no longer available.
Property not available for sale or for rent.
Ask about this home
A HOMEH agent will answer your questions about this home.Ask HOMEH
About this home
Unit 202, 23 Campus Trail, Huntsville
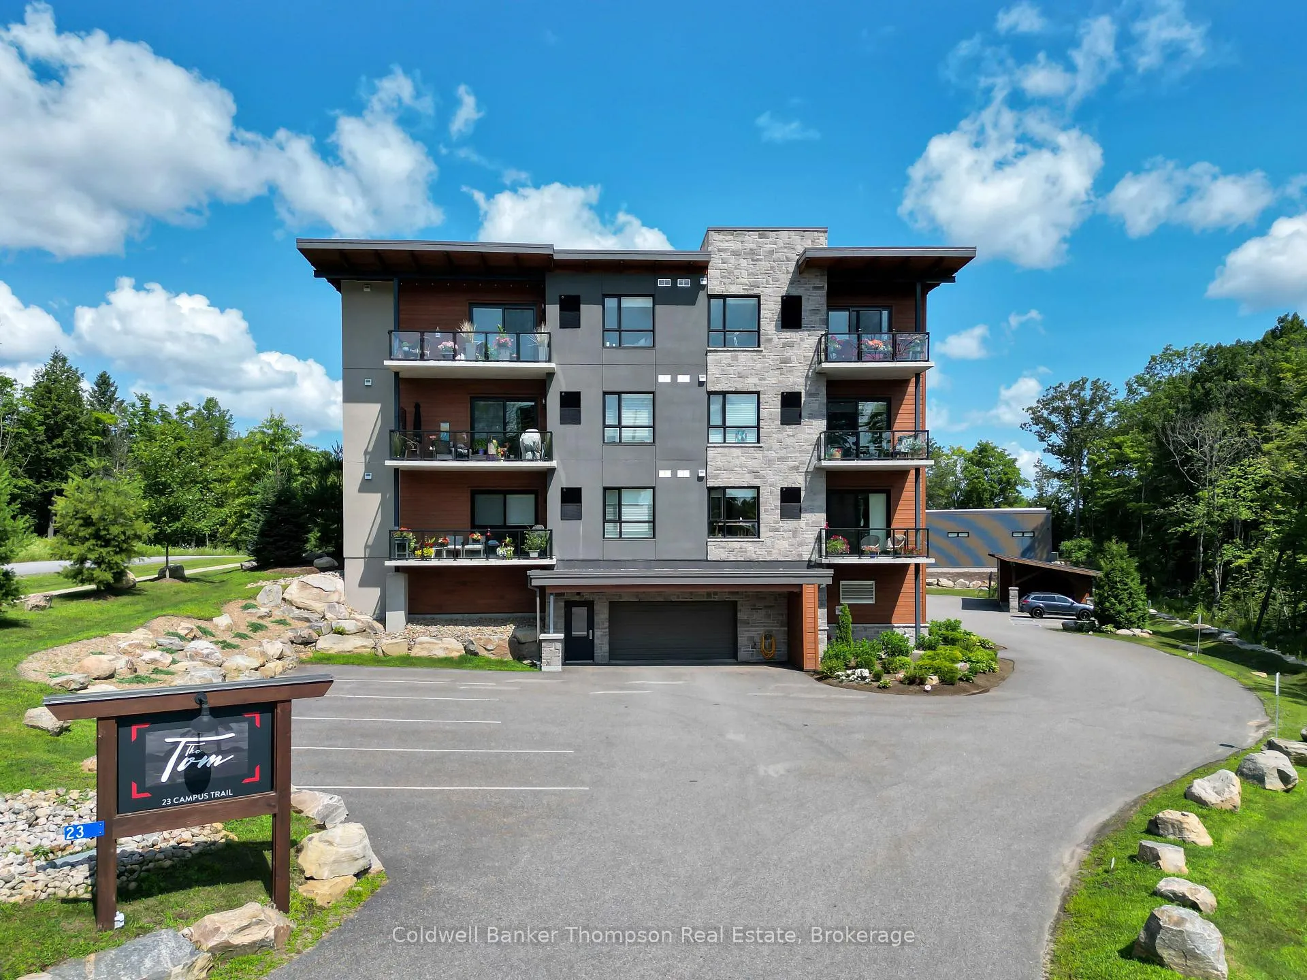
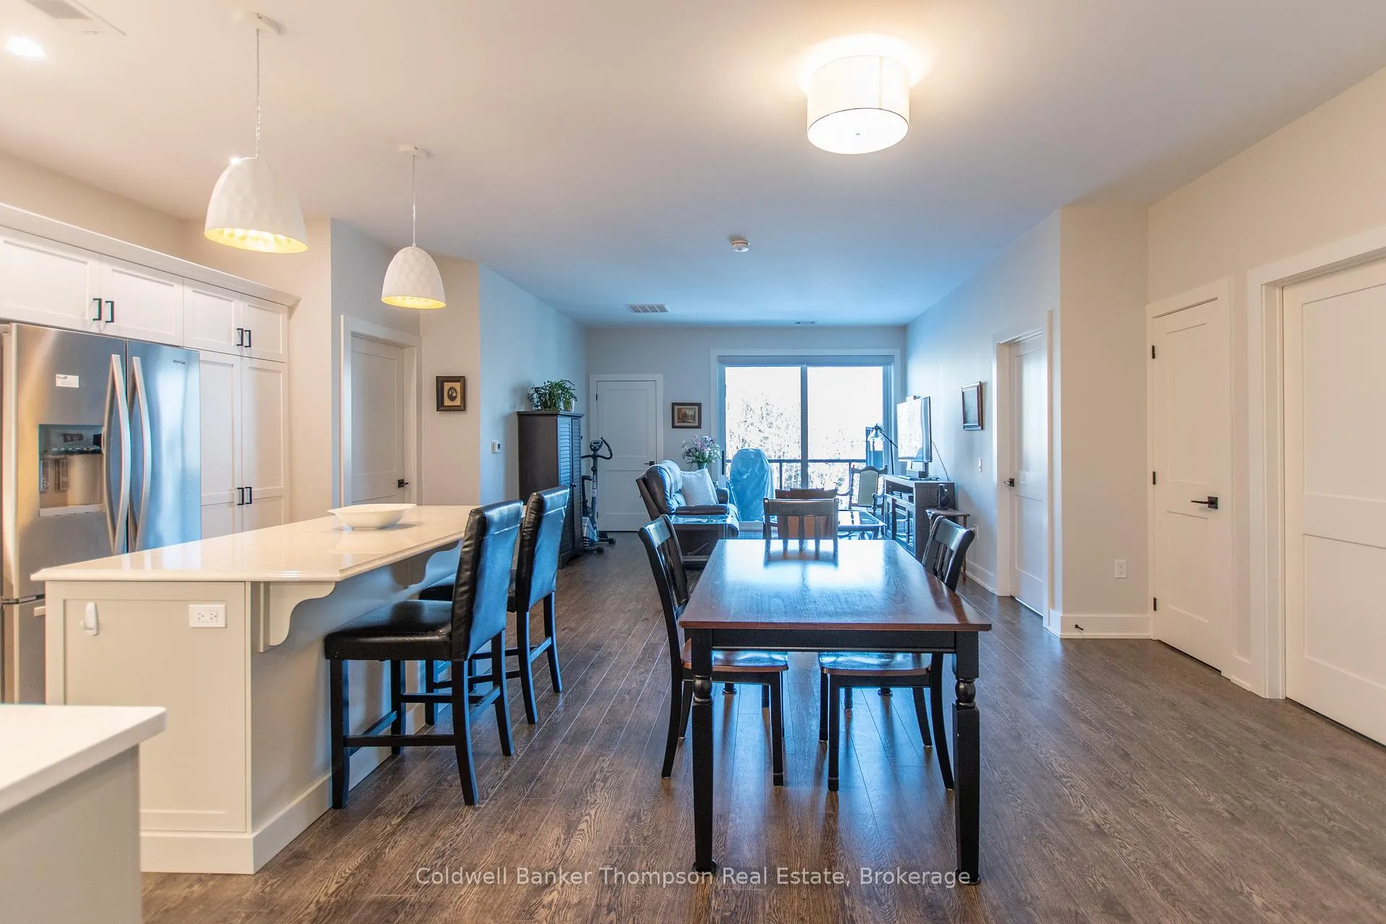
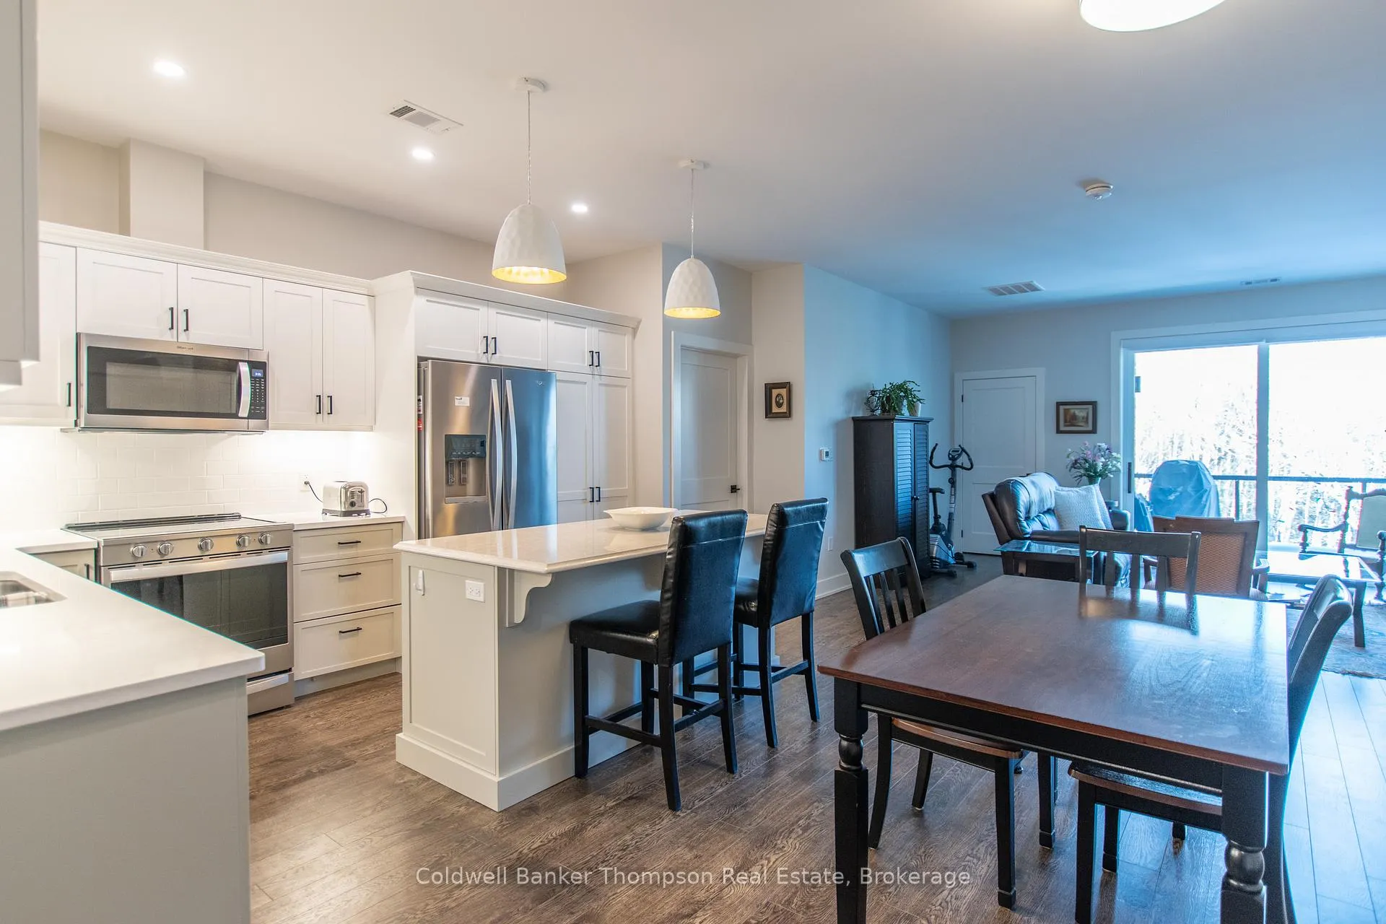
Discover Comfortable, Modern Living in the Heart of Huntsville. Welcome to The Tom, a thoughtfully designed, low-maintenance condo offering the perfect blend of style and comfort. Built in 2021, this 2-bedroom plus den home spans 1,319 sq. ft. of bright, open living space and is ideally located at 23 Campus Trail, putting downtown Huntsville just minutes away. Step inside to an open-concept living area filled with natural light, leading seamlessly to a balcony, perfect for morning coffee or summer BBQs. A well-appointed kitchen with an island and modern stainless steel appliances, versatile den provides an ideal space for a home office or 3rd bedroom. The primary bedroom is complete with a 4-piece ensuite and a generous walk-in closet, while the second bedroom sits beside an additional 4-piece. Comfort is effortless with in-suite laundry, central air conditioning, and condo fees that cover heat and water. Residents enjoy a host of amenities, including a common room, professionally landscaped grounds, secure underground parking with a storage locker, and ample visitor parking. Outdoor lovers will appreciate being minutes from Arrowhead Provincial Park, golf courses, pickleball courts, and scenic walking trails. With quick access to Highways 60 and 11, shopping, dining, medical centres, and the hospital are all within easy reach. Whether you're looking for a full-time home or a seasonal retreat, this condo offers a warm, welcoming space in a truly convenient location.
Facts & features
Ask about this home
A HOMEH agent will answer your questions about this home.
Rooms
9 rooms · 2 bathrooms
- Den10′ × 9′11″99 sq.ft.
- Laundry9′8″ × 4′9″46 sq.ft.
- Other6′11″ × 6′41 sq.ft.
- Bedroom 215′ × 9′135 sq.ft.
- Bedroom15′ × 9′135 sq.ft.
- Foyer6′ × 6′36 sq.ft.
- Dining room10′ × 10′99 sq.ft.
- Kitchen13′ × 10′130 sq.ft.
- Living room15′ × 14′210 sq.ft.
Around this home
Listing details
Helpful tools
Your HOMEH agent
"I would see it this week."
Ask HOMEH about this home
Price, neighbourhood, monthly cost. Ask anything.
HOMEH Intelligent Agent is an AI, not a licensed representative. Check anything important with your agent.