
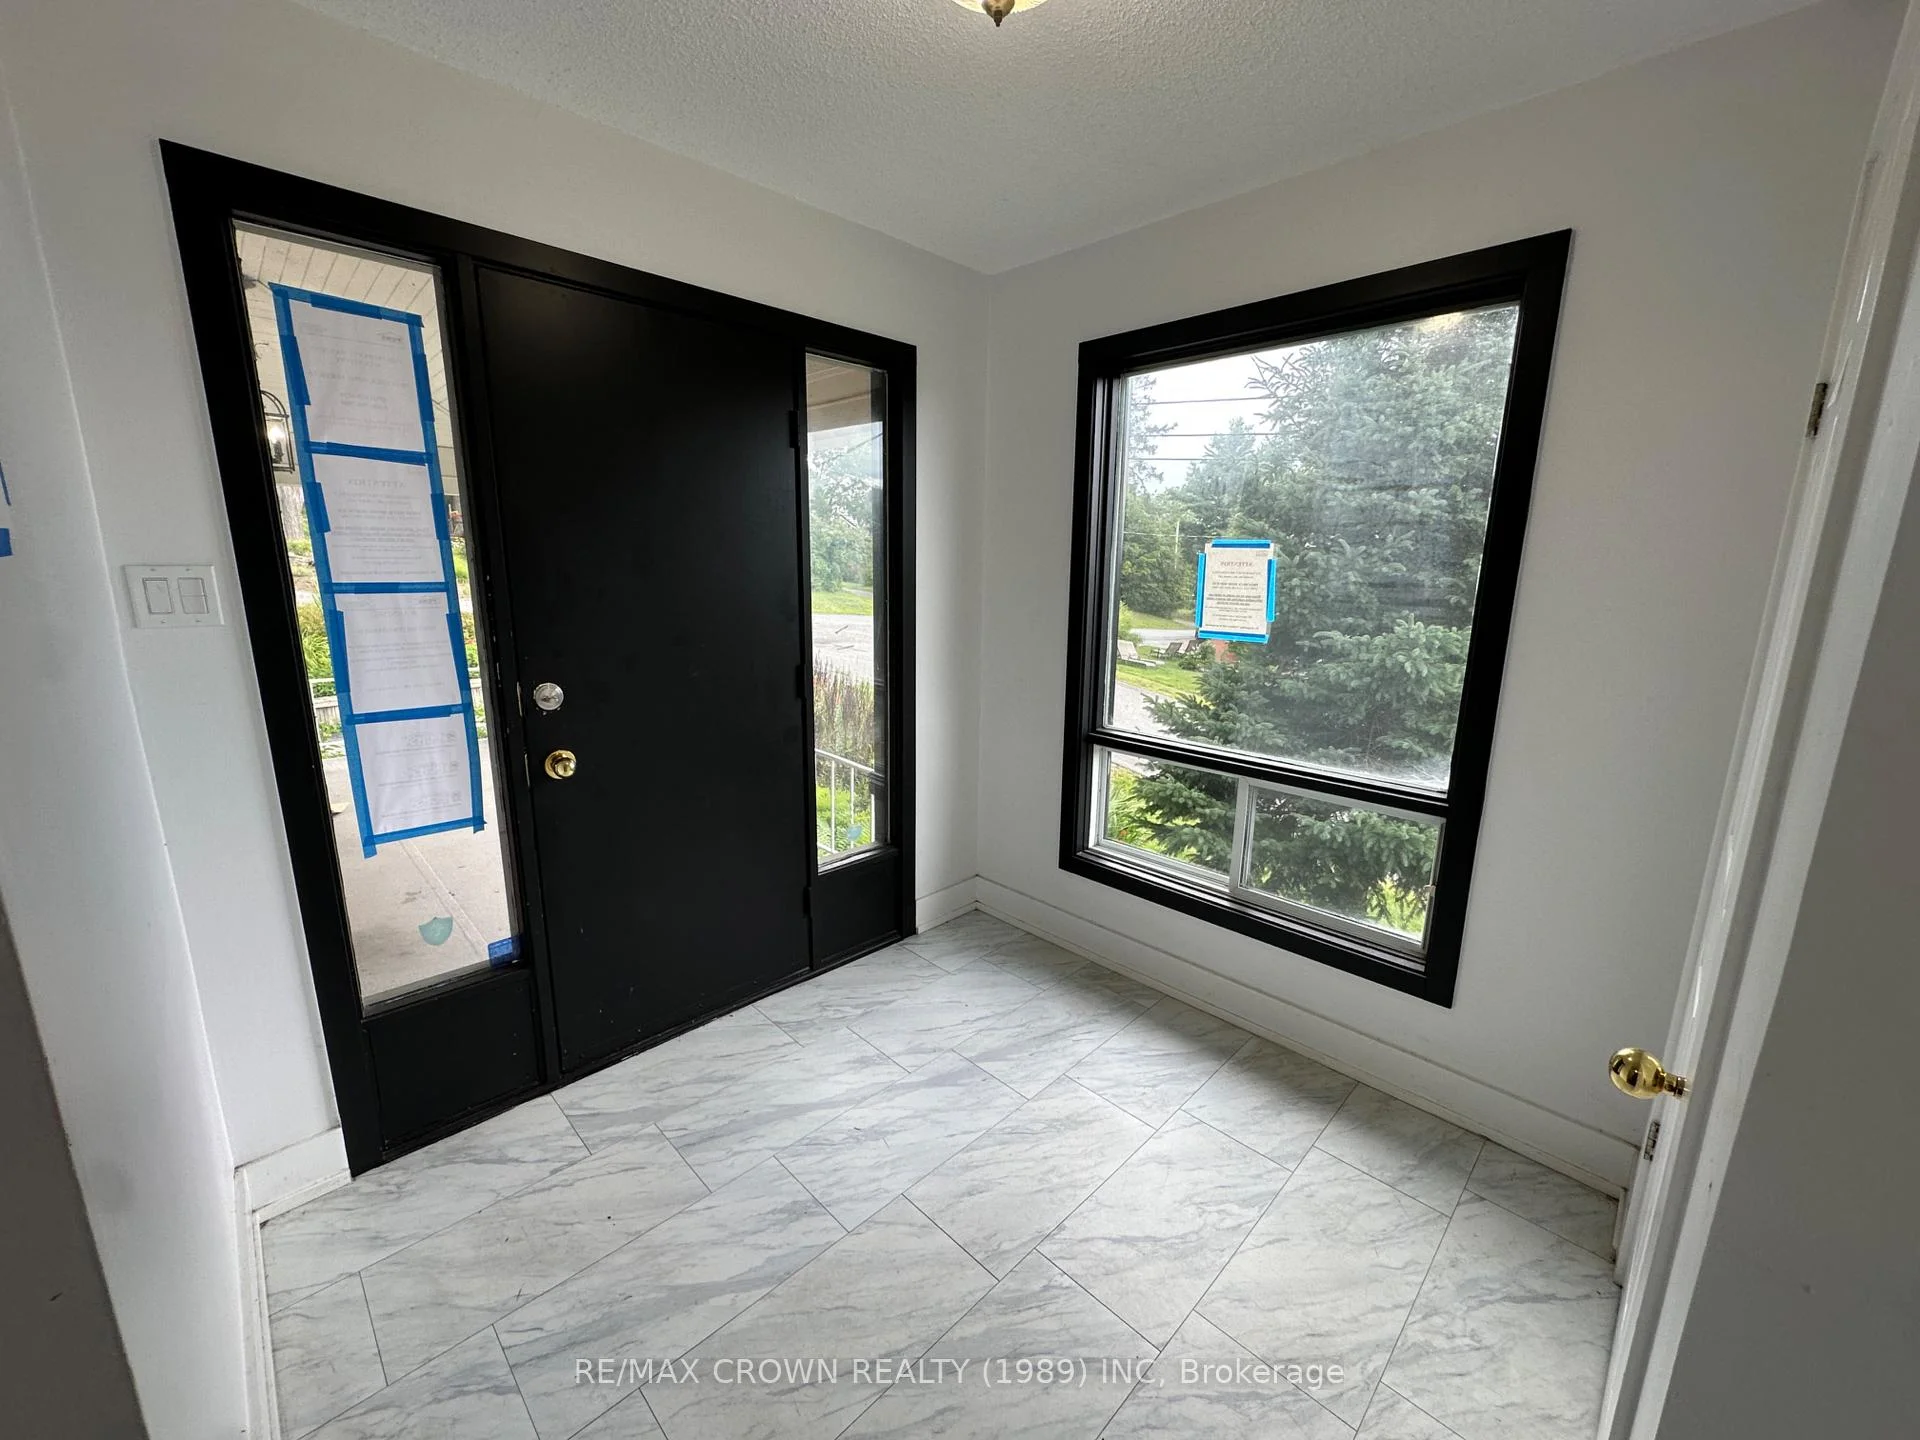
 See all 45 photos
Property history

This home has sold. It is no longer available.
Property not available for sale or for rent.
Book a viewing
Ask HOMEH
About this home
23 Lansdowne Street W, Huntsville
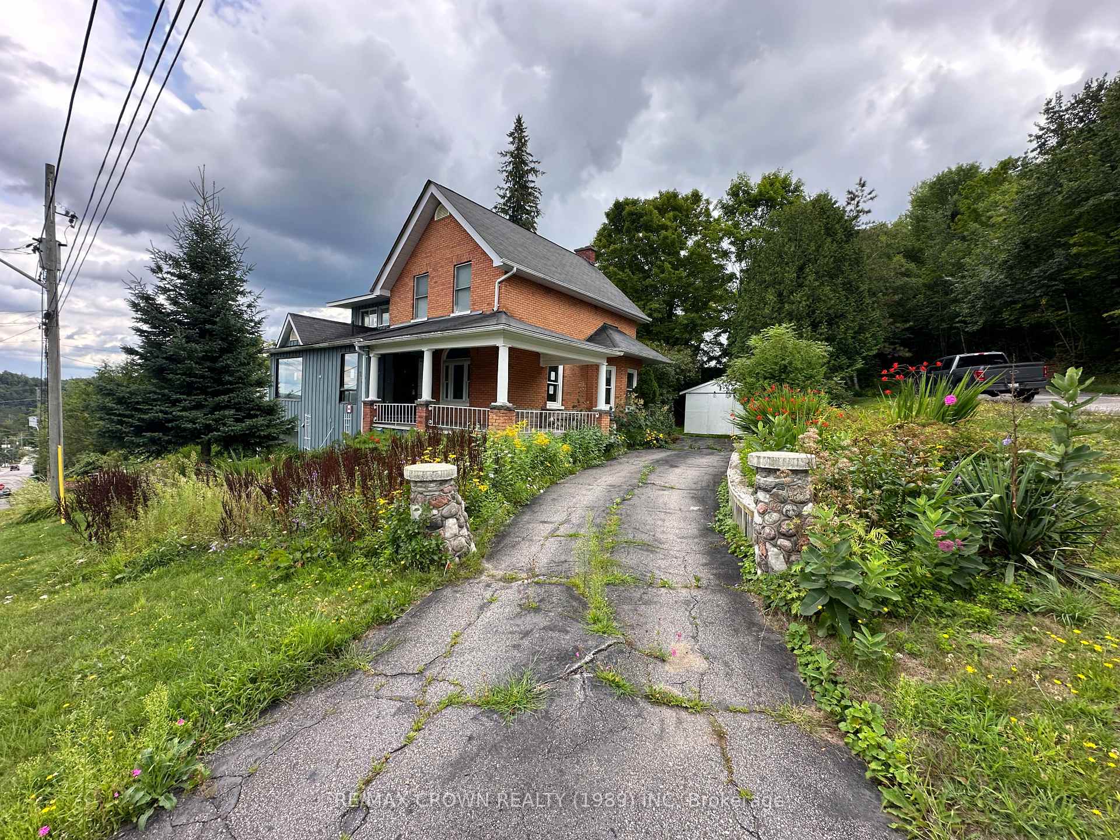
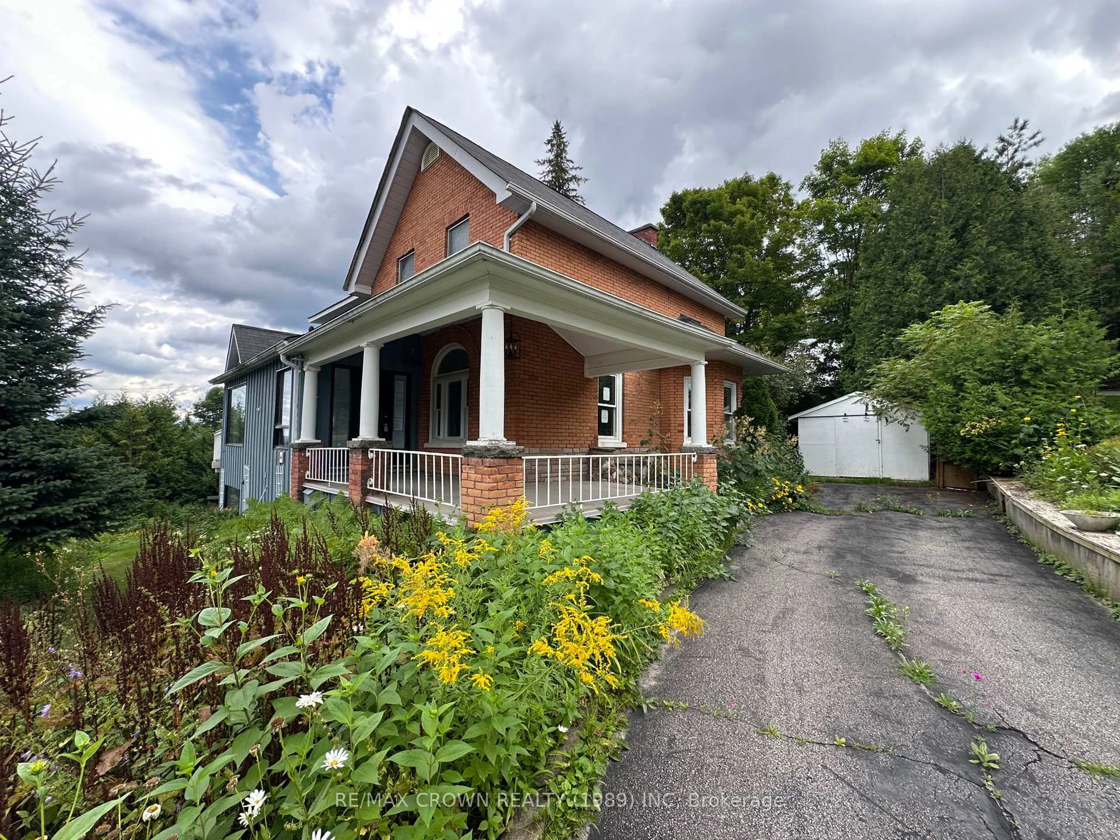
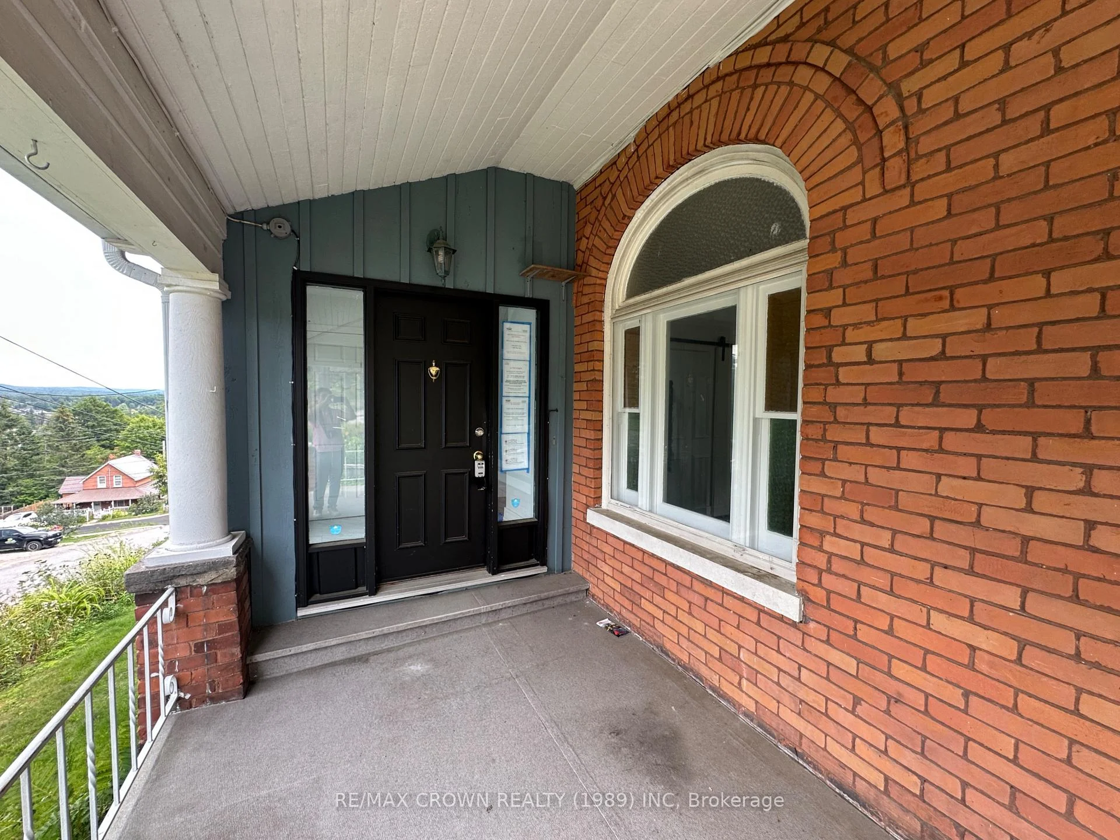
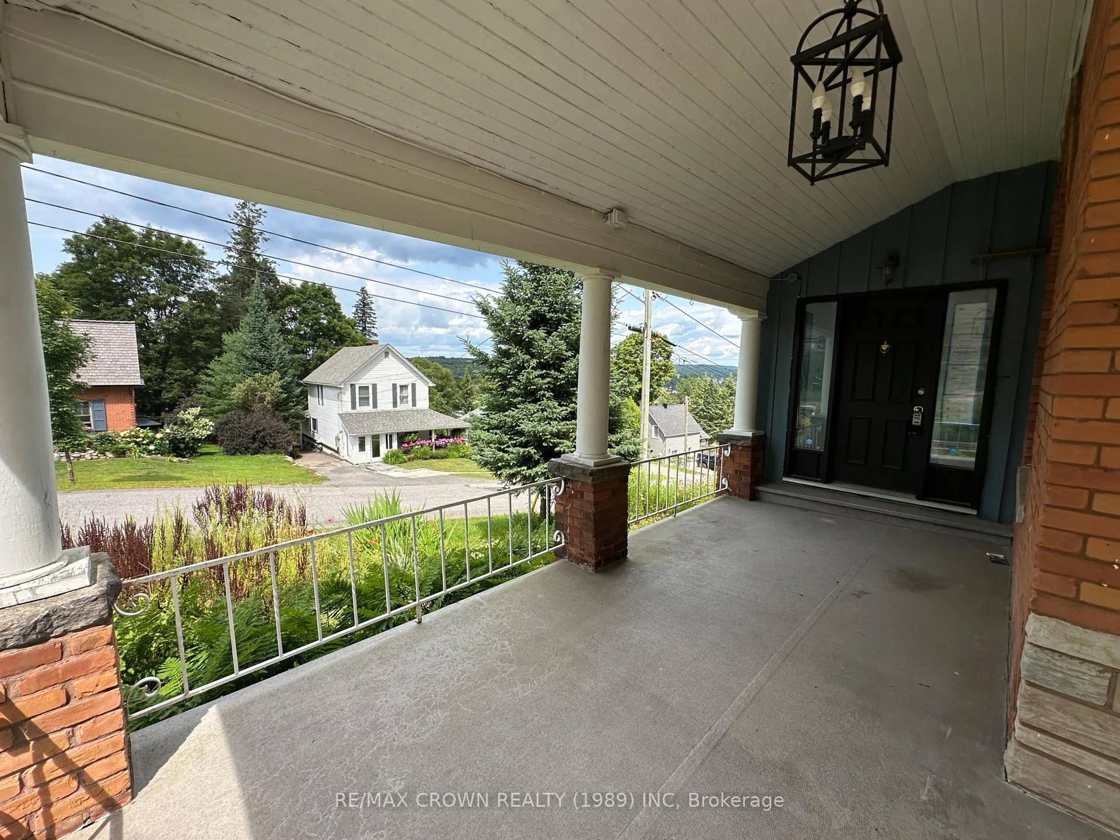
Perched atop one of Huntsville's most coveted hillsides, with tranquil water views and sweeping vistas of the town below, this exceptional residence offers a rare blend of serenity, space, and opportunity. Set on a generous corner lot with a private yard and mature landscaping, it is a place where every sunrise and sunset becomes part of everyday living.A welcoming wraparound porch introduces a home filled with warmth and character. Inside, the spacious living room and well-appointed kitchen open onto an expansive balcony, creating the perfect setting for entertaining or relaxing while enjoying the breathtaking views. The inviting family room, complete with a wood-burning fireplace, flows into the dining area, while a powder room, walk-in pantry, generous mudroom with outdoor access, and laundry room complete the thoughtfully designed main floor.Upstairs, the impressive primary retreat features soaring cathedral ceilings, a versatile office or dressing room, a walk-in closet, and a private balcony overlooking Huntsville and the surrounding waters. Two additional spacious bedrooms and a four-piece bathroom complete the upper level.The walkout lower level offers outstanding flexibility with a cozy living room featuring a gas fireplace, a cedar sauna with adjoining three-piece bath, an expansive games or hobby room, and a kitchenette-ideal for a future in-law suite or income-generating rental in one of Muskoka's most sought-after communities.Additional highlights include no carpeting, a newly installed high-efficiency heat pump, 200-amp electrical service, a backup generator, and generous exterior storage.Whether you're seeking a distinguished family home, a peaceful Muskoka retreat, or an exceptional investment, this hilltop sanctuary delivers timeless appeal, modern comfort, and unforgettable views.
Facts & features
Book a viewing
Rooms
17 rooms · 3 bathrooms
- Family room12′11″ × 12′9″165 sq.ft.
- Laundry5′8″ × 6′8″38 sq.ft.
- Mud room10′1″ × 11′5″115 sq.ft.
- Living room16′3″ × 22′4″363 sq.ft.
- Pantry6′7″ × 6′2″41 sq.ft.
- Kitchen15′5″ × 13′2″203 sq.ft.
- Dining room19′8″ × 13′5″264 sq.ft.
- Foyer8′ × 7′56 sq.ft.
- Bedroom 210′7″ × 12′9″135 sq.ft.
- Bedroom 310′8″ × 10′11″116 sq.ft.
- Primary bedroom15′4″ × 12′184 sq.ft.
- Game room12′11″ × 15′10″205 sq.ft.
- Recreation14′4″ × 21′2″303 sq.ft.
- Other5′ × 6′30 sq.ft.
- Bathroom16′5″ × 26′3″431 sq.ft.
- Utility room15′ × 10′150 sq.ft.
- Workshop17′2″ × 8′5″145 sq.ft.
Around this home
Schools nearby
School rating, out of 10.
Listing details
Helpful tools
Your HOMEH agent
"I would see it this week."
Ask HOMEH about this home
Price, neighbourhood, monthly cost. Ask anything.
HOMEH Intelligent Agent is an AI, not a licensed representative. Check anything important with your agent.