


Unit 2, 23 Winona Drive
Unit 2, 23 Winona Drive

 See all 46 photos
Property history
Facts and features
- BasementWalk-out
- Age of home11–15 years
- ExposureSouth
- LaundryOwn room
- Separate entrance
- Fireplace
- Central air
- Waterfront
The homeCondo Townhouse, 3-storey, Age 11–15 years
- Type: Condo Townhouse
- Style: 3-storey
- Age: 11–15 years
- Living space: 1,400–1,599 sq ft
- Basement: Finished with walk-out, walk-out, finished, full, separate entrance
- Exposure: South
- View: Water
- Waterfront: Direct
InsideFireplace Yes, natural gas, living room, rec room, Laundry room, Auto garage door remote
- Fireplace: Yes, natural gas, living room, rec room
- Laundry: Laundry room
- Features: Auto garage door remote
- Rooms above ground: 12
- Bedrooms: 3
- Bathrooms: 4
- Kitchens: 1
- Family room: Yes
OutsideWood , stone, Asphalt shingle, Insulated concrete form, block
- Exterior: Wood , stone
- Roof: Asphalt shingle
- Foundation: Insulated concrete form, block
- Balcony: Open
Parking and locker2 Parking (1 garage + 1 drive), Attached, Parking type Owned
- Spaces: 2 Parking (1 garage + 1 drive)
- Garage: Attached
- Parking type: Owned
- Driveway: Private
- Locker: None
Building23 Winona Drive, Condo corporation 69, Visitor parking
- Name: 23 Winona Drive
- Condo corporation: 69
- Amenities: Visitor parking
- Pets: Allowed
Heating, water and powerForced air, gas, Central air
- Heating: Forced air, gas
- Cooling: Central air
Costs and taxesTaxes $5,260 a year, Condo fee $658 a month, Building insurance included, common elements included
- Taxes, 2025: $5,260 a year
- Condo fee: $658 a month
- Fee includes: Building insurance included, common elements included
- HST: No HST
Included in the saleFridge, stove, washer, dryer, dishwasher, microwave, hot tub
- Included: Fridge, stove, washer, dryer, dishwasher, microwave, hot tub
NearbyLake access, lake/pond, wooded/treed, waterfront
- Close to: Lake access, lake/pond, wooded/treed, waterfront
Listing detailsX12942920, Sold, Apr 1, 2026
- MLS® number: X12942920
- Status: Sold
- Listed on: Apr 1, 2026
- Days on market: 76
- Updated: Jun 16, 2026
- Possession: Flexible
- Occupied by: Owner
- Listing brokerage: Coldwell Banker Thompson Real Estate
About this home
Unit 2, 23 Winona Drive, Huntsville (Chaffey), ON P1H 1L9
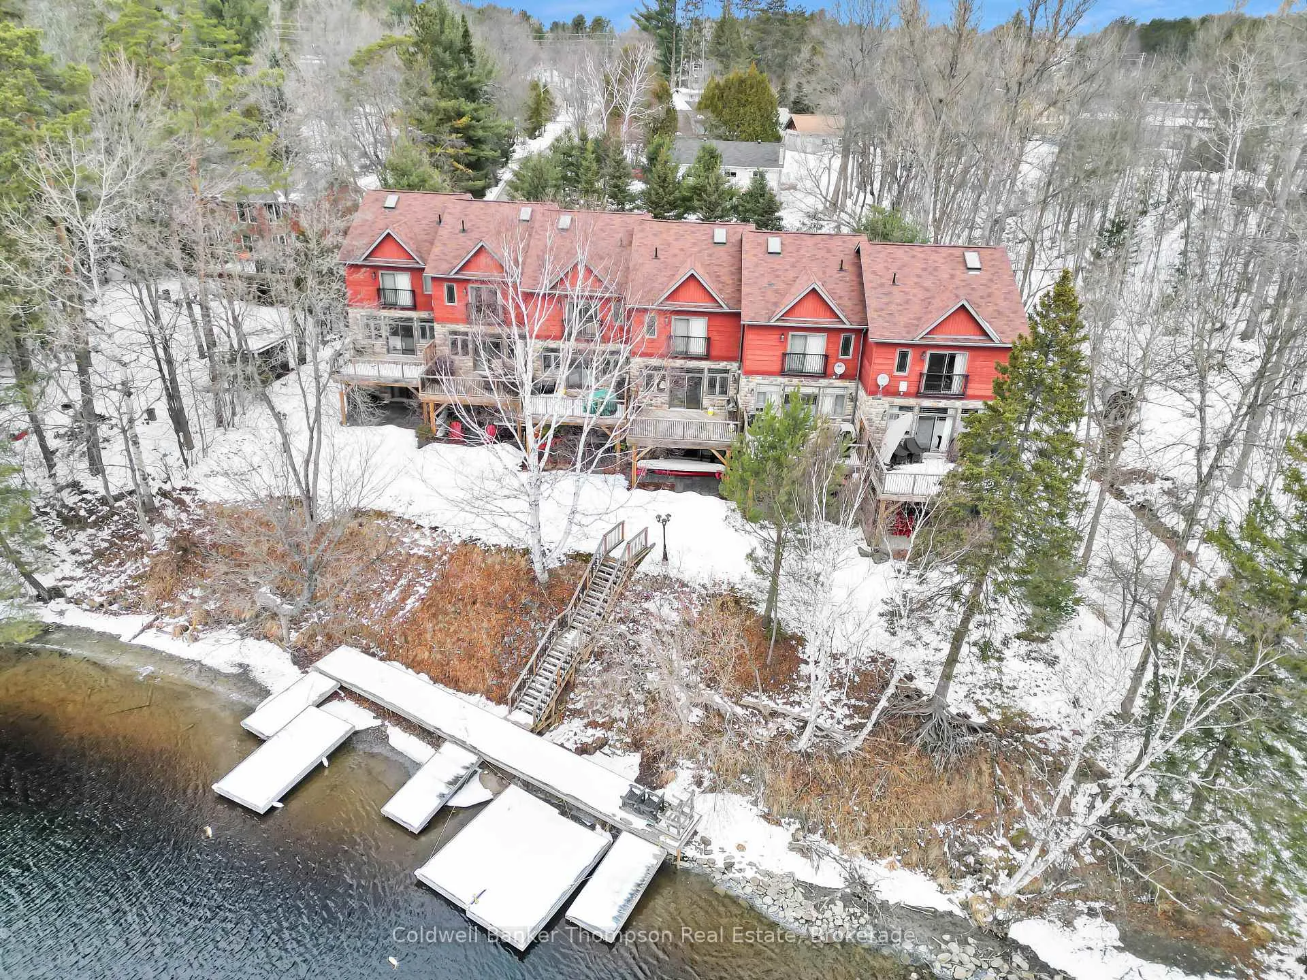
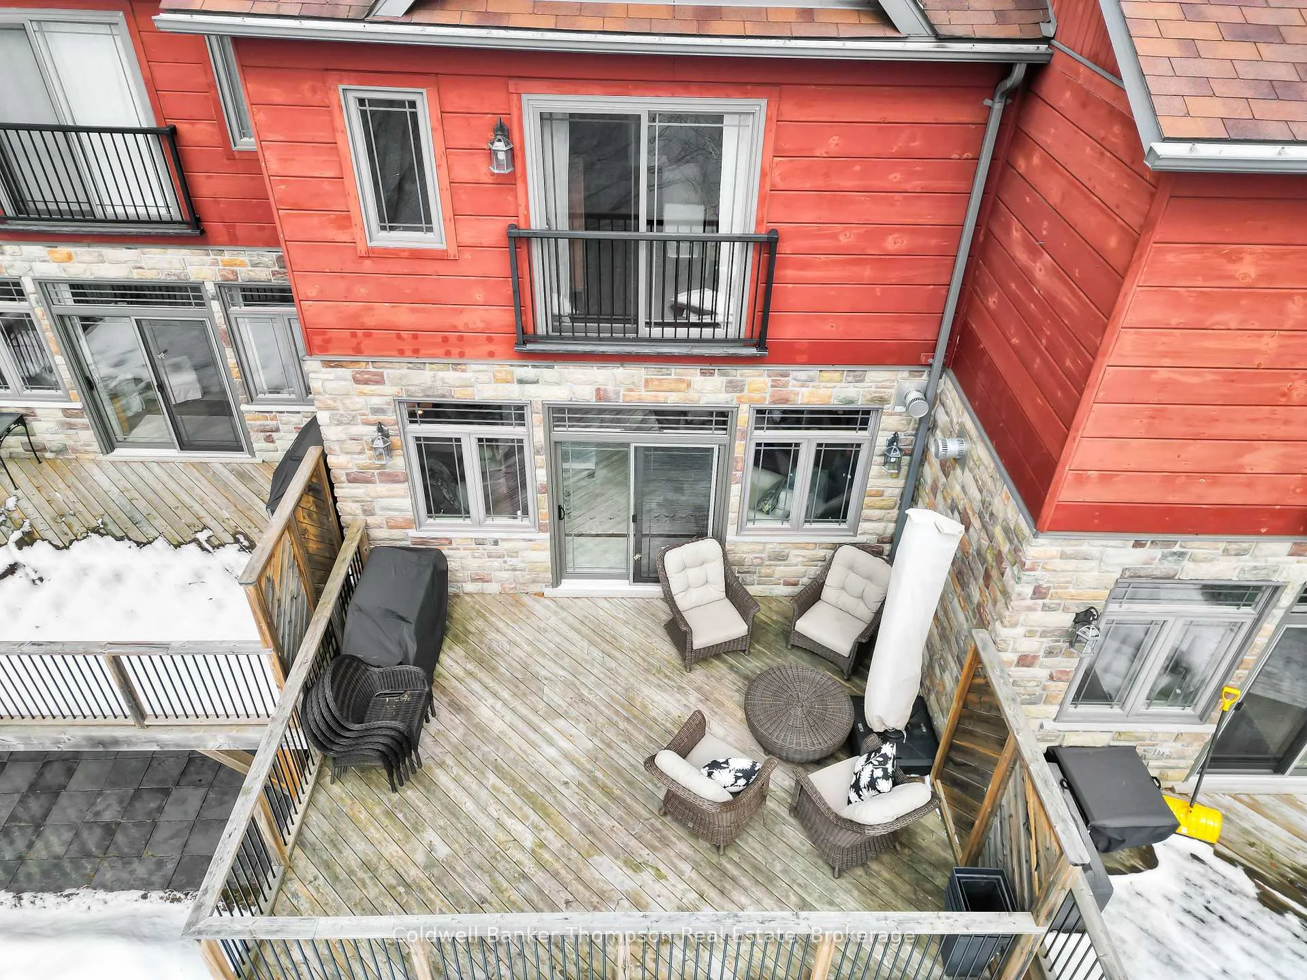
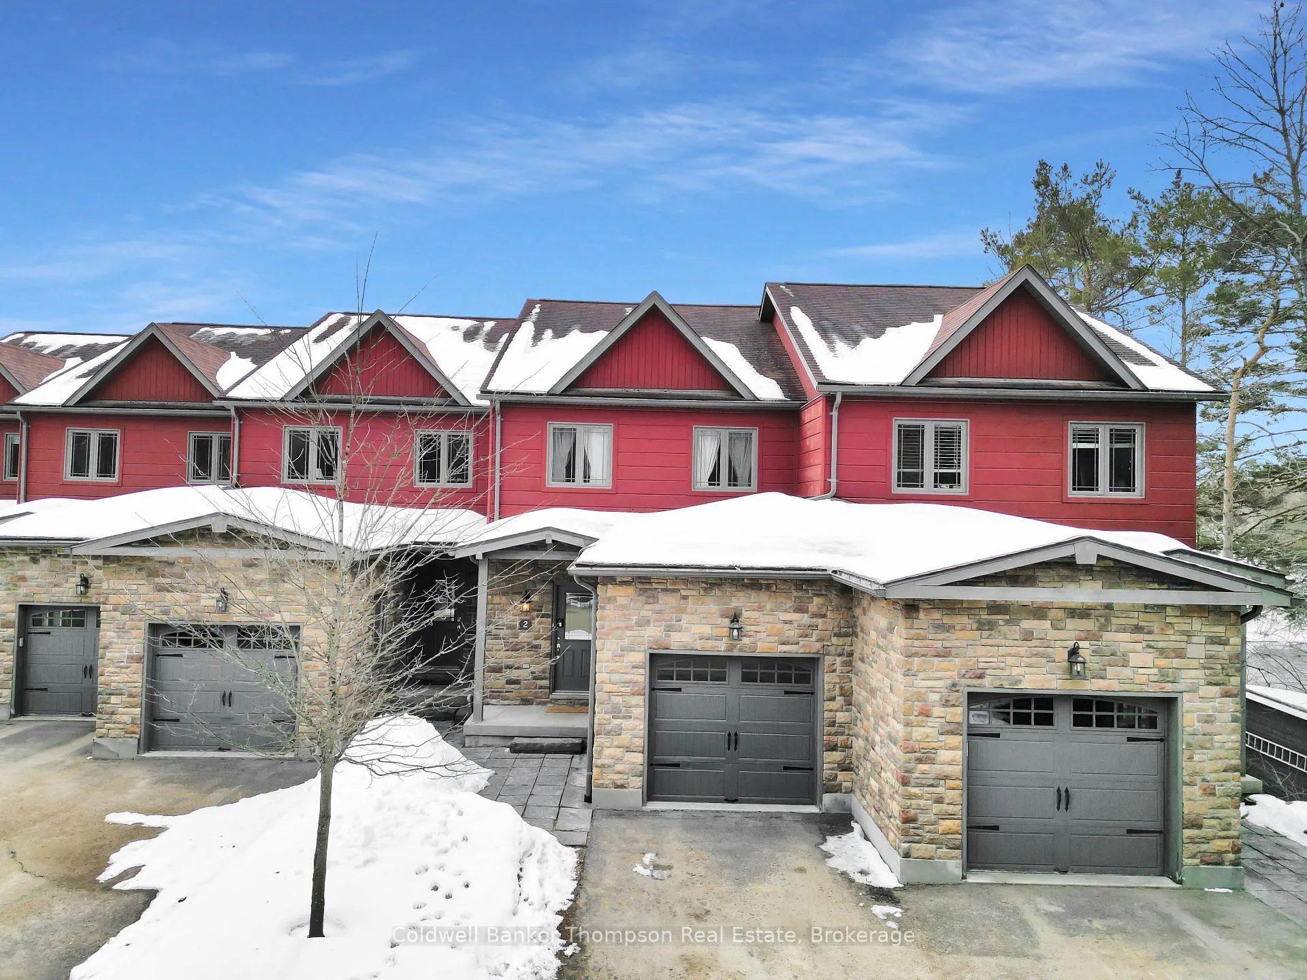
Experience the best of Muskoka waterfront living on the scenic Vernon Narrows, part of the Muskoka River system leading directly into Lake Vernon and offering access to over 40 miles of boating. Perfectly positioned with south-facing exposure, this exceptional property allows you to enjoy long sunny days on the water while being just minutes to Downtown Huntsville by car or boat for dining, shopping, and year-round amenities.This beautifully appointed residence offers approximately 2,300 sq ft of thoughtfully designed living space with 3 bedrooms and 4 bathrooms, blending comfort, space, and effortless waterfront lifestyle.The main level features a bright, open-concept design anchored by a spacious living/dining room with a gas fireplace and large windows that draw your eye to the water. The impressive kitchen is a true standout, offering newer upgraded appliances, extensive custom maple cabinetry, granite countertops and exceptional storage, making it an ideal space for entertaining or gathering with family and friends. From the living room, step out to the large waterfront-facing deck, the perfect setting for seasonal dining, lounging or your morning coffee. Upstairs, the lake-facing primary suite captures water views, en-suite bathroom and walk-in closet, while two additional bedrooms and 4pc bathroom offer comfortable accommodations for family and guests.The finished lower level walkout expands the living space with a rec room featuring a second gas fireplace, direct access to the waterfront patio complete with a private hot tub, a laundry room, additional storage, and bathroom for convenience and comfort. Each residence includes its own assigned dock and boat slip, allowing you to step out and explore the Muskoka waterways. With municipal services and an unbeatable location just minutes from downtown Huntsville, this property delivers the perfect balance of convenience, comfort, and classic Muskoka waterfront lifestyle.
Ask about this home
A HOMEH agent will answer your questions about this home.
Know more about 23 Winona Drive
Condo building · 23 Winona Drive
23 Winona Drive is a condo. No units are on the market here right now.
No similar units for sale in 23 Winona Drive right now.
Around this home
Daily convenience, out of 100, from the distances below
Schools nearby
School rating, out of 10.
Helpful calculators
Your HOMEH agent

"I would see it this week."