
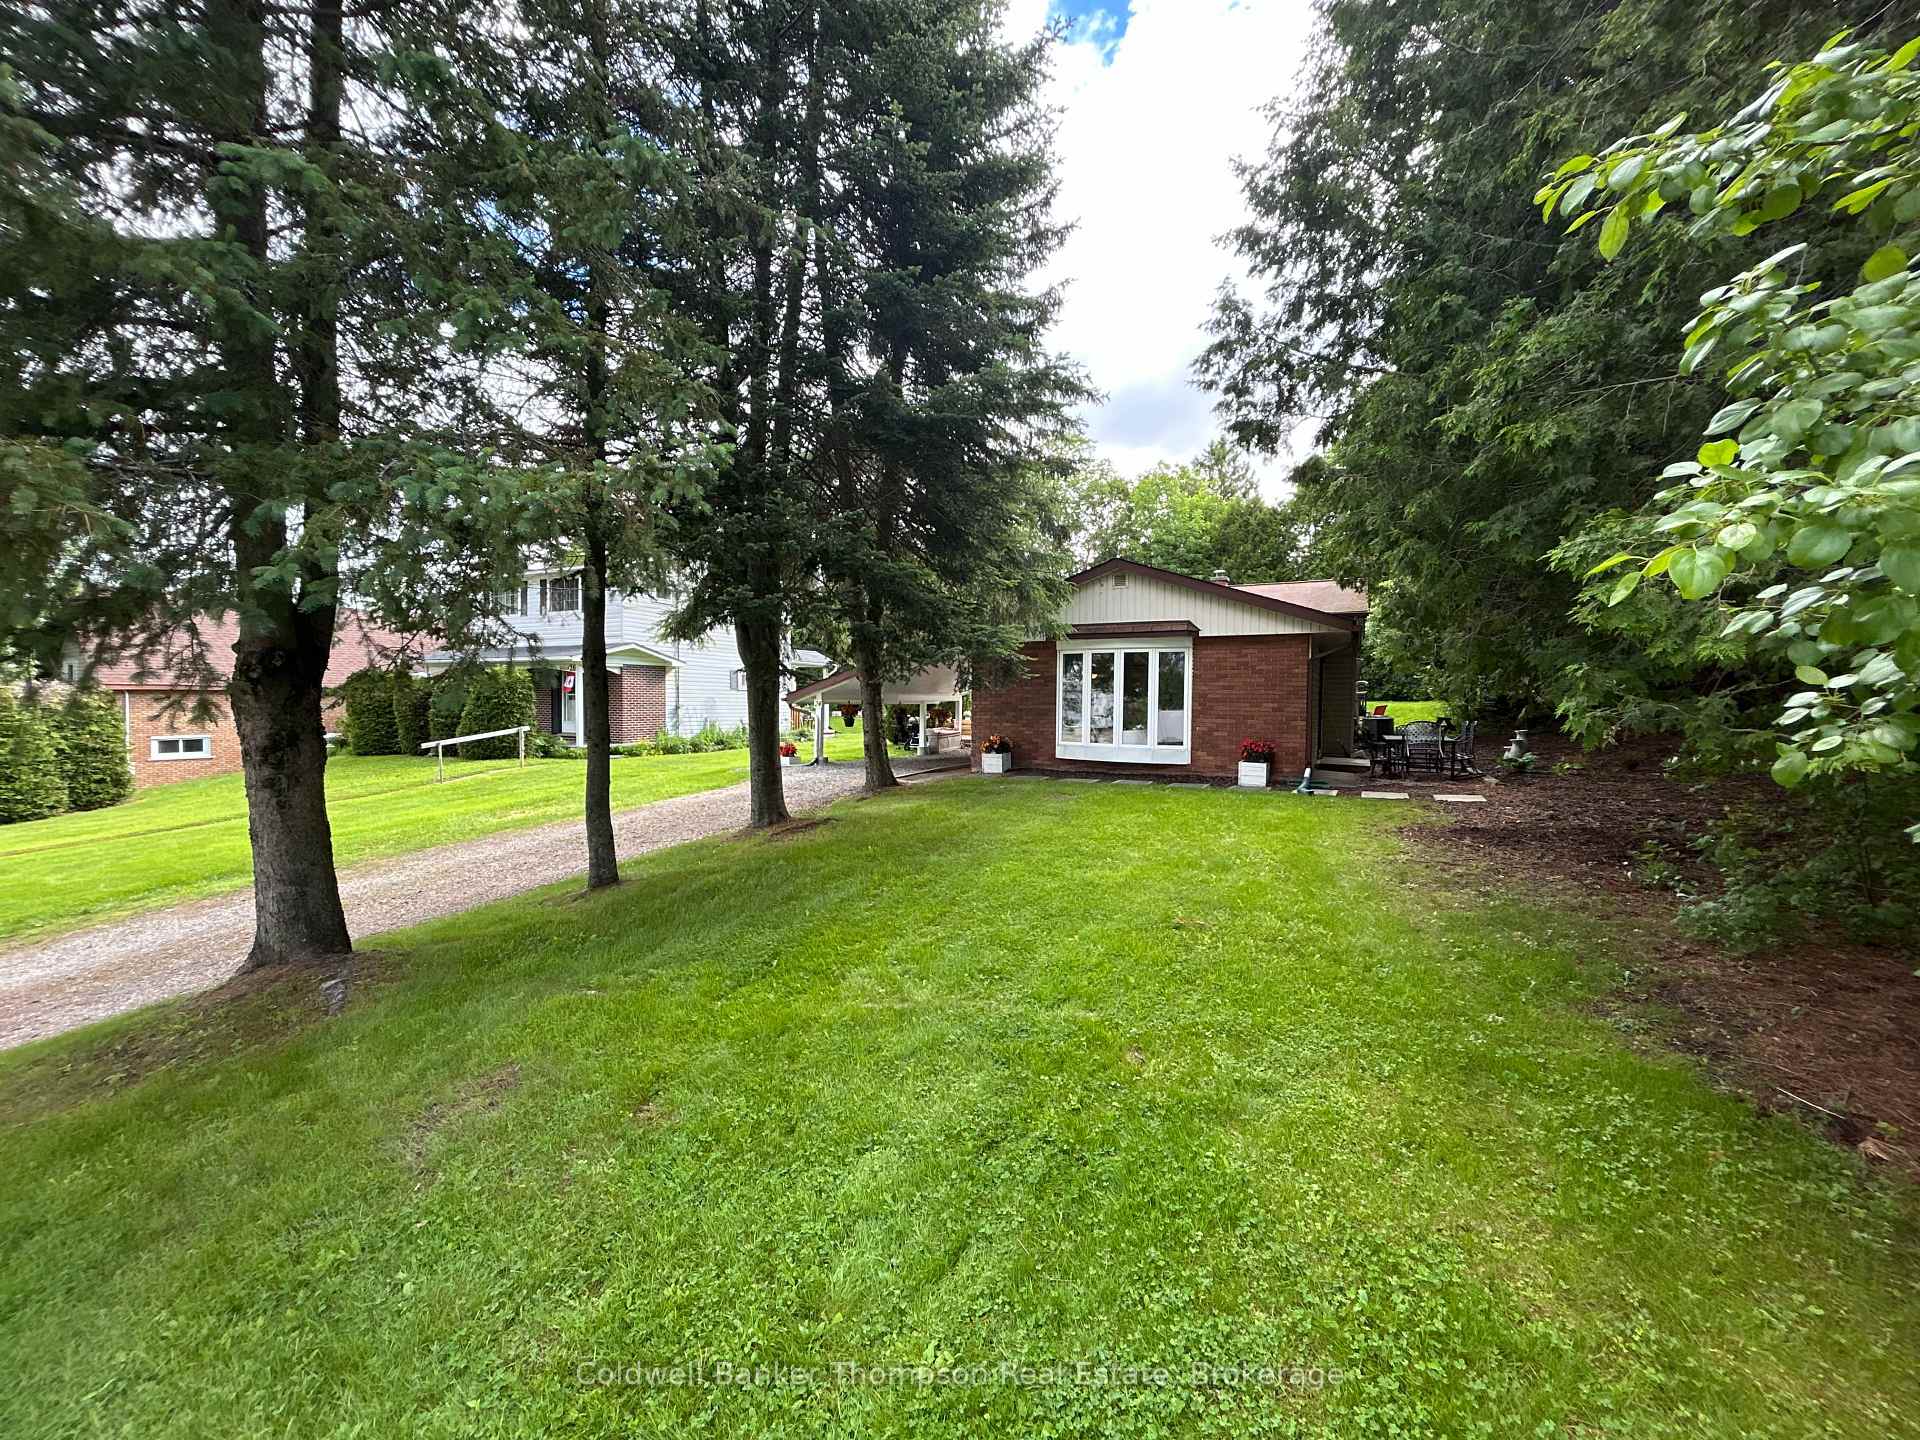
24 Centre Street N
Huntsville24 Centre Street N
Huntsville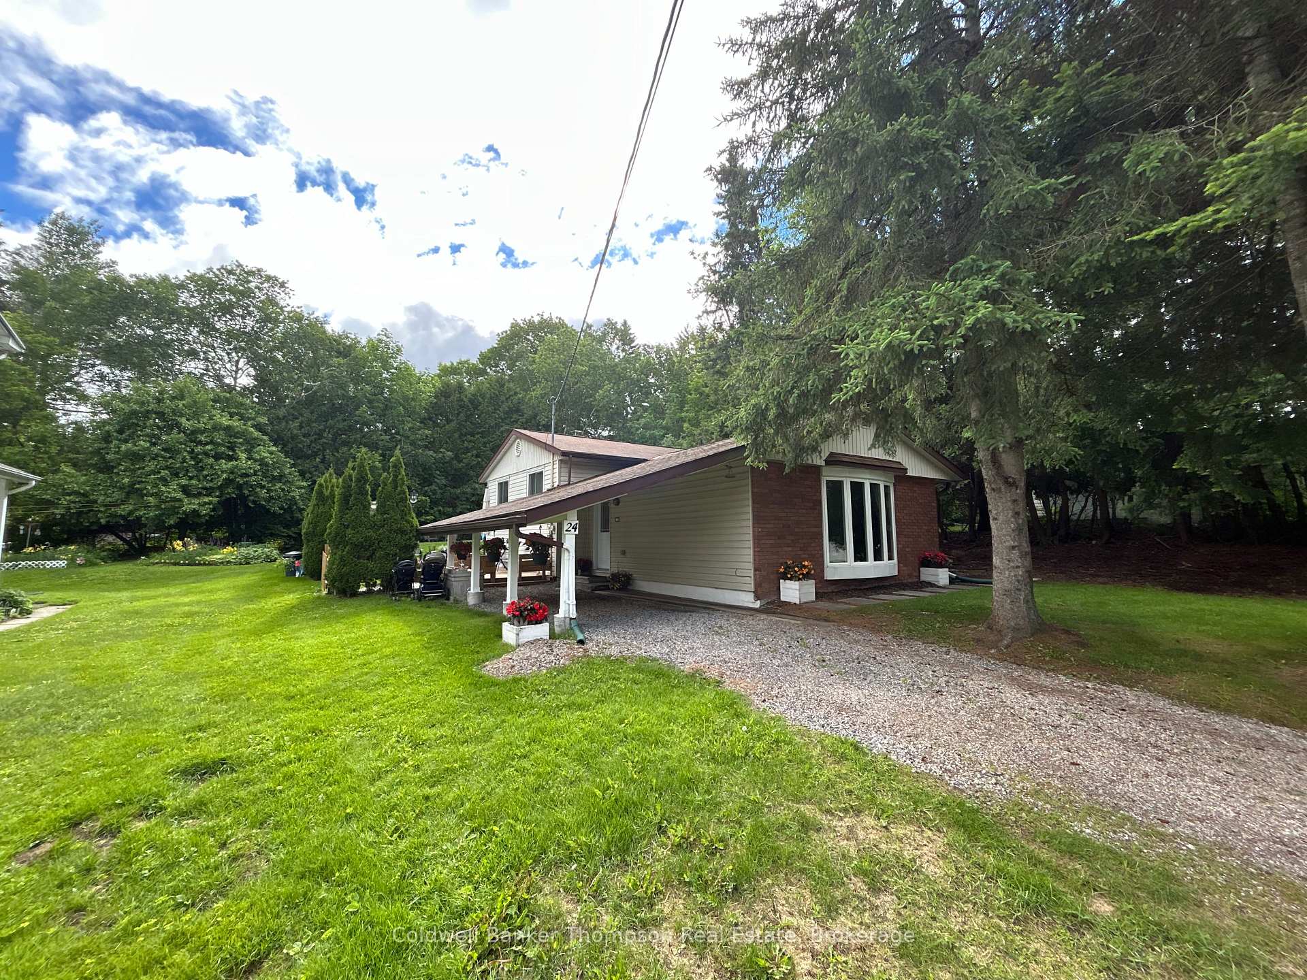
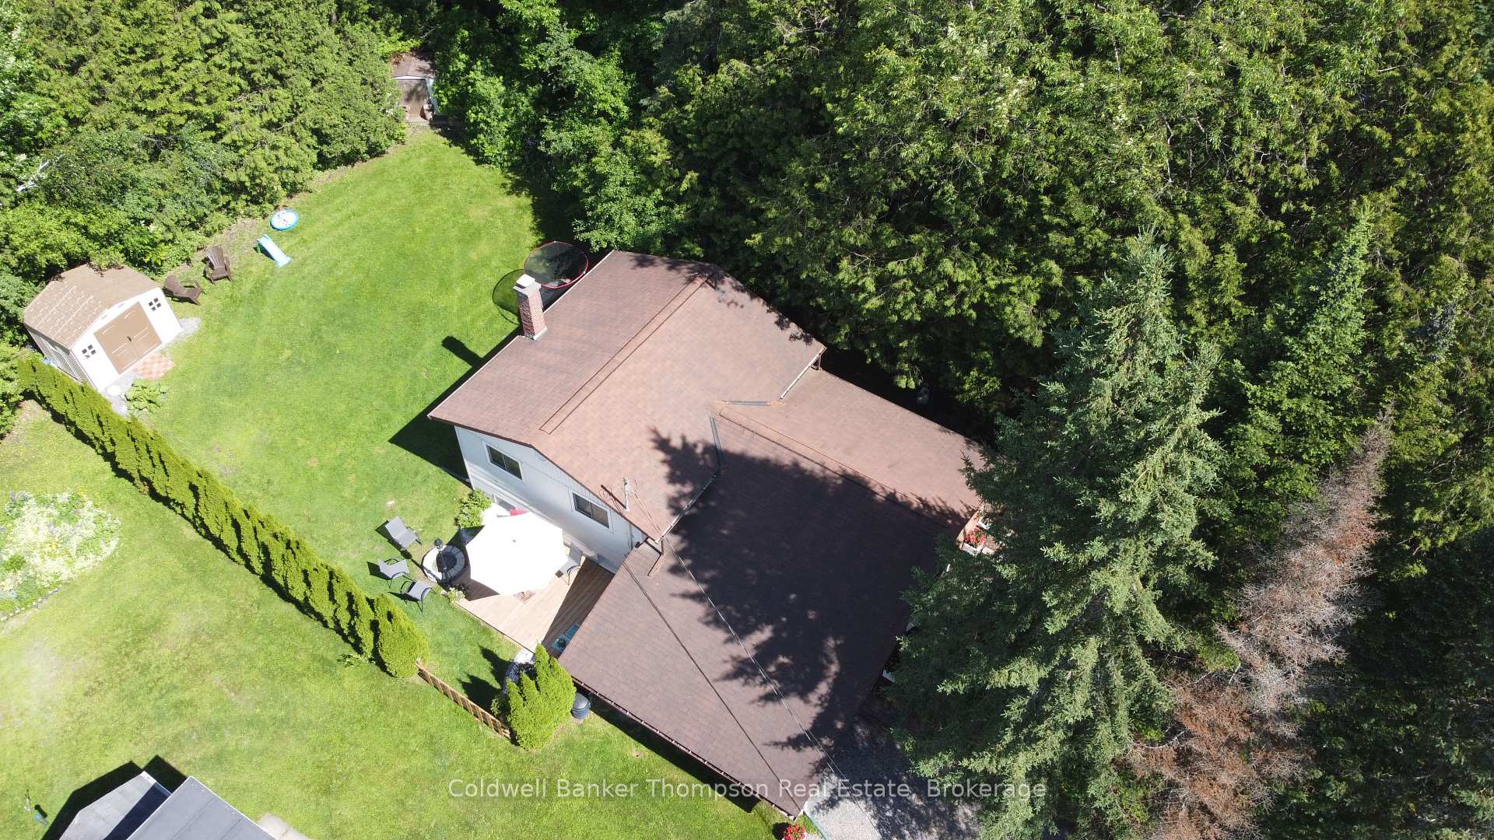
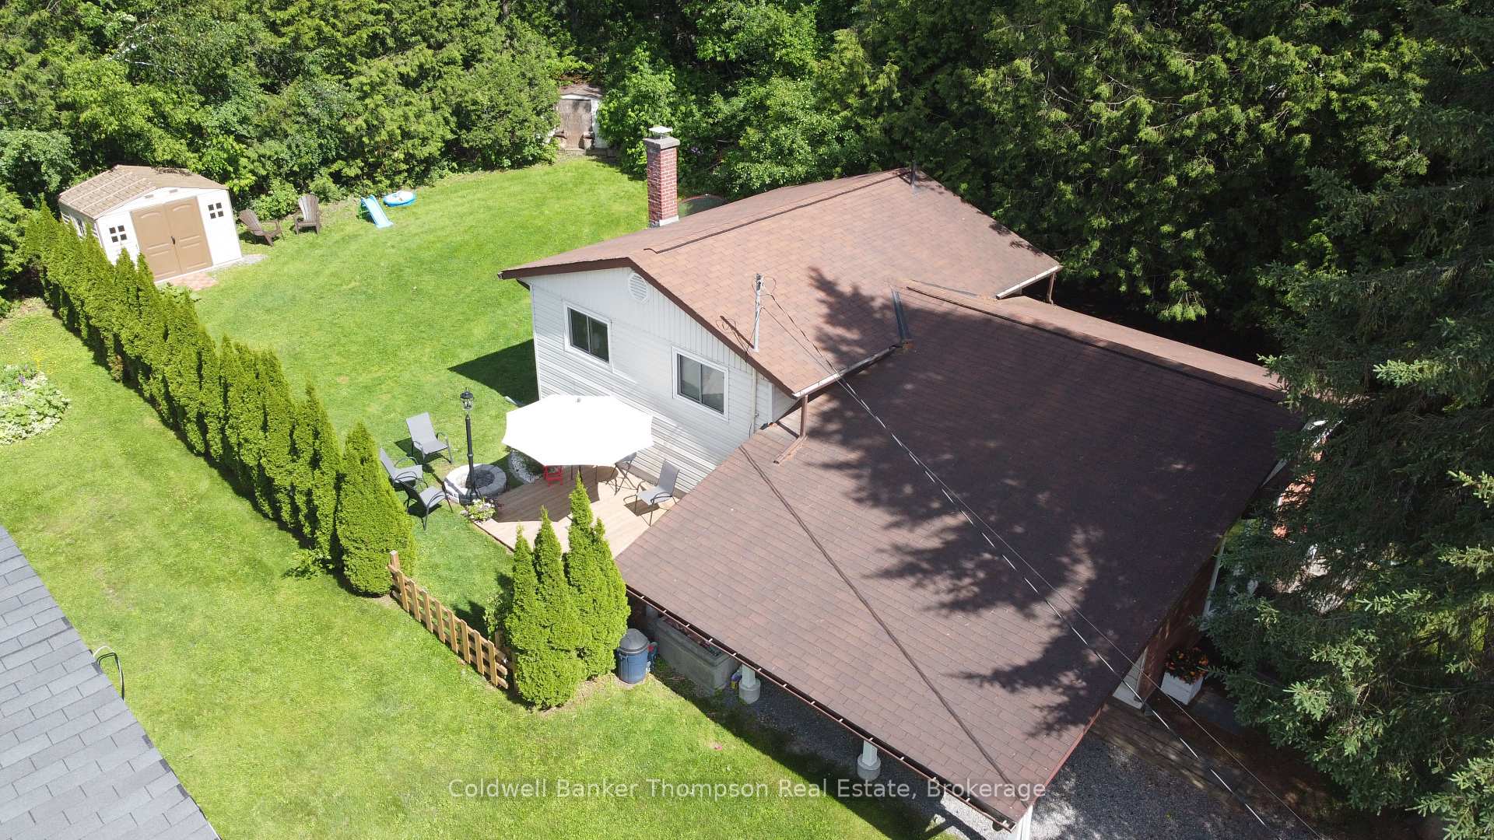
 See all 44 photos
Property history

This listing has ended. It is no longer available.
Property not available for sale or for rent.
Ask about this home
A HOMEH agent will answer your questions about this home.Ask HOMEH
About this home
24 Centre Street N, Huntsville
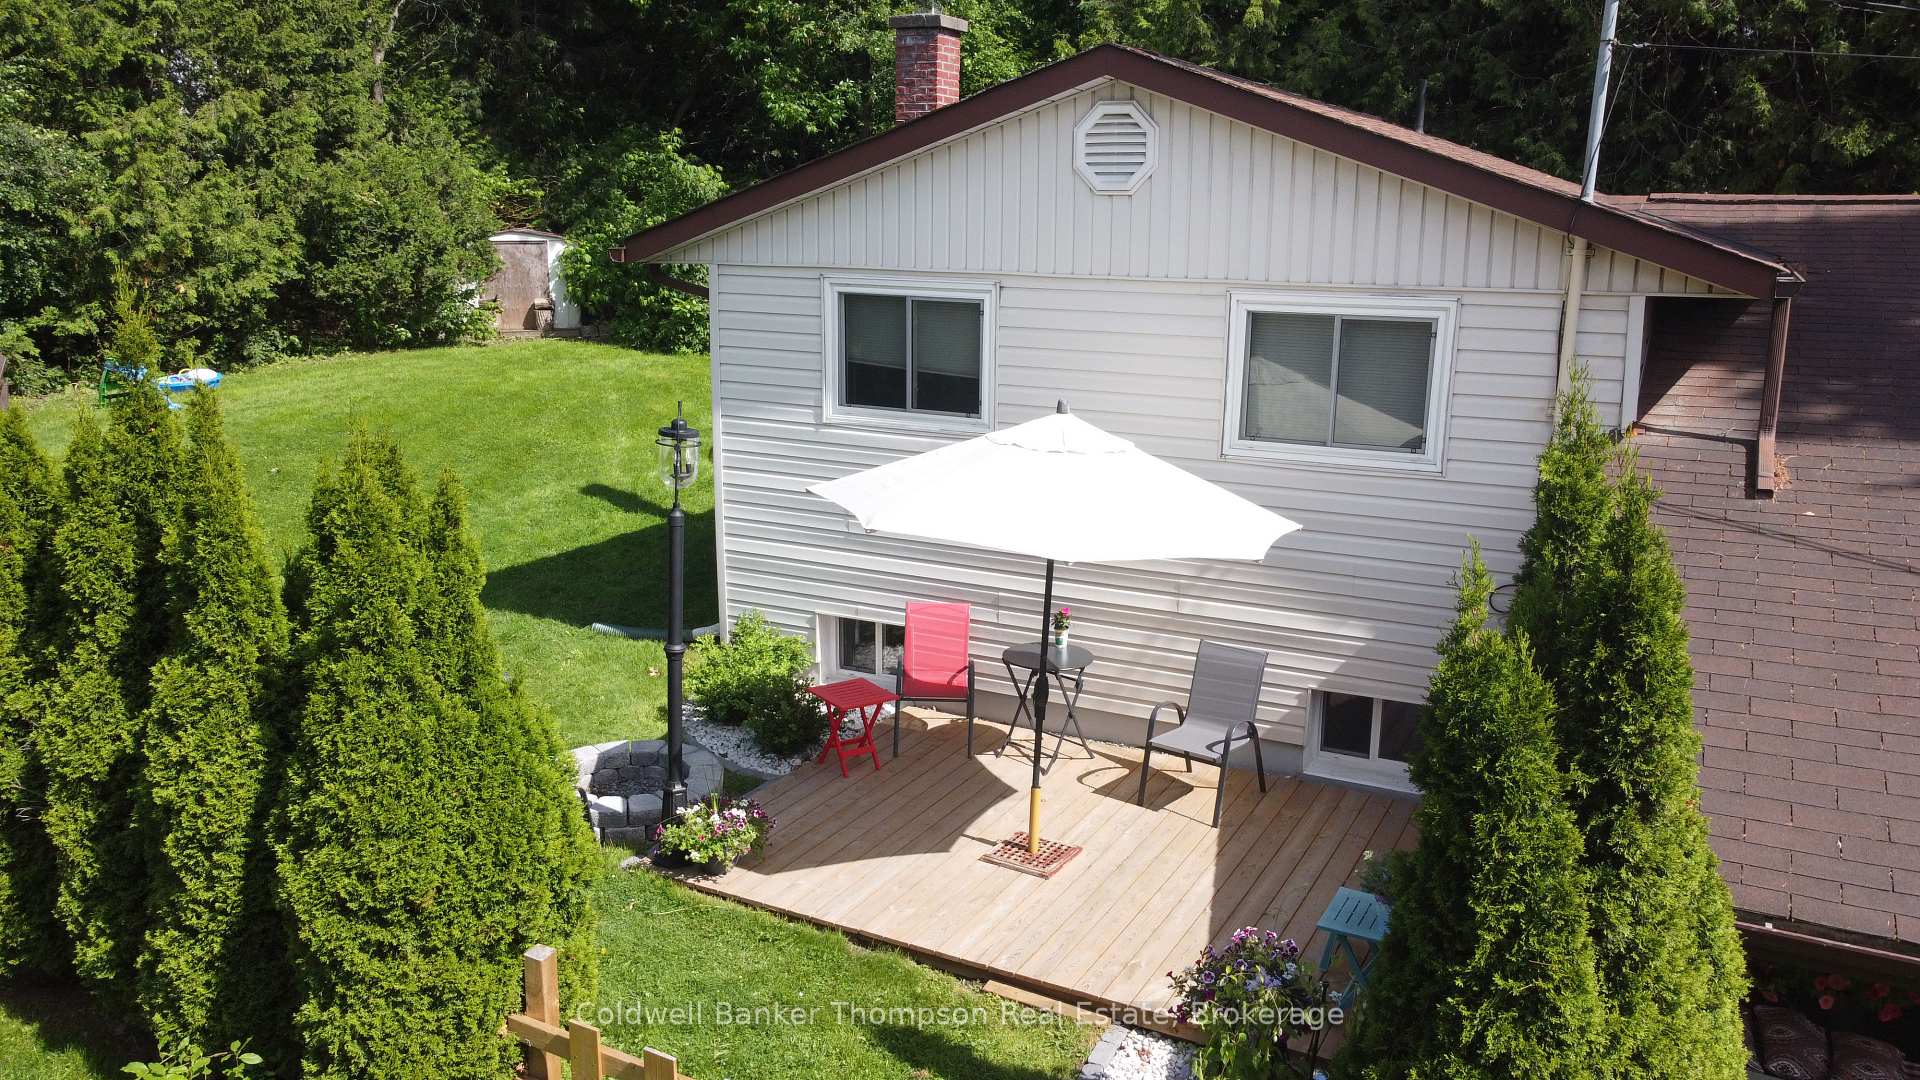
24 Centre St N is where timeless charm meets modern updates in one of Huntsville's most convenient locations. Just a short walk to downtown shops, restaurants, schools, parks, and the Muskoka River, this inviting 3-bedroom home offers an exceptional opportunity for first-time buyers, families, retirees, or investors alike.Set on a generous 73' x 137' lot with desirable UR2 zoning, the property offers exciting future potential while providing a comfortable home to enjoy today. Inside, you'll find a bright, carpet-free layout featuring a spacious living room, dedicated dining area, and a finished lower-level recreation room that's perfect for a family room, home office, or children's play space.Thoughtfully updated over the years, the home features all new windows, including a beautiful front bay window installed in 2024, as well as a fully renovated bathroom completed in 2021. Natural gas forced-air heating, central air conditioning, municipal services, and a covered carport add to the home's everyday comfort and convenience.Step outside to your private backyard retreat, complete with a spacious deck and mature landscaping that creates a peaceful setting for relaxing or entertaining family and friends.Whether you're looking to move right in, invest, or take advantage of the property's future development potential, 24 Centre Street N offers outstanding value in the heart of Huntsville. Don't miss this opportunity to own a beautifully maintained home in one of Muskoka's most sought-after communities.
Facts & features
Ask about this home
A HOMEH agent will answer your questions about this home.
Rooms
10 rooms · 1 bathroom
- Living room14′4″ × 10′6″150 sq.ft.
- Kitchen8′5″ × 10′8″90 sq.ft.
- Dining room9′6″ × 8′10″83 sq.ft.
- Foyer6′ × 10′6″63 sq.ft.
- Bedroom13′7″ × 9′122 sq.ft.
- Bedroom 310′2″ × 7′6″76 sq.ft.
- Bedroom 210′3″ × 11′1″114 sq.ft.
- Bathroom10′4″ × 7′6″77 sq.ft.
- Utility room18′4″ × 6′11″128 sq.ft.
- Recreation17′4″ × 16′2″281 sq.ft.
Around this home
Schools nearby
School rating, out of 10.
Listing details
Helpful tools
Your HOMEH agent
"I would see it this week."
Ask HOMEH about this home
Price, neighbourhood, monthly cost. Ask anything.
HOMEH Intelligent Agent is an AI, not a licensed representative. Check anything important with your agent.