

257 North Deer Lake Road
257 North Deer Lake Road
 See all 49 photos
Property history
- $995,000TerminatedList: 2026-05-14|End: 2026-07-20|67 daysX13129638
Facts and features
- BasementNone
- Price per sq ft~$765
- Water, sewerWell, septic
- Lot shapeIrregular
- Central air
- Waterfront
The homeDetached, Bungalow-raised, 1,100–1,500 sq ft
- Type: Detached
- Style: Bungalow-raised
- Living space: 1,100–1,500 sq ft
- Basement: None
- Waterfront: Direct
InsideMain level, Primary bedroom - main floor, water heater owned, water treatment, Rooms above ground 8
- Laundry: Main level
- Features: Primary bedroom - main floor, water heater owned, water treatment
- Rooms above ground: 8
- Bedrooms: 3
- Bathrooms: 1
- Kitchens: 1
Outside and lotWood, Asphalt shingle, Concrete block
- Exterior: Wood
- Roof: Asphalt shingle
- Foundation: Concrete block
- Other structures: Shed
- Size: 200 × 187 ft
- Shape: Irregular
- Zoning: WR1, NC2
Parking6 Parking, Lane
- Spaces: 6 Parking
- Driveway: Lane
Heating, water and powerForced air, propane, Central air, Well
- Heating: Forced air, propane
- Cooling: Central air
- Water: Well
- Sewer: Septic
Costs and taxesTaxes $3,681 a year, HST included in the price, Propane tanks
- Taxes, 2025: $3,681 a year
- HST: HST included in the price
- Rental items: Propane tanks
- Under contract: Propane tank
Included in the saleSee chattel list
- Included: See chattel list
NearbyBeach, clear view, waterfront
- Close to: Beach, clear view, waterfront
Listing detailsX13129638, Terminated, May 14, 2026
- MLS® number: X13129638
- Status: Terminated
- Listed on: May 14, 2026
- Days on market: 67
- Updated: Jul 20, 2026
- Possession: Flexible
- Occupied by: Owner
- Listing brokerage: HARVEY KALLES REAL ESTATE LTD.
About this home
257 North Deer Lake Road, Huntsville (Stephenson), ON P0B 1L0
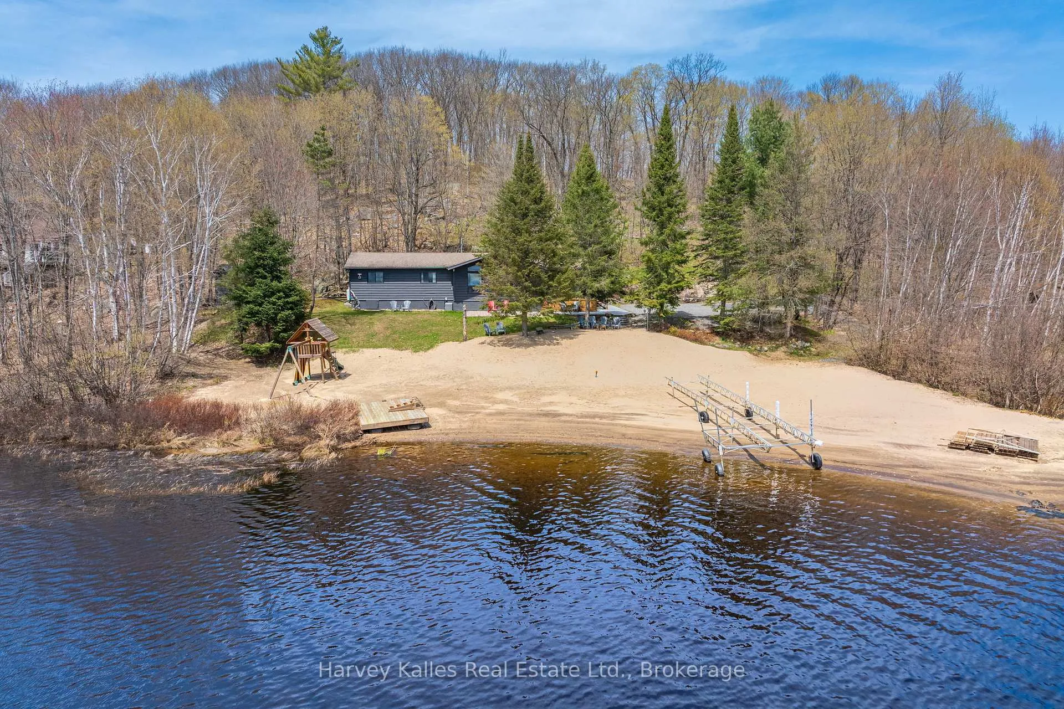
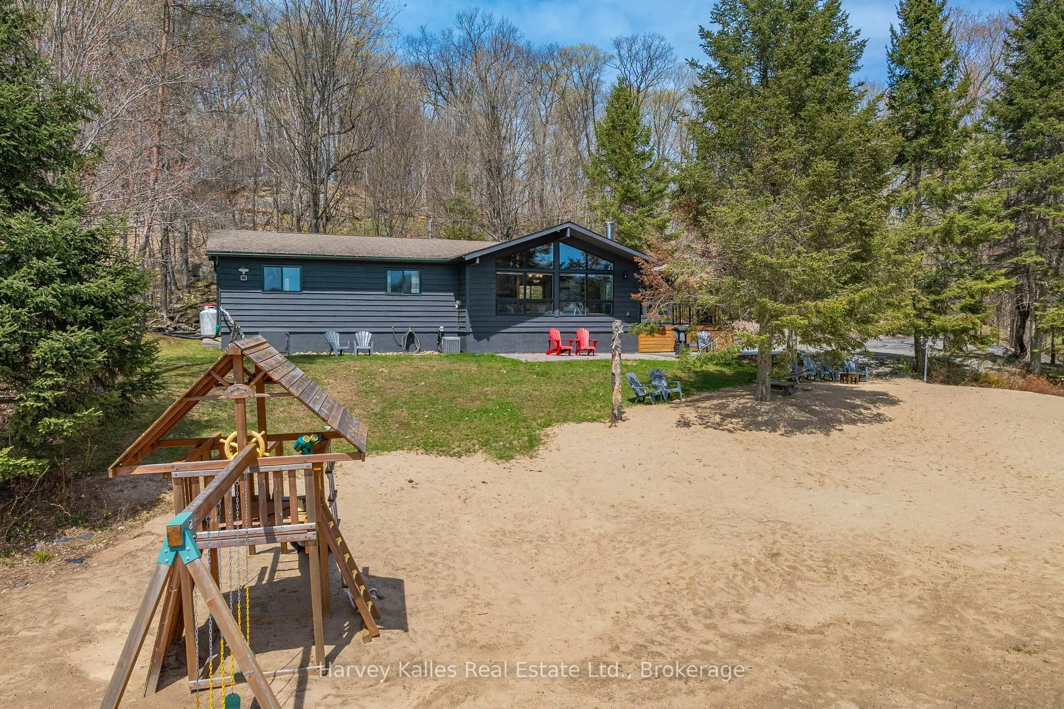
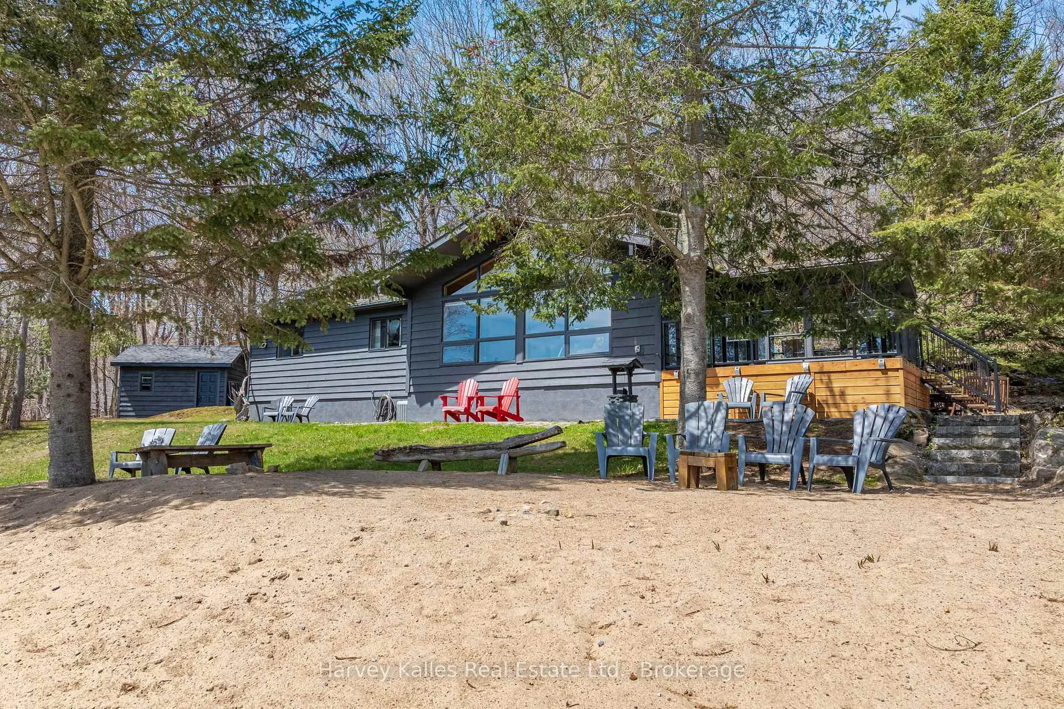
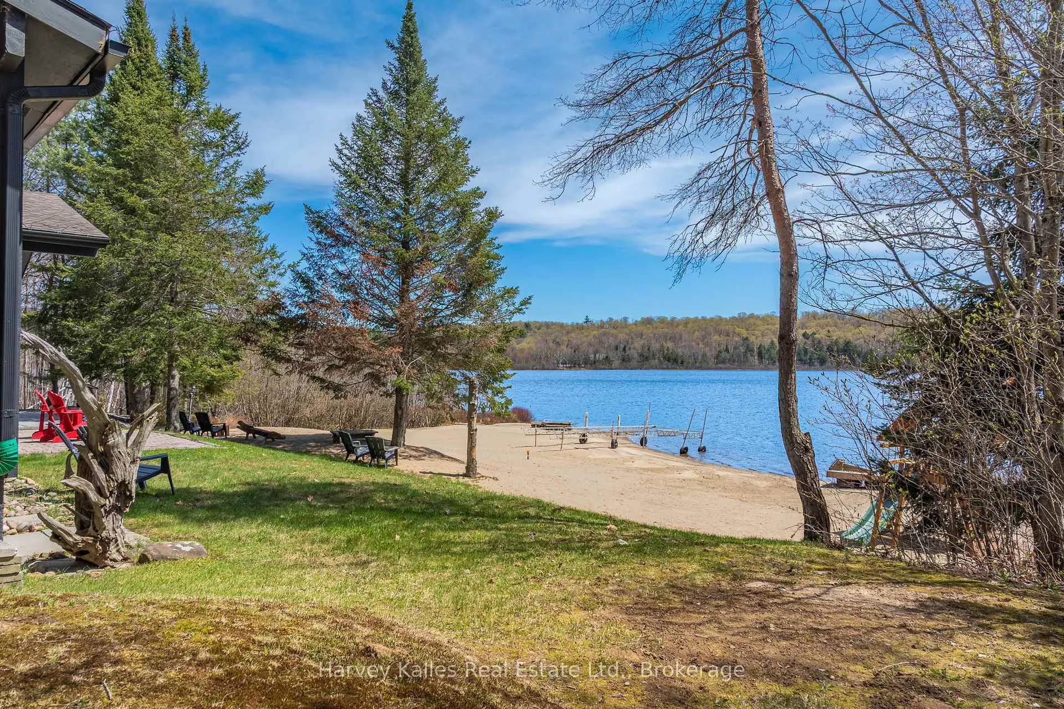
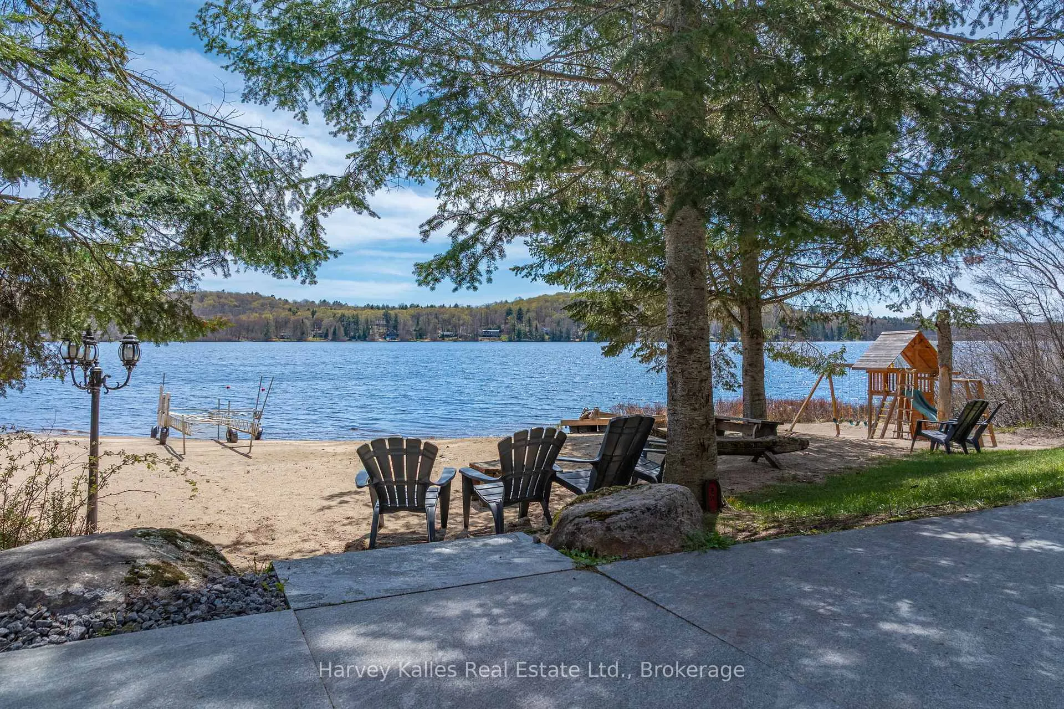
Tucked beneath the pines and perched along 200 feet of sunny southern shoreline, this is the kind of cottage where kids spend all day at the beach, and adults forget what day it is. Welcome to easy, memory-making summers on peaceful Fawn Lake, a classic family cottage with all the charm, fun, and simplicity that cottage life should be. This raised bungalow offers convenient one-level living with 3 bedrooms and 1 bathroom, making it the perfect getaway for families looking to escape the city and settle into lake life. The waterfront is a dream: level, sandy, and ideal for little feet, complete with a large dock and a children's playground set that will keep the kids entertained from morning until sunset. Whether you're swimming, paddling, casting a line, or roasting marshmallows under the stars, this property was made for making lifelong memories. Inside, the cottage has a warm and nostalgic feel with its classic Muskoka character, comfortable living spaces, and a fantastic screened Muskoka Room where you can enjoy the fresh air and peaceful lake views out of the elements. Being sold turn-key with most furnishings included, you can simply pack your bags and start enjoying cottage season immediately. The level lot offers excellent privacy from neighbours and easy outdoor enjoyment, while the peaceful lake is known for great fishing and a relaxed atmosphere perfect for families. Additional features include propane forced-air heating, central air conditioning, a drilled well, a large storage shed, and easy year-round access via a municipally maintained road. Located less than two hours from Toronto, this is your chance to get on the lake for Summer 2026 and start living the cottage lifestyle you've been dreaming about.
Ask about this home
A HOMEH agent will answer your questions about this home.
Around this home
Helpful calculators
Your HOMEH agent

"I would see it this week."