
 See all 29 photos
Property history

This home has sold. It is no longer available.
Property not available for sale or for rent.
Ask about this home
A HOMEH agent will answer your questions about this home.Ask HOMEH
About this home
Unit 402, 26 Dairy Lane, Huntsville
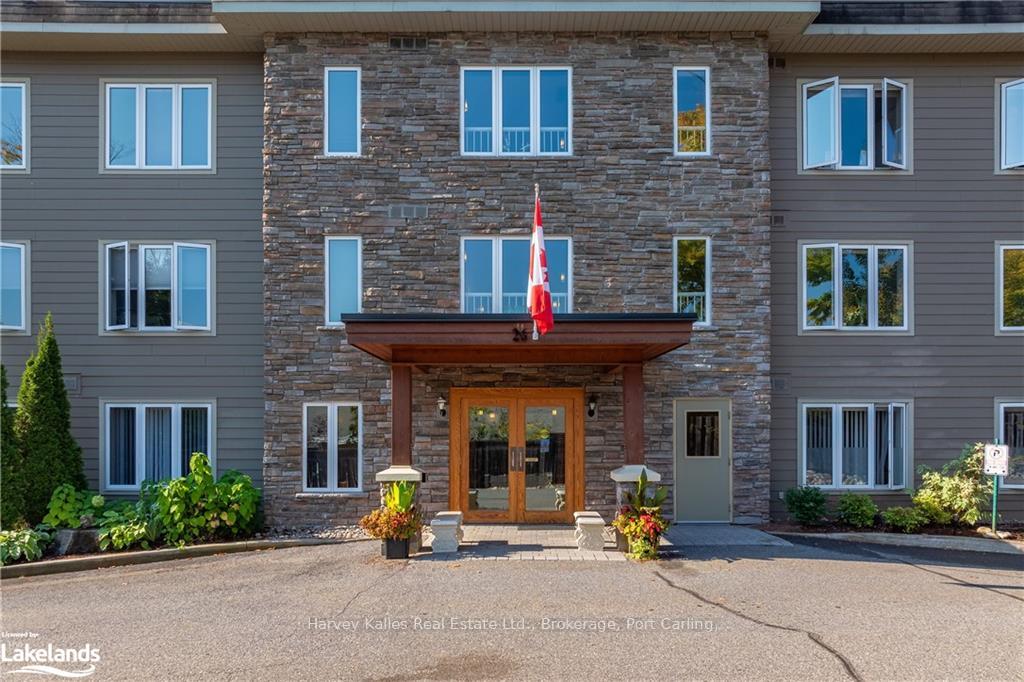
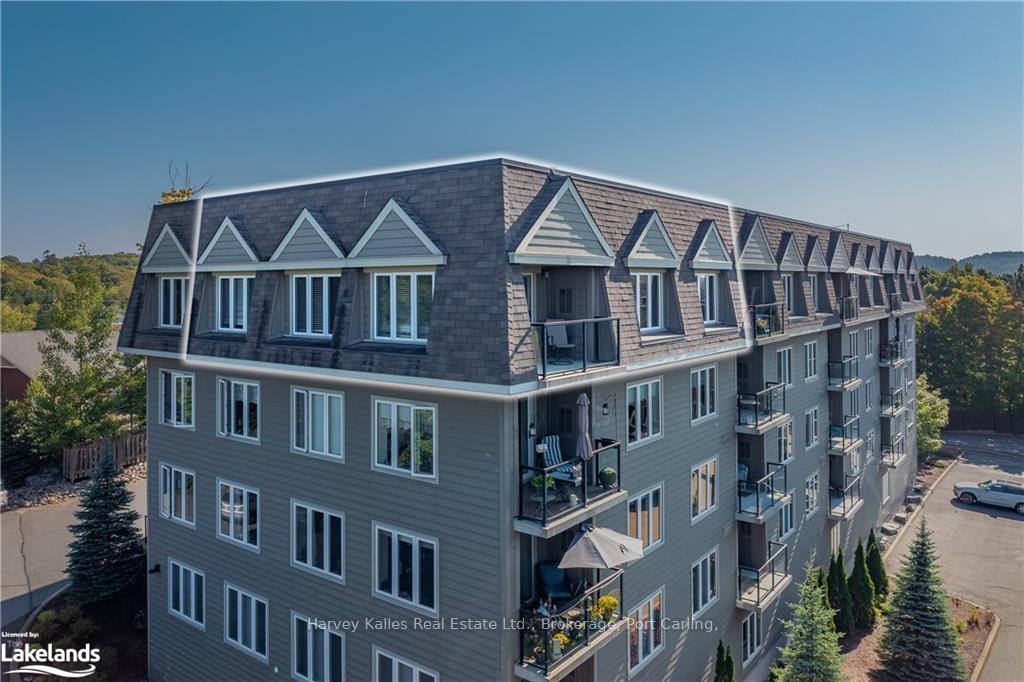
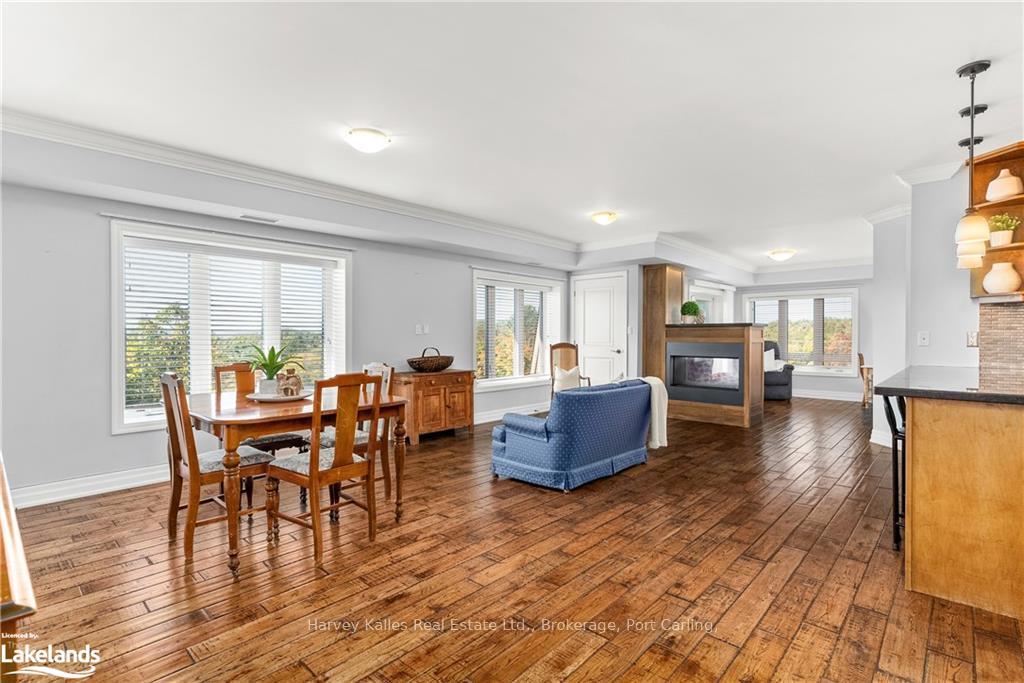
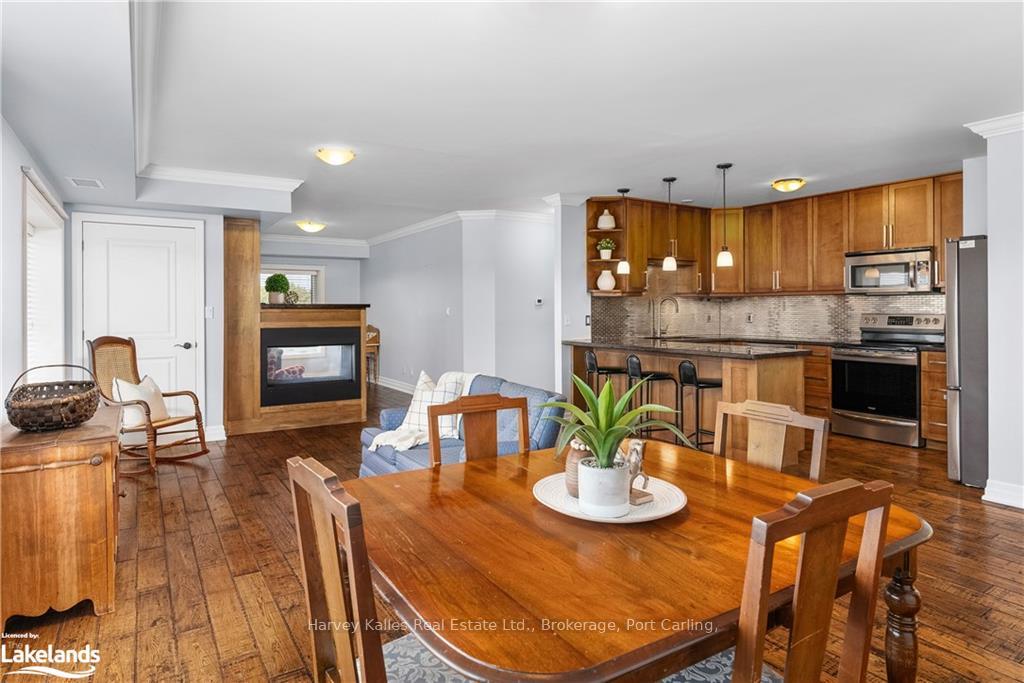
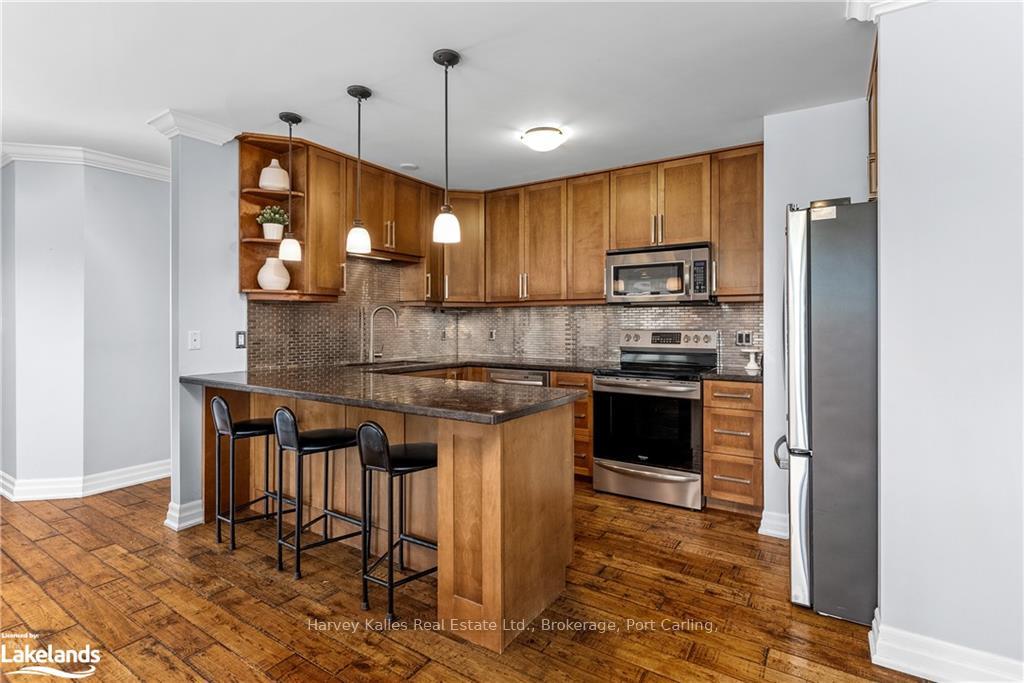
Take advantage of low-maintenance living at this top-floor corner suite in Huntsville. This sunlit condo boasts upgraded finishes, including granite countertops, wood flooring and a 3-sided natural gas fireplace. With over 1300sqft of well designed living space, this 2-bedroom, 2-bathroom unit offers several conveniences, including one underground parking spot, private balcony, a storage locker located on the same floor as your unit, in-suite laundry, plus water, sewer and gas are all included in your condo fees. For your enjoyment, the well-maintained building offers owners and residents a communal room with a small library and gathering space, a rooftop patio with spectacular views, and the building is located in a prime location within walking distance to the vibrant downtown and steps to the Fairy Vista Trail and Muskoka River. Whether you are looking to downsize or seeking for a more relaxed lifestyle, this friendly community is a place you will be delighted to call home.
Facts & features
Ask about this home
A HOMEH agent will answer your questions about this home.
Rooms
24 rooms · 1 bathroom
- Dining room14′4″ × 8′10″127 sq.ft.
- Kitchen8′8″ × 13′6″117 sq.ft.
- Family room9′ × 13′3″119 sq.ft.
- Bedroom8′9″ × 13′10″121 sq.ft.
- Primary bedroom10′7″ × 13′10″147 sq.ft.
- Other—
- Bathroom—
- Living room17′2″ × 14′7″250 sq.ft.
- Dining room14′4″ × 8′10″127 sq.ft.
- Kitchen8′8″ × 13′6″117 sq.ft.
- Family room9′ × 13′3″119 sq.ft.
- Bedroom8′9″ × 13′10″121 sq.ft.
- Primary bedroom10′7″ × 13′10″147 sq.ft.
- Other—
- Bathroom—
- Living room17′2″ × 14′7″250 sq.ft.
- Other—
- Bathroom—
- Living room17′2″ × 14′7″250 sq.ft.
- Dining room14′4″ × 8′10″127 sq.ft.
- Kitchen8′8″ × 13′6″117 sq.ft.
- Family room9′ × 13′3″119 sq.ft.
- Bedroom8′9″ × 13′10″121 sq.ft.
- Primary bedroom10′7″ × 13′10″147 sq.ft.
Around this home
Schools nearby
School rating, out of 10.
Listing details
Helpful tools
Your HOMEH agent
"I would see it this week."
Ask HOMEH about this home
Price, neighbourhood, monthly cost. Ask anything.
HOMEH Intelligent Agent is an AI, not a licensed representative. Check anything important with your agent.