
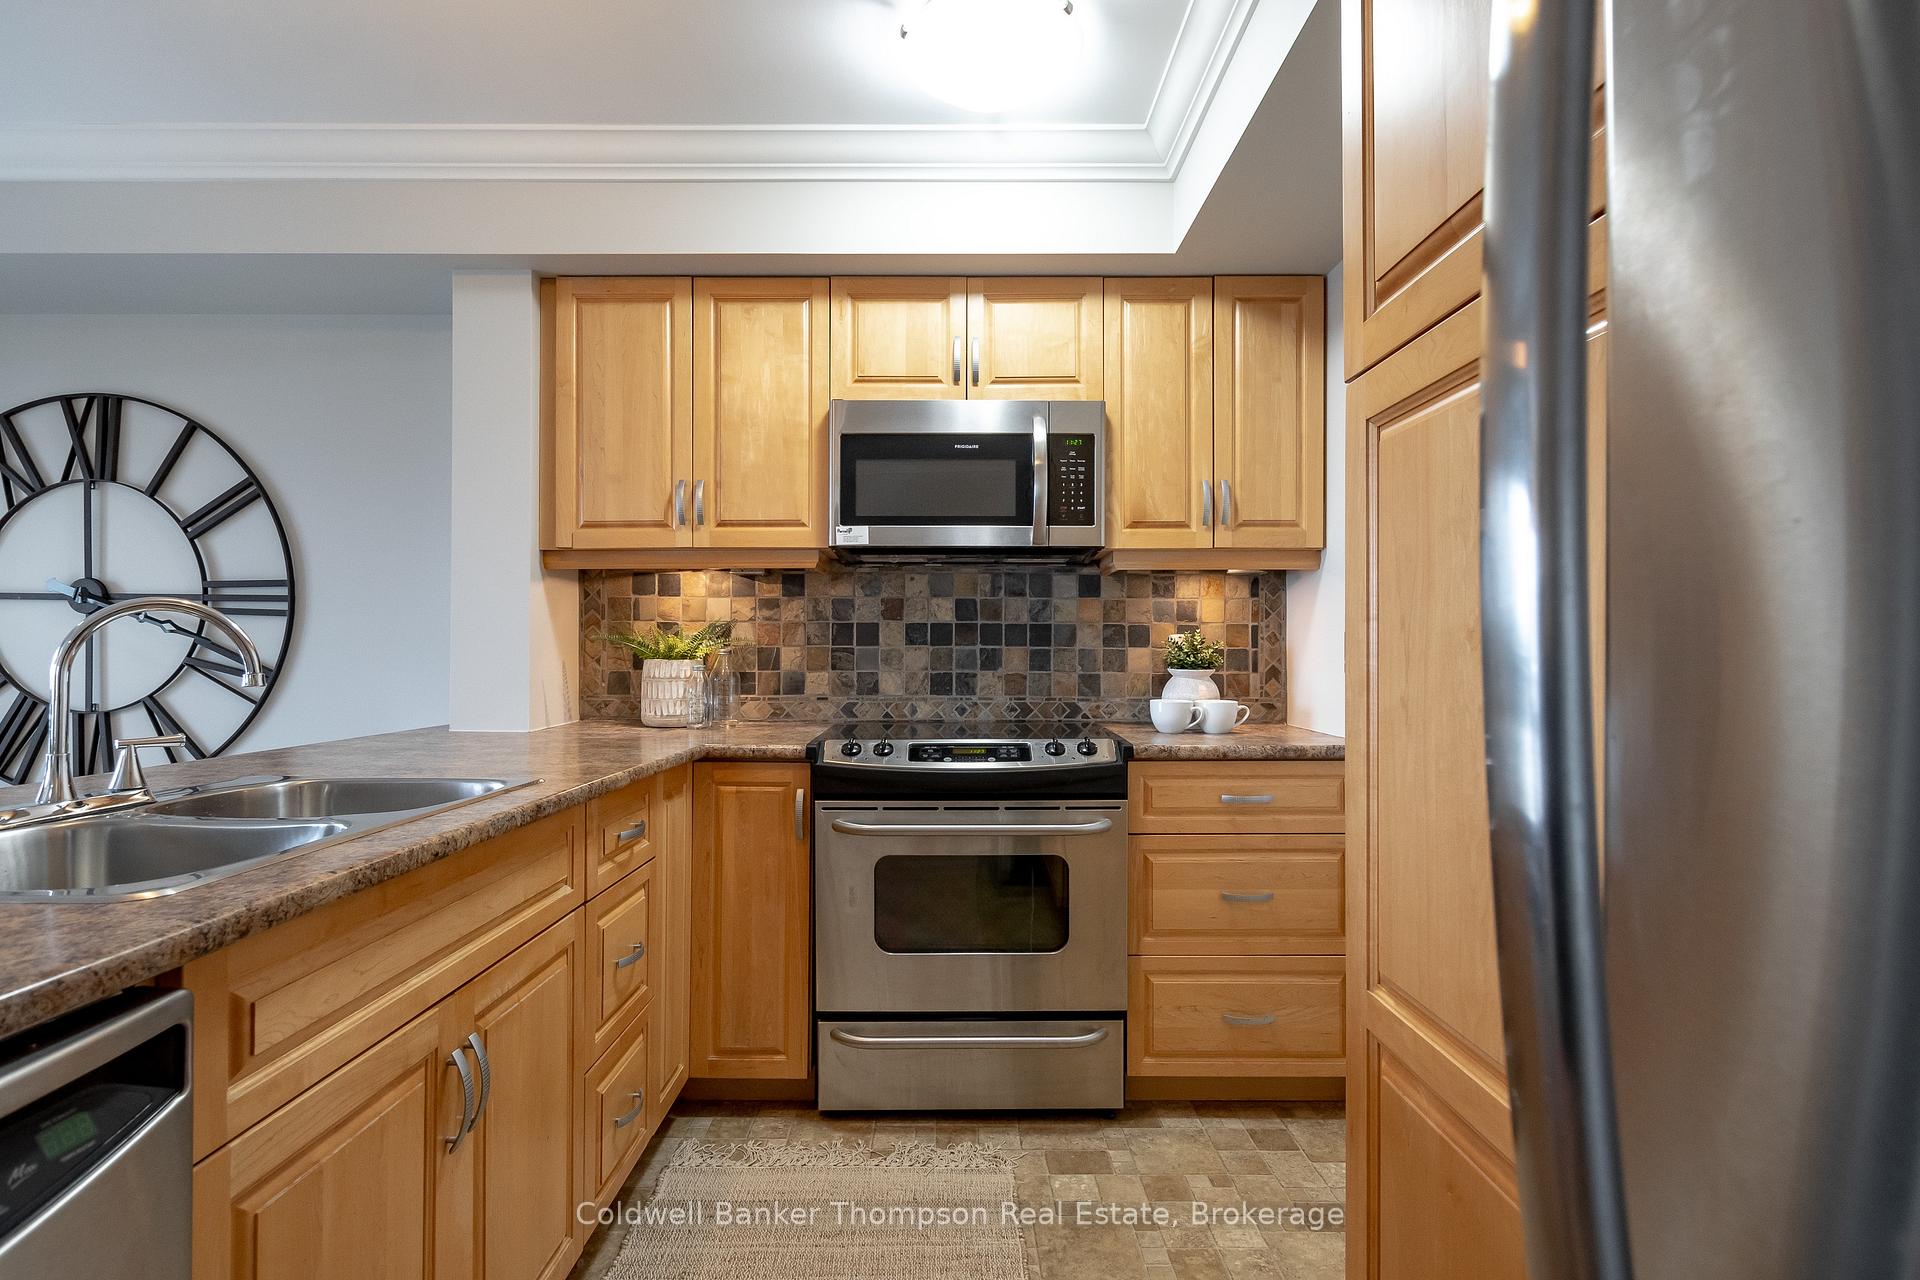
 See all 36 photos
Property history

This home has sold. It is no longer available.
Property not available for sale or for rent.
Ask about this home
A HOMEH agent will answer your questions about this home.Ask HOMEH
About this home
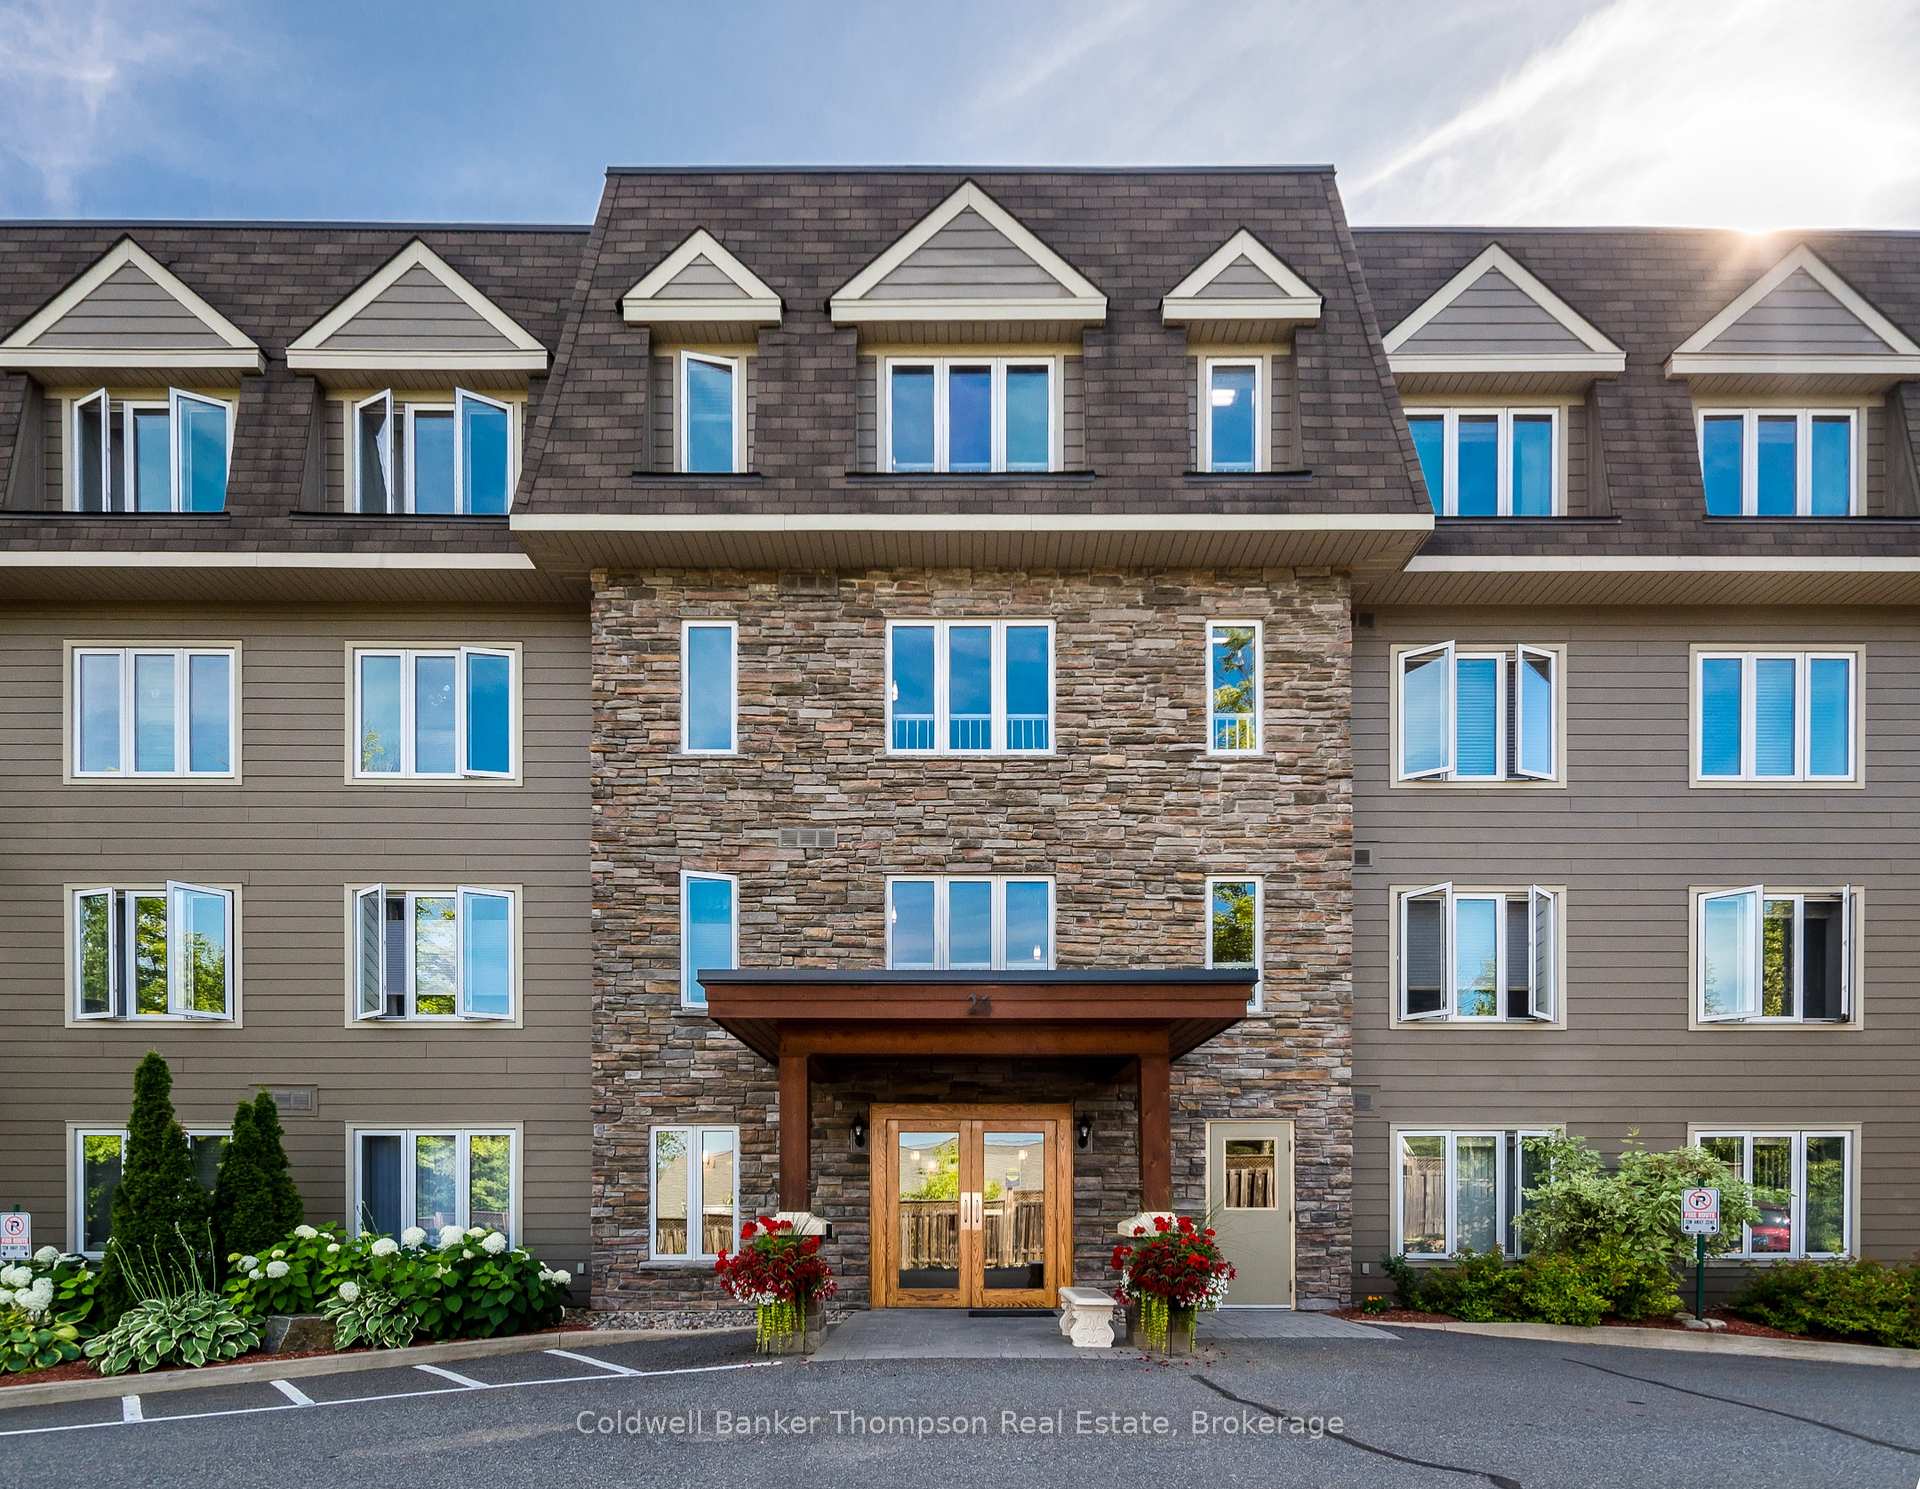
Unit 405, 26 Dairy Lane, Huntsville
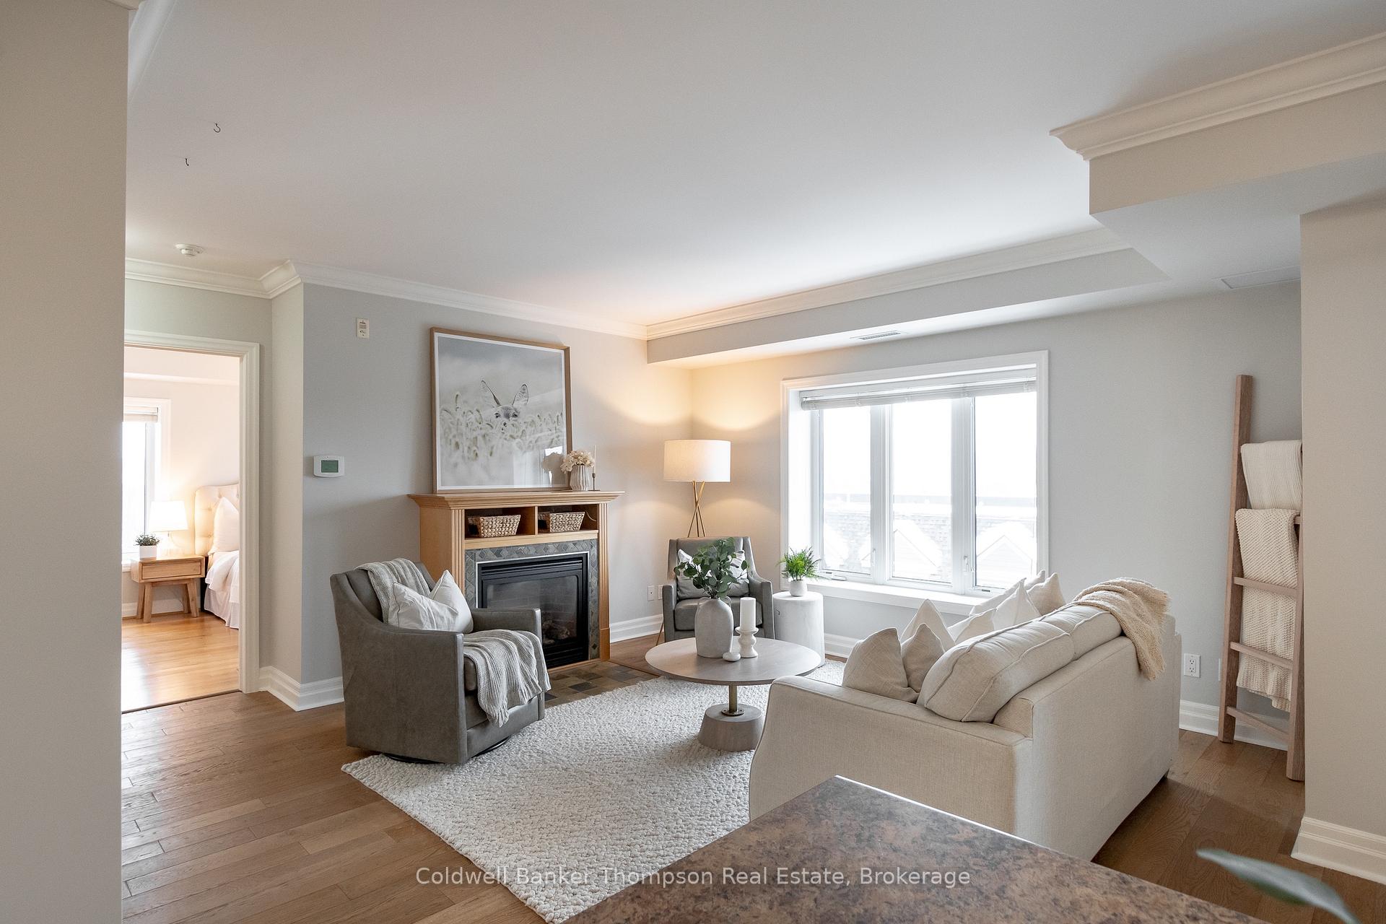
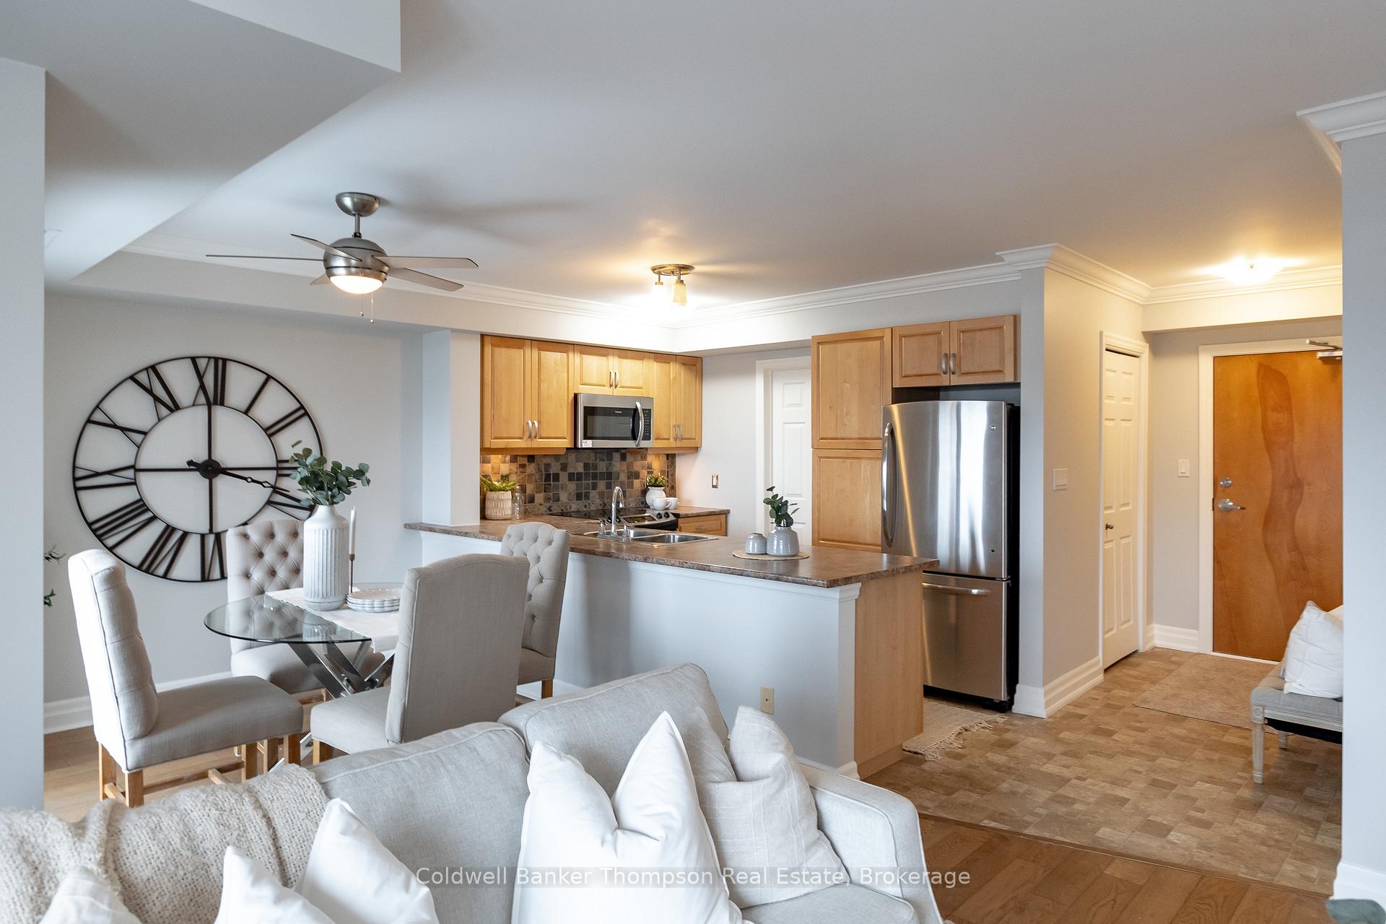
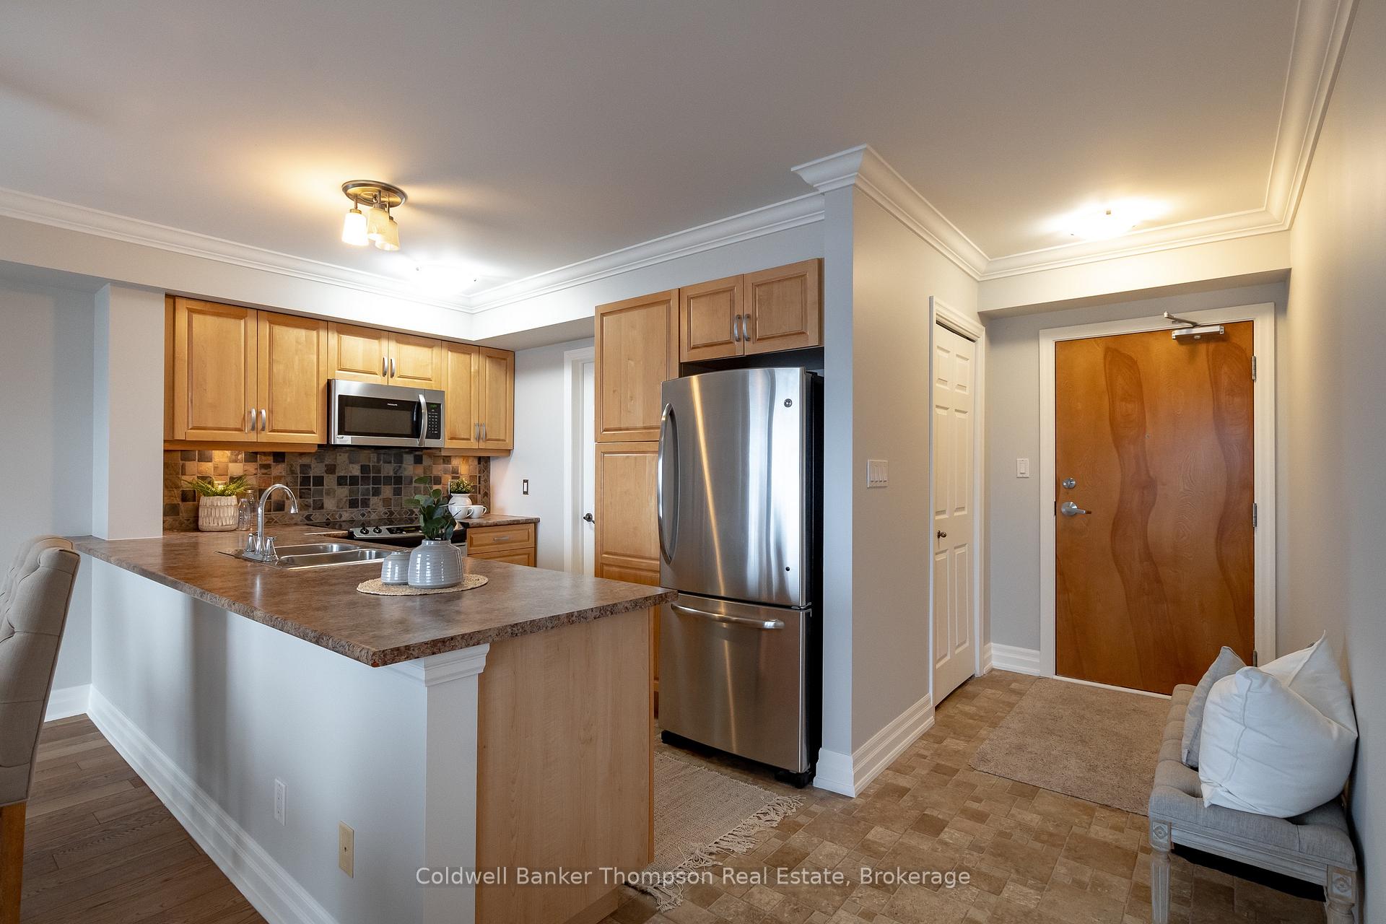
Welcome to easy and effortless condo living in this bright and spacious top-floor 2-bedroom, 2-full-bathroom suite. Featuring a thoughtfully designed open-concept layout and lots of windows, this home is filled with beautiful natural light, creating a warm and inviting atmosphere throughout. The living room is a true highlight, featuring one of only two natural gas fireplaces in the entire building, offering the perfect spot to unwind on cozy evenings or entertain friends and family. Step outside to your private southwest-facing balcony, the perfect place to enjoy your morning coffee, relax at the end of the day, or take in the beautiful views of the surrounding lakes and countryside. Storage is exceptionally convenient, with your private storage locker located on the same floor as your unit, while heated underground parking provides added comfort, convenience, safety, and peace of mind year-round. Enjoy easy access to the incredible rooftop patio, where stunning views, fresh air and a community BBQ provide the perfect setting for summer gatherings, morning coffee or relaxing evenings. Residents also have access to a welcoming community room on the main level, secure building entry and convenient visitor parking for guests.This is a building with a great reputation, complemented by a well-regarded condo corporation and the confidence of being professionally managed by a highly regarded property management company. With everything you need close at hand and so many thoughtful amenities within the building, this home offers the ideal combination of comfort, convenience and low-maintenance living. Situated on the top floor and filled with natural light, this condo is a wonderful place to call home. Simply move in, settle back and enjoy the lifestyle.
Facts & features
Ask about this home
A HOMEH agent will answer your questions about this home.
Rooms
8 rooms · 2 bathrooms
- Laundry8′6″ × 5′43 sq.ft.
- Dining room10′ × 8′80 sq.ft.
- Living room15′7″ × 14′1″219 sq.ft.
- Primary bedroom10′10″ × 14′2″153 sq.ft.
- Bedroom10′10″ × 13′11″150 sq.ft.
- Bathroom5′3″ × 8′11″47 sq.ft.
- Bathroom9′2″ × 5′46 sq.ft.
- Kitchen16′1″ × 9′145 sq.ft.
Around this home
Schools nearby
School rating, out of 10.
Listing details
Helpful tools
Your HOMEH agent
"I would see it this week."
Ask HOMEH about this home
Price, neighbourhood, monthly cost. Ask anything.
HOMEH Intelligent Agent is an AI, not a licensed representative. Check anything important with your agent.