
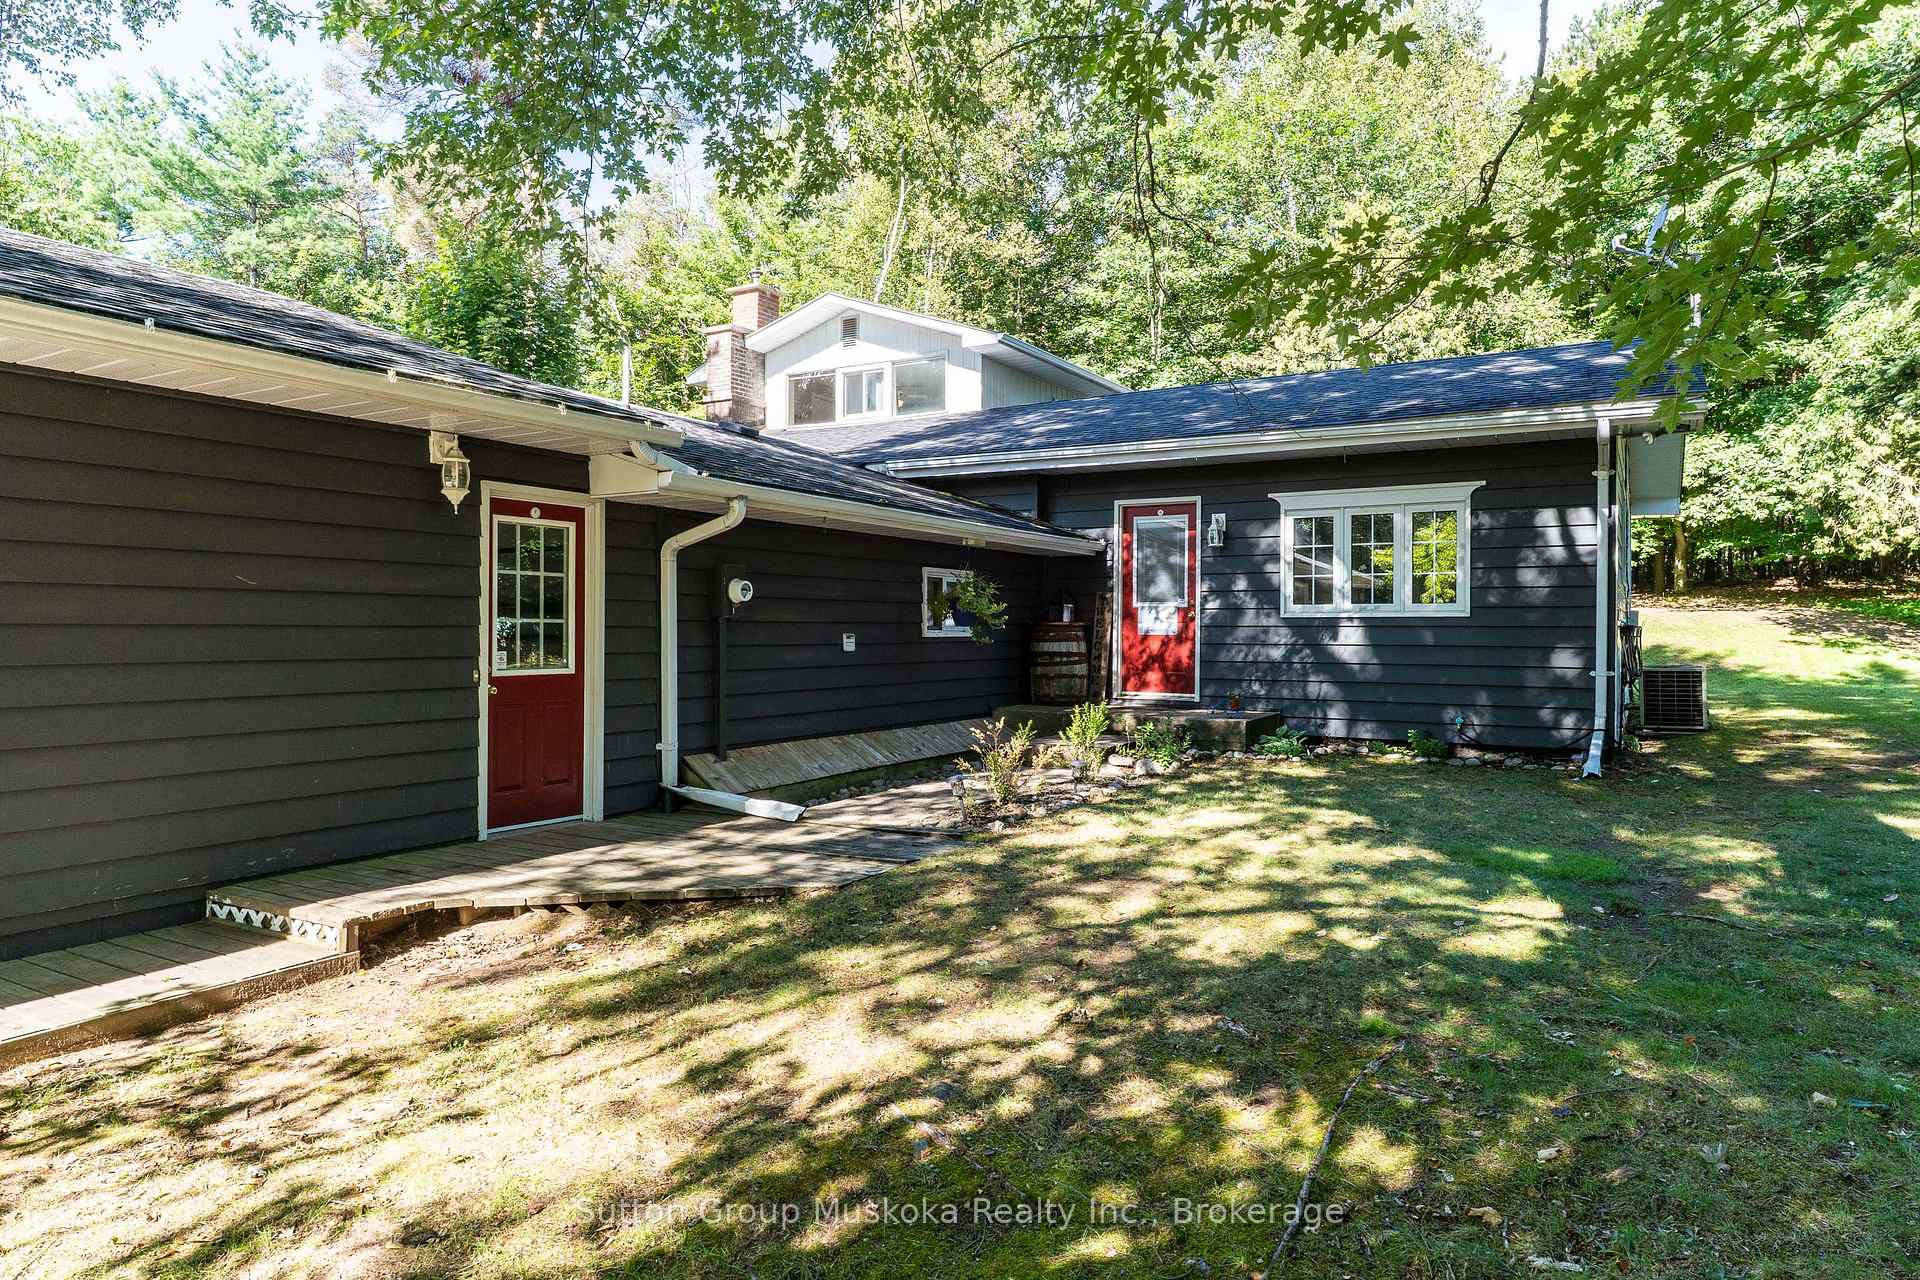
26 Sugar Maple Lane
Huntsville (Stephenson)26 Sugar Maple Lane
Huntsville (Stephenson)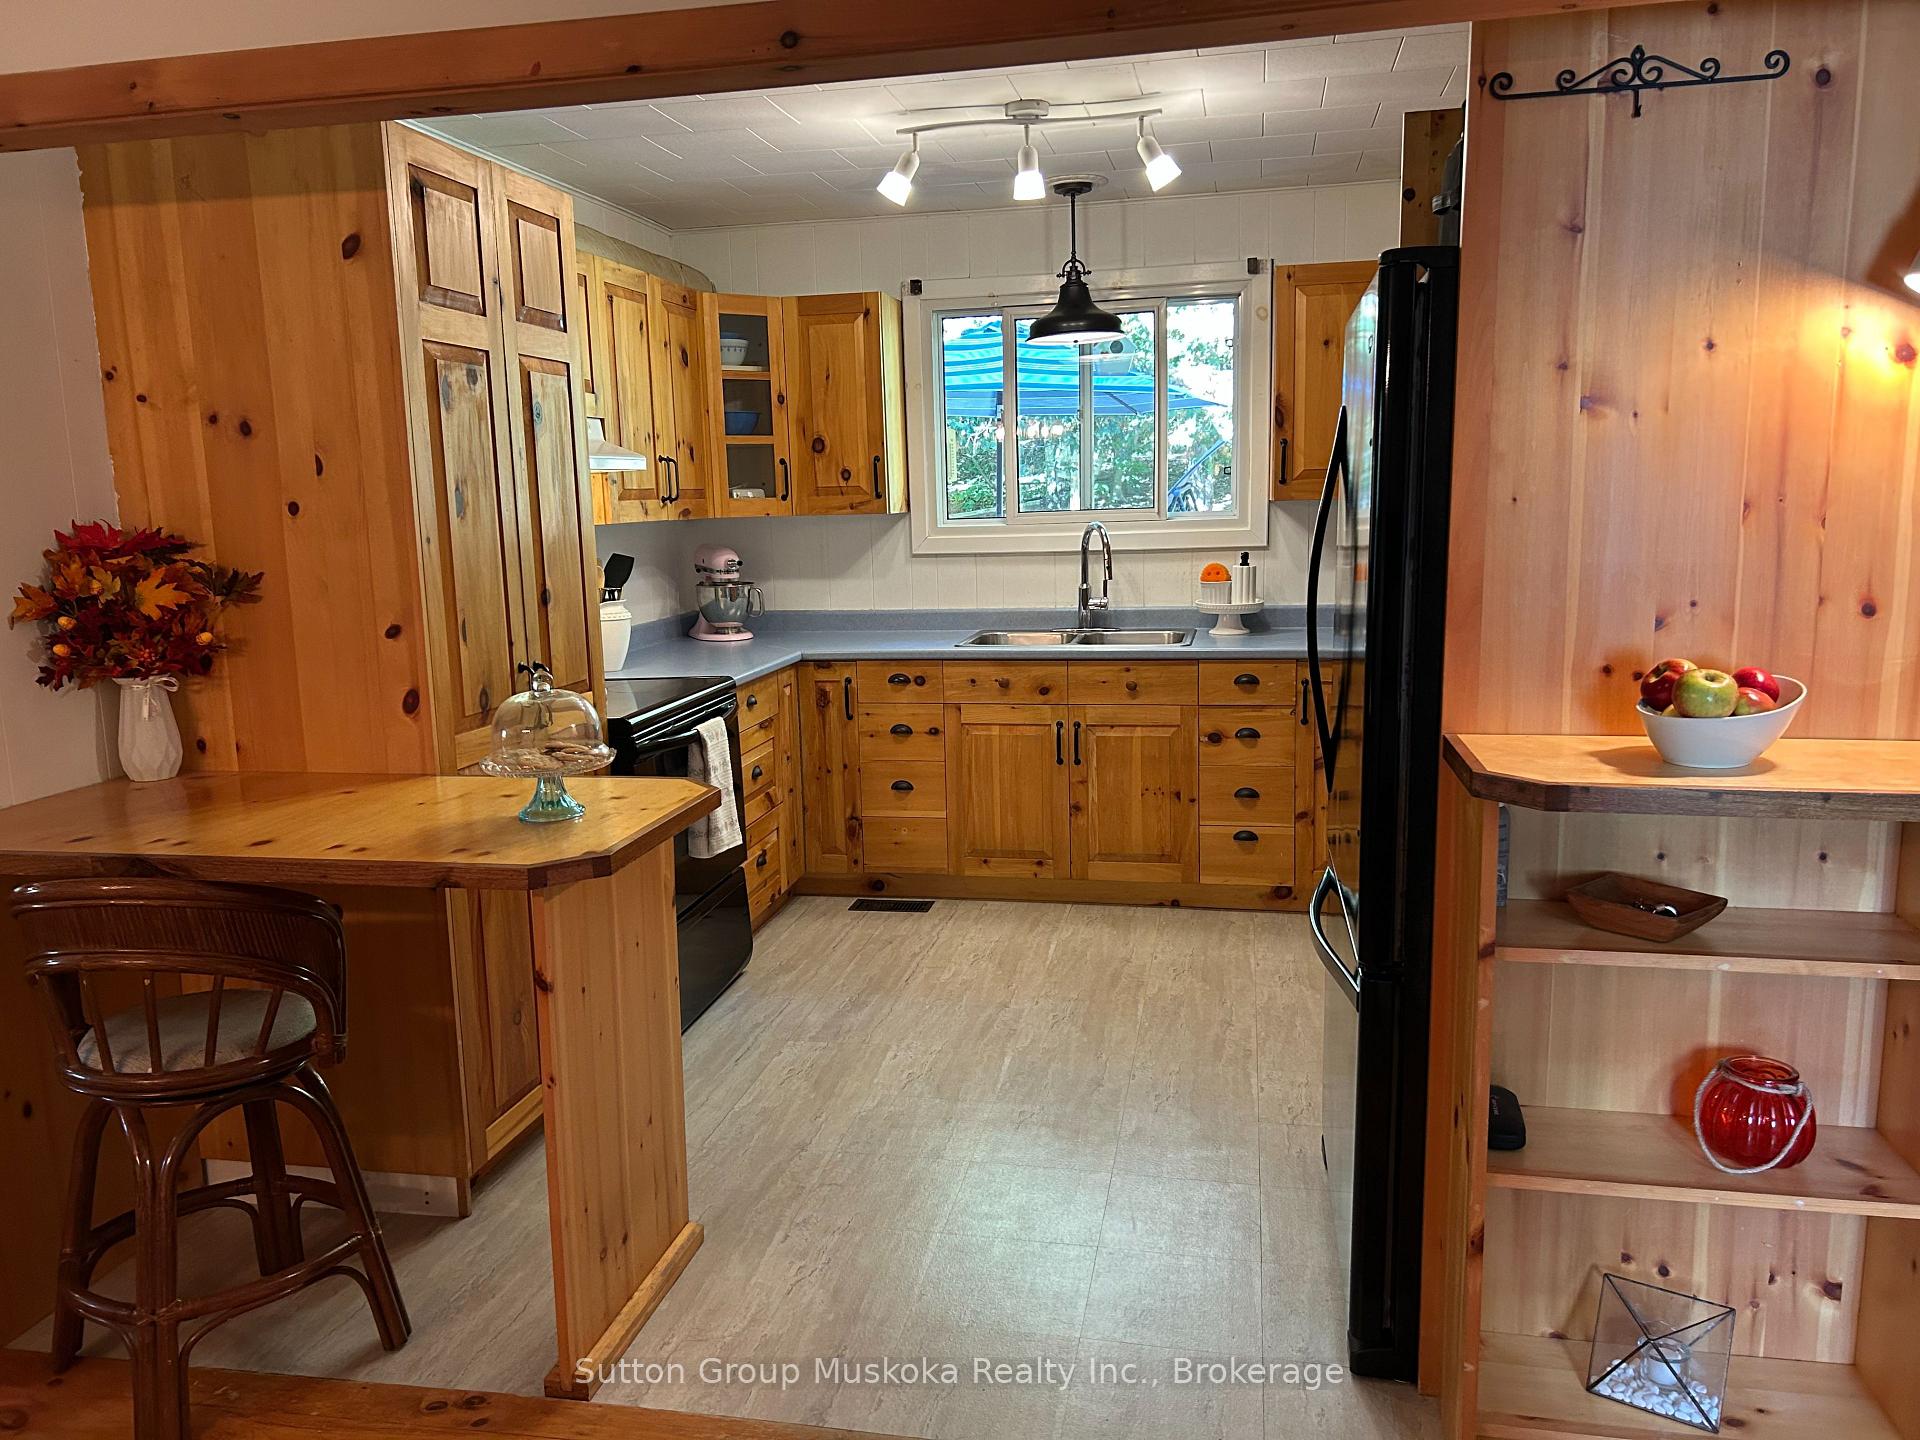
 See all 25 photos
Book a viewing
Ask HOMEH
About this home
26 Sugar Maple Lane, Huntsville
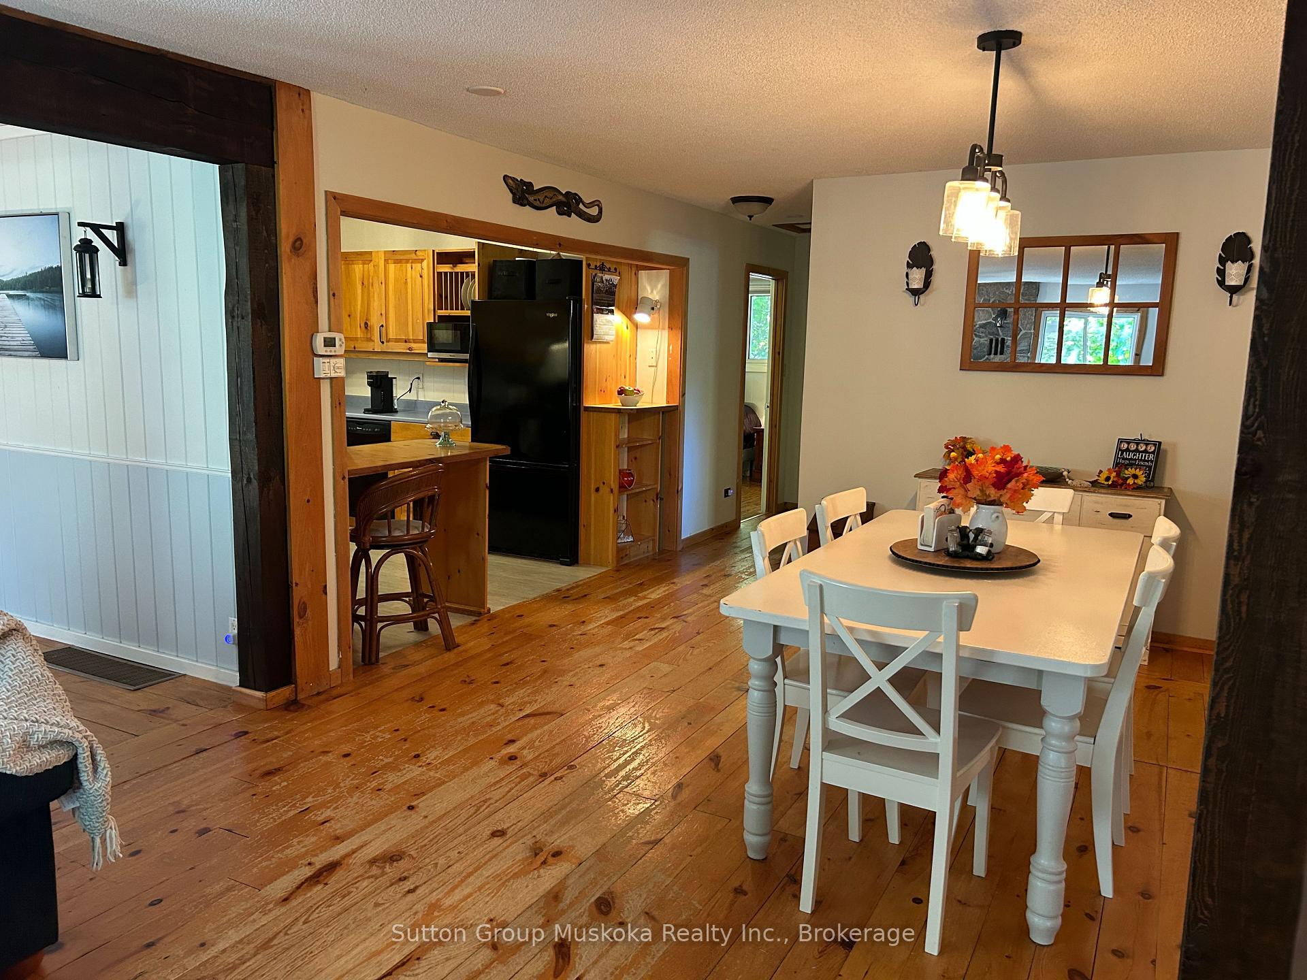
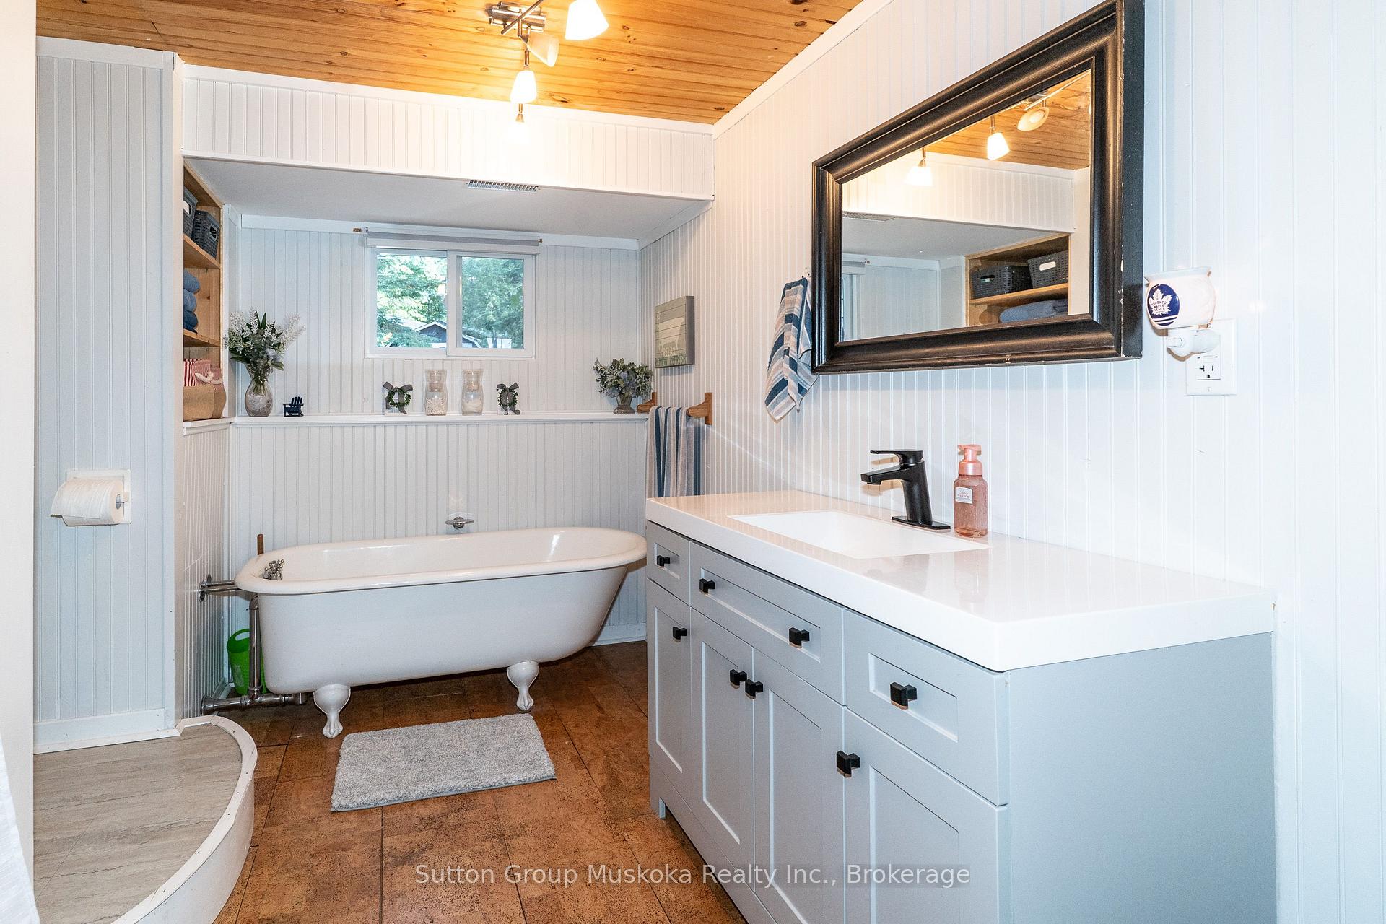
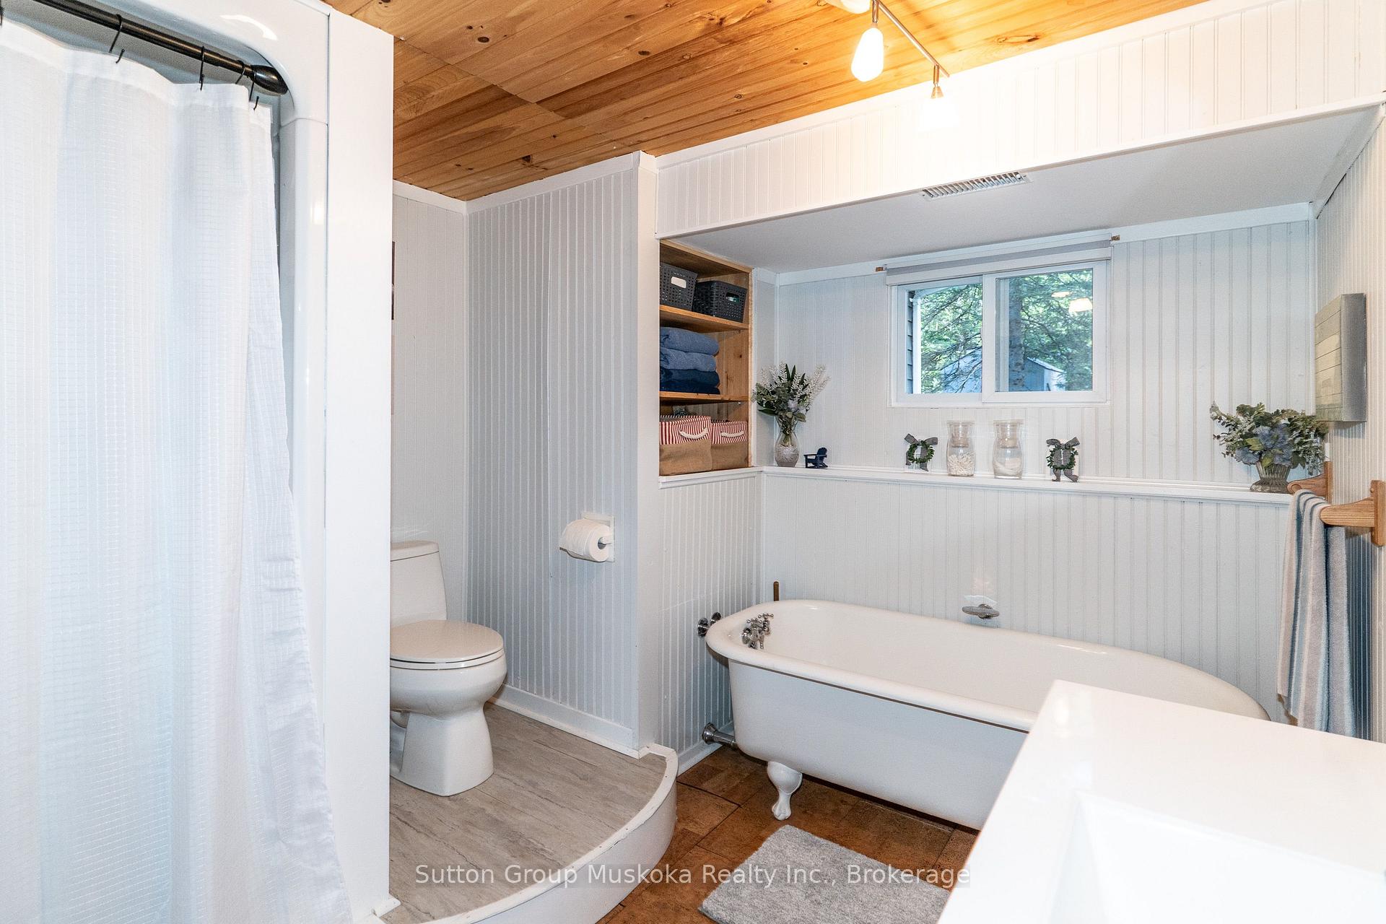
Experience Muskoka Living in Spacious Year-Round Comfort. Welcome to this beautiful 2,100 sq ft., 1.5 storey home in a sought after Port Sydney location, tucked away on a quiet cul-de-sac and just a short walk to the beach. Surrounded by mature trees and natural beauty, this inviting property offers the perfect blend of privacy, comfort and classic Muskoka charm. Step inside to a bright, open-concept living and dining area designed for both everyday living and entertaining. The stunning stone fireplace with gas insert creates a warm and inviting focal point, while the spacious four-season sunroom fills the home with natural light and provides a peaceful connection to the outdoors. From the sunroom, step onto the private back deck - the perfect setting for outdoor dining, morning coffee or relaxing among the trees. The generous layout features a main-floor primary bedroom, two spacious upstairs bedrooms connected with a Jack n Jill bathroom, plus a dedicated office/den, providing plenty of room for family, guests or working from home. Two well-appointed bathrooms add convenience, while the large garage and expansive crawlspace provide exceptional storage. Located in sought-after Port Sydney, this home puts you close to the beach and the area's natural beauty while offering the space and comfort needed for year-round living. Whether you're looking for a peaceful primary residence, a Muskoka escape or a place to gather with family and friends, this property offers a rare opportunity to enjoy the best of both tranquility and convenience.
Facts & features
Book a viewing
Rooms
15 rooms · 2 bathrooms
- Kitchen11′7″ × 10′7″122 sq.ft.
- Office13′9″ × 11′7″159 sq.ft.
- Living room4′11″ × 16′1″79 sq.ft.
- Exercise room15′1″ × 11′166 sq.ft.
- Bedroom11′3″ × 10′8″119 sq.ft.
- Dining room13′9″ × 12′4″170 sq.ft.
- Living room23′4″ × 16′1″376 sq.ft.
- Bedroom 211′6″ × 13′11″160 sq.ft.
- Bathroom5′6″ × 4′11″27 sq.ft.
- Bedroom 315′1″ × 15′9″237 sq.ft.
- Game room17′1″ × 12′205 sq.ft.
- Laundry7′10″ × 11′10″93 sq.ft.
- Bathroom8′11″ × 11′6″102 sq.ft.
- Other6′5″ × 14′4″92 sq.ft.
- Foyer6′4″ × 9′8″61 sq.ft.
Around this home
Listing details
Helpful tools
Your HOMEH agent

"I would see it this week."
Ask HOMEH about this home
Price, neighbourhood, monthly cost. Ask anything.
HOMEH Intelligent Agent is an AI, not a licensed representative. Check anything important with your agent.