
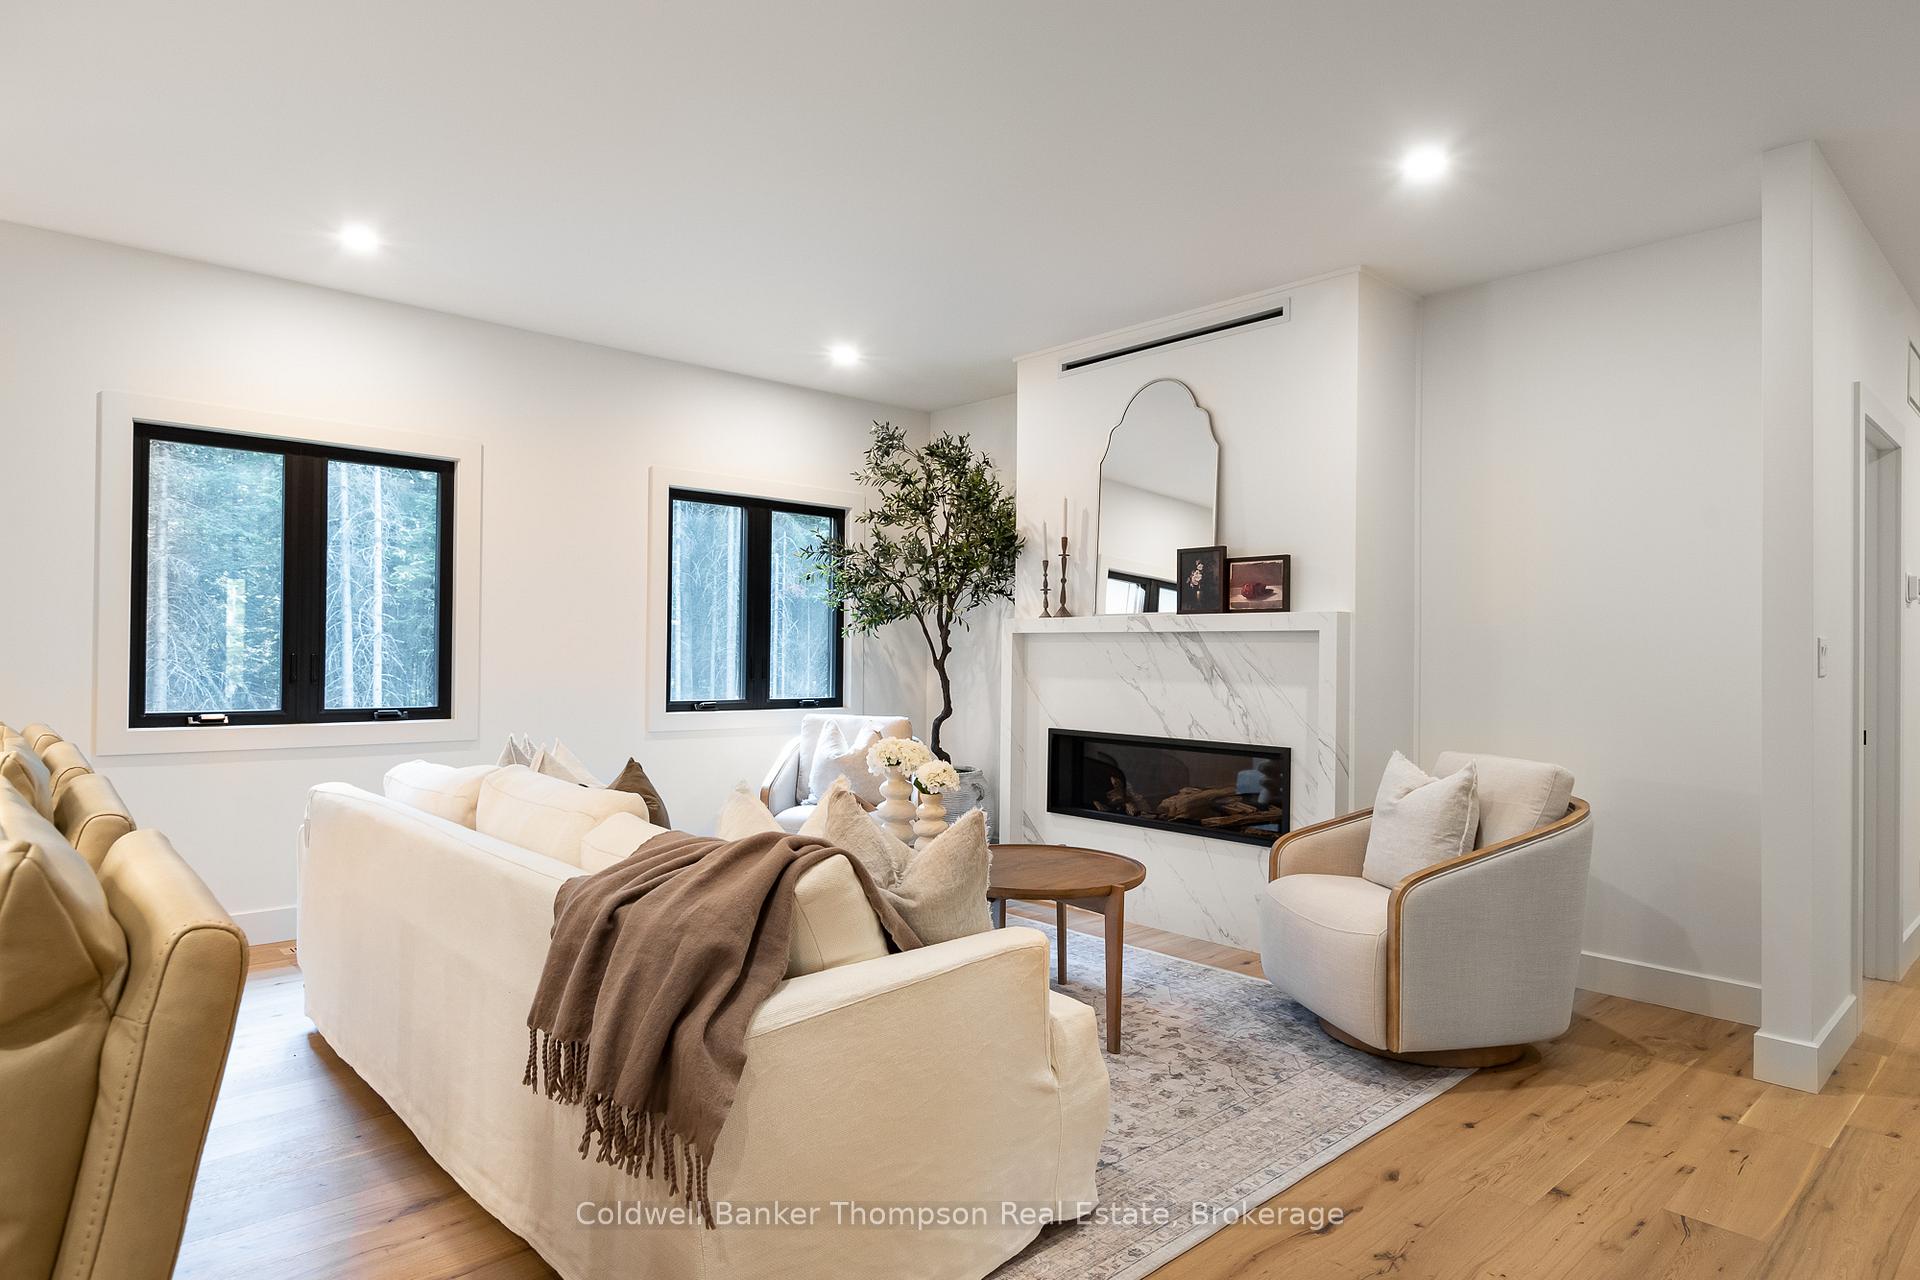
 See all 49 photos

Book a viewing
Ask HOMEH
About this home
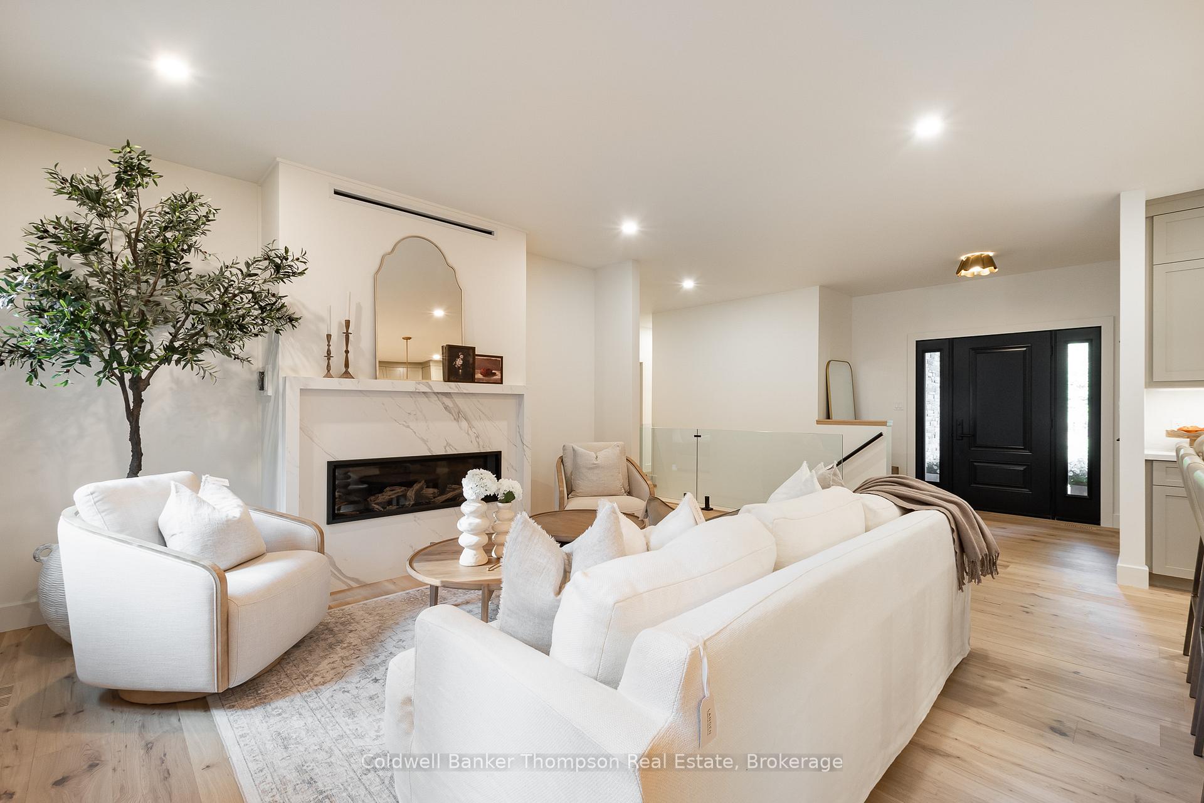
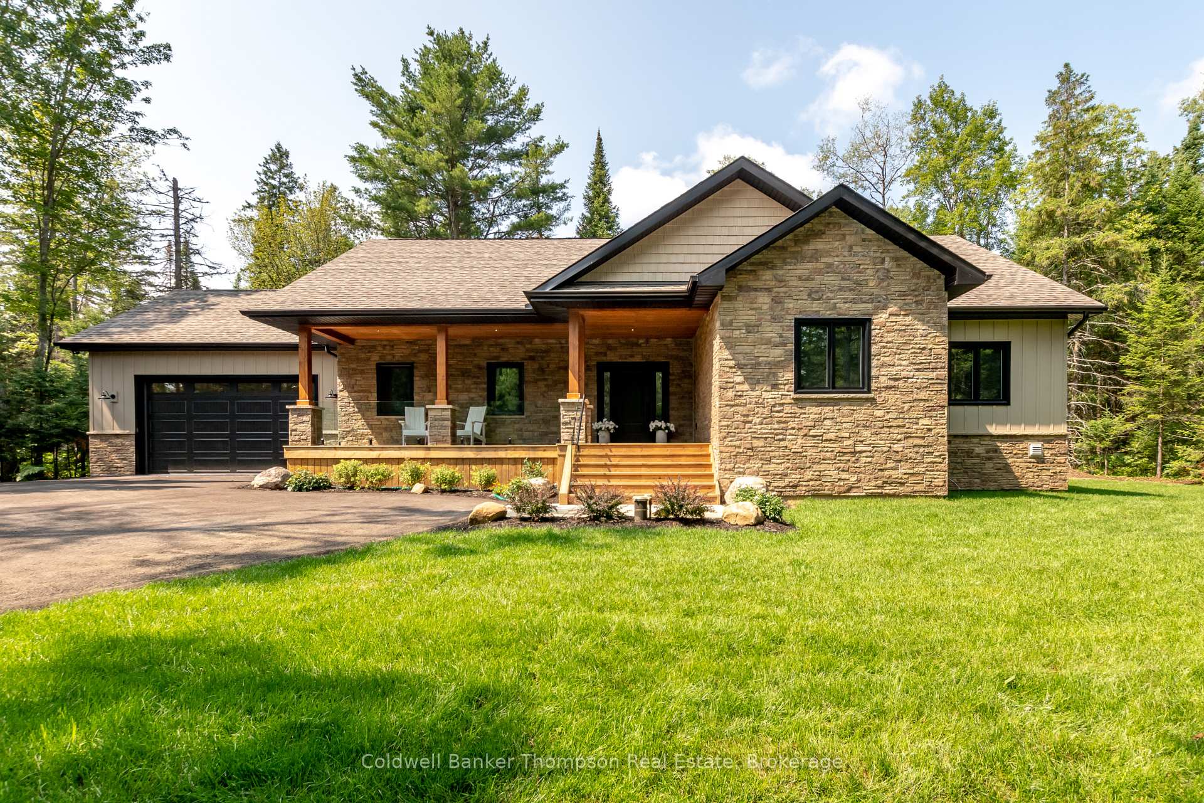
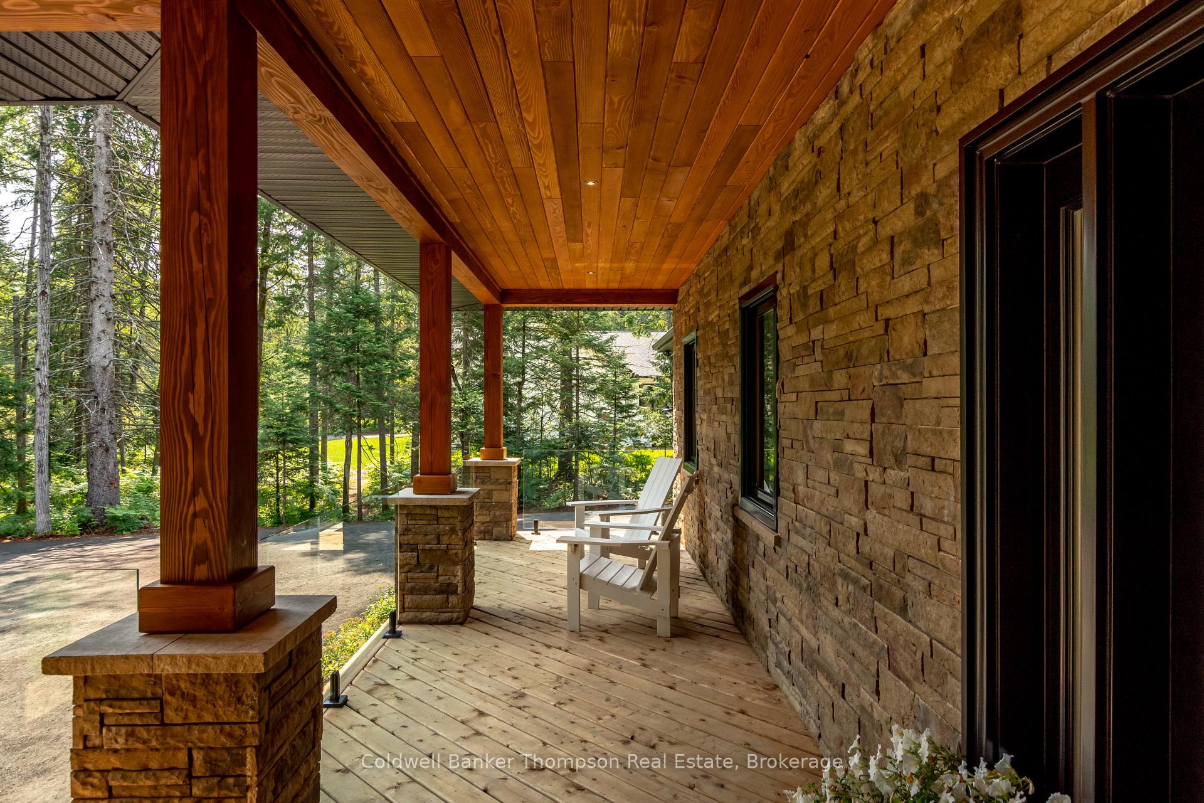
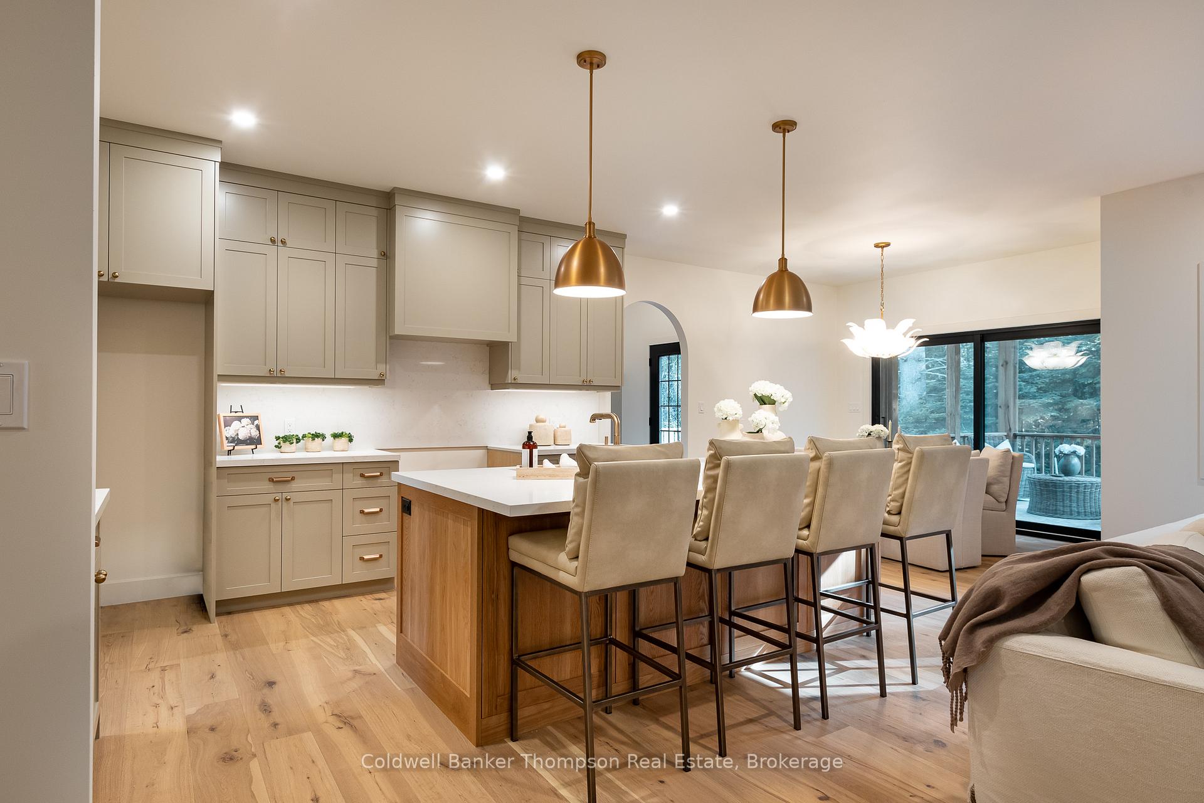
Welcome to this brand new executive bungalow by Matrix Construction, located in the desirable new Crimson Lane community in beautiful Port Sydney. Set on an acre, near the end of a quiet road, this home boasts exceptional curb appeal with neutral-toned stone and vertical vinyl siding, a large covered front porch, and a modern yet timeless aesthetic. Step inside to a spacious foyer that leads into the bright, open-concept living, dining, and kitchen area, ideal for daily living and entertaining. The living room features a natural gas fireplace with quartz accents, while the chef's kitchen boasts a large island with breakfast bar seating and a walk-in butlers pantry offering additional storage. Off the kitchen, a walkout takes you to the screened-in Muskoka Room and deck with a natural gas BBQ hookup, perfect for summer evenings. The mudroom entry from the attached, fully finished, insulated, & heated, double car garage is both functional and stylish, with access to a 2-piece powder room and a beautifully appointed laundry room. The main floor offers three spacious bedrooms, including a serene primary suite with a walk-in closet and a 3-piece ensuite featuring heated floors and a tile and glass shower. Two additional bedrooms share a 4-piece bathroom. The lower level is fully finished, adding valuable living space with a large rec room, fourth bedroom, another 4-piece bathroom, a generous office or flex space, and a utility/storage room. This home combines the best of quality construction and thoughtful design, featuring a layout that suits both families and retirees. Enjoy the charm of Port Sydney, with nearby access to Mary Lake beach and boat launch, groceries, LCBO, gas station, elementary school, high speed internet, and more. With easy highway access and just a short drive to Huntsville or Bracebridge, you'll love the balance of rural peace and modern convenience. A beautifully built home in a community you'll be proud to be part of.
Facts & features
Book a viewing
Rooms
19 rooms · 4 bathrooms
- Dining room12′6″ × 11′7″145 sq.ft.
- Bathroom8′ × 5′7″45 sq.ft.
- Mud room7′7″ × 14′10″113 sq.ft.
- Bedroom12′ × 12′3″147 sq.ft.
- Living room13′9″ × 18′9″258 sq.ft.
- Laundry8′5″ × 10′9″90 sq.ft.
- Bathroom3′3″ × 8′26 sq.ft.
- Foyer8′10″ × 7′3″64 sq.ft.
- Sunroom11′1″ × 13′3″147 sq.ft.
- Primary bedroom12′6″ × 14′5″180 sq.ft.
- Bedroom11′8″ × 11′6″135 sq.ft.
- Kitchen11′8″ × 14′2″165 sq.ft.
- Pantry9′3″ × 4′11″45 sq.ft.
- Bathroom10′3″ × 9′92 sq.ft.
- Recreation30′9″ × 30′1″924 sq.ft.
- Utility room10′ × 13′7″136 sq.ft.
- Bedroom13′11″ × 12′8″176 sq.ft.
- Bathroom9′11″ × 6′1″60 sq.ft.
- Office7′8″ × 25′1″192 sq.ft.
Around this home
Listing details
Helpful tools
Your HOMEH agent
"Priced 10% over our estimate. I would see it this week."
Ask HOMEH about this home
Price, neighbourhood, monthly cost. Ask anything.
HOMEH Intelligent Agent is an AI, not a licensed representative. Check anything important with your agent.