

285 Echo Bay Road
285 Echo Bay Road
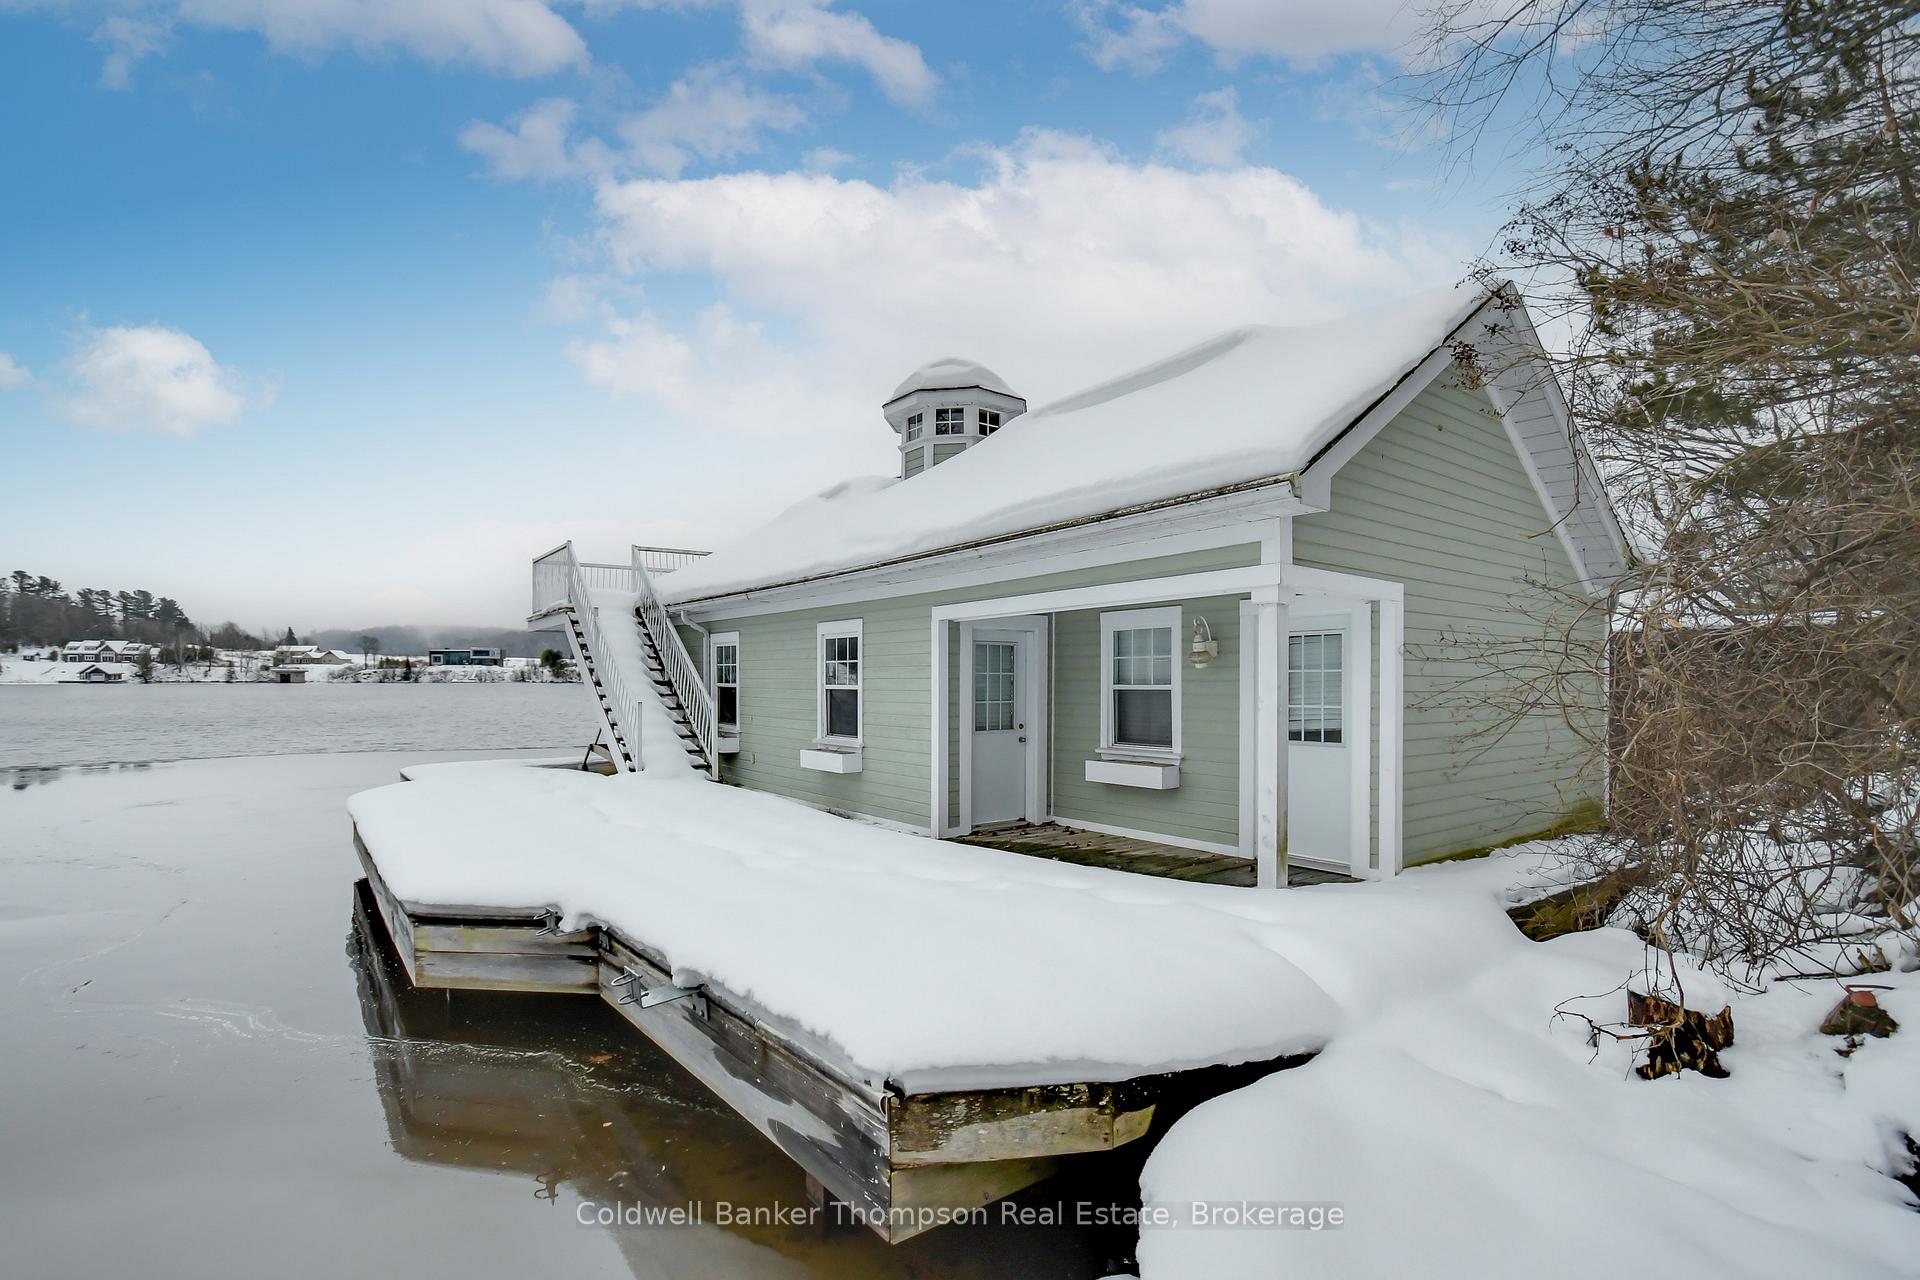 See all 39 photos
Property history
Facts and features
- BasementWalk-out
- Age of home31–50 years
- Water, sewerSeptic
- HeatingForced air
- Hardwood floors
- Fireplace
- Central air
- Waterfront
- Pool
The homeDetached, Bungalow, Age 31–50 years
- Type: Detached
- Style: Bungalow
- Age: 31–50 years
- Living space: 2,000–2,500 sq ft
- Basement: Finished with walk-out, full
- View: Bay, lake, water
- Waterfront: Direct
InsideFireplace Yes, living room, natural gas, rec room, wood, Hardwood, Tile, Broadloom, Main level
- Fireplace: Yes, living room, natural gas, rec room, wood
- Flooring: Hardwood, Tile, Broadloom
- Laundry: Main level
- Features: Auto garage door remote, built-in oven, countertop range, garburator, primary bedroom - main floor, storage, trash compactor, water treatment, generator - full, central vacuum
- Rooms above ground: 20
- Bedrooms: 5
- Bathrooms: 3
- Kitchens: 1
- Family room: Yes
Outside and lotVinyl siding, Asphalt shingle, Concrete block
- Exterior: Vinyl siding
- Roof: Asphalt shingle
- Foundation: Concrete block
- Pool: Above ground
- Features: Patio, porch, privacy, year round living, deck, hot tub, landscaped
- Other structures: Garden shed
- Size: 100 × 189.43 ft
- Zoning: WR1
Parking2 Garage, Attached, Private double, circular drive
- Spaces: 2 Garage
- Garage: Attached
- Driveway: Private double, circular drive
Heating, water and powerForced air, gas, Central air, Other
- Heating: Forced air, gas
- Cooling: Central air
- Water: Other
- Sewer: Septic
- Natural gas: Yes
- Hydro: Yes
- Cable: Available
Costs and taxesTaxes $10,768 a year, HST included in the price, Hot water heater
- Taxes, 2024: $10,768 a year
- HST: HST included in the price
- Rental items: Hot water heater
- Under contract: Hot water heater
Included in the saleAll appliances, pool table, All contents of boathouse
- Included: All appliances, pool table
- Not included: All contents of boathouse
NearbyPark, place of worship, school, waterfront, cul de sac/dead end, sloping
- Close to: Park, place of worship, school, waterfront, cul de sac/dead end, sloping
Listing detailsX11899282, Sold, Dec 21, 2024
- MLS® number: X11899282
- Status: Sold
- Listed on: Dec 21, 2024
- Days on market: 17
- Updated: Jan 7, 2025
- Possession: Negotiable
- Occupied by: Tenant
- Listing brokerage: Coldwell Banker Thompson Real Estate
About this home
285 Echo Bay Road, Huntsville (Brunel), ON P1H 1R4
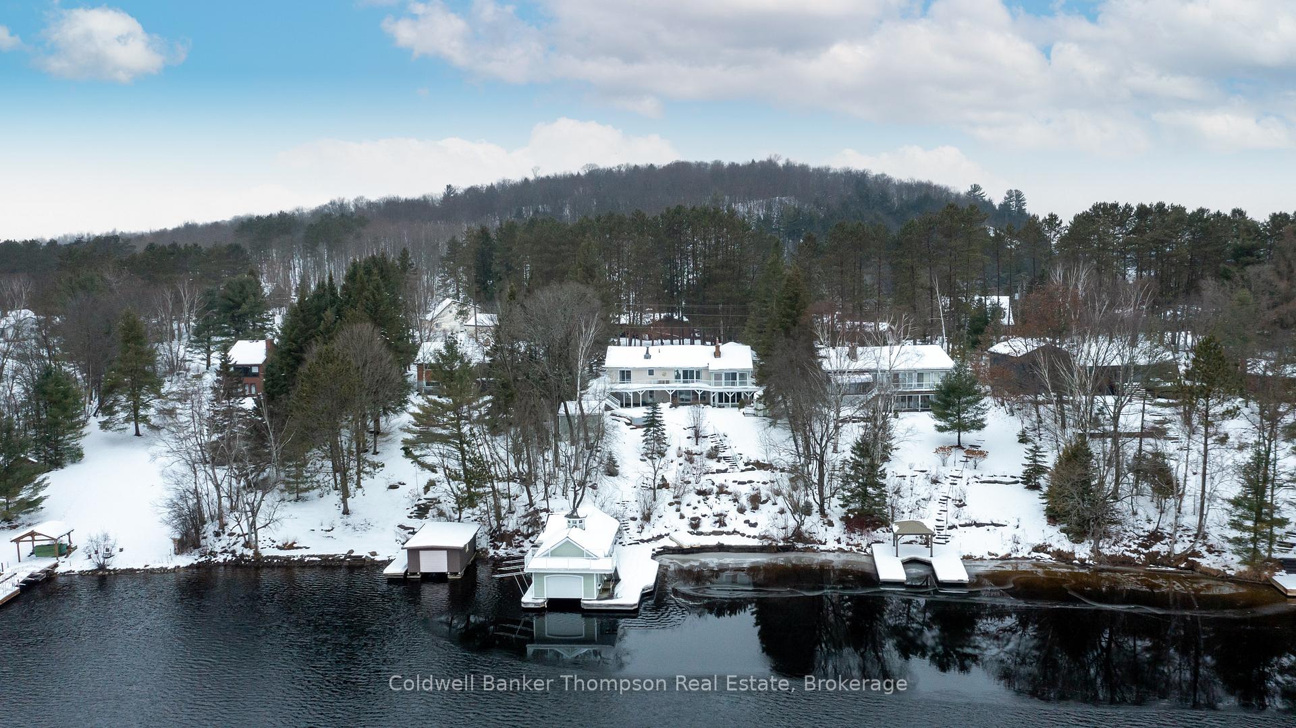
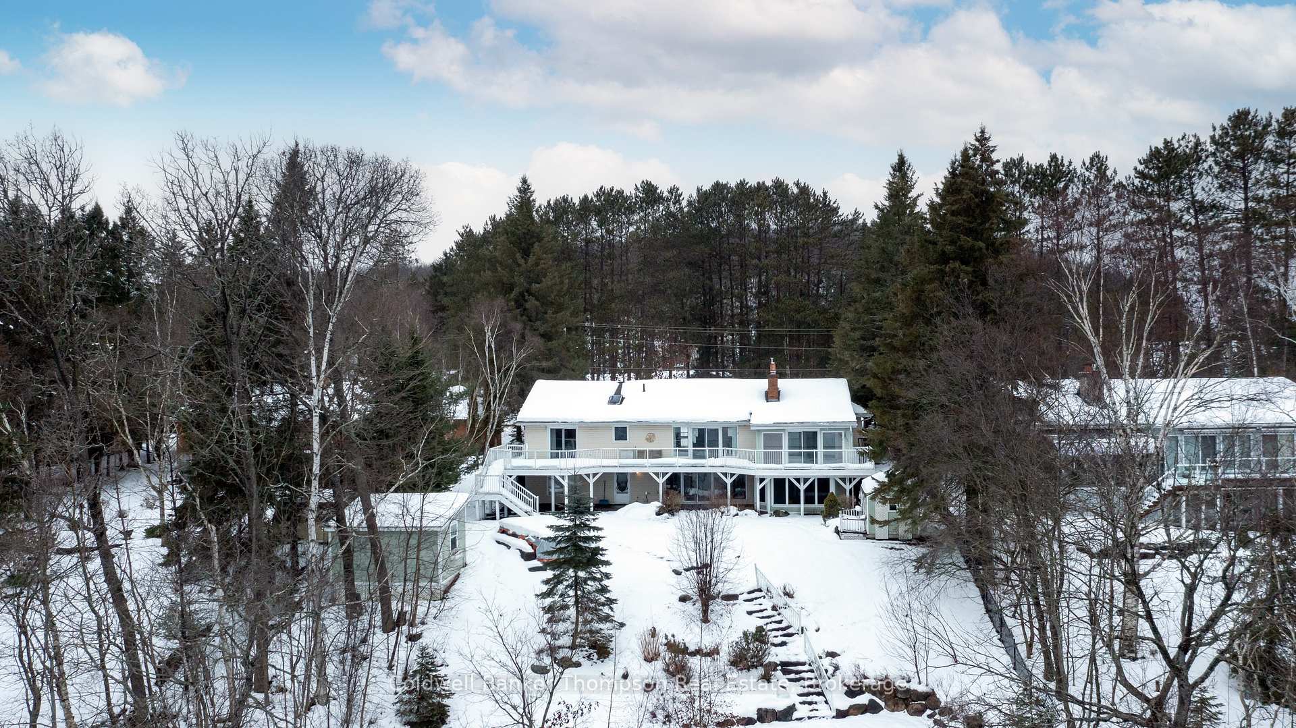
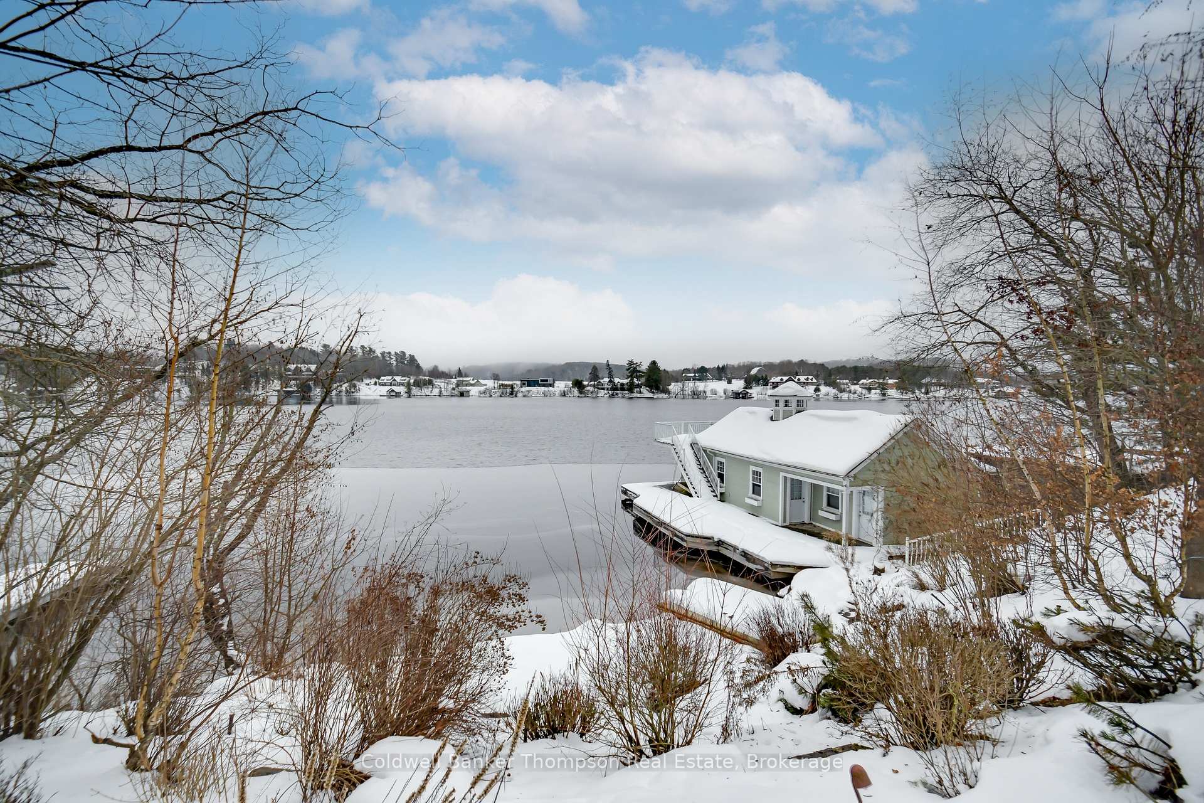
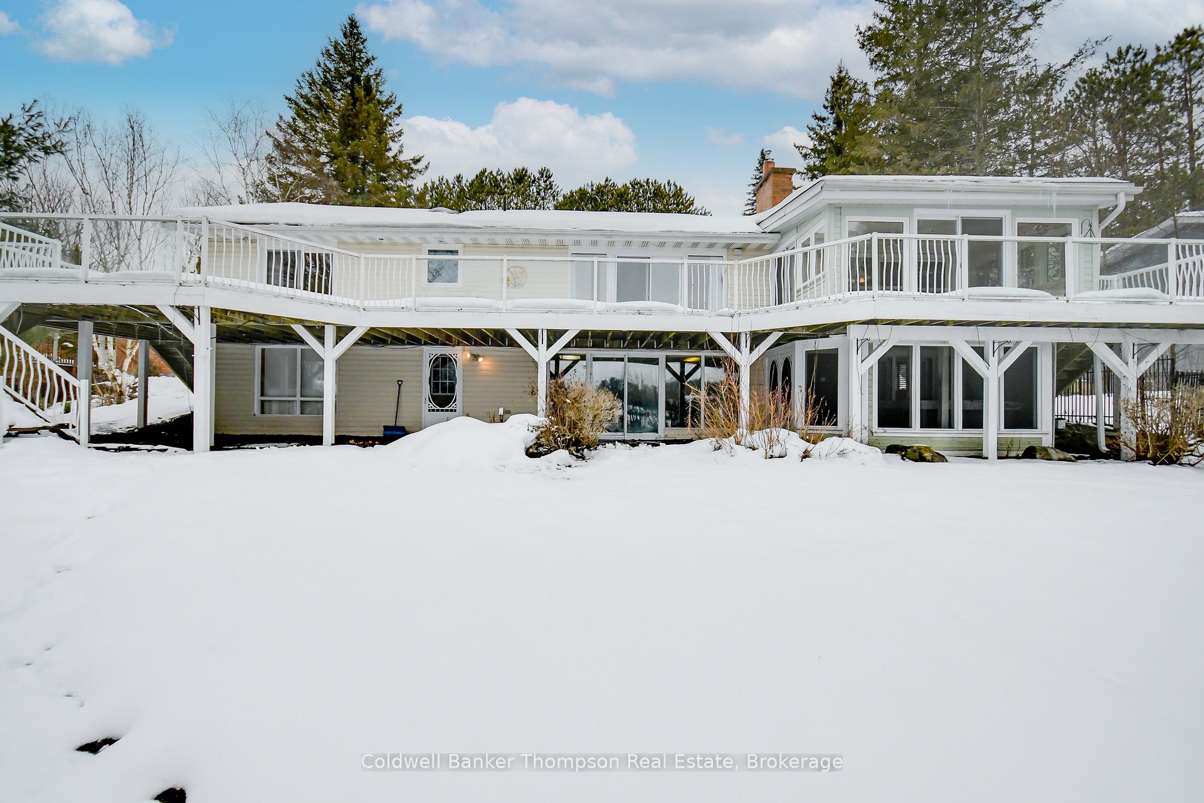
This lovely year round waterfront residence is located on the shores of beautiful Fairy Lake in a sought after family neighbourhood located less than 10 minutes to downtown Huntsville, close to schools, shopping, restaurants, parks & the Summit Centre. Enjoy 100 ft of natural shoreline boasting a great dock, single-slip boathouse, extensive landscaping & incredible southern views. This spacious home offers over 4,000 sq.ft. of living space on 2 levels providing loads of room for family & friends to roam with ease. The main level features 3 bedrooms, 2 baths, formal dining room, large great room with cozy gas fireplace, hardwood floors, built-in cabinet, W/O to sundeck & wall of windows to capture the amazing views. Large kitchen complete with butler's pantry & convenient access to laundry & the attached 2-car garage. The large main dining area is the hub of the home & welcomes a crowd for family meals & gatherings with its own wood burning fireplace & brick wall accent. This area opens up to the sunroom & sundeck. Primary bedroom includes a 3-pce ensuite, large w/I closet & w/o to sundeck. Lower level offers 2 addn'l guest bedrooms, 3-pce bath, games room, large recroom with gas fireplace, utility/storage areas, W/O to a waterfront patio, screened hot tub room, inviting spa pool & gentle sloping walk-way to the lake where all your waterfront fun awaits! Come discover this amazing package & start living the Muskoka lifestyle.
Ask about this home
A HOMEH agent will answer your questions about this home.
Around this home
Daily convenience, out of 100, from the distances below
Schools nearby
School rating, out of 10.
Helpful calculators
Your HOMEH agent

"I would see it this week."